

215 Eastbank Court NHudson, WI54016
Mortgage Calculator
Monthly Payment (Est.)
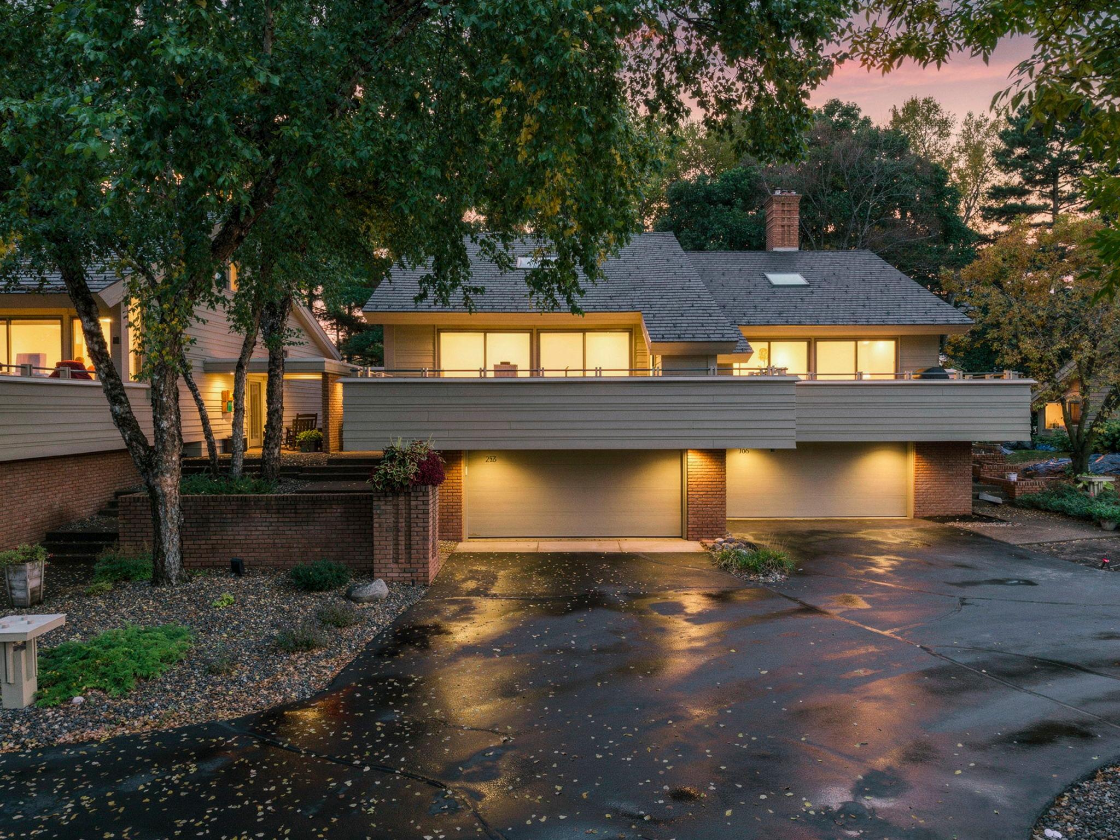
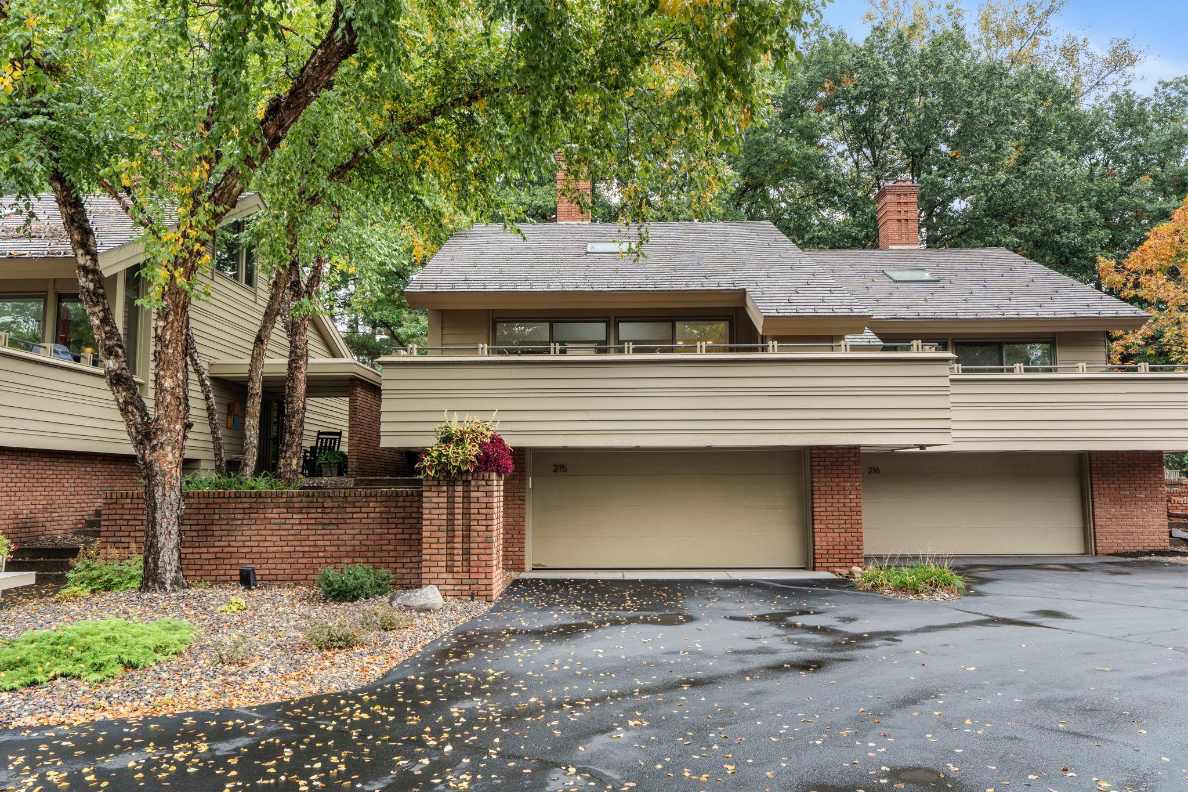
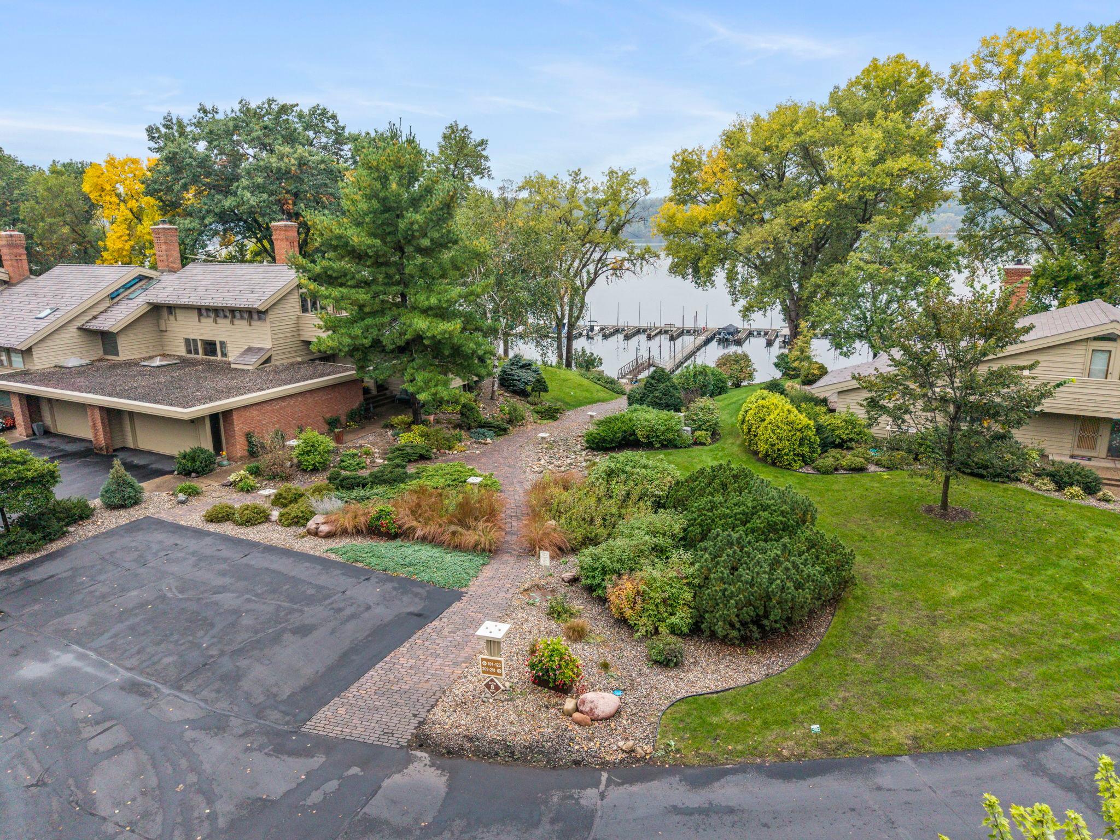
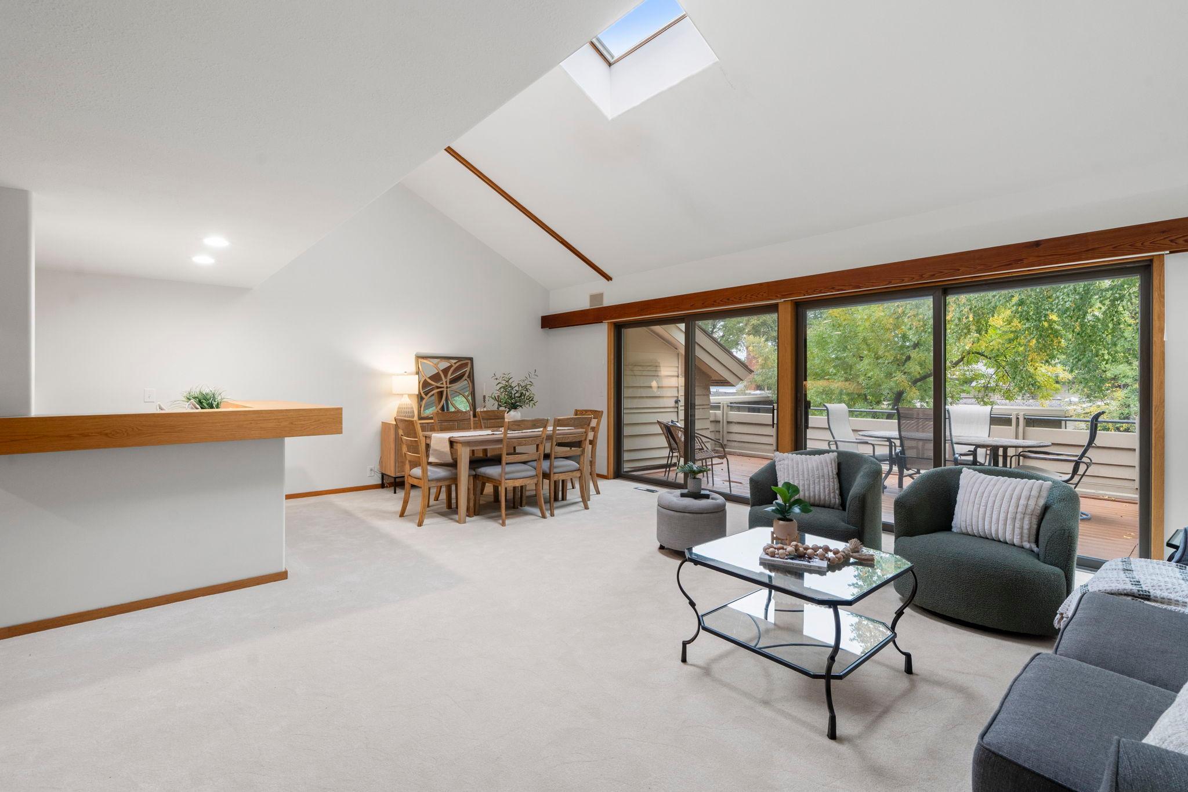
Enter an interest rate to see your estimated monthly payment.Set along the scenic St. Croix River, this freshly updated end unit townhome is one of just 22 homes in the sought after Eastbank community. Designed by renowned architect Michael McGuire, the home blends Prairie School influences with natural wood, brick and stone, expansive windows, and inviting spaces across three levels. Vaulted ceilings and abundant natural light enhance the open main floor, where a spacious kitchen with stainless steel appliances flows into the dining and living areas. A wood burning fireplace creates a welcoming focal point, while the large private deck offers an ideal setting for relaxing or entertaining. The main floor primary suite features a walk in closet and a spacious bath with dual sinks, a separate soaking tub, and a shower. Upstairs, the open loft provides flexible space for a family room or office, with glimpses of the river and seasonal views. The finished lower level offers additional bedrooms, a bath, a laundry room, generous storage, and access to the attached two car garage. Recent improvements include brand new carpet on the main floor and upstairs, new luxury vinyl plank flooring in the lower level, fresh paint throughout, and a brand new washer and dryer. The HVAC system has been serviced, and a new thermostat, all new outlets and switches, and LED lighting complete the updates. Enjoy a boat slip just steps from home on the private community dock, along with access to 900 feet of private river frontage, the association’s private beach, and riverfront seating areas. Association services include lawn care, snow removal, exterior maintenance, hazard insurance, and maintenance of the private road, with beach access, dock access, and shared amenities included. Whether enjoying everyday river living or the convenience of a low maintenance retreat, this distinctive community offers a beautiful setting just minutes from downtown Hudson’s shops, restaurants, and nearby highways. A lovely place to call home.
| 21 hours ago | Listing updated with changes from the MLS® | |
| yesterday | Listing first seen on site |

Listing information is provided by Participants of the Northstar MLS. IDX information is provided exclusively for personal, non-commercial use, and may not be used for any purpose other than to identify prospective properties consumers may be interested in purchasing. Information is deemed reliable but not guaranteed. Copyright 2026, Northstar MLS.
Last checked: 2026-10-03 08:02 PM UTC
Did you know? You can invite friends and family to your search. They can join your search, rate and discuss listings with you.