Save
Ask
Tour
Hide
Share
$489,900
New Listing

10571 Mississippi Circle N
Brooklyn Park, MN55443

Townhouse|Coming Soon
3
Beds
3
Total Baths
1
Full Bath
2
Partial Baths
2,325
SqFt
$211
/SqFt
2002
Built
Subdivision:
Villas Of The Mississippi
County:
Hennepin
Listing courtesy of Coldwell Banker Realty
Call Now: 612.729.7130
Is this the listing for you? We can help make it yours.
612.729.7130
10571 Mississippi Circle N10571 Mississippi Circle N10571 Mississippi Circle N10571 Mississippi Circle N
Save
Ask
Tour
Hide
Share

Mortgage Calculator

Monthly Payment (Est.)

Enter an interest rate to see your estimated monthly payment.
Calculator powered by Showcase IDX, a Constellation1 Company. Copyright ©2026 Information is deemed reliable but not guaranteed.

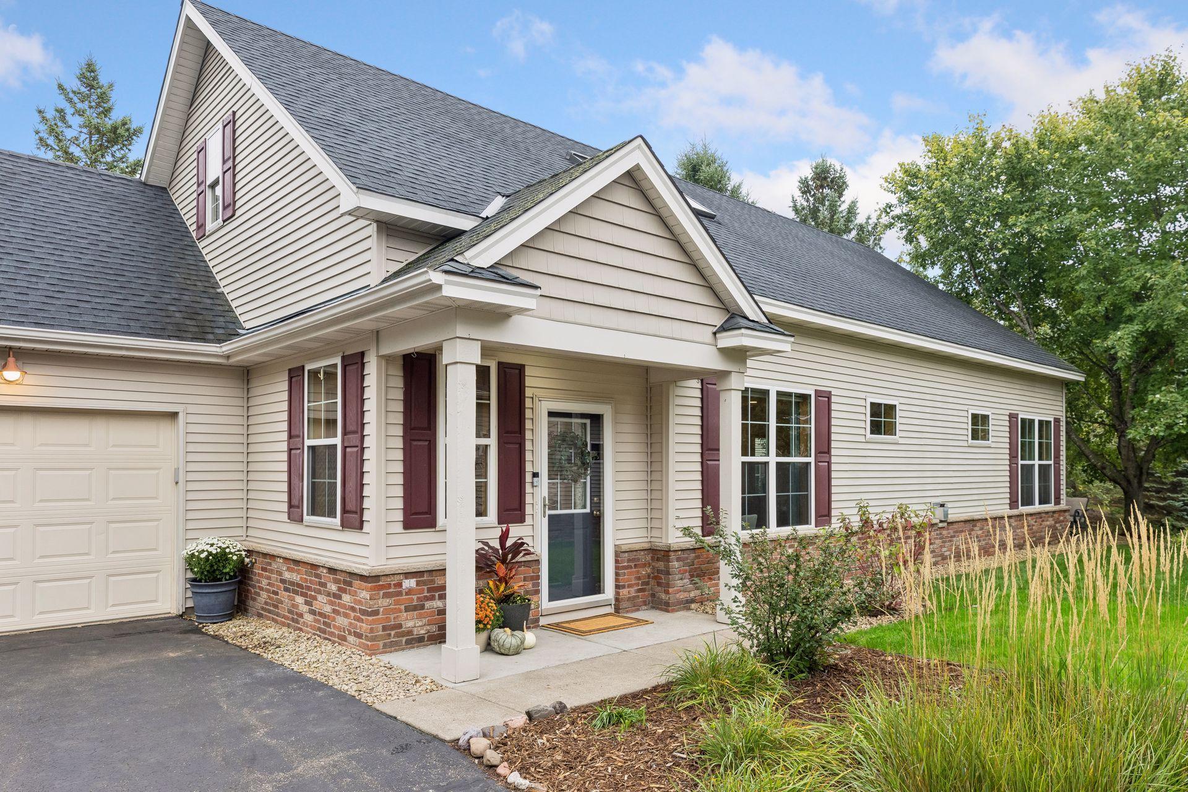
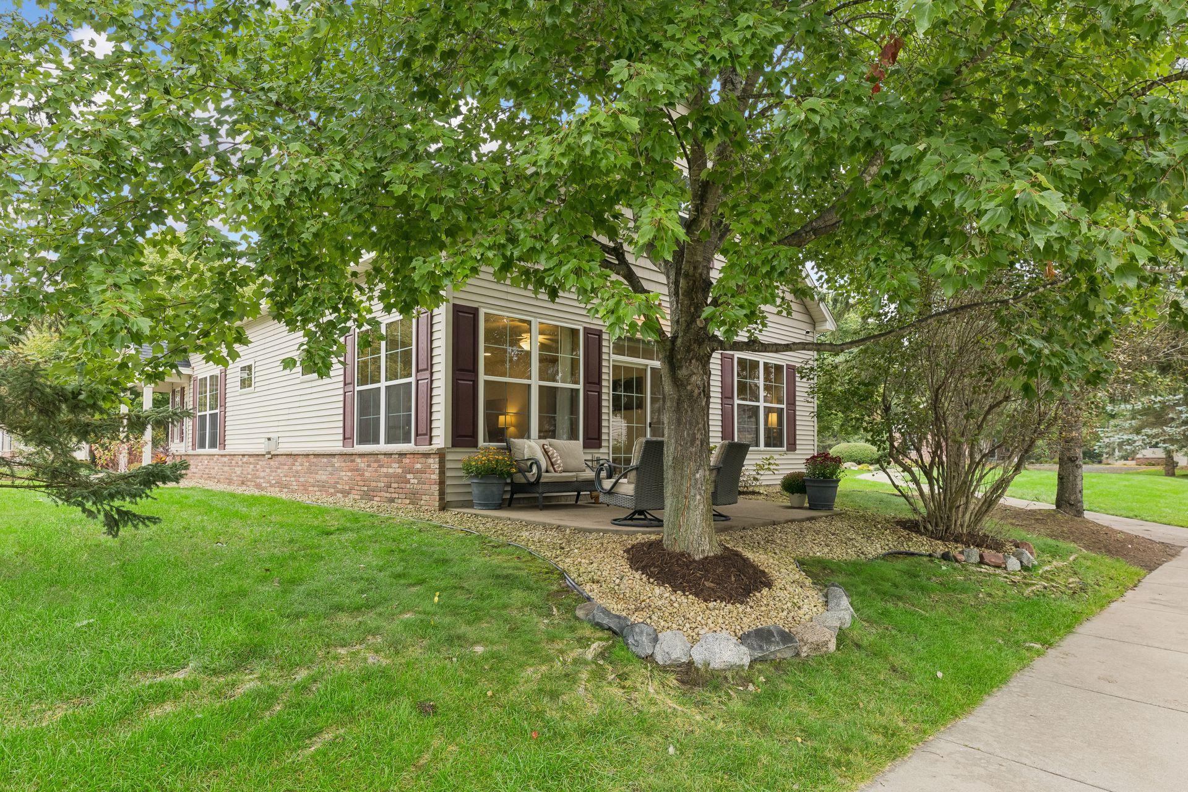
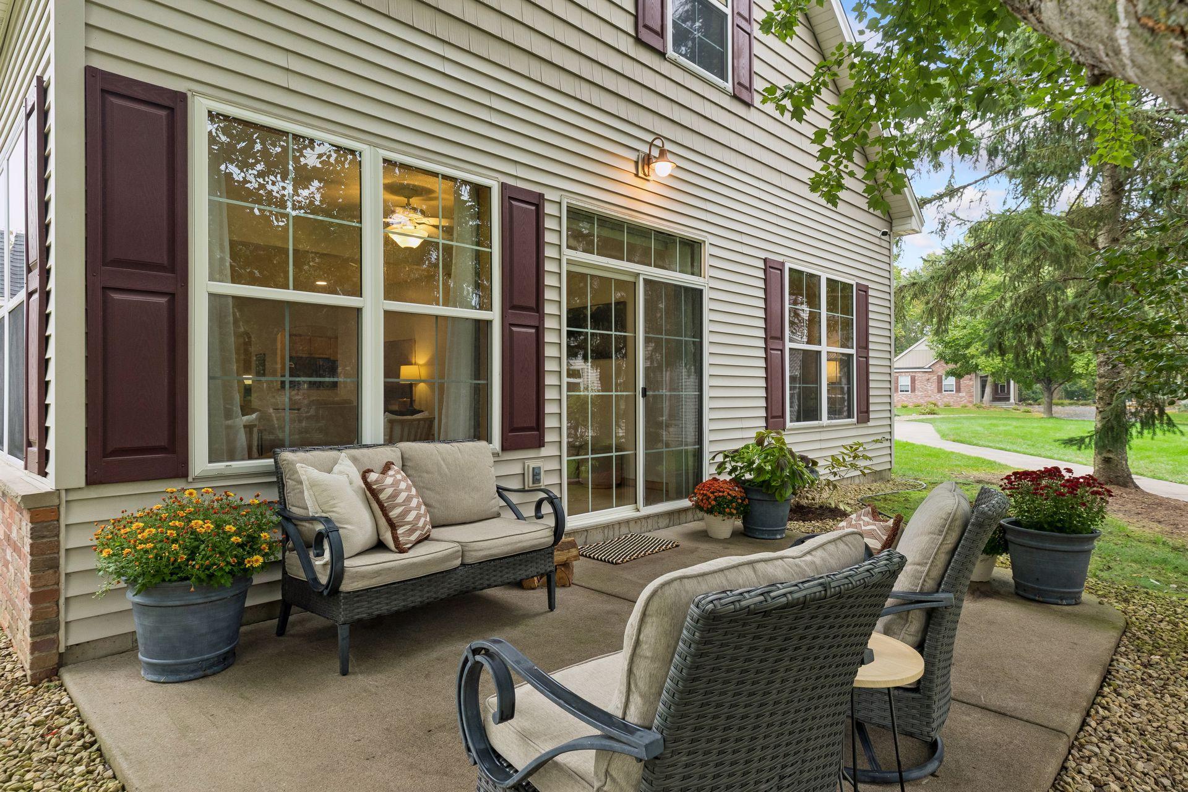
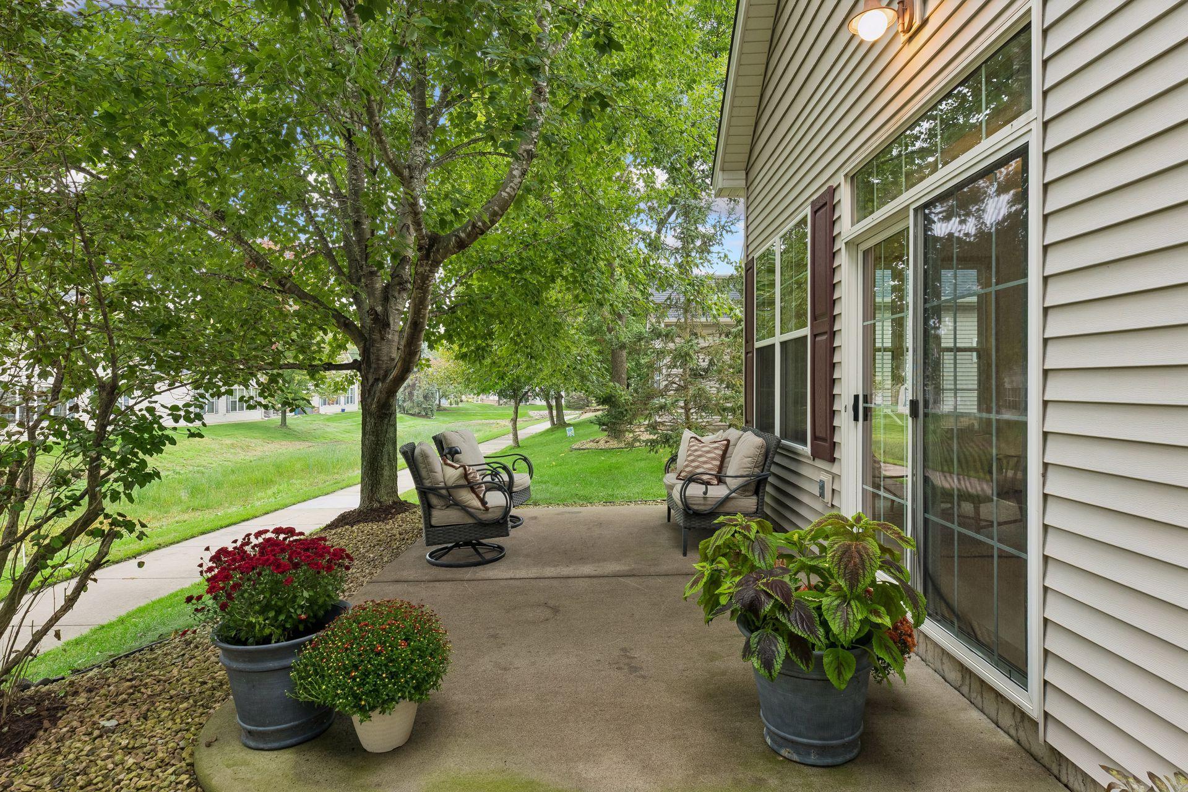
Just off the scenic drive along the Mississippi River on West River Road is this 3 bed 3 bath detached townhome with a 3 car garage and recent gorgeous updates throughout. The convenience of having all the living facilities on one level, coupled with a second floor that provides a large family room, 2 more spacious beds and a 3/4 bath make this a great option for young and not so young alike. The main level provides an open floor plan with an expansive kitchen with granite counters, stainless steel appliances and maple cabinetry. The kitchen flows seamlessly into the living room with a stunning fireplace, and the dining and sunroom. Enjoy breakfast at the kitchen's charming dinette nestled in a bay window overlooking a gazebo and big beautiful yard. The primary bedroom with ensuite bath and spacious walk-in closet, as well as laundry are located on this level which is oh so convenient. Updates in the last five years include LVP flooring on main level, paint throughout, and shower doors in the primary bath (2026), toilets throughout (2025), garage door opener and track (2024), furnace, AC, and electronic air filter (2023), water heater (2022), and a full complement of stainless steel appliances (2021). The home is in a prime location in the Villas of the Mississippi with a walking path steps away from the home that connects with walking and biking trails that meander through the Mississippi Gateway Regional Park (MSRP) and along the Mississippi River. MSRP has so much more to offer as well, including 2 playgrounds, a dog park, snow shoeing, a community center, and water activities galore. You'll have more time to enjoy all these activities with no lawn care and snow removal to worry about. All this close to shopping, restaurants, parks, and schools, with easy access to all the Twin Cities has to offer.

Save
Ask
Tour
Hide
Share
Listing Snapshot
Price 
$489,900
Days On Site 
0 Days
Bedrooms 
3
Inside Area (SqFt) 
2,325 sqft
Total Baths 
3
Full Baths 
1
Partial Baths 
2
Lot Size 
0.15 Acres
Year Built 
2002
MLS® Number 
7150346
Status 
Coming Soon
Property Tax 
$5,530
HOA/Condo/Coop Fees 
$278 monthly
Sq Ft Source 
N/A
Friends & Family
Recent Activity
45 minutes agoListing updated with changes from the MLS®
45 minutes agoListing first seen on site
General Features
Acres 
0.15
Attached Garage 
Yes
Foundation 
Slab
Garage 
Yes
Garage Spaces 
3
Land Lease 
No
Levels 
One and One Half
Number Of Stories 
1
Parking 
AsphaltGarage Door OpenerAttachedGarage
Property Sub Type 
Townhouse
Security 
Security System
Sewer 
Public Sewer
SqFt Above 
2325
SqFt Total 
2325
Utilities 
Cable Available
Water Source 
Public
Zoning 
Residential-Single Family
Interior Features
Appliances 
DishwasherDisposalDryerExhaust FanGas Water HeaterMicrowaveRangeRefrigeratorStainless Steel Appliance(s)WasherWater Softener Owned
Basement 
None
Cooling 
Ceiling Fan(s)Central Air
Fireplace 
Yes
Fireplace Features 
GasLiving Room
Fireplaces 
1
Heating 
Natural GasForced Air
Interior 
Eat-in KitchenWalk-In Closet(s)Chandelier
Laundry Features 
Laundry RoomMain Level
Bedroom 
Dimensions - 13x13Level - Main
Bedroom 2 
Dimensions - 14x11Level - Upper
Bedroom 3 
Dimensions - 13x11Level - Upper
Dining Room 
Dimensions - 14x12Level - Main
Family Room 
Dimensions - 13x10Level - Upper
Foyer 
Dimensions - 14x6Level - Main
Kitchen 
Dimensions - 17x11Level - Main
Laundry 
Dimensions - 10x7Level - Main
Living Room 
Dimensions - 16x16Level - Main
Patio 
Dimensions - 17x10Level - Main
Primary Bathroom 
Dimensions - 13x9Level - Main
Sun Room 
Dimensions - 16x10Level - Main
Walk-In Closet 
Dimensions - 13x4Level - Main
Save
Ask
Tour
Hide
Share
Exterior Features
Construction Details 
Vinyl Siding
Patio And Porch 
Patio
Community Features
Association Fee 
$278.0
Association Fee Frequency 
Monthly
School District 
11 - Anoka-Hennepin
Township 
Brooklyn Park
Schools
School District
11 - Anoka-Hennepin
Elementary School
Unknown
Middle School
Unknown
High School
Unknown
Listing courtesy of Coldwell Banker Realty


Listing information is provided by Participants of the Northstar MLS. IDX information is provided exclusively for personal, non-commercial use, and may not be used for any purpose other than to identify prospective properties consumers may be interested in purchasing. Information is deemed reliable but not guaranteed. Copyright 2026, Northstar MLS.
Last checked: 2026-09-29 05:48 PM UTC

Neighborhood & Commute
Source: Walkscore
Save
Ask
Tour
Hide
Share