

5000 Normandale Hglds DriveBloomington, MN55437
Mortgage Calculator
Monthly Payment (Est.)
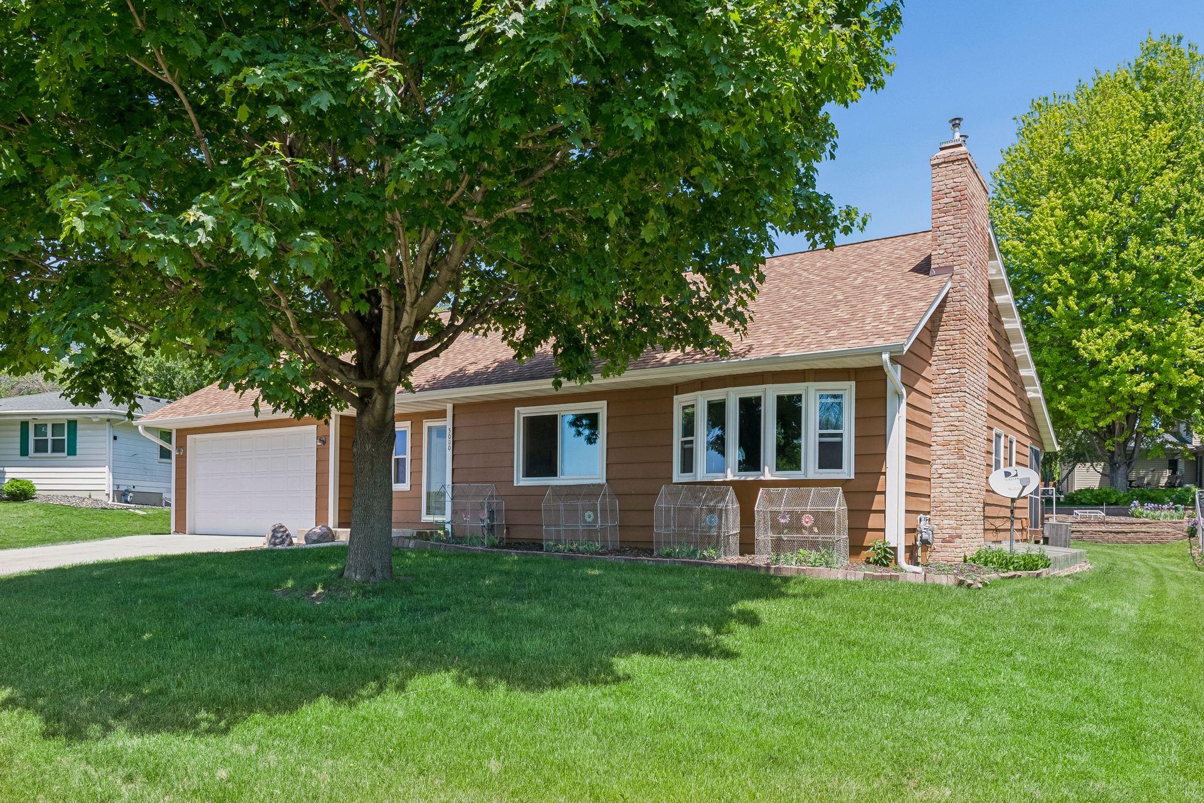
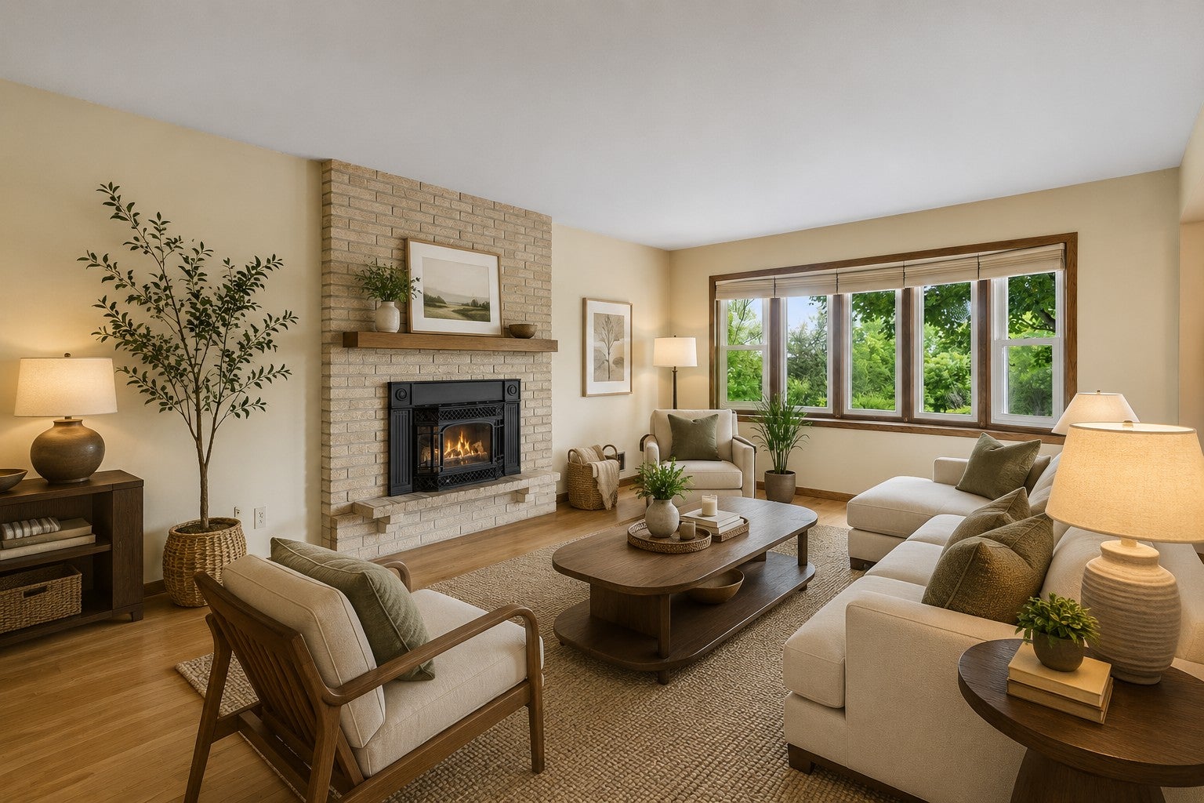
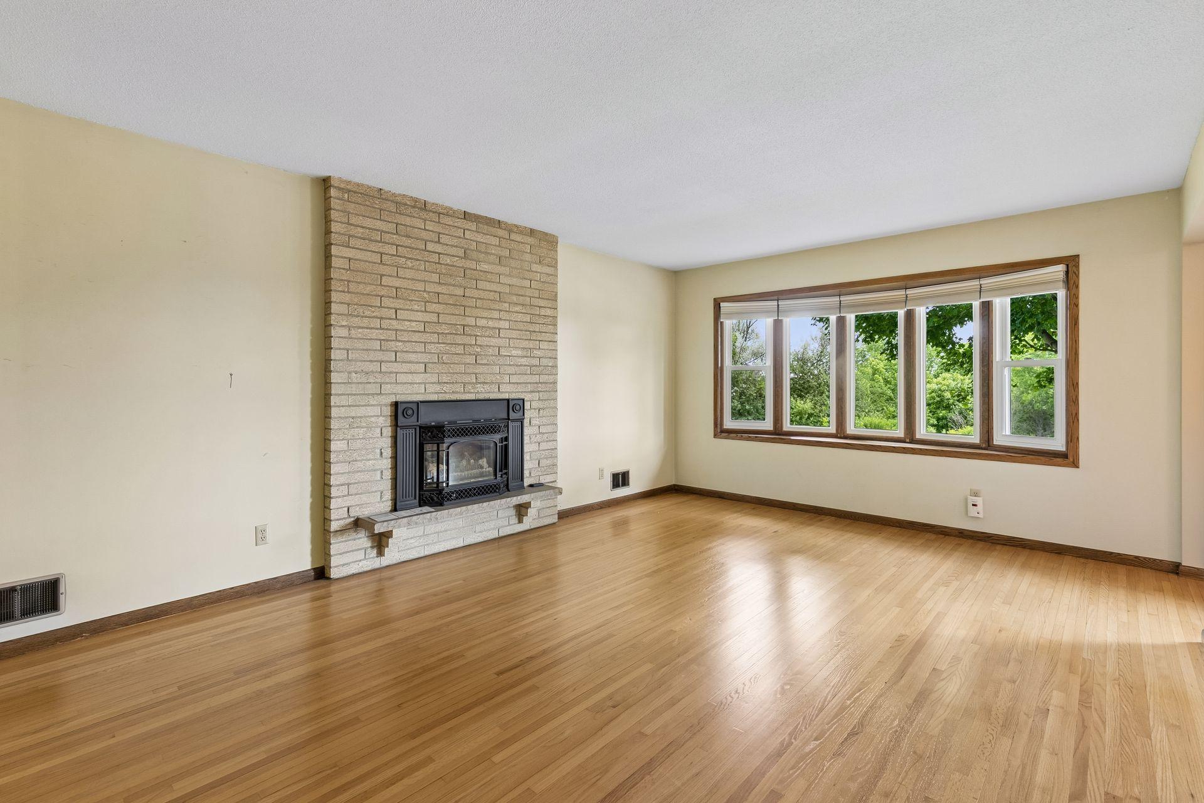
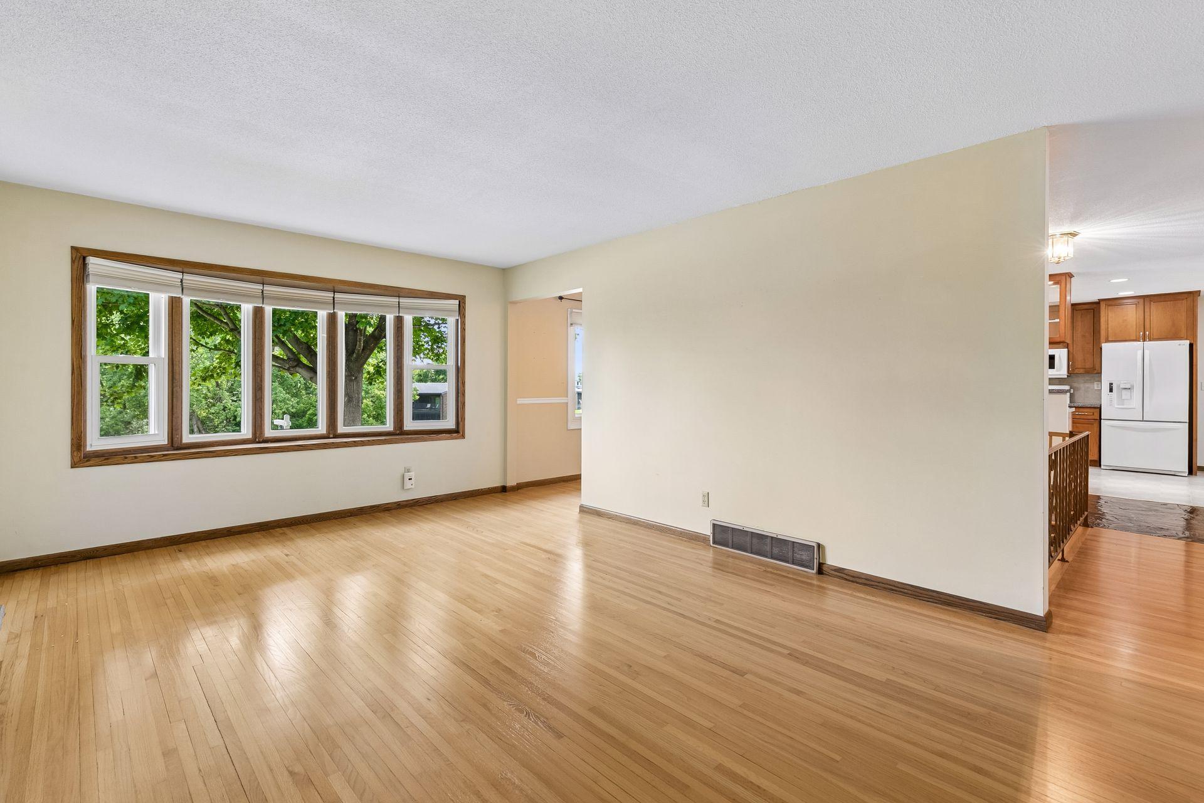
Enter an interest rate to see your estimated monthly payment.NEARLY 3,000 SQUARE FEET. EXCEPTIONAL VALUE. ROOM FOR EVERY GENERATION! An incredible opportunity to own a spacious West Bloomington home offering nearly 3,000 finished square feet at an exceptional price of approximately $170 per square foot! With 4 bedrooms, 3 bathrooms, expansive living areas, and an oversized heated three-car attached garage, this property delivers the kind of space, flexibility, and value that is increasingly difficult to find at this price point. Generously proportioned main-floor living spaces, hardwood floors, two fireplaces, and an expansive finished lower level provide endless possibilities for comfortable everyday living, entertaining, working from home, or accommodating extended family. The flexible layout and abundant square footage make this an especially compelling opportunity for multigenerational living, with room for different generations to enjoy both shared gathering spaces and their own areas for privacy and relaxation. One of the home's most appealing features is the expansive rear screened porch, offering a wonderful setting to enjoy the outdoors, entertain guests, or simply relax overlooking the established backyard and gardens. The oversized, heated three-car attached garage is another exceptional benefit, providing generous space for vehicles, hobbies, storage, or a workshop. While the home would benefit from some cosmetic updating, including fresh paint, flooring, and bathroom finishes, it offers an outstanding foundation with many important improvements already completed, including newer windows, updated mechanical systems, and water heaters. The opportunity is to personalize the finishes without sacrificing the generous room sizes and substantial square footage that make this property so appealing. Beyond traditional single-family living, the home's size and flexible spaces may also offer potential for adult residential care, group home, or daycare uses, subject to applicable zoning, licensing, and regulatory approvals. Why settle for a smaller, more expensive home when you can enjoy nearly 3,000 square feet, an exceptional garage, a fabulous screened porch, and the freedom to make this home your own? An affordable opportunity to invest in space, flexibility, and long-term value in an established West Bloomington neighborhood.
| 6 days ago | Listing updated with changes from the MLS | |
| 2 months ago | Listing first seen on site |

Listing information is provided by Participants of the Northstar MLS. IDX information is provided exclusively for personal, non-commercial use, and may not be used for any purpose other than to identify prospective properties consumers may be interested in purchasing. Information is deemed reliable but not guaranteed. Copyright 2026, Northstar MLS.
Last checked: 2026-11-12 01:43 PM UTC
Did you know? You can invite friends and family to your search. They can join your search, rate and discuss listings with you.