Save
Ask
Tour
Hide
Share
$1,250,000
25 Days On Site

4716 Fairhills Road W
Minnetonka, MN55345

For Sale|Single Family Residence|Active
5
Beds
4
Total Baths
3
Full Baths
1
Partial Bath
4,127
SqFt
$303
/SqFt
2014
Built
Subdivision:
Fair Hills
County:
Hennepin
Listing courtesy of Lakes Sotheby's International
Call Now: 612.729.7130
Is this the listing for you? We can help make it yours.
612.729.7130
4716 Fairhills Road W4716 Fairhills Road W4716 Fairhills Road W4716 Fairhills Road W
Save
Ask
Tour
Hide
Share

Mortgage Calculator

Monthly Payment (Est.)

Enter an interest rate to see your estimated monthly payment.
Calculator powered by Showcase IDX, a Constellation1 Company. Copyright ©2026 Information is deemed reliable but not guaranteed.

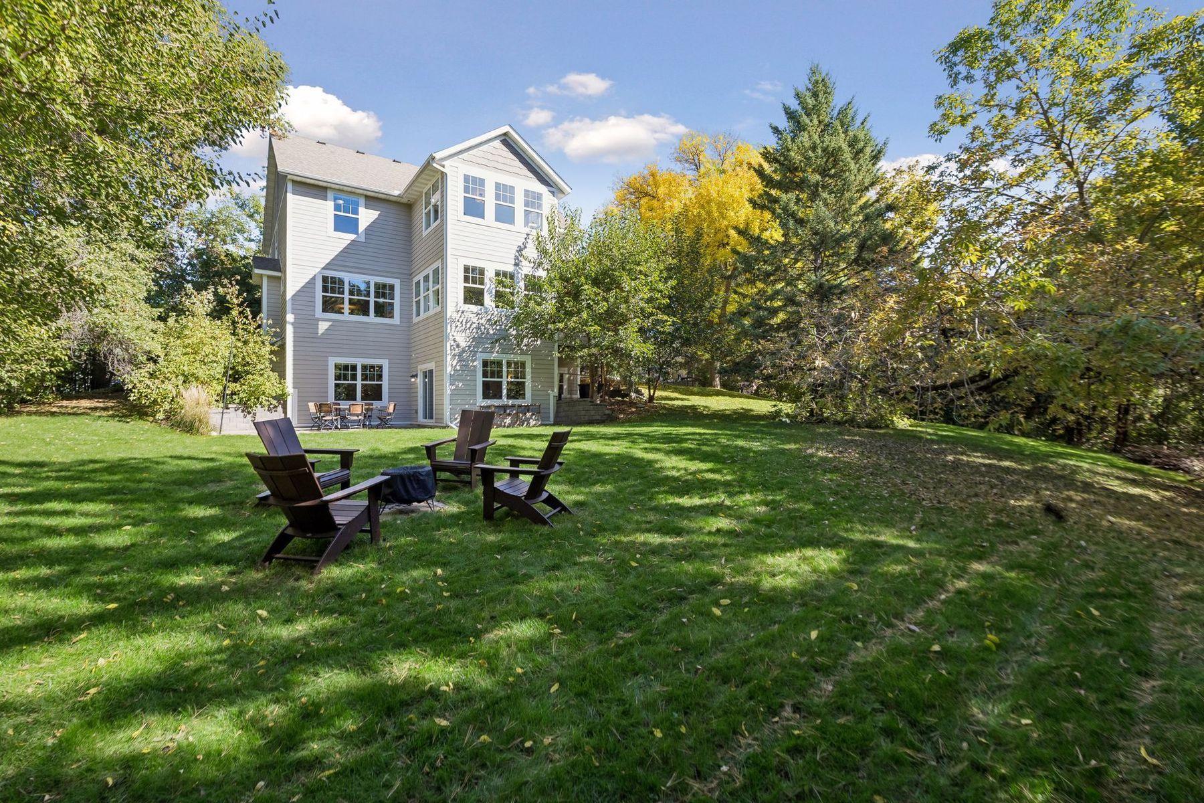
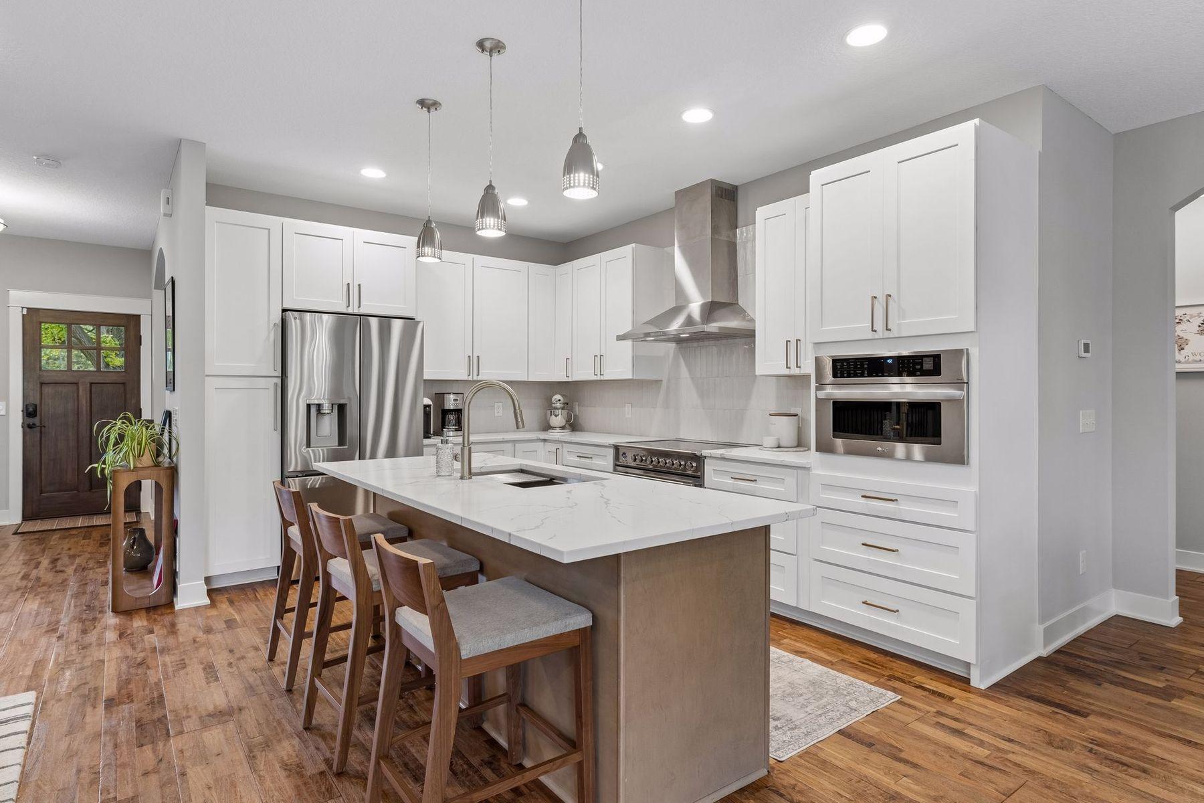
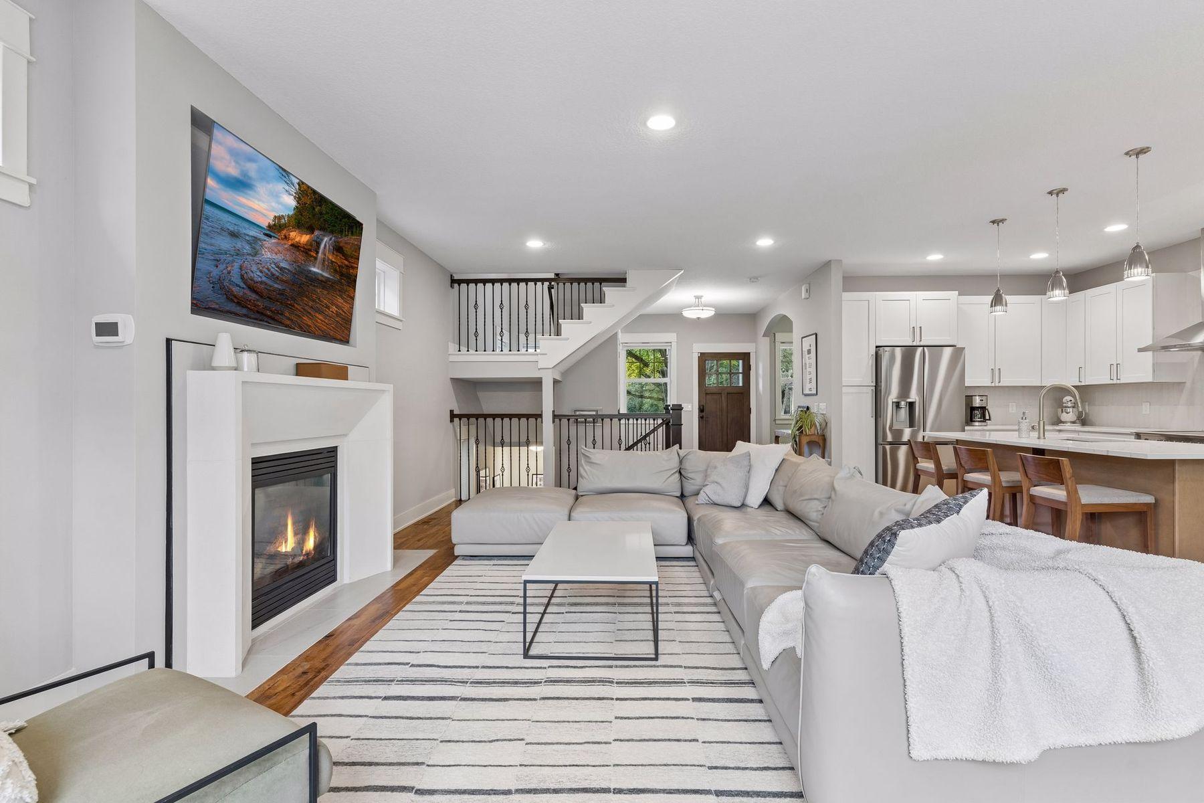
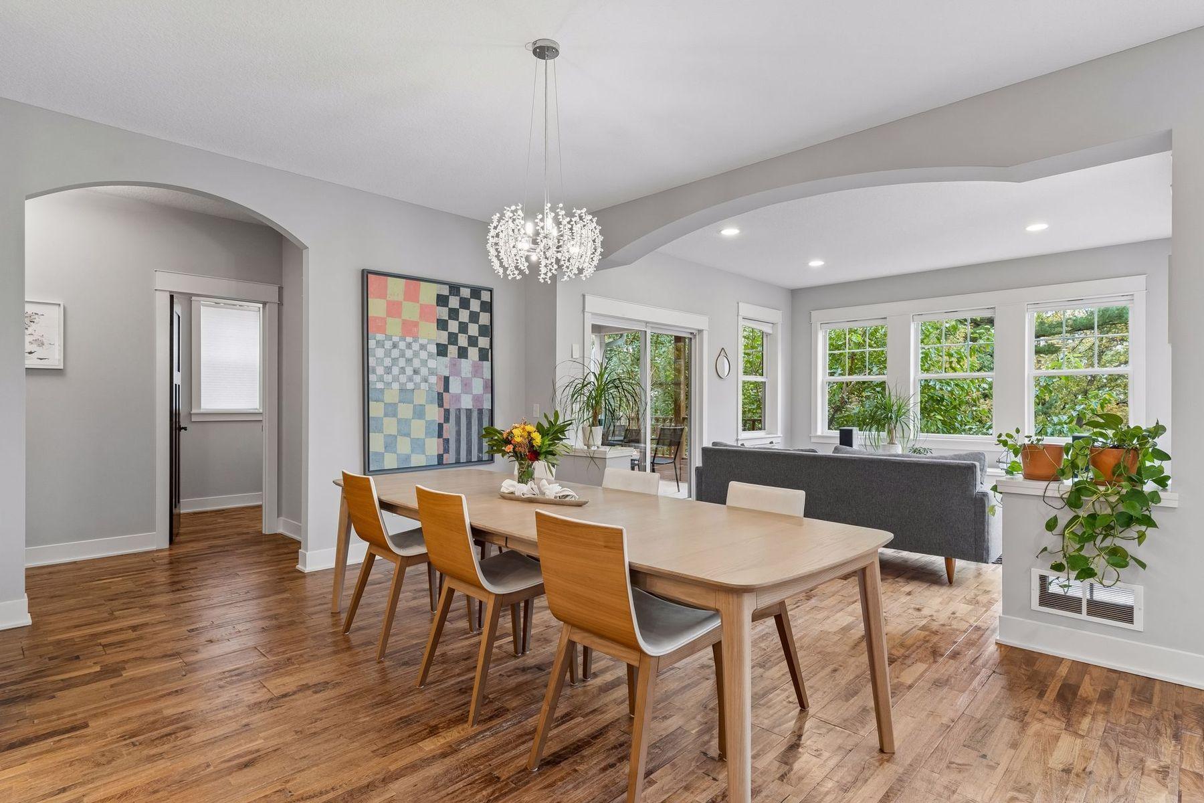
Welcome to 4716 Fairhills Road West in Minnetonka. Located in the coveted Minnetonka School District, this new-like home was custom built in 2014 and is perfectly situated on a walkout, heavily wooded and private .570 acre lot. You’ll appreciate the convenience to Lake Minnetonka, downtown Excelsior and Wayzata, schools, parks, freeway access, dining, entertainment, downtown Minneapolis and St. Paul and the MSP International Airport, while being nestled on a quiet no outlet cul-de-sac street. On the main level, you are greeted by a friendly front porch and inside features an open concept design with hardwood floor throughout, recently remodeled chef’s kitchen with white cabinets, luxury stainless appliances including a premium induction stove with exhaust hood, quartz countertops, a sundrenched living room with gas fireplace, an amazing sunroom, covered deck porch, informal dining, office, mudroom, ½ bath and a spacious 3 car garage. The upper-level features 4 bedrooms including a massive primary with sitting room and inset wall, a tiled spa-like bath with walk-in shower, tub, dual sinks with granite countertop, walk-in closet, an additional full bath with granite countertops, and laundry room with sink and granite countertops. The walk out lower level features a wet bar with granite countertops, family room with gas fireplace and built-ins, exercise/recreational area, large 5th bedroom and a full bath. Enjoy the fully fenced flat backyard with patio, perfect for entertaining and family activities. See 3D tour and video for your own private showing today!

Save
Ask
Tour
Hide
Share
Listing Snapshot
Price 
$1,250,000
Days On Site 
25 Days
Bedrooms 
5
Inside Area (SqFt) 
4,127 sqft
Total Baths 
4
Full Baths 
3
Partial Baths 
1
Lot Size 
0.57 Acres
Year Built 
2014
MLS Number 
7151055
Status 
Active
Property Tax 
$14,324
HOA/Condo/Coop Fees 
N/A
Sq Ft Source 
N/A
Friends & Family
Recent Activity
5 days agoListing updated with changes from the MLS
4 weeks agoListing first seen on site
General Features
Acres 
0.57
Attached Garage 
Yes
Garage 
Yes
Garage Spaces 
3
Land Lease 
No
Levels 
Two
Number Of Stories 
2
Parking 
ConcreteGarage Door OpenerAttached
Property Sub Type 
Single Family Residence
Sewer 
Public Sewer
SqFt Above 
2814
SqFt Below 
1313
SqFt Total 
4205
Utilities 
Cable Available
Water Source 
Public
Zoning 
Residential-Single Family
Interior Features
Appliances 
OvenCooktopDishwasherDisposalDouble OvenDryerExhaust FanHumidifierMicrowaveRangeRefrigeratorStainless Steel Appliance(s)WasherWater Softener Owned
Basement 
Walk-Out AccessFinishedFullSump Pump
Cooling 
Ceiling Fan(s)Central Air
Electric 
Circuit Breakers
Fireplace 
Yes
Fireplace Features 
Family RoomGasLiving Room
Fireplaces 
2
Flooring 
Hardwood
Heating 
Natural GasBaseboardForced AirHumidity Control
Interior 
Kitchen IslandWalk-In Closet(s)Wet BarChandelier
Laundry Features 
Electric Dryer HookupLaundry RoomSinkWasher Hookup
Bar/Wet Bar Room 
Dimensions - 11X10Level - Lower
Bedroom 
Dimensions - 28X13Level - Upper
Bedroom 2 
Dimensions - 11X10Level - Upper
Bedroom 3 
Dimensions - 11X10Level - Upper
Bedroom 4 
Dimensions - 12X09Level - Upper
Bedroom 5 
Dimensions - 16X10Level - Lower
Family Room 
Dimensions - 24X18Level - Lower
Garage 
Level - Main
Informal Dining Room 
Dimensions - 14X09Level - Main
Kitchen 
Dimensions - 17X11Level - Main
Laundry 
Dimensions - 07X06Level - Upper
Living Room 
Dimensions - 24X14Level - Main
Mud Room 
Level - Main
Office 
Dimensions - 10X10Level - Main
Recreation Room 
Dimensions - 14X12Level - Lower
Sun Room 
Dimensions - 14X13Level - Main
Three Season Porch 
Level - Main
Save
Ask
Tour
Hide
Share
Exterior Features
Construction Details 
Cement Siding
Fencing 
FencedChain LinkFullSplit Rail
Lot Features 
Cul-De-SacWooded
Patio And Porch 
PatioPorchCoveredDeckEnclosedFront PorchRear PorchScreened
Pool Features 
None
Road Frontage 
City Street
Roof 
AsphaltShingle
Community Features
School District 
276 - Minnetonka
Township 
Minnetonka
Roads 
Paved
Schools
School District
276 - Minnetonka
Elementary School
Unknown
Middle School
Unknown
High School
Unknown
Listing courtesy of Lakes Sotheby's International


Listing information is provided by Participants of the Northstar MLS. IDX information is provided exclusively for personal, non-commercial use, and may not be used for any purpose other than to identify prospective properties consumers may be interested in purchasing. Information is deemed reliable but not guaranteed. Copyright 2026, Northstar MLS.
Last checked: 2026-11-09 04:04 PM UTC

Neighborhood & Commute
Source: Walkscore
Save
Ask
Tour
Hide
Share