Save
Ask
Tour
Hide
Share
$450,000
New Listing

13510 Knollway Drive N
Minnetonka, MN55305

Single Family Residence|Coming Soon
4
Beds
3
Total Baths
1
Full Bath
2
Partial Baths
1,921
SqFt
$234
/SqFt
1955
Built
County:
Hennepin
Listing courtesy of RE/MAX Results
Call Now: 612.729.7130
Is this the listing for you? We can help make it yours.
612.729.7130
13510 Knollway Drive N13510 Knollway Drive N13510 Knollway Drive N13510 Knollway Drive N
Save
Ask
Tour
Hide
Share

Mortgage Calculator

Monthly Payment (Est.)

Enter an interest rate to see your estimated monthly payment.
Calculator powered by Showcase IDX, a Constellation1 Company. Copyright ©2026 Information is deemed reliable but not guaranteed.

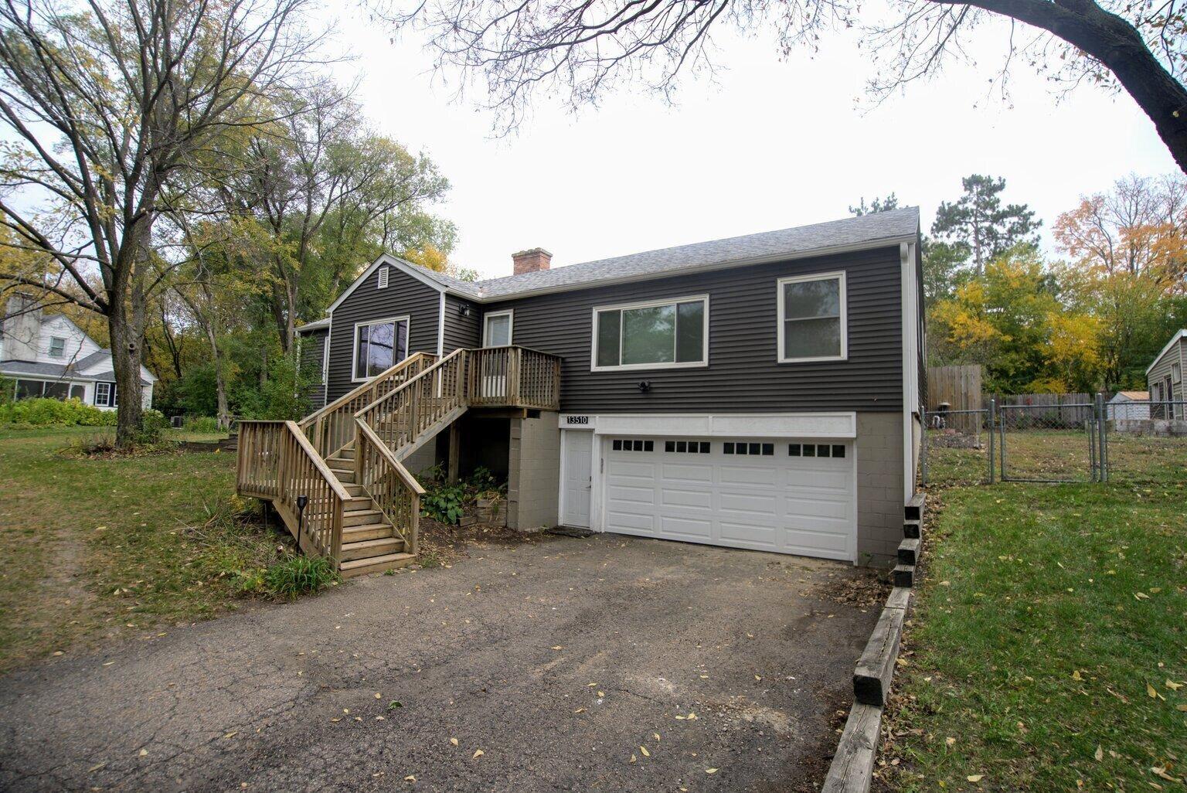
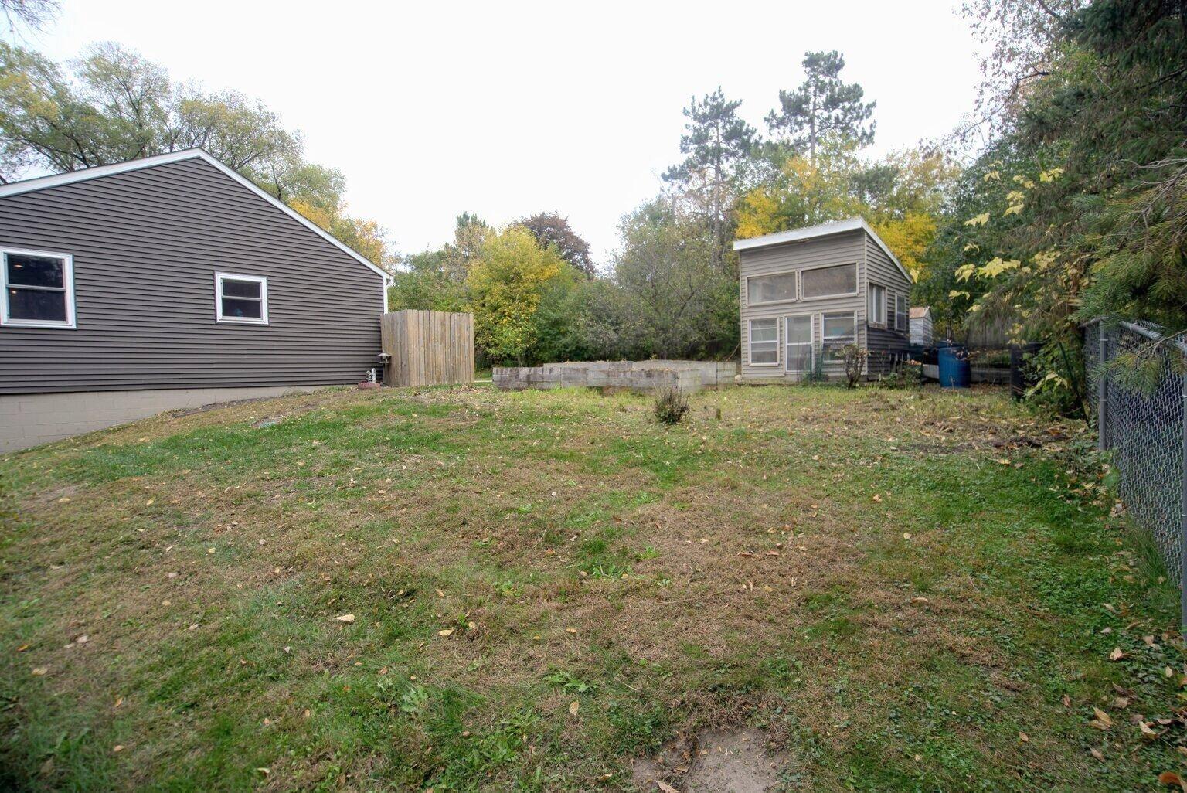
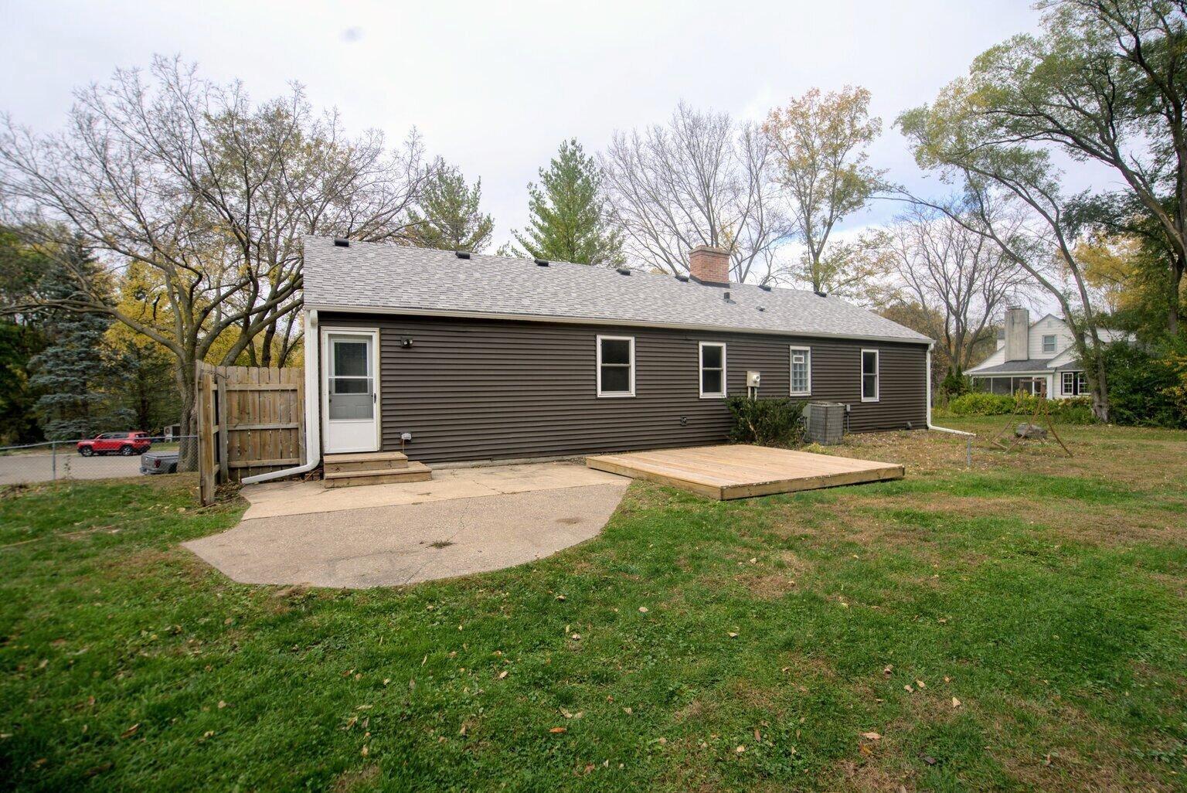
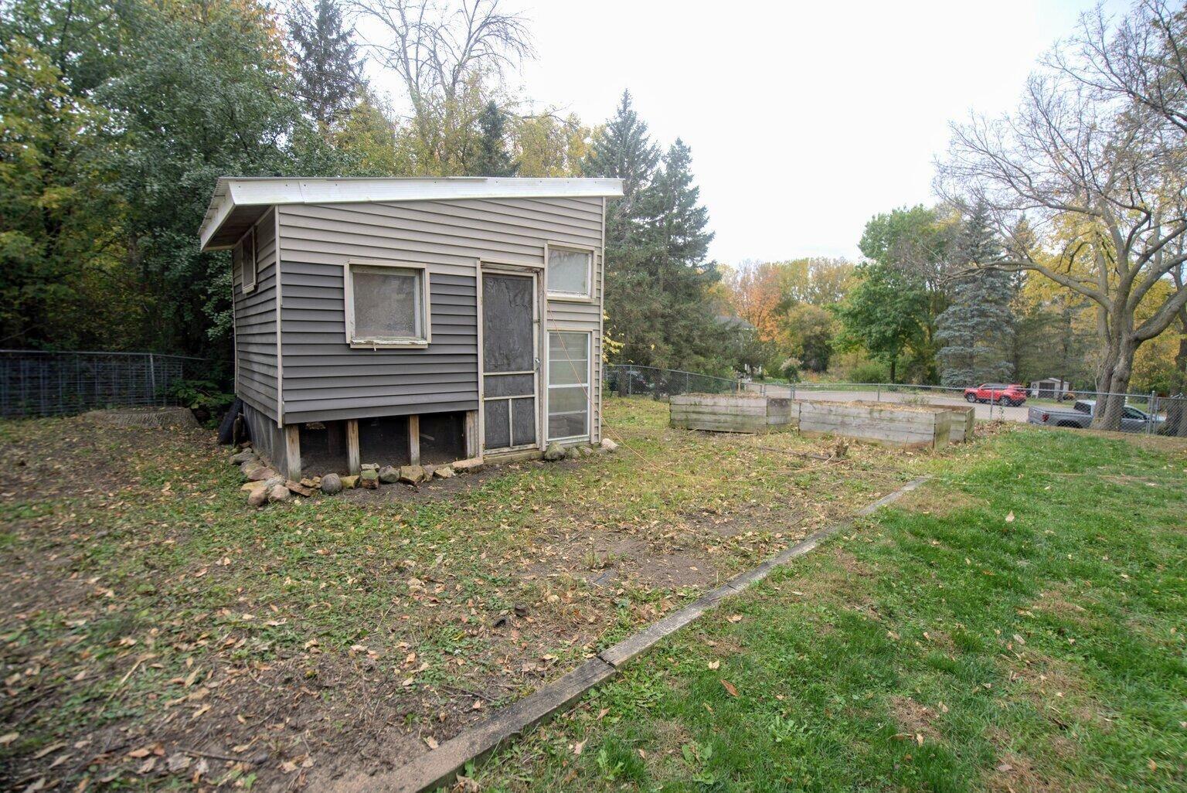
Enjoy the charm of a cul-de-sac setting in the desirable Wayzata School District, with convenient access to nearby parks, Ridgedale Center, and Highways 394 and 494 for an easy commute to downtown Minneapolis. Set on a generous 0.51-acre lot, this 4-bedroom, 3-bathroom one-story home features an updated, open kitchen that was remodeled in 202 w/in-floor heat and dining area with a large breakfast bar, creating a welcoming space for everyday living and entertaining. One of the bathrooms was remodeled in 2022 as well. Mature trees provide shade and a natural backdrop for the outdoor spaces, which include a patio, raised garden beds, and a chicken coop. The roof was new in 2022 and siding was updated in 2021. Additional updates include a vapor barrier and foundation reinforcement and new sump pump in August of 2026. An attached tuck-under two-car garage adds everyday convenience, while the expansive yard offers plenty of room to garden, entertain, and enjoy the outdoors. A wonderful opportunity to enjoy comfortable one-level living in a convenient location!

Save
Ask
Tour
Hide
Share
Listing Snapshot
Price 
$450,000
Days On Site 
0 Days
Bedrooms 
4
Inside Area (SqFt) 
1,921 sqft
Total Baths 
3
Full Baths 
1
Partial Baths 
2
Lot Size 
0.51 Acres
Year Built 
1955
MLS® Number 
7151244
Status 
Coming Soon
Property Tax 
$6,303
HOA/Condo/Coop Fees 
N/A
Sq Ft Source 
N/A
Friends & Family
Recent Activity
2 hours agoListing updated with changes from the MLS®
4 hours agoListing first seen on site
General Features
Acres 
0.51
Attached Garage 
Yes
Foundation 
Block
Garage 
Yes
Garage Spaces 
2
Land Lease 
No
Levels 
One
Number Of Stories 
1
Parking 
Garage Door OpenerAttached
Property Sub Type 
Single Family Residence
Sewer 
Public Sewer
SqFt Above 
1360
SqFt Below 
561
SqFt Total 
2720
Water Source 
Public
Zoning 
Residential-Single Family
Interior Features
Appliances 
DishwasherDryerMicrowaveRangeRefrigeratorWasher
Basement 
Walk-Out AccessFull
Cooling 
Central Air
Fireplace 
Yes
Fireplace Features 
Family RoomLiving Room
Fireplaces 
2
Flooring 
Hardwood
Heating 
Natural GasForced Air
Interior 
Breakfast BarEat-in Kitchen
Bedroom 
Dimensions - 14x11Level - Main
Bedroom 2 
Dimensions - 10x10Level - Main
Bedroom 3 
Dimensions - 11x11Level - Main
Bedroom 4 
Dimensions - 12x11Level - Lower
Dining Room 
Dimensions - 14x12Level - Main
Family Room 
Dimensions - 20x12Level - Lower
Kitchen 
Dimensions - 21x14Level - Main
Living Room 
Dimensions - 17x17Level - Main
Save
Ask
Tour
Hide
Share
Exterior Features
Construction Details 
Vinyl Siding
Lot Features 
Cul-De-Sac
Patio And Porch 
Patio
Road Frontage 
City Street
Roof 
Asphalt
Community Features
School District 
284 - Wayzata
Township 
Minnetonka
Roads 
Paved
Schools
School District
284 - Wayzata
Elementary School
Unknown
Middle School
Unknown
High School
Unknown
Listing courtesy of RE/MAX Results


Listing information is provided by Participants of the Northstar MLS. IDX information is provided exclusively for personal, non-commercial use, and may not be used for any purpose other than to identify prospective properties consumers may be interested in purchasing. Information is deemed reliable but not guaranteed. Copyright 2026, Northstar MLS.
Last checked: 2026-10-14 11:31 PM UTC

Neighborhood & Commute
Source: Walkscore
Save
Ask
Tour
Hide
Share