

Save
Ask
Tour
Hide
$549,900
1 Day On Site
4859 Maple StreetRockford, MN55373
Single Family Residence|Coming Soon
4
Beds
3
Total Baths
1
Full Bath
2
Partial Baths
2,785
SqFt
$197
/SqFt
2021
Built
Subdivision:
River Run
County:
Wright
Listing courtesy of Keller Williams Premier Realty Lake Minnetonka
Call Now: 612.729.7130
Is this the listing for you? We can help make it yours.
612.729.7130Upcoming Open Houses
Sat, Oct 3, 12:00 PM - 2:00 PM
Sun, Oct 4, 12:00 PM - 2:00 PM
Save
Ask
Tour
Hide
Mortgage Calculator
Monthly Payment (Est.)
Enter an interest rate to see your estimated monthly payment.Calculator powered by Showcase IDX, a Constellation1 Company. Copyright ©2026 Information is deemed reliable but not guaranteed.
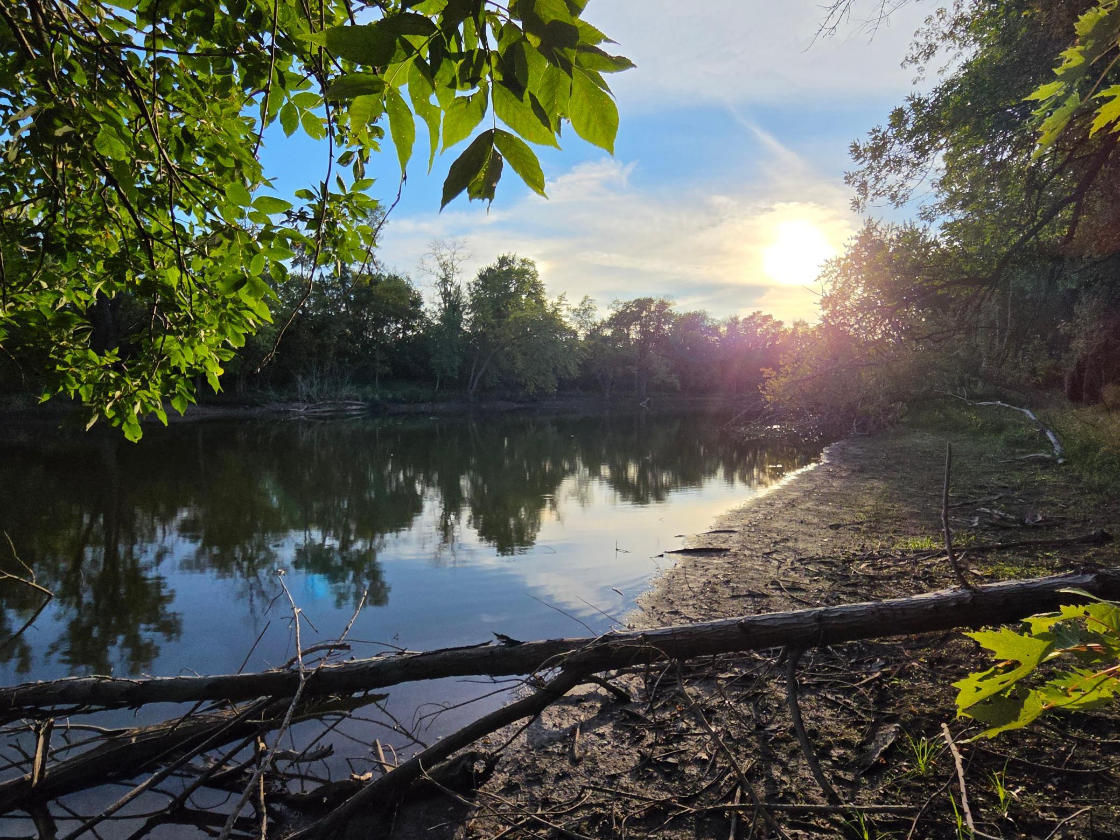
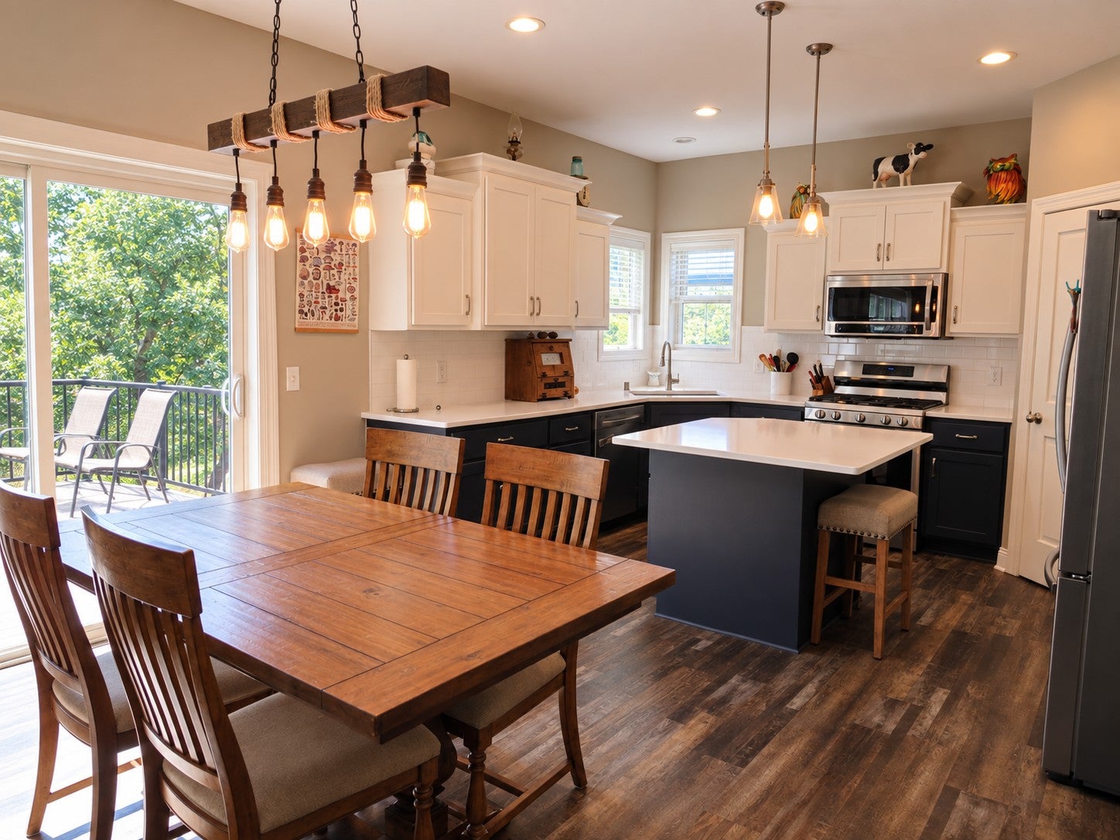
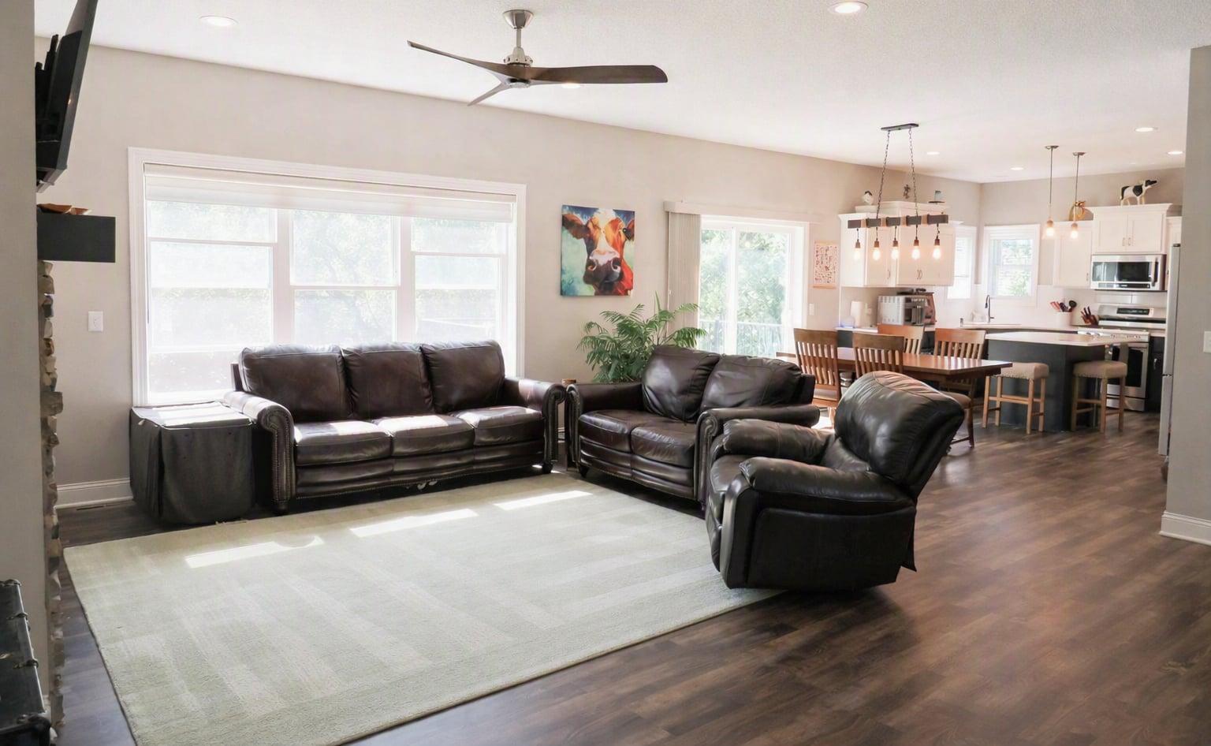
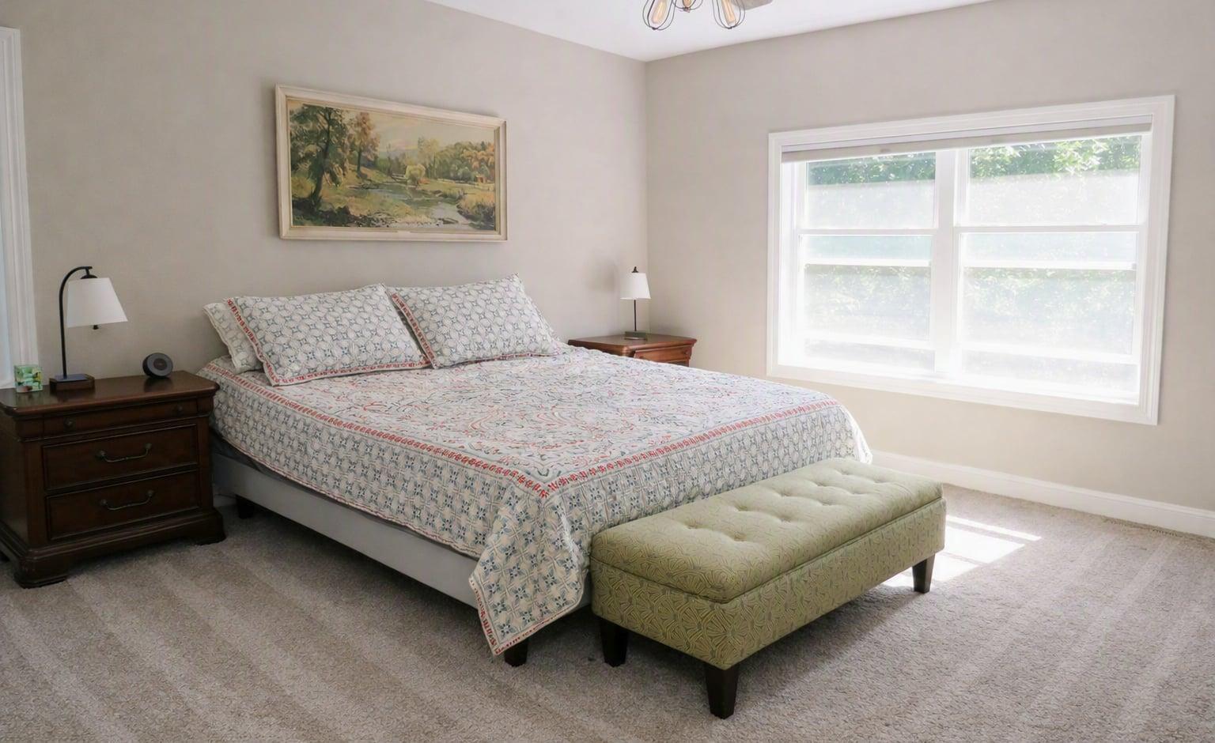
Beautifully maintained 4-bed, 3-bath home in Rockford, MN, built in 2021. This lovely home is filled with natural light and open spaces. Nestled along the Crow River, it offers privacy, peaceful views, with walking trails providing a seamless connection to nature — all just minutes from the metro with all of the in-town amenities. Modern comfort, inviting spaces, and a tranquil setting make this a truly special place to call home!
Save
Ask
Tour
Hide
Listing Snapshot
Price
$549,900
Days On Site
1 Day
Bedrooms
4
Inside Area (SqFt)
2,785 sqft
Total Baths
3
Full Baths
1
Partial Baths
2
Lot Size
0.633 Acres
Year Built
2021
MLS® Number
7151335
Status
Coming Soon
Property Tax
$5,978.28
HOA/Condo/Coop Fees
$29.17 monthly
Sq Ft Source
N/A
Friends & Family
Recent Activity
| yesterday | Listing updated with changes from the MLS® | |
| yesterday | Listing first seen on site |
General Features
Acres
0.633
Attached Garage
Yes
Garage
Yes
Garage Spaces
3
Land Lease
No
Levels
One
Number Of Stories
1
Parking
Attached
Property Sub Type
Single Family Residence
Sewer
Public Sewer
SqFt Above
1600
SqFt Below
1185
SqFt Total
3152
Water Source
Public
Zoning
Residential-Single Family
Interior Features
Basement
Walk-Out AccessFinishedFullStorage SpaceSump Pump
Cooling
Central Air
Fireplace
Yes
Fireplace Features
Gas
Fireplaces
1
Heating
Natural GasForced AirFireplace(s)
Bathroom
Dimensions - 11x6Level - Main
Bedroom
Dimensions - 15x14Level - Main
Bedroom 2
Dimensions - 14x12Level - Main
Bedroom 3
Dimensions - 11x12Level - Basement
Bedroom 4
Dimensions - 11x12Level - Basement
Dining Room
Dimensions - 14x9Level - Main
Family Room
Dimensions - 19x24Level - Basement
Living Room
Dimensions - 19x22Level - Main
Mud Room
Dimensions - 11x6Level - Main
Storage
Dimensions - 29x9Level - Basement
Utility Room
Dimensions - 9x15Level - Basement
Save
Ask
Tour
Hide
Exterior Features
Construction Details
Vinyl Siding
Community Features
Association Fee
$350.0
Association Fee Frequency
Annually
School District
883 - Rockford
Township
Rockford
Schools
School District
883 - Rockford
Elementary School
Unknown
Middle School
Unknown
High School
Unknown
Listing courtesy of Keller Williams Premier Realty Lake Minnetonka

Listing information is provided by Participants of the Northstar MLS. IDX information is provided exclusively for personal, non-commercial use, and may not be used for any purpose other than to identify prospective properties consumers may be interested in purchasing. Information is deemed reliable but not guaranteed. Copyright 2026, Northstar MLS.
Last checked: 2026-09-30 06:55 PM UTC
Listing information is provided by Participants of the Northstar MLS. IDX information is provided exclusively for personal, non-commercial use, and may not be used for any purpose other than to identify prospective properties consumers may be interested in purchasing. Information is deemed reliable but not guaranteed. Copyright 2026, Northstar MLS.
Last checked: 2026-09-30 06:55 PM UTC
Neighborhood & Commute
Source: Walkscore
Save
Ask
Tour
Hide