Save
Ask
Tour
Hide
Share
$650,000
New Listing

37863 186th Avenue
Avon, MN56310

Single Family Residence|Coming Soon
5
Beds
4
Total Baths
3
Full Baths
1
Partial Bath
2,865
SqFt
$227
/SqFt
1992
Built
Subdivision:
Sugar Maple Grove
County:
Stearns
Listing courtesy of Edina Realty, Inc.
Call Now: 612.729.7130
Is this the listing for you? We can help make it yours.
612.729.7130
37863 186th Avenue37863 186th Avenue37863 186th Avenue37863 186th Avenue
Save
Ask
Tour
Hide
Share

Mortgage Calculator

Monthly Payment (Est.)

Enter an interest rate to see your estimated monthly payment.
Calculator powered by Showcase IDX, a Constellation1 Company. Copyright ©2026 Information is deemed reliable but not guaranteed.

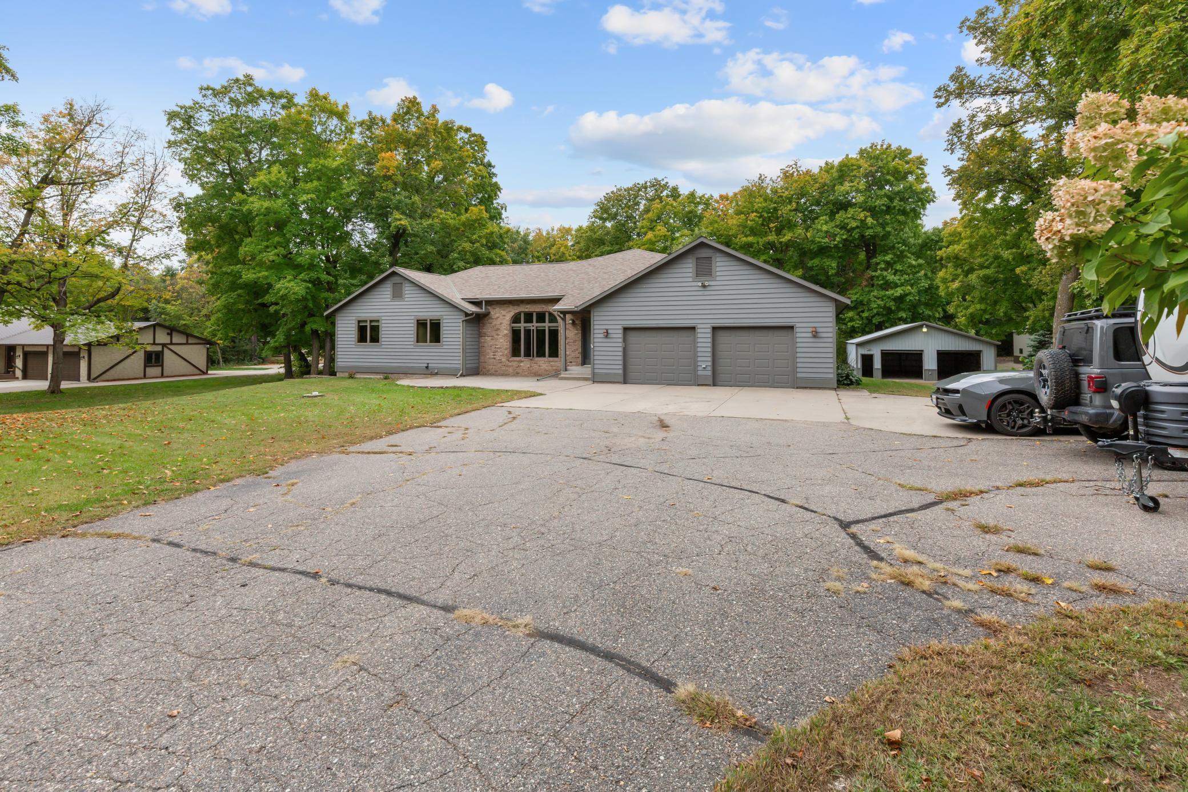
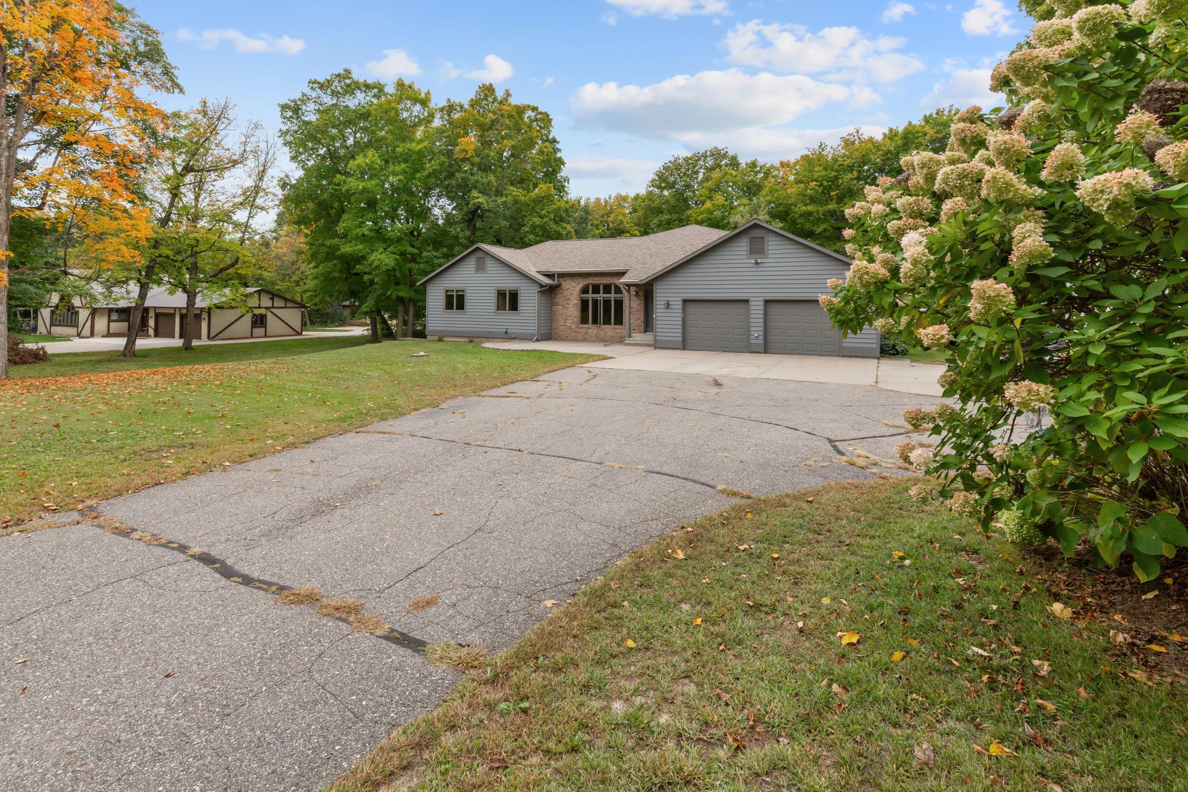
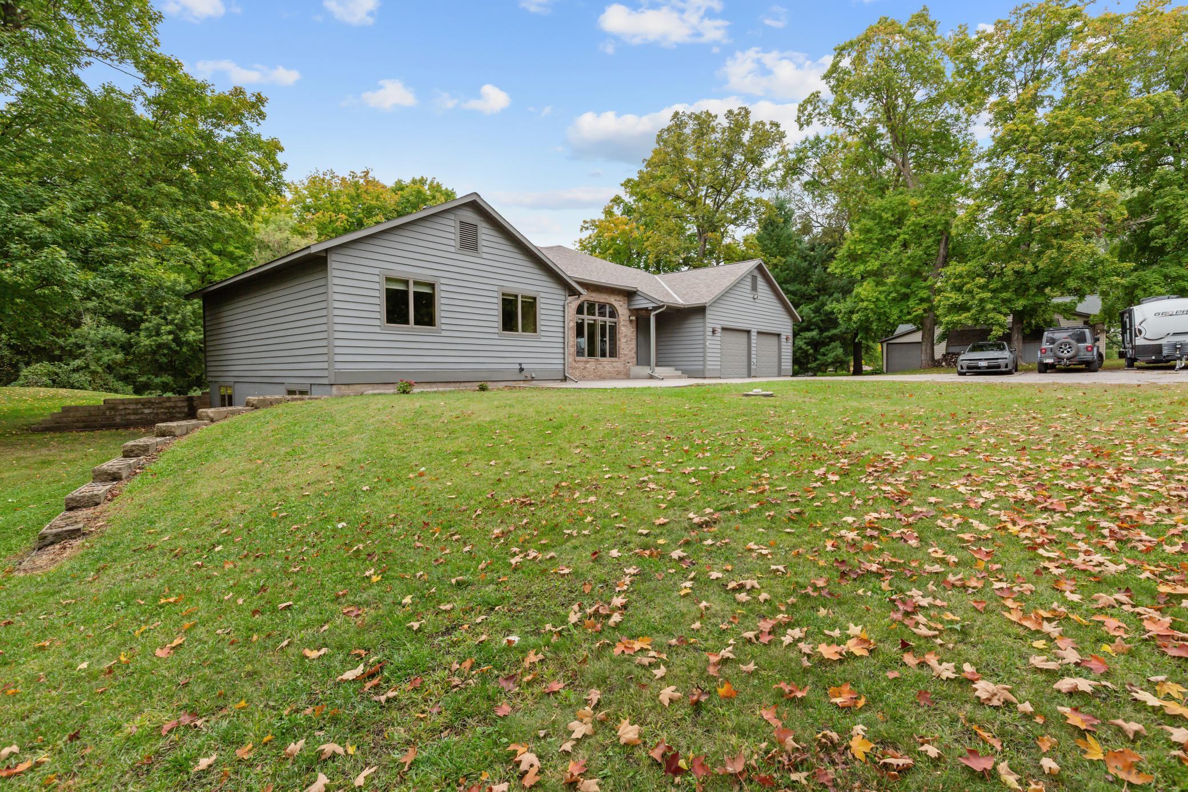
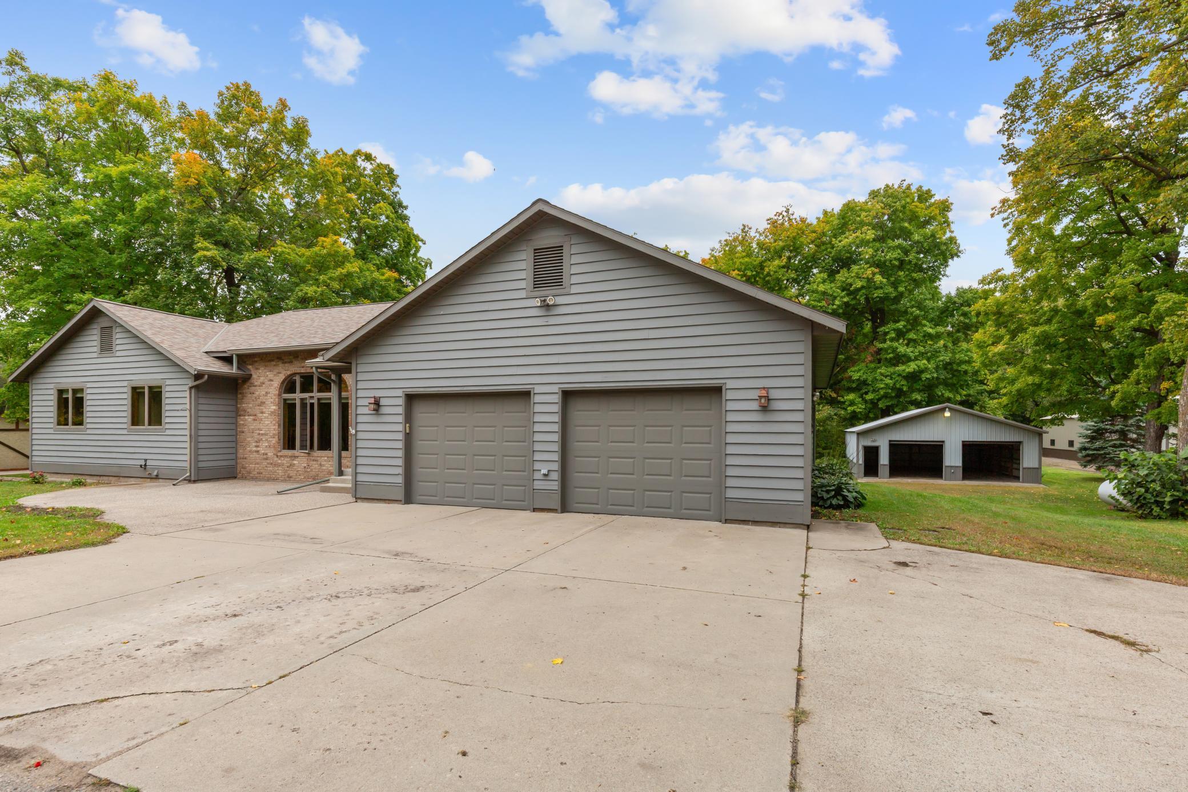
Paradise awaits! Discover your own private retreat on 1.84 beautifully wooded acres in a quiet, family-friendly neighborhood. This spacious 5-bedroom, 4-bath home offers an incredible combination of privacy, recreation and room to spread out—all while being conveniently located approximately 5 miles from I-94 and 20 miles from St. Cloud. The highlight of this one-of-a-kind property is the spectacular indoor in-ground saltwater pool, housed in an expansive pool-room addition just off the main living area. With soaring vaulted tongue-and-groove walls and ceilings, oversized stacked windows, a wet bar and patio doors leading outside, this beautiful space is designed for year-round enjoyment and entertaining. Inside, you’ll find vaulted living and dining areas, warm oak cabinetry and woodwork, a spacious primary suite with private bath and jetted tub, main-floor laundry, and a finished lower level with a large family room, additional bedrooms and bath. Outside, mature trees create the feeling of having your own little piece of the woods. There’s plenty of room for vehicles, toys and hobbies with an insulated and heated 3-stall attached garage plus a 30x40 pole building with concrete floor and electrical service. A brand-new roof and compliant septic add peace of mind. Enjoy nearby rivers, lakes and public water access, with St. Cloud an easy drive and Maple Grove approximately an hour away. Private, peaceful and packed with amenities you simply don’t find every day—Paradise awaits!

Save
Ask
Tour
Hide
Share
Listing Snapshot
Price 
$650,000
Days On Site 
0 Days
Bedrooms 
5
Inside Area (SqFt) 
2,865 sqft
Total Baths 
4
Full Baths 
3
Partial Baths 
1
Lot Size 
1.84 Acres
Year Built 
1992
MLS® Number 
7151477
Status 
Coming Soon
Property Tax 
$5,518
HOA/Condo/Coop Fees 
N/A
Sq Ft Source 
N/A
Friends & Family
Recent Activity
an hour agoListing updated with changes from the MLS®
2 hours agoListing first seen on site
General Features
Acres 
1.84
Attached Garage 
Yes
Foundation 
Block
Garage 
Yes
Garage Spaces 
2
Land Lease 
No
Levels 
One
Number Of Stories 
1
Parking 
AsphaltGarage Door OpenerHeated GarageAttachedGarage
Property Sub Type 
Single Family Residence
Sewer 
Septic Tank
SqFt Above 
1516
SqFt Below 
1349
SqFt Total 
3071
Water Source 
PrivateWell
Zoning 
Residential-Single Family
Interior Features
Appliances 
DishwasherDryerExhaust FanGas Water HeaterMicrowaveRangeRefrigeratorWasherWater Softener OwnedWater Purifier
Basement 
BlockFull
Cooling 
Ceiling Fan(s)Central Air
Electric 
Circuit Breakers200+ Amp Service
Flooring 
Hardwood
Heating 
PropaneForced Air
Interior 
Eat-in Kitchen
Laundry Features 
Gas Dryer HookupLaundry RoomMain LevelWasher Hookup
Bathroom 
Dimensions - 7x4Level - Main
Bedroom 
Dimensions - 12x13Level - Main
Bedroom 2 
Dimensions - 10x10Level - Main
Bedroom 3 
Dimensions - 11.6x10Level - Main
Bedroom 4 
Dimensions - 9x14Level - Lower
Bedroom 5 
Dimensions - 13x12Level - Lower
Dining Room 
Dimensions - 10x11Level - Main
Family Room 
Dimensions - 25x25Level - Lower
Kitchen 
Dimensions - 11x11Level - Main
Laundry 
Dimensions - 9x6Level - Main
Living Room 
Dimensions - 14.5x17Level - Main
Other 
Dimensions - 40x40Level - Main
Utility Room 
Dimensions - 11x12Level - Lower
Save
Ask
Tour
Hide
Share
Exterior Features
Construction Details 
BlockStoneCedar
Fencing 
None
Other Structures 
Shed(s)
Patio And Porch 
Front Porch
Pool Features 
HeatedIndoor
Roof 
Asphalt
Community Features
School District 
738 - Holdingford
Township 
Avon Twp
Schools
School District
738 - Holdingford
Elementary School
Unknown
Middle School
Unknown
High School
Unknown
Listing courtesy of Edina Realty, Inc.


Listing information is provided by Participants of the Northstar MLS. IDX information is provided exclusively for personal, non-commercial use, and may not be used for any purpose other than to identify prospective properties consumers may be interested in purchasing. Information is deemed reliable but not guaranteed. Copyright 2026, Northstar MLS.
Last checked: 2026-09-29 05:48 PM UTC

Neighborhood & Commute
Source: Walkscore
Save
Ask
Tour
Hide
Share