Save
Ask
Tour
Hide
Share
$774,000
23 Days On Site

10520 Pinnacle Way
Woodbury, MN55129

For Sale|Single Family Residence|Active
5
Beds
4
Total Baths
2
Full Baths
2
Partial Baths
4,038
SqFt
$192
/SqFt
2000
Built
Subdivision:
Eagle Valley
County:
Washington
Listing courtesy of RE/MAX Advantage Plus
Call Now: 612.729.7130
Is this the listing for you? We can help make it yours.
612.729.7130
10520 Pinnacle Way10520 Pinnacle Way10520 Pinnacle Way10520 Pinnacle Way
Save
Ask
Tour
Hide
Share

Mortgage Calculator

Monthly Payment (Est.)

Enter an interest rate to see your estimated monthly payment.
Calculator powered by Showcase IDX, a Constellation1 Company. Copyright ©2026 Information is deemed reliable but not guaranteed.

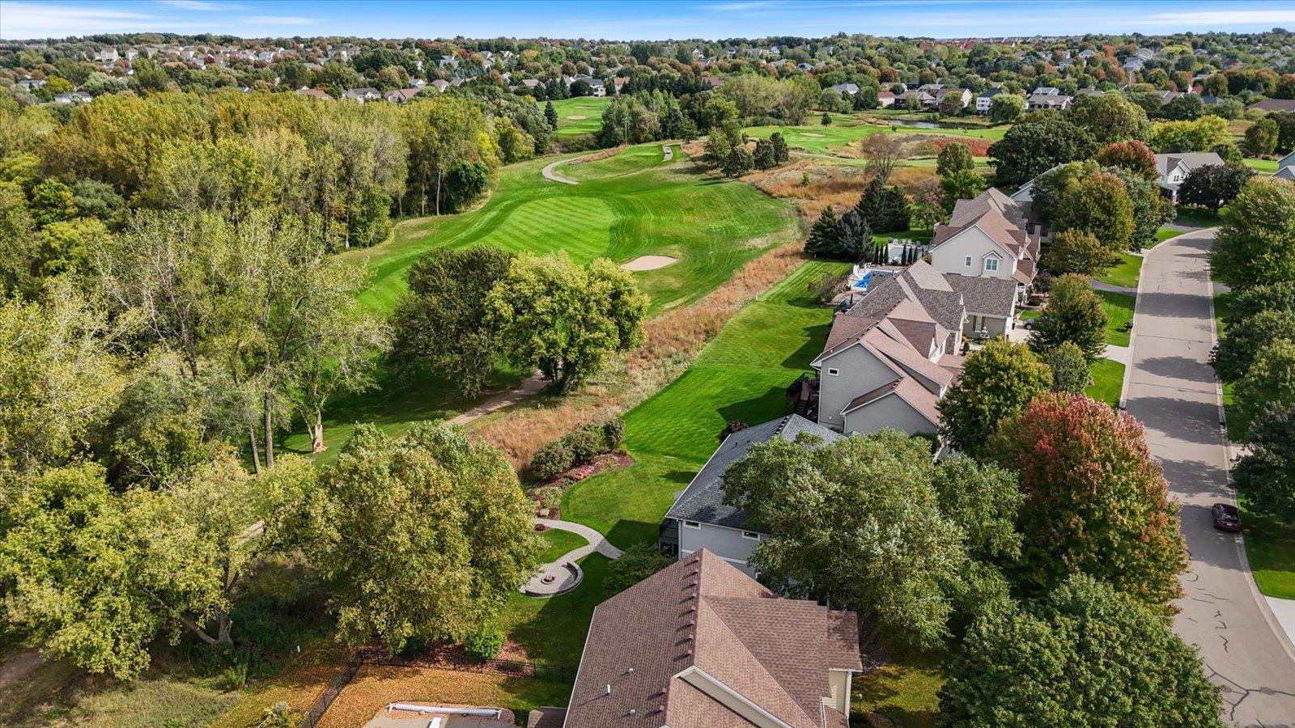
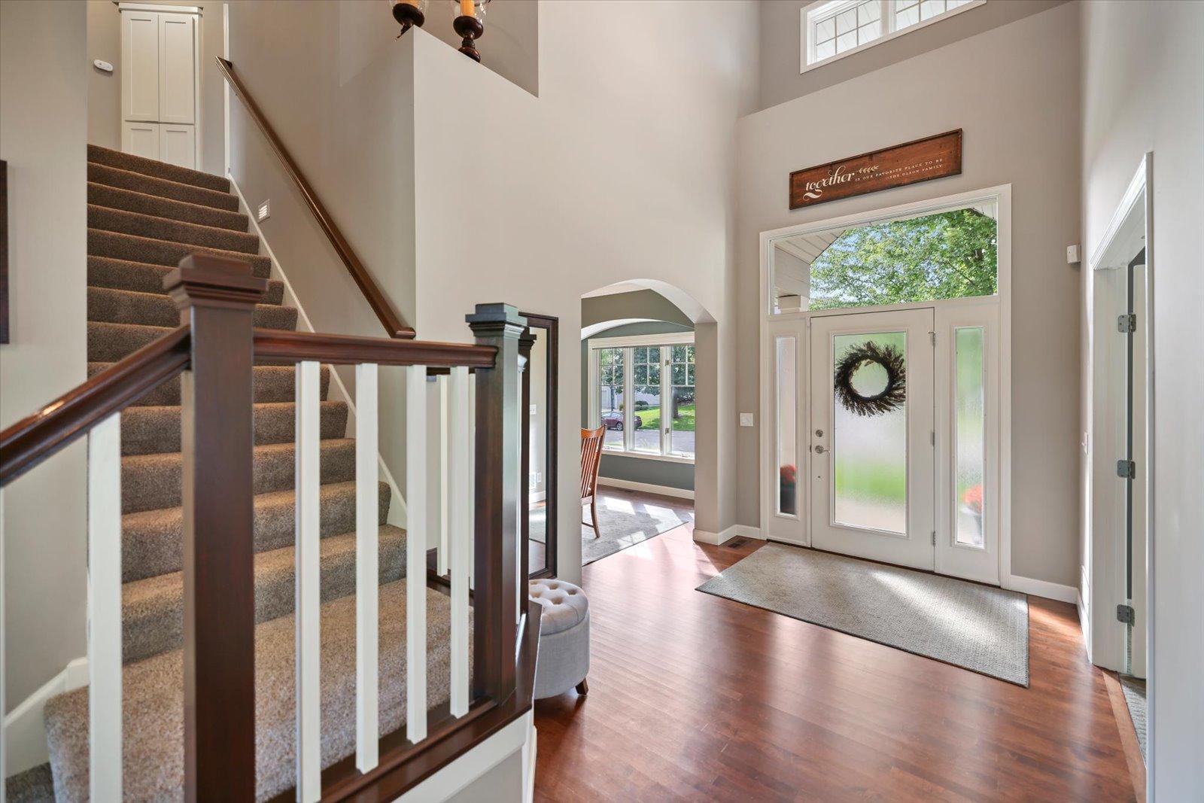
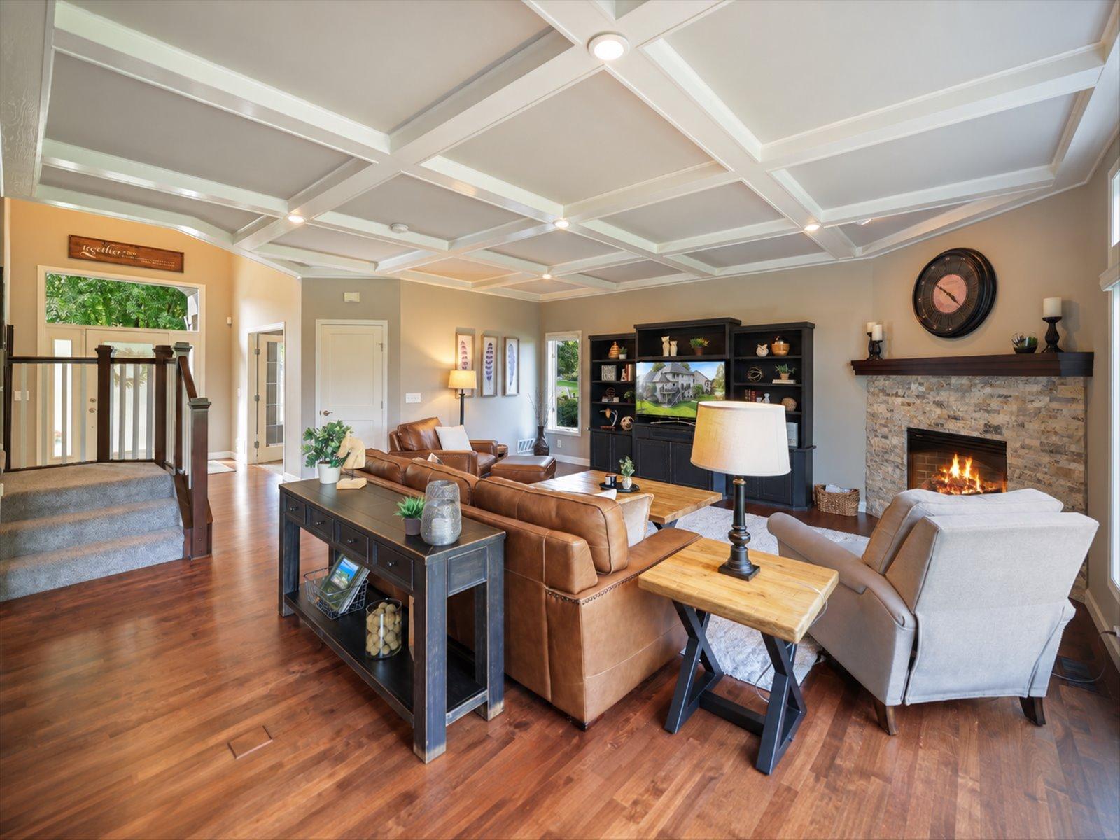
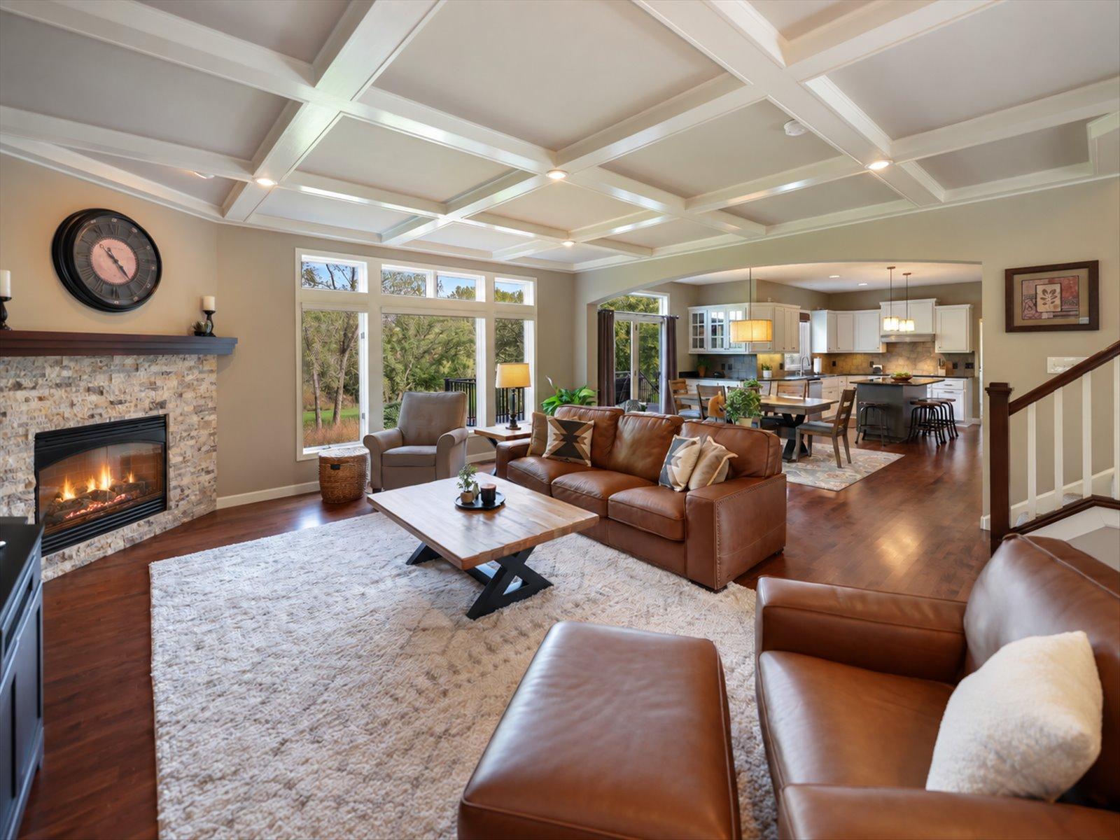
Welcome to this beautiful 5-bedroom, 4-bathroom home situated along the golf course, offering an exceptional blend of comfort, functionality, and elevated living. The thoughtfully designed floor plan features a spacious primary suite complete with his-and-her closets and an attached bonus room—perfect for a private sitting area, home gym, nursery, or additional office space. An additional dedicated office and two versatile flex rooms provide plenty of options for work, hobbies, guests, or everyday living. The main level offers convenient laundry, a gas fireplace, and upgrades throughout that add both style and functionality. The spacious living areas are designed to take full advantage of the home's picturesque surroundings. The lower level is complete with another bedroom, bathroom, family room, flex room and storage room. Entertain in the large family room with a bar and additional gas fireplace. Step outside onto the composite deck and enjoy peaceful golf-course views from your own backyard. Whether entertaining guests or relaxing at the end of the day, this outdoor space provides the perfect setting to enjoy the scenery and manicured lawn complete with landscaped firepit. With 5 bedrooms, 4 bathrooms, an office, multiple flex spaces, a generous primary suite, extensive upgrades, and a sought-after golf-course location, this home offers the space and versatility you've been looking for. This home has been impeccable maintained and cared for by the owners. (see measurements on floor plans)

Save
Ask
Tour
Hide
Share
Listing Snapshot
Price 
$774,000
Days On Site 
23 Days
Bedrooms 
5
Inside Area (SqFt) 
4,038 sqft
Total Baths 
4
Full Baths 
2
Partial Baths 
2
Lot Size 
0.35 Acres
Year Built 
2000
MLS Number 
7151521
Status 
Active
Property Tax 
$9,000
HOA/Condo/Coop Fees 
$45.83 monthly
Sq Ft Source 
N/A
Friends & Family
Recent Activity
3 weeks agoListing updated with changes from the MLS
3 weeks agoStatus changed to Active
3 weeks agoListing first seen on site
General Features
Acres 
0.35
Attached Garage 
Yes
Foundation 
Block
Garage 
Yes
Garage Spaces 
3
Land Lease 
No
Levels 
Two
Number Of Stories 
2
Parking 
Garage Door OpenerAttached
Property Sub Type 
Single Family Residence
Sewer 
Public Sewer
SqFt Above 
2938
SqFt Below 
1100
SqFt Total 
4338
Water Source 
Public
Zoning 
Residential-Single Family
Interior Features
Appliances 
OvenCooktopDishwasherDisposalDryerExhaust FanFreezerGas Water HeaterMicrowaveRangeRefrigeratorStainless Steel Appliance(s)WasherWater Softener Owned
Basement 
Walk-Out AccessFinishedFullSump Pump
Cooling 
Ceiling Fan(s)Central Air
Electric 
Circuit Breakers200+ Amp Service
Fireplace 
Yes
Fireplace Features 
Family RoomGasLiving Room
Fireplaces 
2
Flooring 
Hardwood
Heating 
Natural GasForced Air
Interior 
Kitchen IslandWalk-In Closet(s)His and Hers Closets
Laundry Features 
Laundry RoomMain Level
Bathroom 
Level - Main
Bedroom 
Level - Upper
Bedroom 2 
Level - Upper
Bedroom 3 
Level - Upper
Bedroom 4 
Level - Upper
Bedroom 5 
Level - Lower
Dining Room 
Level - Main
Family Room 
Level - Lower
Kitchen 
Level - Main
Living Room 
Level - Main
Office 
Level - Main
Save
Ask
Tour
Hide
Share
Exterior Features
Construction Details 
BlockStoneVinyl Siding
Lot Features 
On Golf Course
Patio And Porch 
Deck
Road Frontage 
City Street
Windows/Doors 
French Doors
Community Features
Association Fee 
$550.0
Association Fee Frequency 
Annually
School District 
833 - South Washington County
Township 
Woodbury
Schools
School District
833 - South Washington County
Elementary School
Unknown
Middle School
Unknown
High School
Unknown
Listing courtesy of RE/MAX Advantage Plus


Listing information is provided by Participants of the Northstar MLS. IDX information is provided exclusively for personal, non-commercial use, and may not be used for any purpose other than to identify prospective properties consumers may be interested in purchasing. Information is deemed reliable but not guaranteed. Copyright 2026, Northstar MLS.
Last checked: 2026-10-22 04:00 PM UTC

Neighborhood & Commute
Source: Walkscore
Save
Ask
Tour
Hide
Share