Save
Ask
Tour
Hide
Share
$299,900
New Listing

9126 Windsor Lane N
Brooklyn Park, MN55443

For Sale|Townhouse|Active
3
Beds
2
Total Baths
1
Full Bath
1
Partial Bath
1,590
SqFt
$189
/SqFt
1996
Built
Subdivision:
Glen Echo Villas Of Edinburgh 3rd
County:
Hennepin
Listing courtesy of Redfin Corporation
Call Now: 612.729.7130
Is this the listing for you? We can help make it yours.
612.729.7130
9126 Windsor Lane N9126 Windsor Lane N9126 Windsor Lane N9126 Windsor Lane N
Save
Ask
Tour
Hide
Share

Mortgage Calculator

Monthly Payment (Est.)

Enter an interest rate to see your estimated monthly payment.
Calculator powered by Showcase IDX, a Constellation1 Company. Copyright ©2026 Information is deemed reliable but not guaranteed.

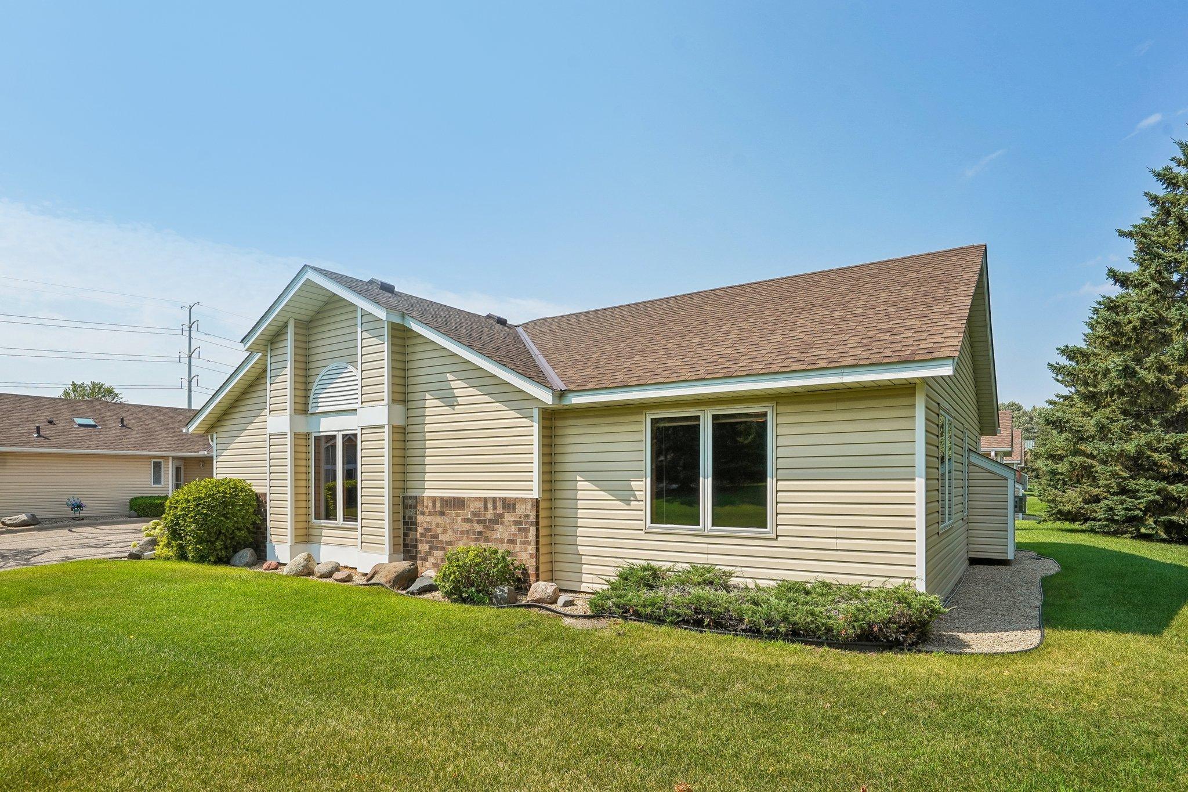
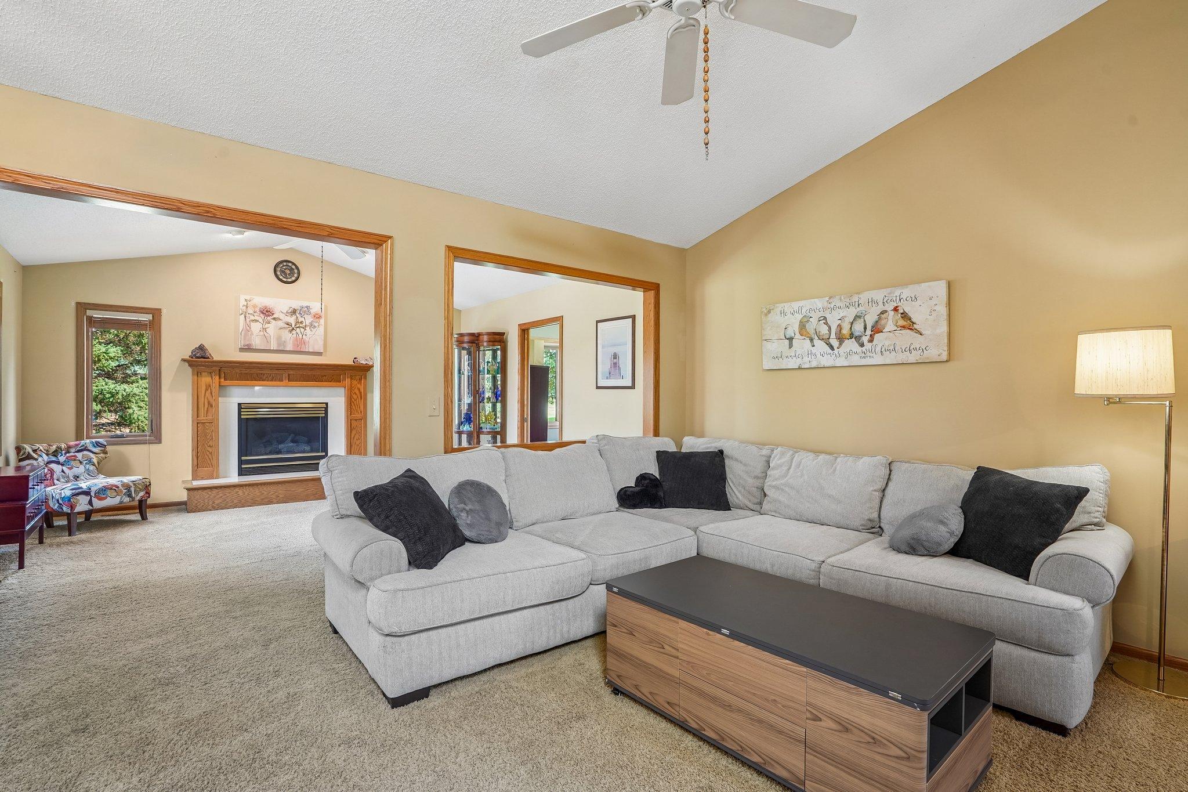
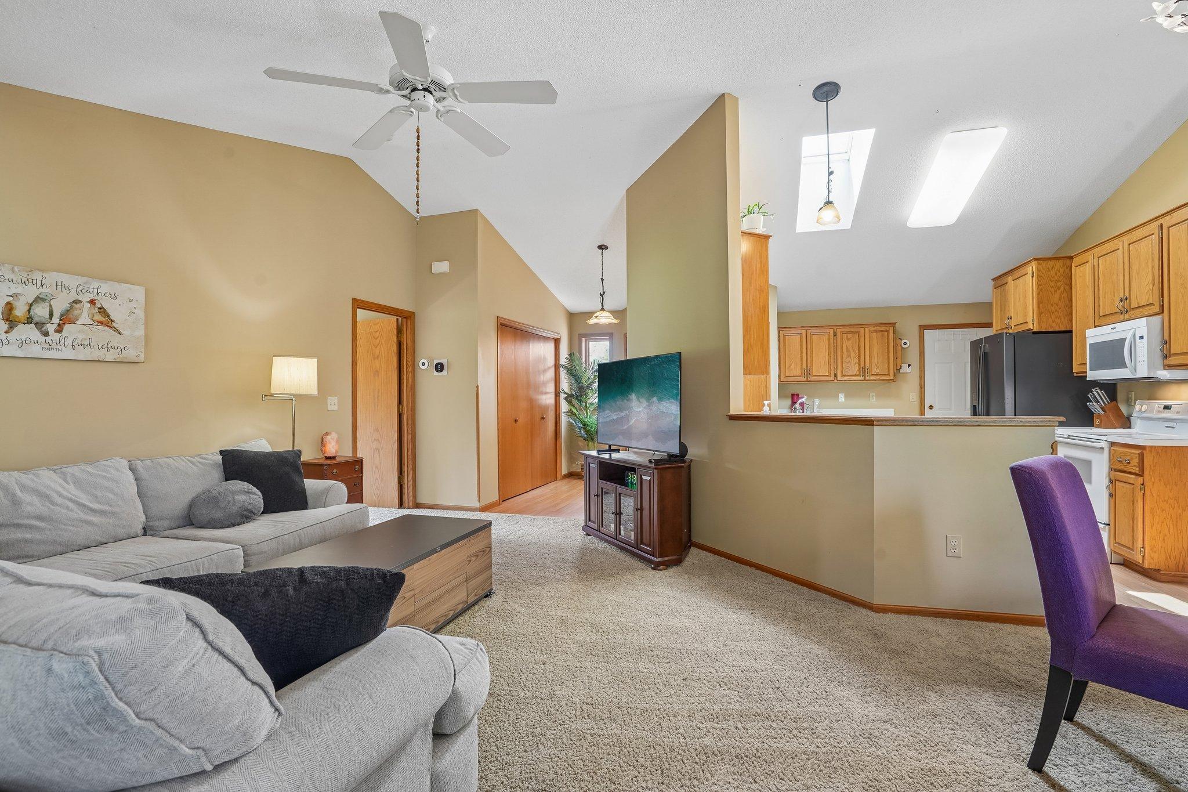
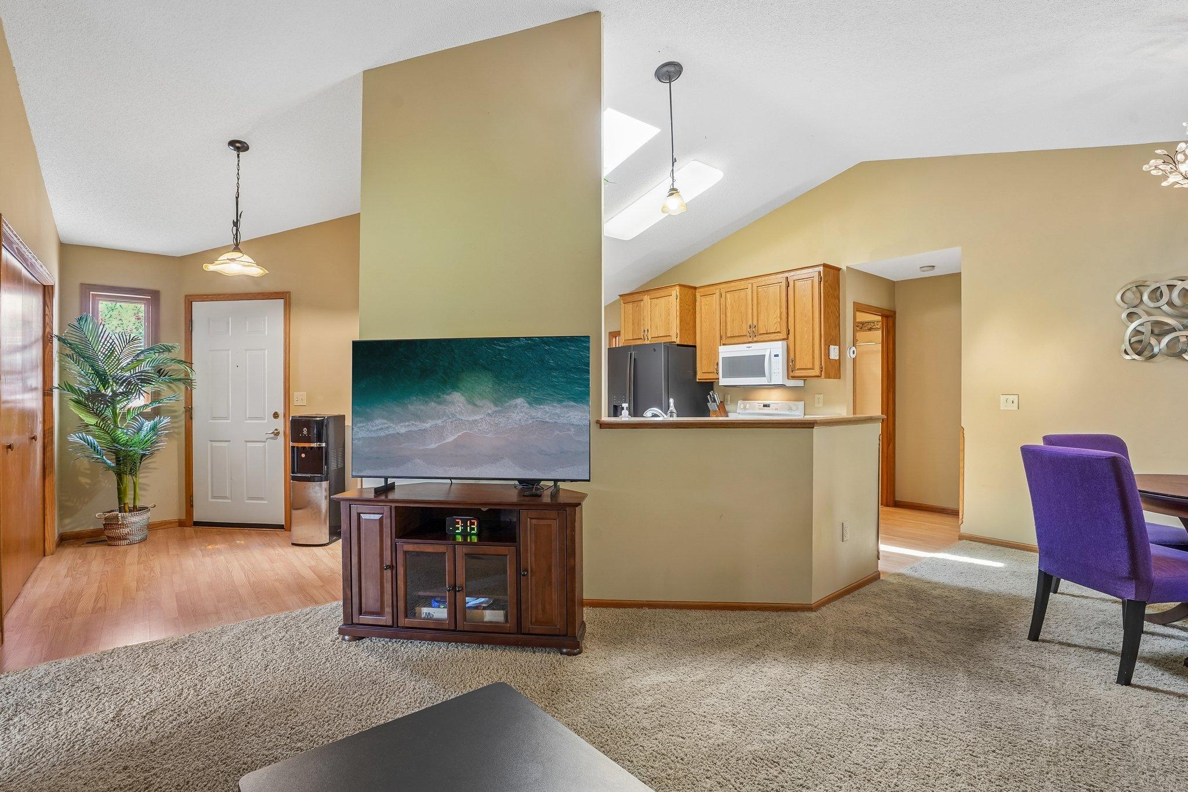
Enjoy easy one-level living in this bright and inviting end-unit townhome, ideally located near Edinburgh Golf Course, parks, shopping, dining, and everyday conveniences. The open-concept floor plan is filled with natural light and enhanced by vaulted ceilings that create a spacious, airy feel. The kitchen flows seamlessly into the dining and living areas, making it perfect for both everyday living and entertaining. The generous primary bedroom features a walk-in closet, while the private patio offers a peaceful outdoor retreat backing to green space. Numerous major exterior updates provide added peace of mind, with the windows, siding, and roof all replaced in summer 2024. An oversized attached garage with attic storage provides plenty of room for vehicles, hobbies, and extra storage. A wonderful opportunity to enjoy low-maintenance living in a desirable location with important recent updates already completed!

Save
Ask
Tour
Hide
Share
Listing Snapshot
Price 
$299,900
Days On Site 
0 Days
Bedrooms 
3
Inside Area (SqFt) 
1,590 sqft
Total Baths 
2
Full Baths 
1
Partial Baths 
1
Lot Size 
0.09 Acres
Year Built 
1996
MLS® Number 
7151545
Status 
Active
Property Tax 
$3,748
HOA/Condo/Coop Fees 
$294 monthly
Sq Ft Source 
N/A
Friends & Family
Recent Activity
5 hours agoListing updated with changes from the MLS®
11 hours agoListing first seen on site
General Features
Acres 
0.09
Attached Garage 
Yes
Foundation 
Slab
Garage 
Yes
Garage Spaces 
2
Land Lease 
No
Levels 
One
Number Of Stories 
1
Parking 
AsphaltGarage Door OpenerAttachedGuest
Property Sub Type 
Townhouse
Sewer 
Public Sewer
SqFt Above 
1590
SqFt Total 
1590
Water Source 
Public
Zoning 
Residential-Single Family
Interior Features
Appliances 
DishwasherDryerGas Water HeaterMicrowaveRangeRefrigeratorWasherWater Softener Owned
Basement 
None
Cooling 
Ceiling Fan(s)Central Air
Electric 
100 Amp Service
Fireplace 
Yes
Fireplace Features 
CirculatingLiving RoomOther
Fireplaces 
1
Heating 
Natural GasForced AirFireplace(s)
Interior 
Breakfast BarEat-in KitchenVaulted Ceiling(s)Walk-In Closet(s)
Laundry Features 
Electric Dryer HookupLaundry RoomMain LevelSinkWasher Hookup
Window Features 
Skylight(s)
Bedroom 
Dimensions - 12x16Level - Main
Bedroom 2 
Dimensions - 10x11Level - Main
Bedroom 3 
Dimensions - 13x11Level - Main
Dining Room 
Dimensions - 10x12Level - Main
Family Room 
Dimensions - 15x13Level - Main
Kitchen 
Dimensions - 12x13Level - Main
Living Room 
Dimensions - 11x15Level - Main
Save
Ask
Tour
Hide
Share
Exterior Features
Construction Details 
Vinyl Siding
Fencing 
None
Patio And Porch 
PatioPorch
Pool Features 
None
Road Frontage 
Private Road
Windows/Doors 
Skylight(s)
Community Features
Association Amenities 
Other
Association Fee 
$294.0
Association Fee Frequency 
Monthly
School District 
279 - Osseo
Township 
Brooklyn Park
Schools
School District
279 - Osseo
Elementary School
Unknown
Middle School
Unknown
High School
Unknown
Listing courtesy of Redfin Corporation


Listing information is provided by Participants of the Northstar MLS. IDX information is provided exclusively for personal, non-commercial use, and may not be used for any purpose other than to identify prospective properties consumers may be interested in purchasing. Information is deemed reliable but not guaranteed. Copyright 2026, Northstar MLS.
Last checked: 2026-10-05 06:31 PM UTC

Neighborhood & Commute
Source: Walkscore
Save
Ask
Tour
Hide
Share