Save
Ask
Tour
Hide
Share
$350,000
1 Day On Site

709 Greenwood Street SW
Isanti, MN55040

Single Family Residence|Coming Soon
3
Beds
2
Total Baths
2
Full Baths
1,340
SqFt
$261
/SqFt
2018
Built
Subdivision:
Isanti Meadows
County:
Isanti
Listing courtesy of eXp Realty
Call Now: 612.729.7130
Is this the listing for you? We can help make it yours.
612.729.7130
709 Greenwood Street SW709 Greenwood Street SW709 Greenwood Street SW709 Greenwood Street SW
Save
Ask
Tour
Hide
Share

Mortgage Calculator

Monthly Payment (Est.)

Enter an interest rate to see your estimated monthly payment.
Calculator powered by Showcase IDX, a Constellation1 Company. Copyright ©2026 Information is deemed reliable but not guaranteed.

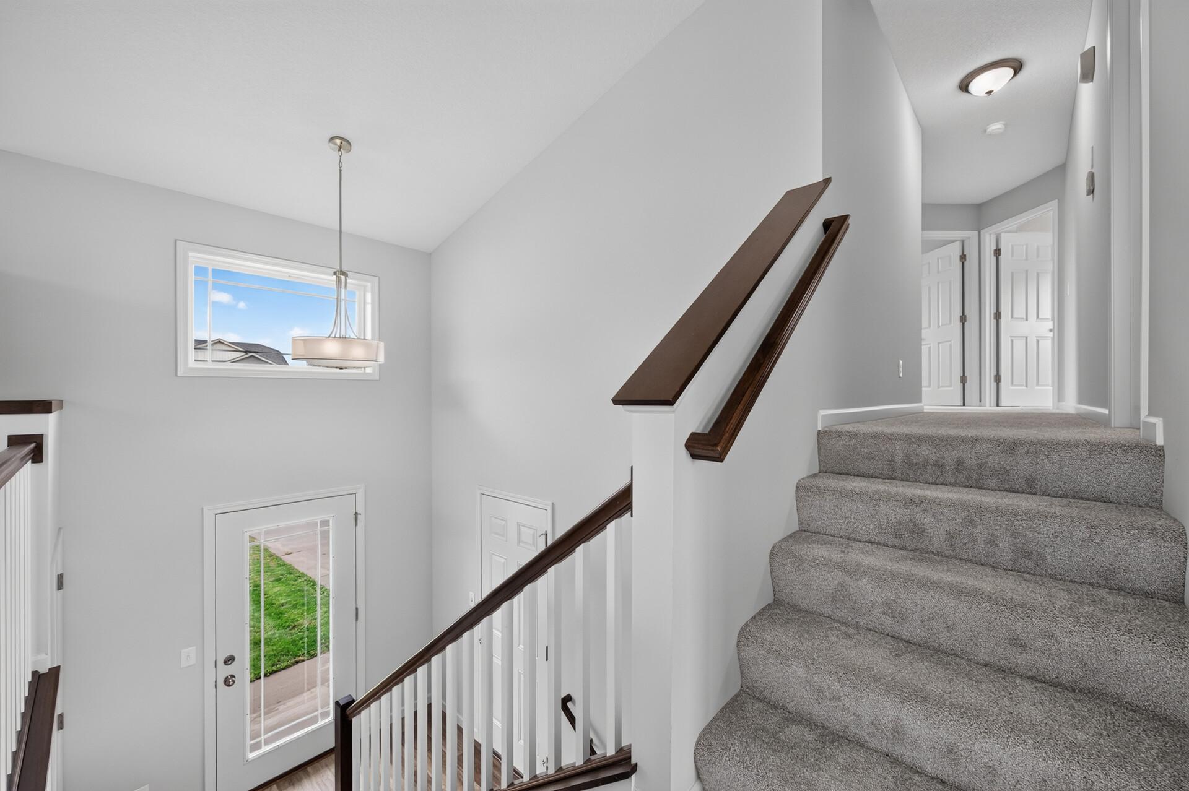
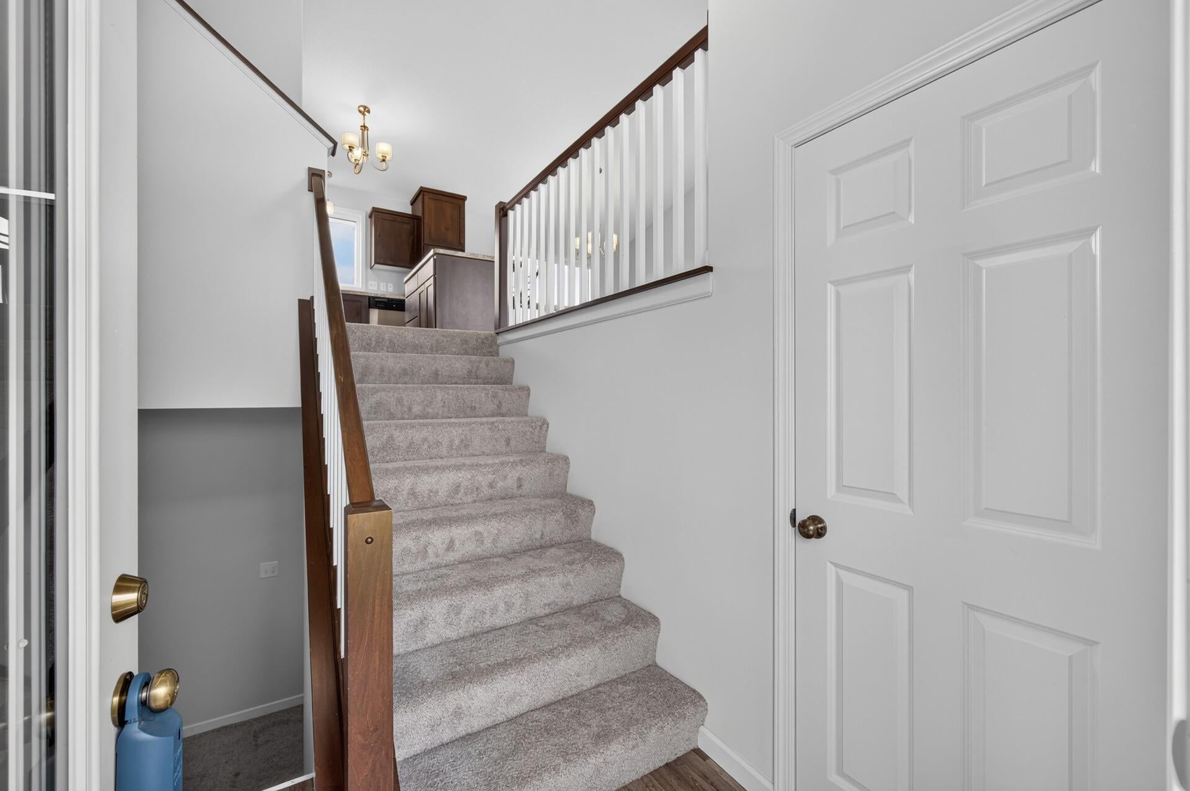
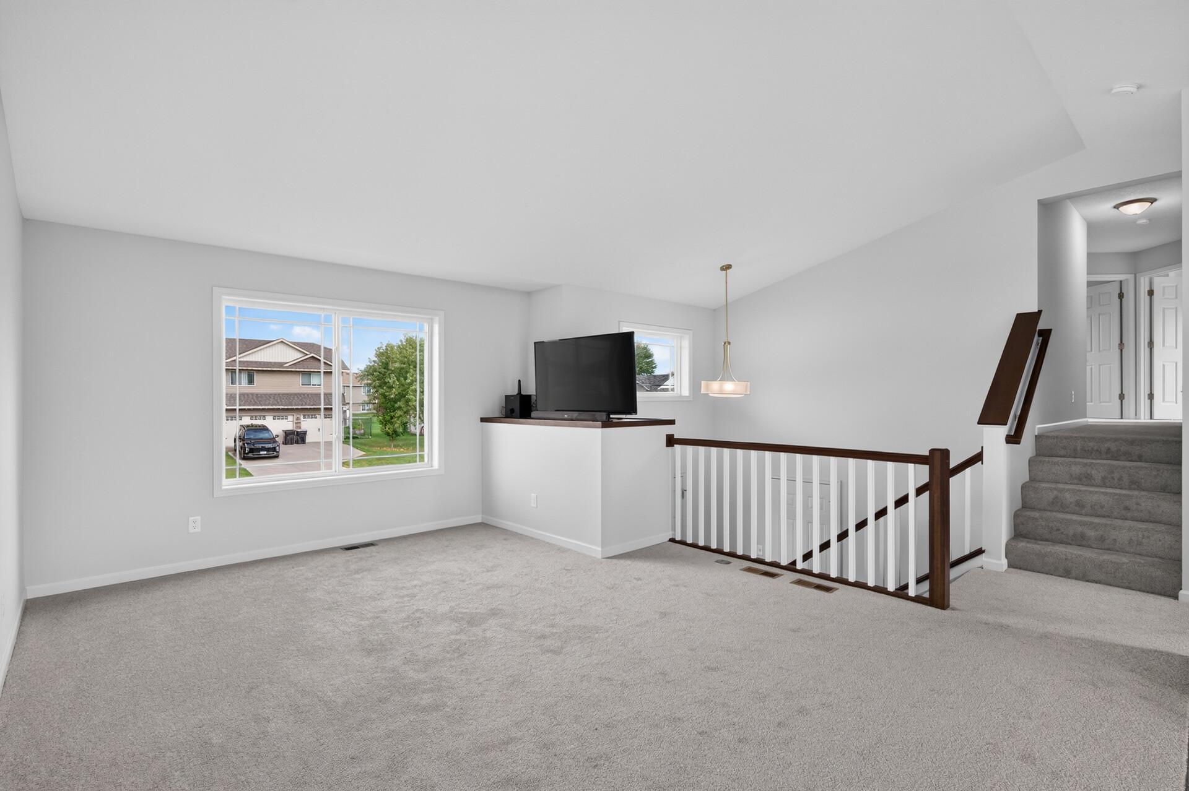
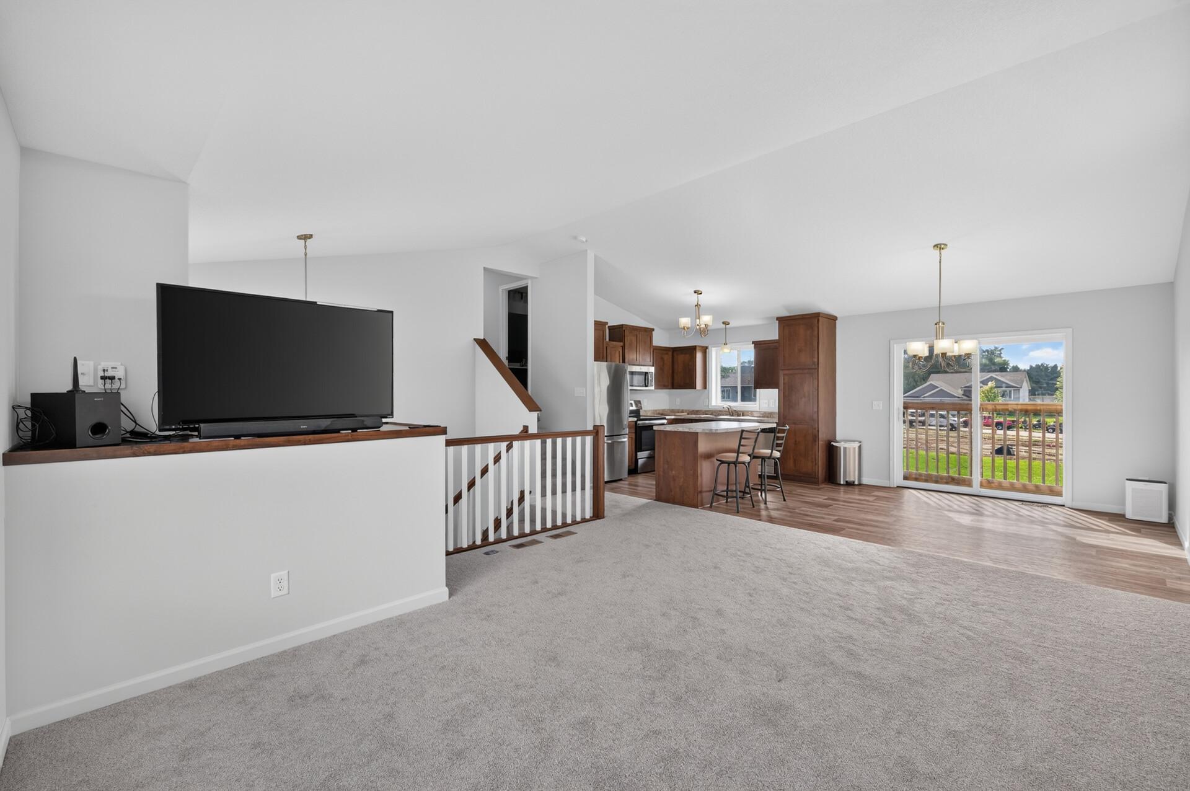
Take a look at this beautifully maintained 3-level split in Isanti! Built in 2018, this move-in ready home offers 3 bedrooms, 2 bathrooms, and an oversized heated 3-car garage. With brand-new paint and carpet throughout, why go through the stress of building when you can move right in and make this home your own? Step inside to a welcoming entryway and head upstairs to the bright, open-concept living, dining, and kitchen area filled with natural light. The kitchen features dark cabinetry, includes all appliances, offers plenty of storage, and has a window overlooking the backyard. The upper level offers 3 spacious bedrooms, including a private primary suite with its own full bathroom featuring dual sinks, plus an additional full bathroom. The lower level is ready for your finishing touches; sheetrock and electrical are already completed, providing the opportunity to add even more finished living space and customize it to fit your needs. With a newer build, fresh updates, an oversized heated garage, and room to grow, this is one you won't want to miss!

Save
Ask
Tour
Hide
Share
Listing Snapshot
Price 
$350,000
Days On Site 
1 Day
Bedrooms 
3
Inside Area (SqFt) 
1,340 sqft
Total Baths 
2
Full Baths 
2
Partial Baths 
N/A
Lot Size 
0.32 Acres
Year Built 
2018
MLS® Number 
7151605
Status 
Coming Soon
Property Tax 
$3,818
HOA/Condo/Coop Fees 
N/A
Sq Ft Source 
N/A
Friends & Family
Recent Activity
yesterdayListing updated with changes from the MLS®
yesterdayListing first seen on site
General Features
Acres 
0.32
Attached Garage 
Yes
Foundation 
Block
Garage 
Yes
Garage Spaces 
3
Land Lease 
No
Levels 
Multi/Split
Parking 
ConcreteHeated GarageAttached
Property Sub Type 
Single Family Residence
Sewer 
Public Sewer
SqFt Above 
1340
SqFt Total 
2680
Water Source 
Public
Zoning 
Residential-Single Family
Interior Features
Appliances 
DishwasherDryerMicrowaveRangeRefrigeratorStainless Steel Appliance(s)Washer
Basement 
Partially FinishedDaylight
Cooling 
Central Air
Electric 
Circuit Breakers
Heating 
Natural GasForced Air
Interior 
Kitchen IslandVaulted Ceiling(s)Walk-In Closet(s)
Laundry Features 
Upper Level
Bedroom 
Dimensions - 13x12Level - Upper
Bedroom 2 
Dimensions - 11x11Level - Upper
Bedroom 3 
Dimensions - 13x10Level - Upper
Dining Room 
Dimensions - 12x10Level - Main
Kitchen 
Dimensions - 12x10Level - Main
Living Room 
Dimensions - 14x16Level - Main
Save
Ask
Tour
Hide
Share
Exterior Features
Construction Details 
StoneVinyl Siding
Fencing 
None
Lot Features 
Corner Lot
Road Frontage 
City Street
Roof 
Asphalt
Community Features
School District 
911 - Cambridge-Isanti
Township 
Isanti
Roads 
Paved
Schools
School District
911 - Cambridge-Isanti
Elementary School
Unknown
Middle School
Unknown
High School
Unknown
Listing courtesy of eXp Realty


Listing information is provided by Participants of the Northstar MLS. IDX information is provided exclusively for personal, non-commercial use, and may not be used for any purpose other than to identify prospective properties consumers may be interested in purchasing. Information is deemed reliable but not guaranteed. Copyright 2026, Northstar MLS.
Last checked: 2026-10-03 08:02 PM UTC

Neighborhood & Commute
Source: Walkscore
Save
Ask
Tour
Hide
Share