Save
Ask
Tour
Hide
Share
$550,000
New Listing

16796 Yale Street NW
Elk River, MN55330

Single Family Residence|Coming Soon
4
Beds
3
Total Baths
2
Full Baths
1
Partial Bath
2,644
SqFt
$208
/SqFt
1998
Built
Subdivision:
Mississippi Heights
County:
Sherburne
Listing courtesy of RE/MAX Results
Call Now: 612.729.7130
Is this the listing for you? We can help make it yours.
612.729.7130
16796 Yale Street NW16796 Yale Street NW16796 Yale Street NW16796 Yale Street NW
Save
Ask
Tour
Hide
Share

Mortgage Calculator

Monthly Payment (Est.)

Enter an interest rate to see your estimated monthly payment.
Calculator powered by Showcase IDX, a Constellation1 Company. Copyright ©2026 Information is deemed reliable but not guaranteed.

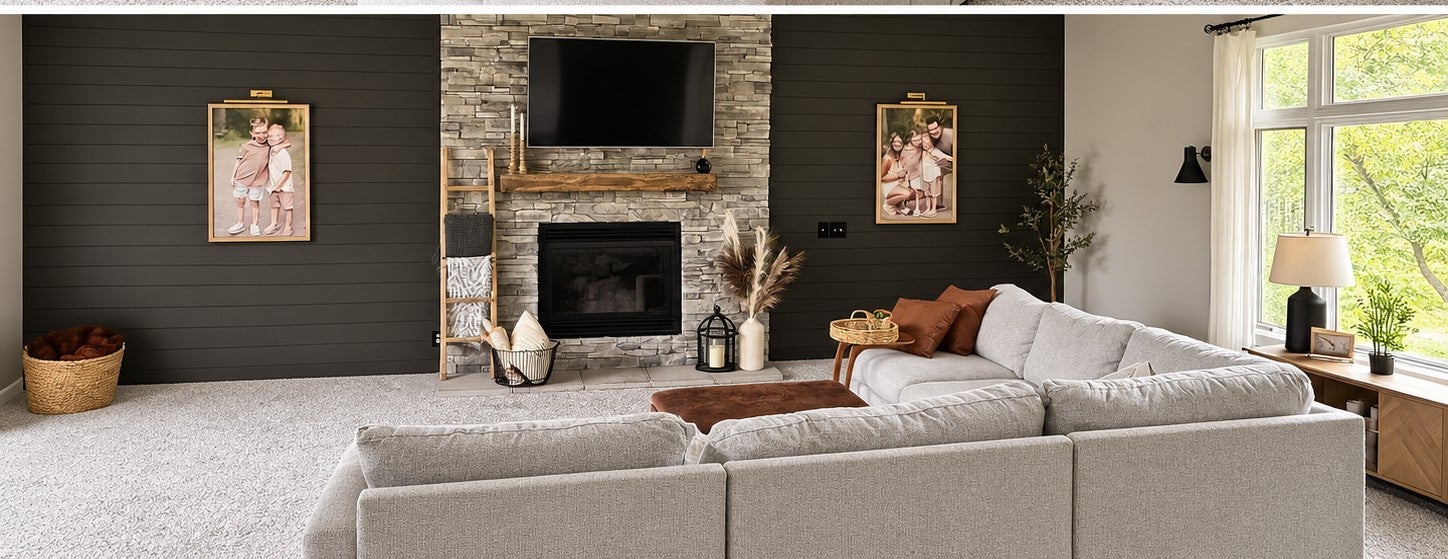
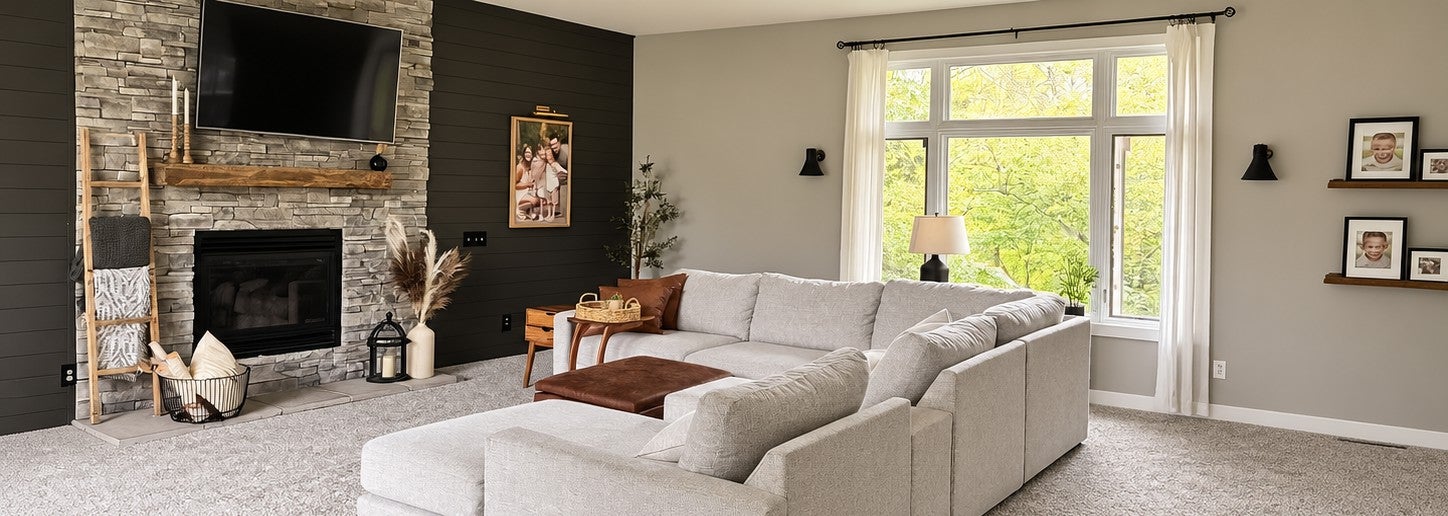
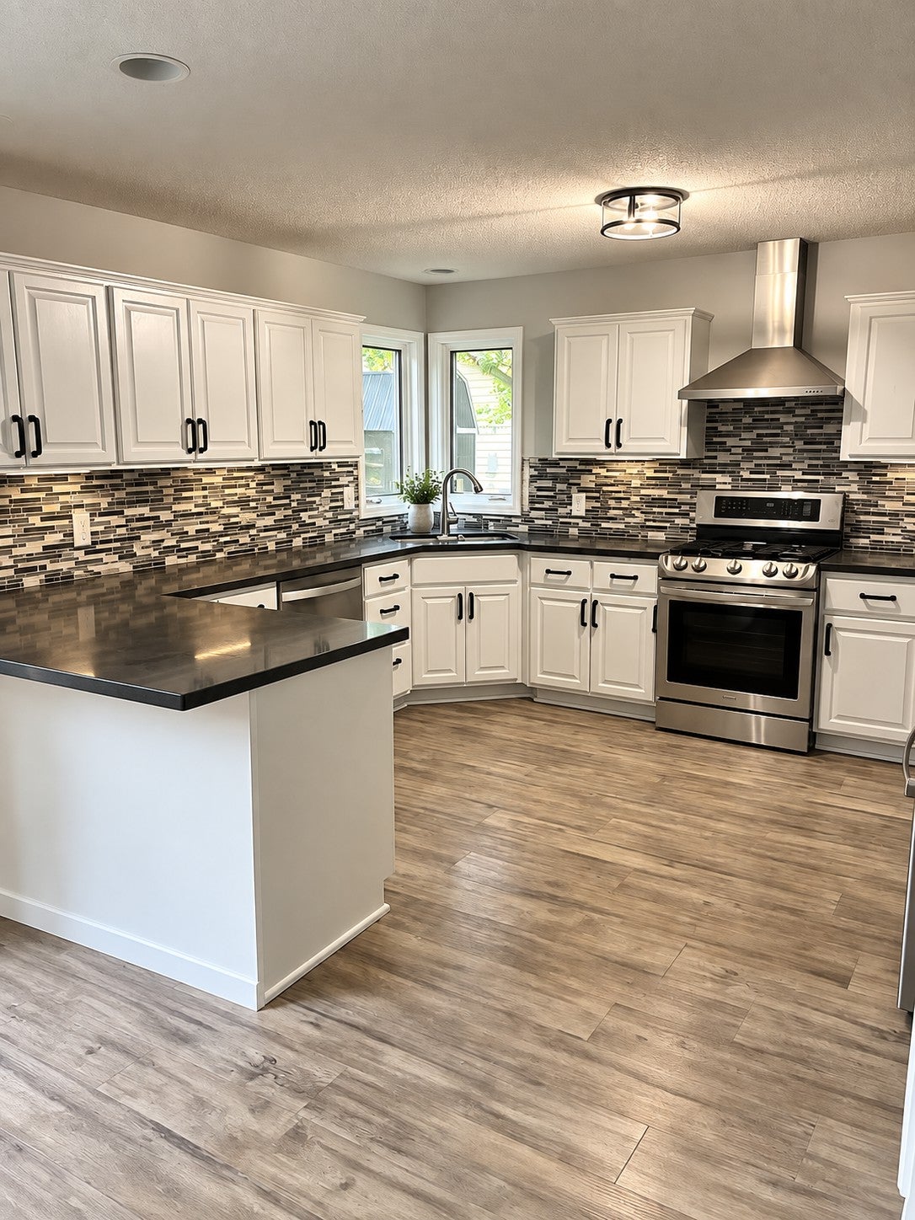
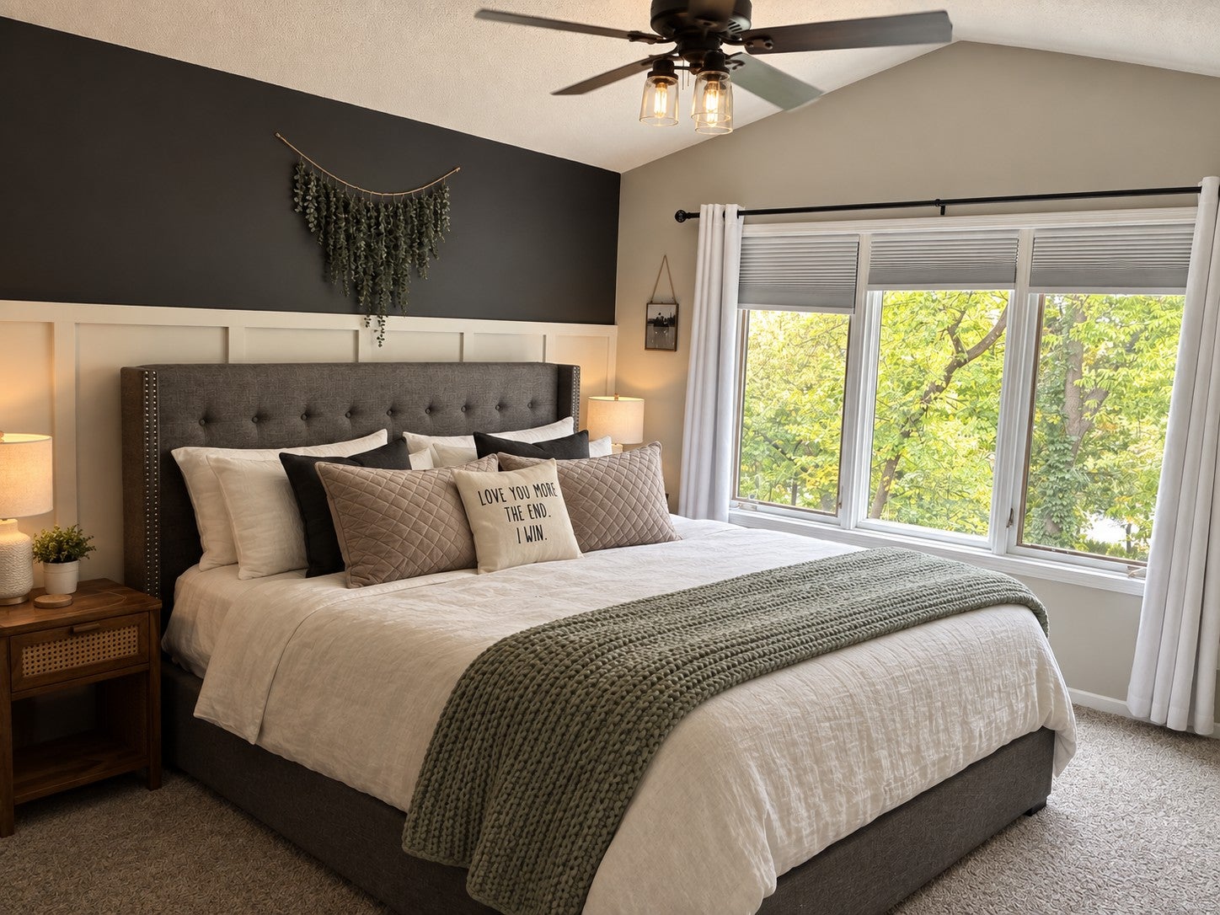
***Professional photos will be uploaded on 10/9/26.*** Welcome home to peaceful riverfront living in Elk River. Set on over an acre along the Mississippi River, this updated and well-maintained 4 bedroom, 3 bathroom home offers beautiful river views and a private path that leads right down to the water. Whether you are sipping coffee while the river drifts by or heading down to the shore to unwind at the end of the day, this property feels like a retreat you get to come home to every day. The home has been thoughtfully cared for and is move-in ready, with plenty of space to spread out inside and out. A 3 car garage provides room for vehicles, toys, and storage. Located in the Elk River School District. Quiet, private, and close to everything you need. Homes like this on the river do not come along often.

Save
Ask
Tour
Hide
Share
Listing Snapshot
Price 
$550,000
Days On Site 
0 Days
Bedrooms 
4
Inside Area (SqFt) 
2,644 sqft
Total Baths 
3
Full Baths 
2
Partial Baths 
1
Lot Size 
1.15 Acres
Year Built 
1998
MLS® Number 
7151606
Status 
Coming Soon
Property Tax 
$7,726
HOA/Condo/Coop Fees 
N/A
Sq Ft Source 
N/A
Friends & Family
Recent Activity
an hour agoListing updated with changes from the MLS®
2 hours agoListing first seen on site
General Features
Acres 
1.15
Attached Garage 
Yes
Foundation 
Block
Garage 
Yes
Garage Spaces 
3
Land Lease 
No
Levels 
Two
Parking 
ConcreteAttached
Property Sub Type 
Single Family Residence
Sewer 
Septic Tank
SqFt Above 
2044
SqFt Below 
600
SqFt Total 
3340
Utilities 
Cable Available
Water Source 
PrivateWell
Zoning 
Residential-Single Family
Interior Features
Appliances 
DishwasherDryerMicrowaveRangeRefrigeratorWasherWater Softener OwnedWater Purifier
Basement 
Finished
Cooling 
Ceiling Fan(s)Central Air
Fireplace 
Yes
Fireplace Features 
GasLiving Room
Fireplaces 
1
Heating 
Natural GasForced Air
Interior 
Walk-In Closet(s)
Laundry Features 
Main Level
Bedroom 
Dimensions - 15x13Level - Upper
Bedroom 2 
Dimensions - 11x11Level - Upper
Bedroom 3 
Dimensions - 12x11Level - Upper
Bedroom 4 
Dimensions - 13x12Level - Main
Dining Room 
Dimensions - 13x12Level - Main
Family Room 
Dimensions - 22x13Level - Lower
Kitchen 
Dimensions - 14x12Level - Main
Living Room 
Dimensions - 24x24Level - Main
Save
Ask
Tour
Hide
Share
Exterior Features
Construction Details 
StoneVinyl Siding
Lot Features 
Waterfront
Patio And Porch 
Patio
Pool Features 
None
Road Frontage 
City Street
Waterfront 
Yes
Waterfront Features 
River Front
Community Features
School District 
728 - Elk River
Township 
Elk River
Schools
School District
728 - Elk River
Elementary School
Unknown
Middle School
Unknown
High School
Unknown
Listing courtesy of RE/MAX Results


Listing information is provided by Participants of the Northstar MLS. IDX information is provided exclusively for personal, non-commercial use, and may not be used for any purpose other than to identify prospective properties consumers may be interested in purchasing. Information is deemed reliable but not guaranteed. Copyright 2026, Northstar MLS.
Last checked: 2026-10-02 06:50 PM UTC

Neighborhood & Commute
Source: Walkscore
Save
Ask
Tour
Hide
Share