Save
Ask
Tour
Hide
Share
$575,000
New Listing

2709 Lynn Avenue
Saint Louis Park, MN55416

Single Family Residence|Coming Soon
2
Beds
2
Total Baths
1
Full Bath
1
Partial Bath
1,884
SqFt
$305
/SqFt
1941
Built
Subdivision:
Peabody Add To St Louis Park
County:
Hennepin
Listing courtesy of Watermark Homes
Call Now: 612.729.7130
Is this the listing for you? We can help make it yours.
612.729.7130
2709 Lynn Avenue2709 Lynn Avenue2709 Lynn Avenue2709 Lynn Avenue
Save
Ask
Tour
Hide
Share

Mortgage Calculator

Monthly Payment (Est.)

Enter an interest rate to see your estimated monthly payment.
Calculator powered by Showcase IDX, a Constellation1 Company. Copyright ©2026 Information is deemed reliable but not guaranteed.

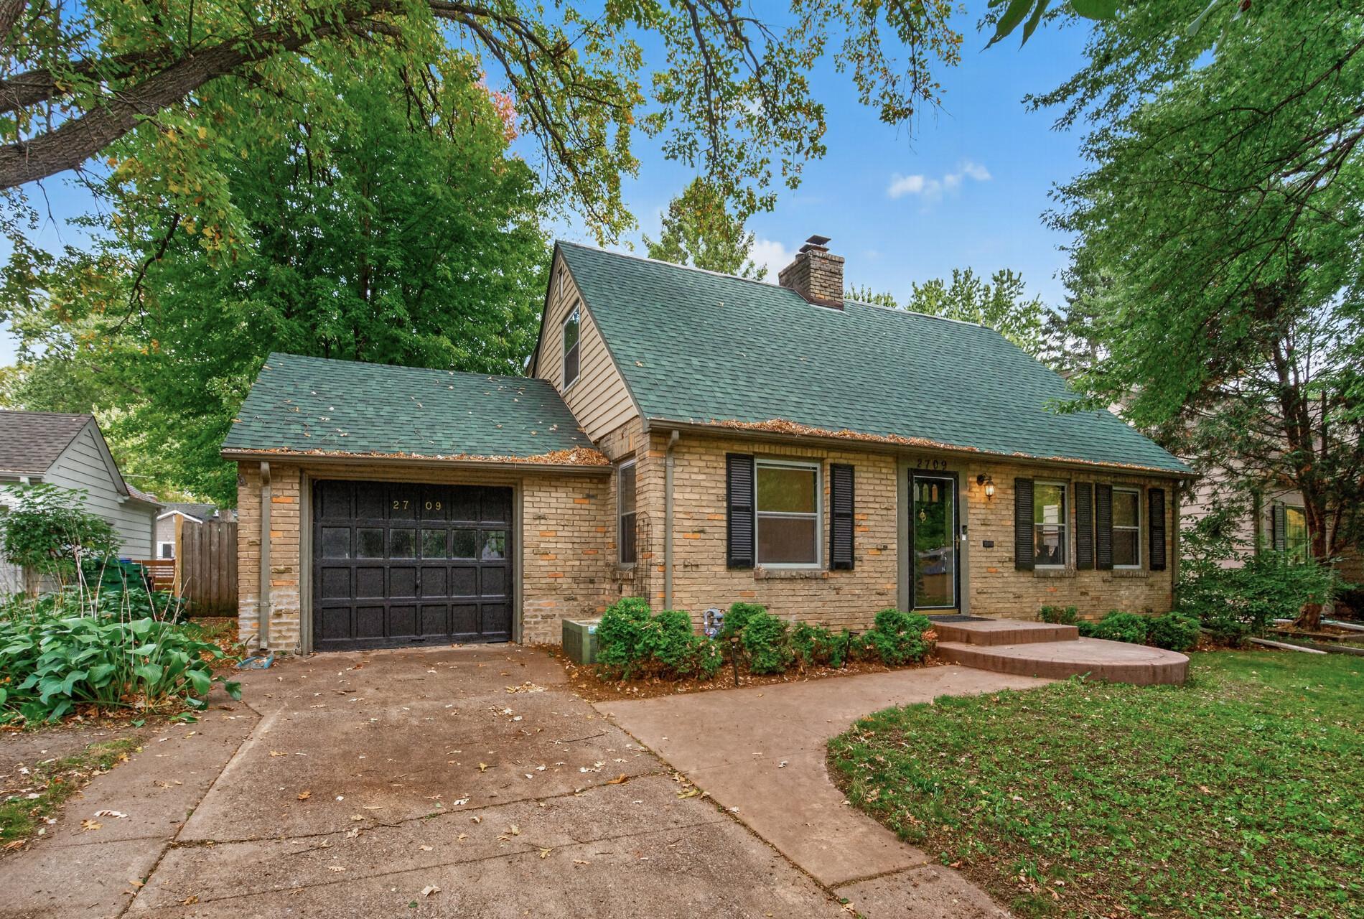
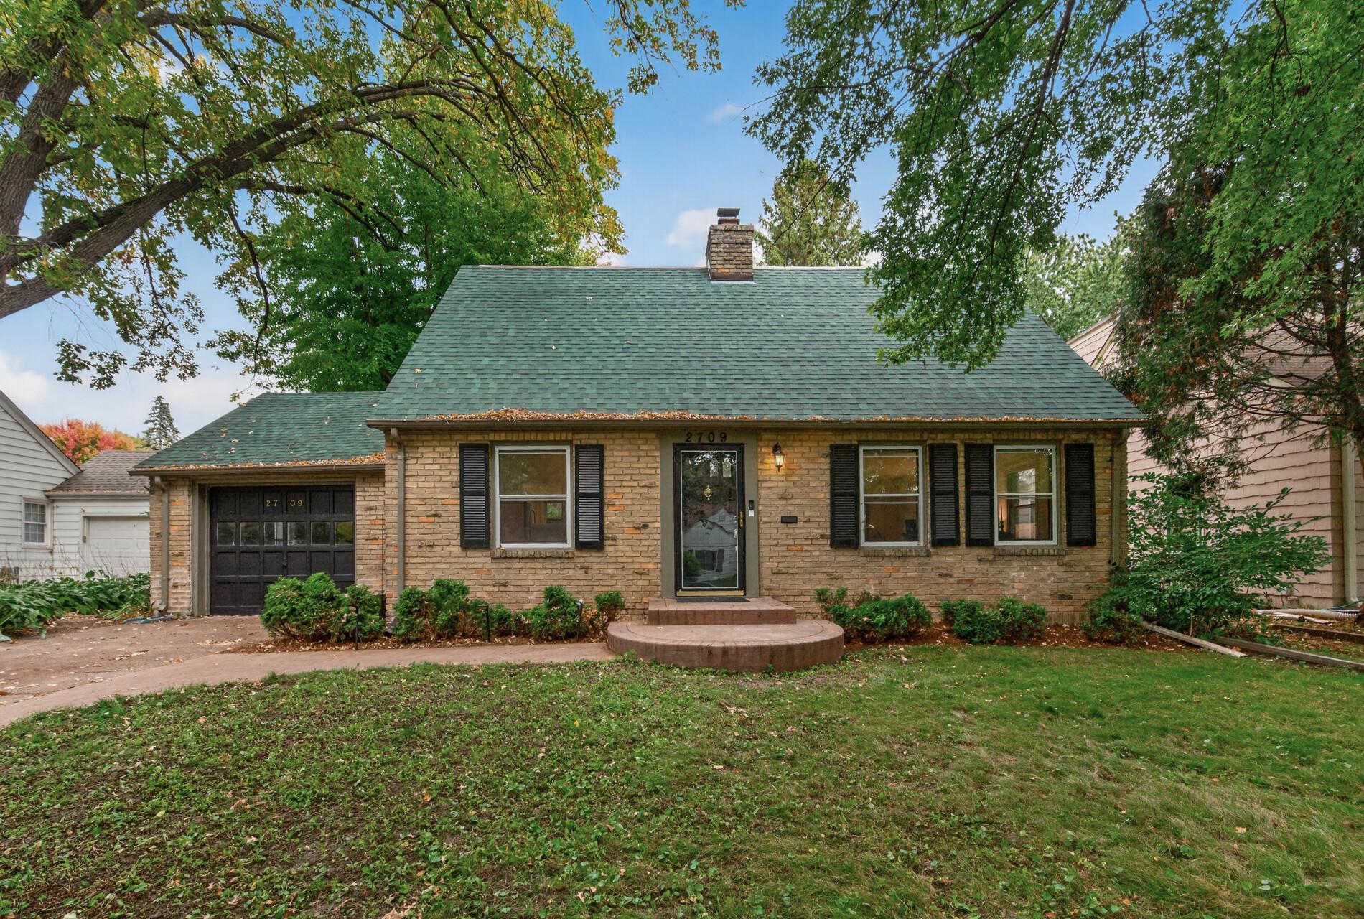
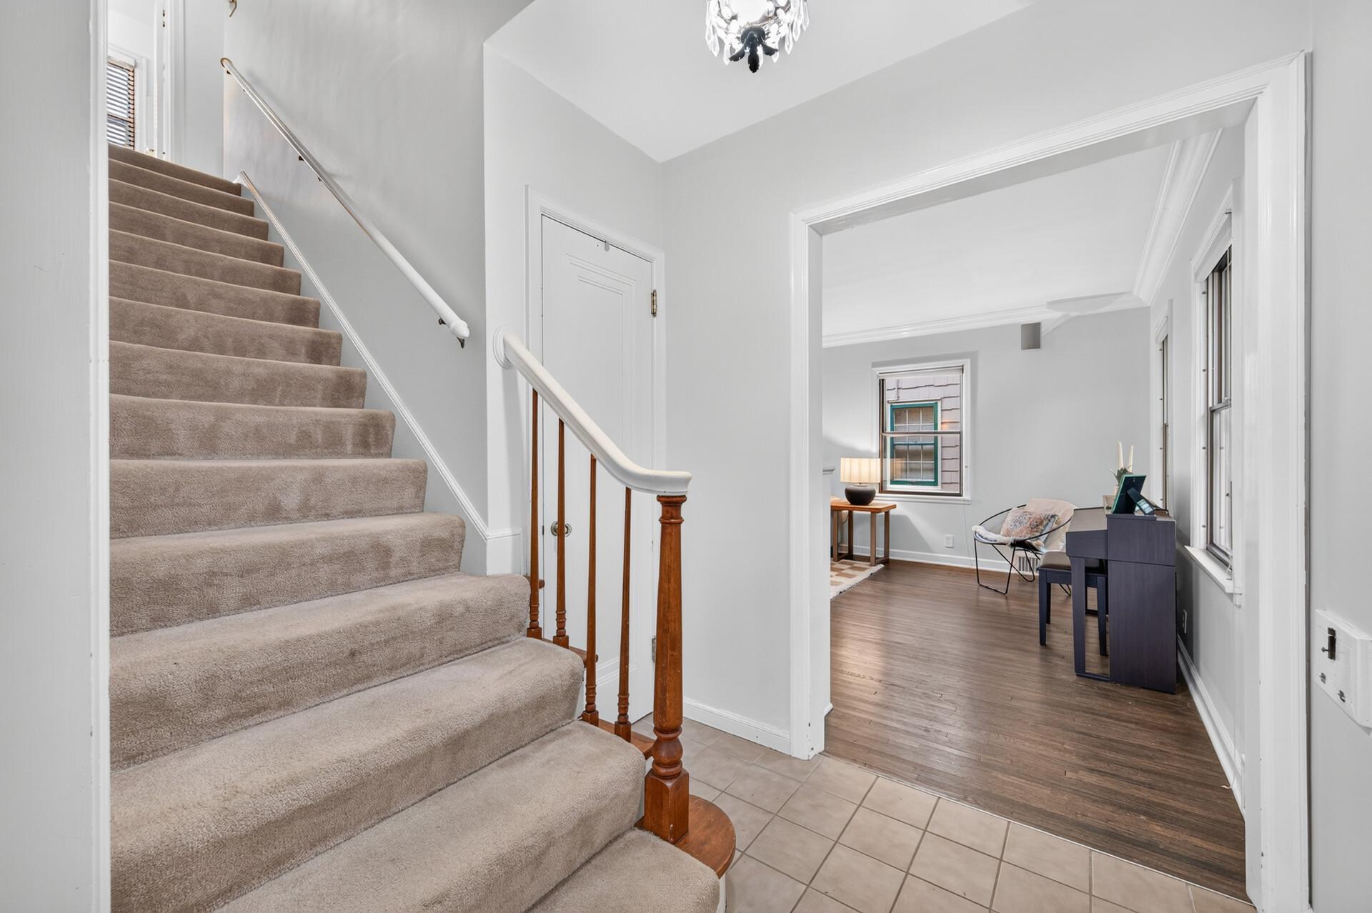
Welcome to your wooded pool side oasis in the highly sought after Fern Hill neighborhood near Fern Hill Park. This classic brick 1940's home is turnkey and ready for your personal touches. Step inside to find an inviting, light-filled interior featuring hardwood floors, large wooden built ins, ample social space and views all around. Two large family areas boast wood burning fireplaces one up, one down for cozy winter nights when the pool is in offseason. In summer, the backyard is built for weekend gatherings, sun-drenched afternoons, and relaxed summer evenings. Whether you are hosting a lively poolside barbecue or enjoying a quiet morning coffee by the water, this outdoor retreat delivers the ultimate vacation-at-home lifestyle. The owners have taken care to ensure maintenance and repairs were thoughtfully done for the next owners. *Buyer & Buyer's Agent to Verify all measurements. Available Friday! Come see.

Save
Ask
Tour
Hide
Share
Listing Snapshot
Price 
$575,000
Days On Site 
0 Days
Bedrooms 
2
Inside Area (SqFt) 
1,884 sqft
Total Baths 
2
Full Baths 
1
Partial Baths 
1
Lot Size 
0.18 Acres
Year Built 
1941
MLS® Number 
7151668
Status 
Coming Soon
Property Tax 
$8,391
HOA/Condo/Coop Fees 
N/A
Sq Ft Source 
N/A
Friends & Family
Recent Activity
5 hours agoListing updated with changes from the MLS®
7 hours agoListing first seen on site
General Features
Acres 
0.18
Attached Garage 
Yes
Foundation 
Block
Garage 
Yes
Garage Spaces 
1
Land Lease 
No
Levels 
One and One Half
Number Of Stories 
1
Parking 
Attached
Property Sub Type 
Single Family Residence
Sewer 
Public Sewer
SqFt Above 
1449
SqFt Below 
435
SqFt Total 
2816
Utilities 
Cable Available
Water Source 
Public
Zoning 
Residential-Single Family
Interior Features
Appliances 
DishwasherDryerFreezerGas Water HeaterMicrowaveRangeRefrigeratorStainless Steel Appliance(s)WasherWater Purifier
Basement 
BlockOtherPartialStorage Space
Cooling 
Ceiling Fan(s)Central Air
Electric 
100 Amp Service
Fireplace 
Yes
Fireplace Features 
Wood Burning
Fireplaces 
2
Flooring 
Hardwood
Heating 
Natural GasForced Air
Interior 
Breakfast BarEat-in Kitchen
Bathroom 
Dimensions - 3x5Level - Lower
Bedroom 
Dimensions - 18x13Level - Upper
Bedroom 2 
Dimensions - 16x11Level - Upper
Dining Room 
Dimensions - 11x12Level - Main
Family Room 
Dimensions - 25x14Level - Lower
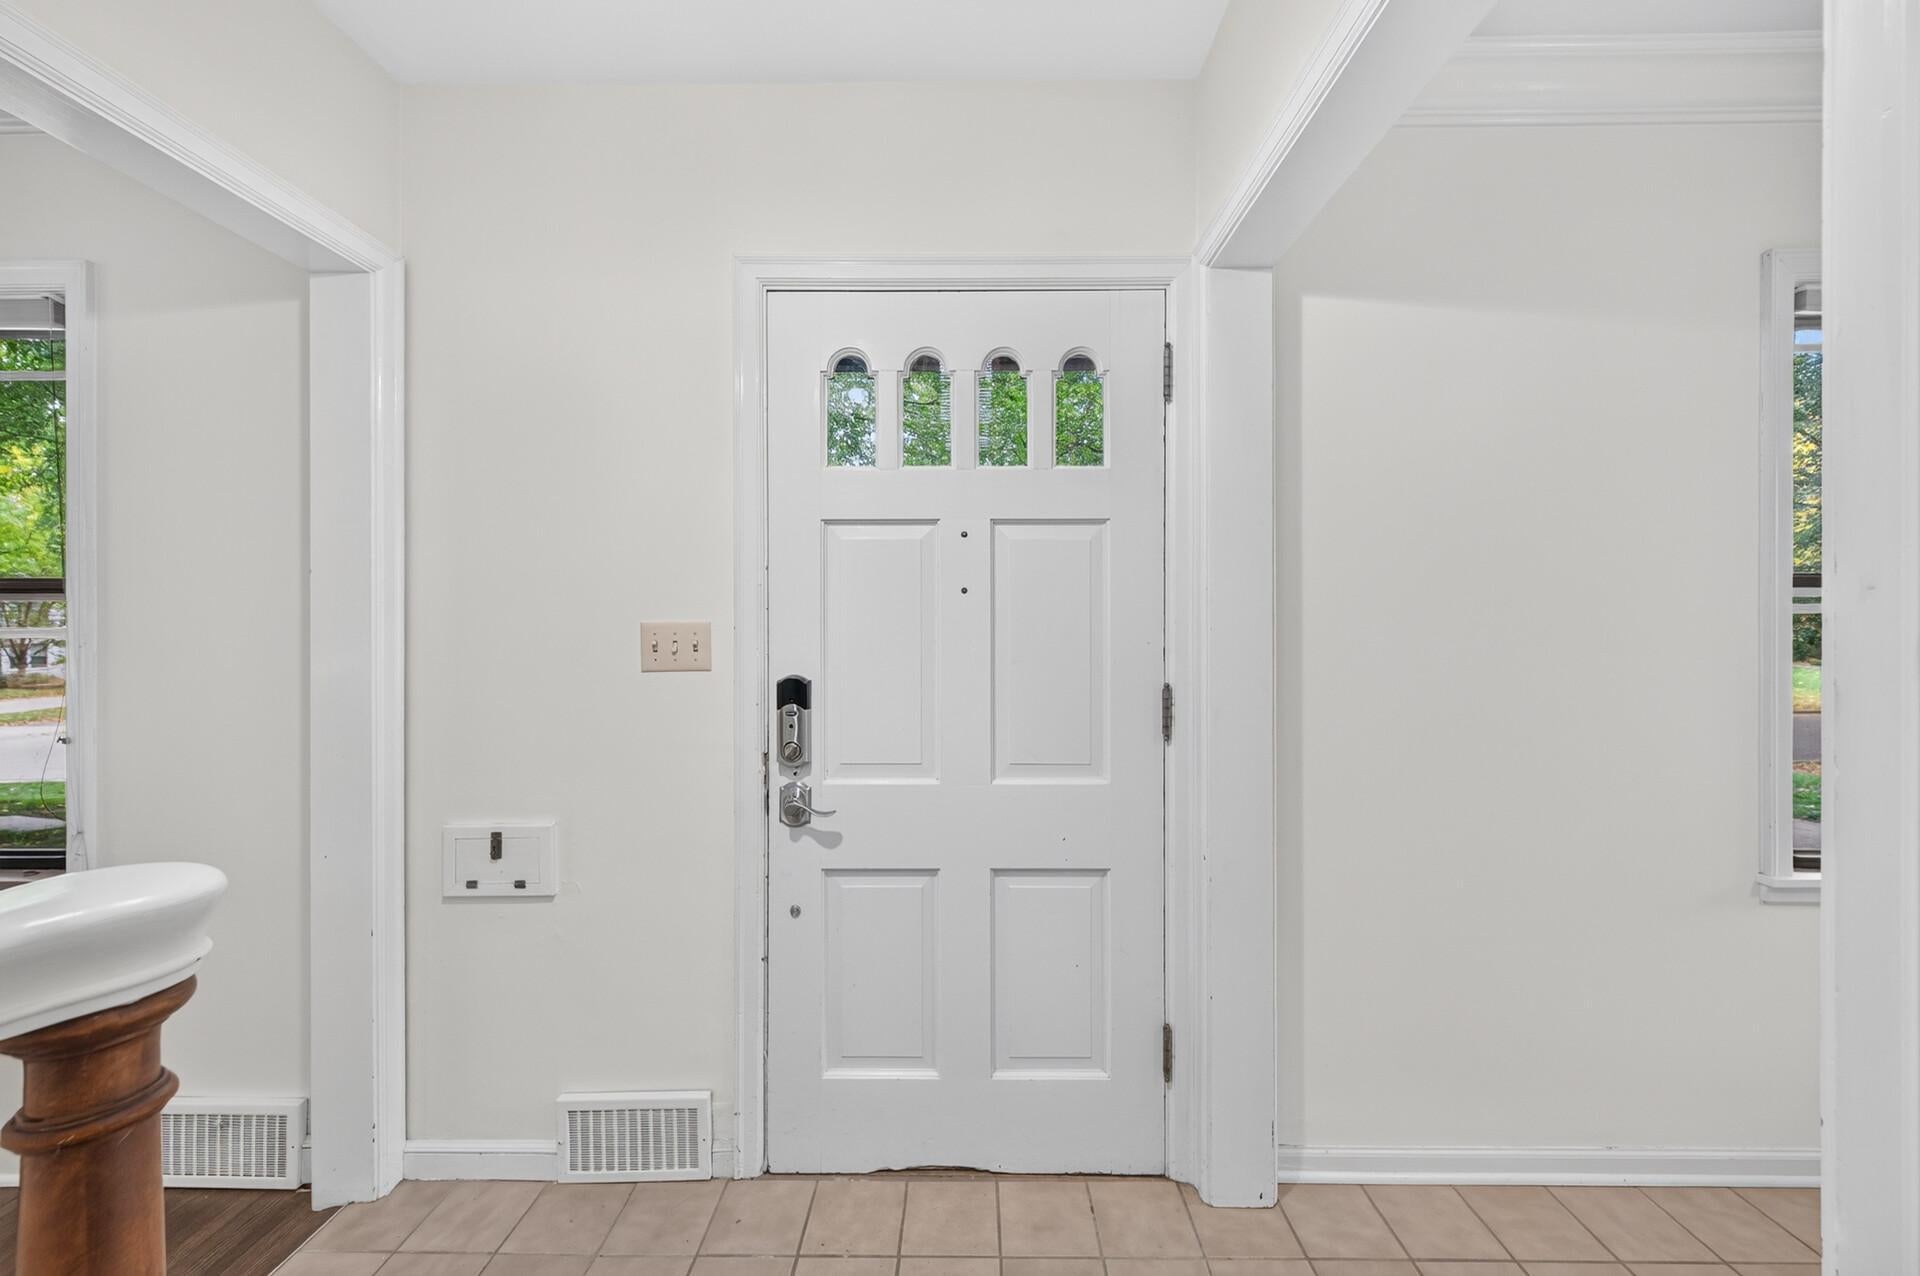
Foyer 
Dimensions - 6x6Level - Main
Kitchen 
Dimensions - 18x10Level - Main
Living Room 
Dimensions - 25x13Level - Main
Porch 
Dimensions - 12x9Level - Main
Storage 
Dimensions - 12x10Level - Upper
Workshop 
Dimensions - 25x10Level - Lower
Save
Ask
Tour
Hide
Share
Exterior Features
Construction Details 
BlockBrickConcreteFrameStone
Fencing 
FencedFullWood
Patio And Porch 
PatioEnclosed
Road Frontage 
City Street
Community Features
School District 
283 - St. Louis Park
Township 
Saint Louis Park
Roads 
Paved
Schools
School District
283 - St. Louis Park
Elementary School
Unknown
Middle School
Unknown
High School
Unknown
Listing courtesy of Watermark Homes


Listing information is provided by Participants of the Northstar MLS. IDX information is provided exclusively for personal, non-commercial use, and may not be used for any purpose other than to identify prospective properties consumers may be interested in purchasing. Information is deemed reliable but not guaranteed. Copyright 2026, Northstar MLS.
Last checked: 2026-10-14 11:31 PM UTC

Neighborhood & Commute
Source: Walkscore
Save
Ask
Tour
Hide
Share