Save
Ask
Tour
Hide
Share
$2,200,000
New Listing

2495 Willow Drive
Medina, MN55340

Single Family Residence|Coming Soon
4
Beds
4
Total Baths
2
Full Baths
2
Partial Baths
5,325
SqFt
$413
/SqFt
1974
Built
Subdivision:
Regal Oak
County:
Hennepin
Listing courtesy of Coldwell Banker Realty
Call Now: 612.729.7130
Is this the listing for you? We can help make it yours.
612.729.7130
2495 Willow Drive2495 Willow Drive2495 Willow Drive2495 Willow Drive
Save
Ask
Tour
Hide
Share

Mortgage Calculator

Monthly Payment (Est.)

Enter an interest rate to see your estimated monthly payment.
Calculator powered by Showcase IDX, a Constellation1 Company. Copyright ©2026 Information is deemed reliable but not guaranteed.

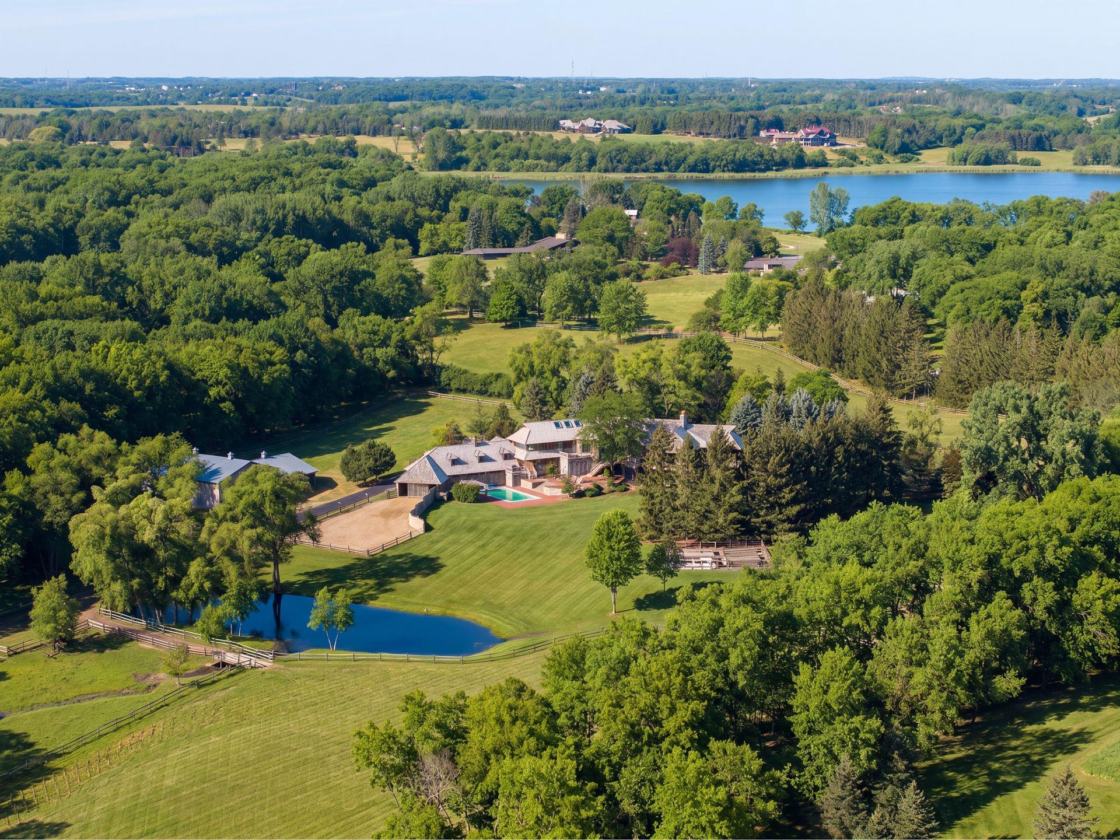
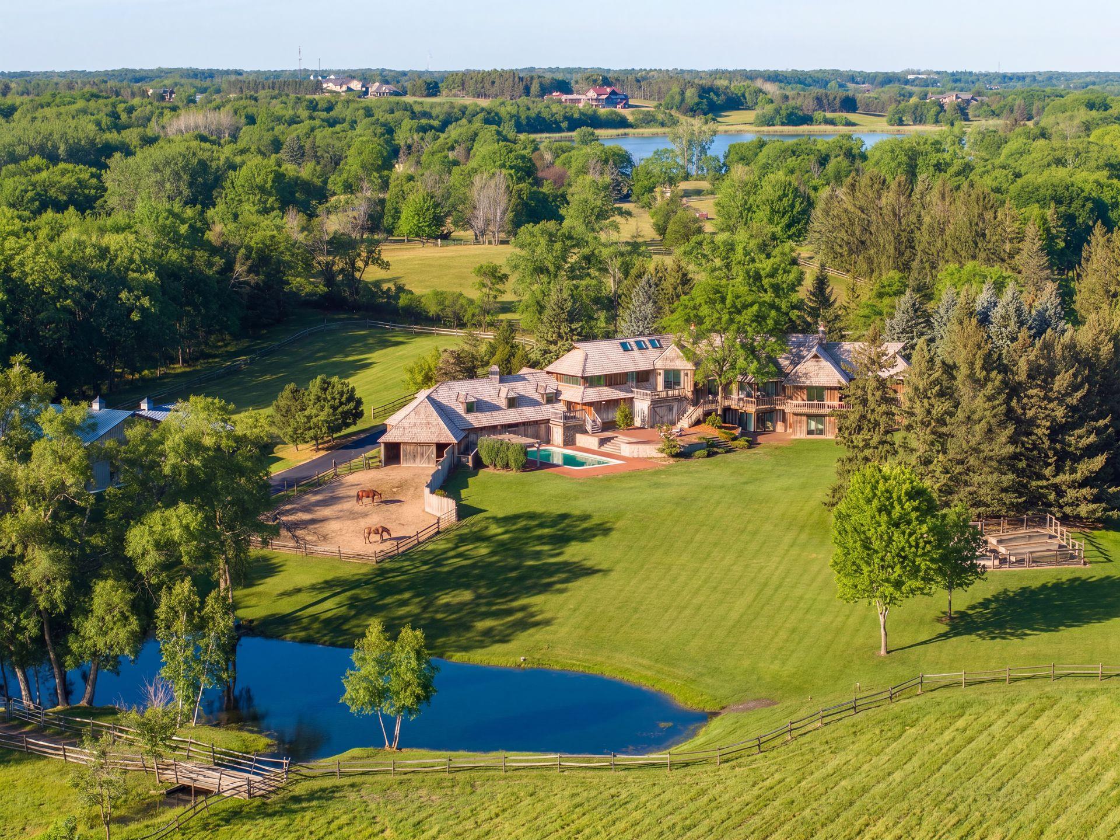
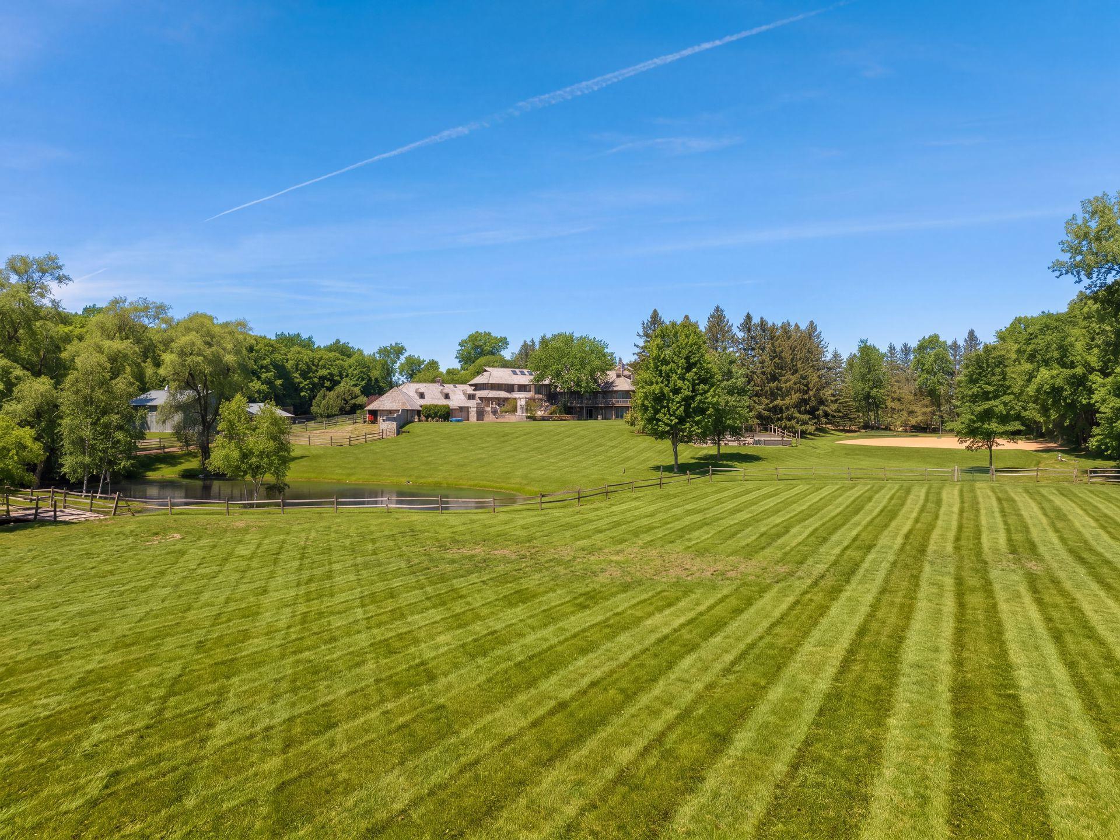
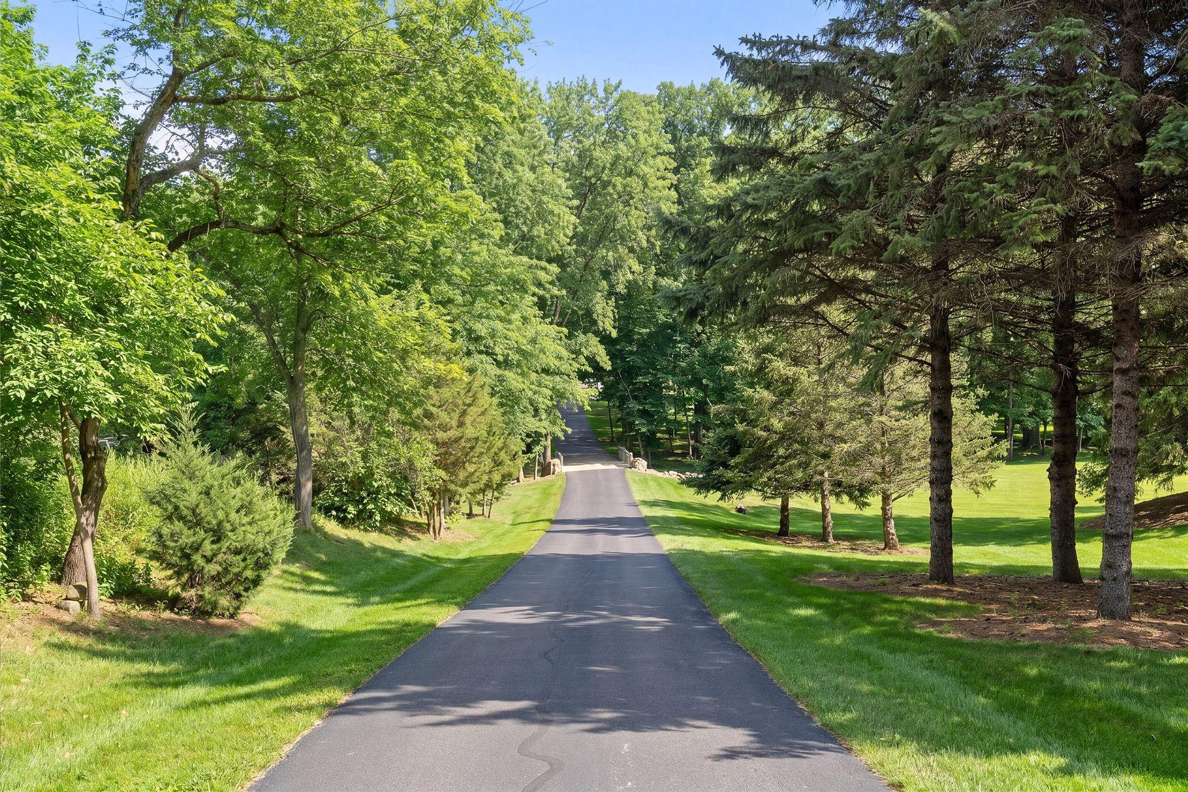
Signature estate property with over 13 acres of prime Medina countryside. Lush rolling topography with open meadows, private pond and a long, tree-lined approach. Designed by renowned architects Humphrey & Hardenbergh, this substantial redwood home features walls of windows, reclaimed wood floors and historic repurposed stone façade. Recent improvements include kitchen and bathroom refit and fresh décor throughout. Exceptional opportunity to enjoy this home as-is, renovate, or build new on this premier site. Equestrian amenities include riding trails, an outdoor arena and four box stall barn with feeding loft connected to the residence. A 42' x 48' Morton Building, built in 2018, features in-floor heat, half bath and two finished flex spaces ideal for a workshop or gym. Enjoy the convenient location near Baker Park Reserve and Lake Independence Regional Trail, along with nearby restaurants and shopping. Award-winning Orono Schools.

Save
Ask
Tour
Hide
Share
Listing Snapshot
Price 
$2,200,000
Days On Site 
0 Days
Bedrooms 
4
Inside Area (SqFt) 
5,325 sqft
Total Baths 
4
Full Baths 
2
Partial Baths 
2
Lot Size 
13.23 Acres
Year Built 
1974
MLS® Number 
7151681
Status 
Coming Soon
Property Tax 
$23,264
HOA/Condo/Coop Fees 
N/A
Sq Ft Source 
N/A
Friends & Family
Recent Activity
2 hours agoListing updated with changes from the MLS®
4 hours agoListing first seen on site
General Features
Acres 
13.23
Additional Property Use 
Horses
Attached Garage 
Yes
Foundation 
Block
Garage 
Yes
Garage Spaces 
4
Land Lease 
No
Levels 
Two
Parking 
AsphaltGarage Door OpenerHeated GarageStorageAttached
Property Sub Type 
Single Family Residence
Security 
Security System
Sewer 
Septic TankMound SepticPrivate Sewer
SqFt Above 
3334
SqFt Below 
1991
SqFt Total 
5484
Utilities 
Underground Utilities
Water Source 
PrivateWell
Zoning 
Residential-Single Family
Interior Features
Appliances 
DishwasherDisposalDouble OvenDryerElectric Water HeaterExhaust FanFreezerHumidifierRangeRefrigeratorTrash CompactorWasherWater Softener OwnedWater Purifier
Basement 
Walk-Out AccessBlockFinishedFull
Cooling 
Ceiling Fan(s)Central Air
Electric 
Circuit Breakers200+ Amp Service
Fireplace 
Yes
Fireplace Features 
Family RoomGasLiving RoomWood BurningMaster Bedroom
Fireplaces 
4
Flooring 
Hardwood
Heating 
ElectricNatural GasForced Air
Interior 
Eat-in KitchenKitchen IslandSaunaVaulted Ceiling(s)Walk-In Closet(s)
Laundry Features 
Laundry RoomMain LevelSink
Window Features 
Skylight(s)
Bedroom 
Dimensions - 13 x 19Level - Upper
Bedroom 2 
Dimensions - 22 x 12Level - Lower
Bedroom 3 
Dimensions - 11 x 12Level - Lower
Bedroom 4 
Dimensions - 11 x 12Level - Lower
Den 
Dimensions - 13 x 12Level - Main
Dining Room 
Dimensions - 13.3x17.9Level - Main
Family Room 
Dimensions - 13.6x11.7Level - Lower
Informal Dining Room 
Dimensions - 17 x 13Level - Main
Kitchen 
Dimensions - 18.9x14Level - Main
Laundry 
Dimensions - 24 x 12Level - Main
Living Room 
Dimensions - 20.6x14.7Level - Main
Sauna 
Dimensions - 13 x 5Level - Lower
Sitting Room 
Dimensions - 12 x 13Level - Upper
Save
Ask
Tour
Hide
Share
Exterior Features
Construction Details 
BlockFrameCedar
Exterior 
Balcony
Fencing 
ElectricSplit RailWood
Lot Features 
Rolling SlopeIrregular Lot
Other Structures 
Shed(s)Garage(s)Barn(s)Kennel/Dog RunStable(s)
Patio And Porch 
DeckPatioPorch
Roof 
ShakeFlat
Waterfront 
Yes
Waterfront Features 
Stream
Windows/Doors 
Skylight(s)
Community Features
School District 
278 - Orono
Township 
Medina
Roads 
Paved
Horse Allowed 
Yes
Schools
School District
278 - Orono
Elementary School
Unknown
Middle School
Unknown
High School
Unknown
Listing courtesy of Coldwell Banker Realty


Listing information is provided by Participants of the Northstar MLS. IDX information is provided exclusively for personal, non-commercial use, and may not be used for any purpose other than to identify prospective properties consumers may be interested in purchasing. Information is deemed reliable but not guaranteed. Copyright 2026, Northstar MLS.
Last checked: 2026-09-29 05:48 PM UTC

Neighborhood & Commute
Source: Walkscore
Save
Ask
Tour
Hide
Share