Save
Ask
Tour
Hide
Share
$289,900
1 Day On Site

10 Radel Place
Owatonna, MN55060

For Sale|Single Family Residence|Active
4
Beds
2
Total Baths
1
Full Bath
1
Partial Bath
1,860
SqFt
$156
/SqFt
1975
Built
Subdivision:
Radel # 2
County:
Steele
Listing courtesy of eXp Realty
Call Now: 612.729.7130
Is this the listing for you? We can help make it yours.
612.729.7130
10 Radel Place10 Radel Place10 Radel Place10 Radel Place
Save
Ask
Tour
Hide
Share

Mortgage Calculator

Monthly Payment (Est.)

Enter an interest rate to see your estimated monthly payment.
Calculator powered by Showcase IDX, a Constellation1 Company. Copyright ©2026 Information is deemed reliable but not guaranteed.

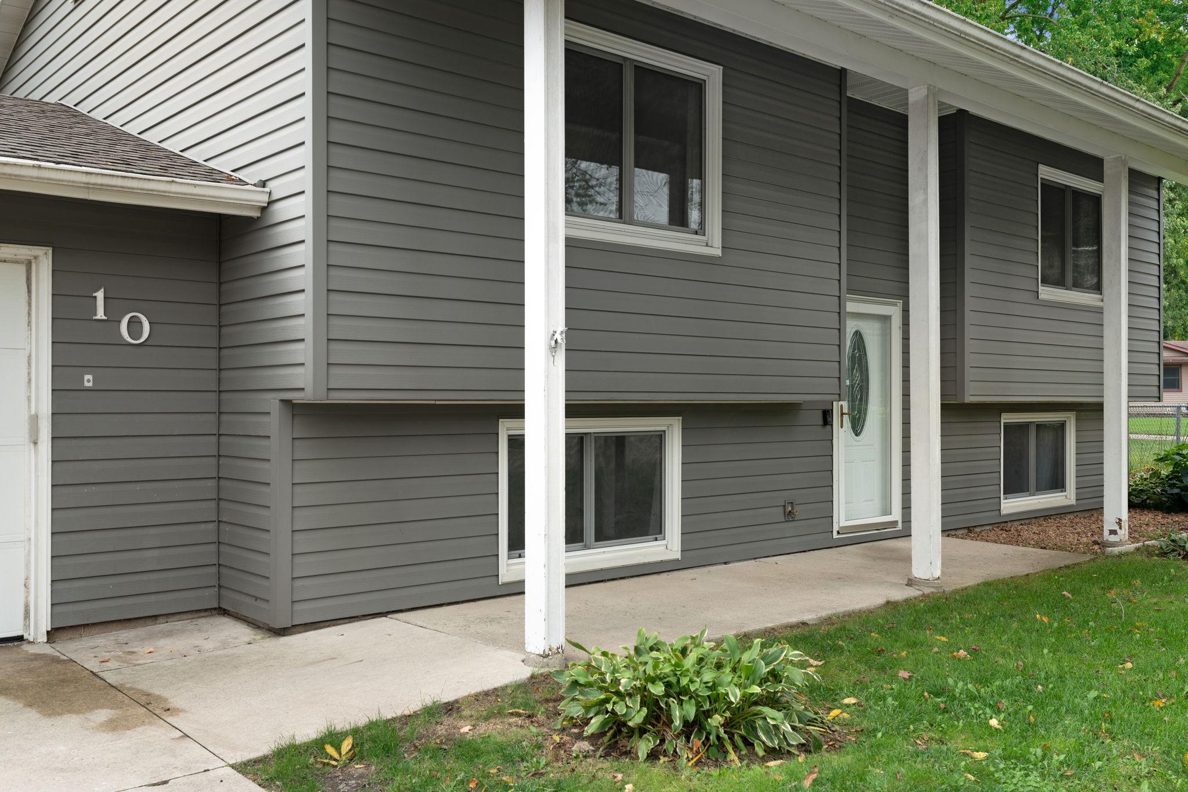
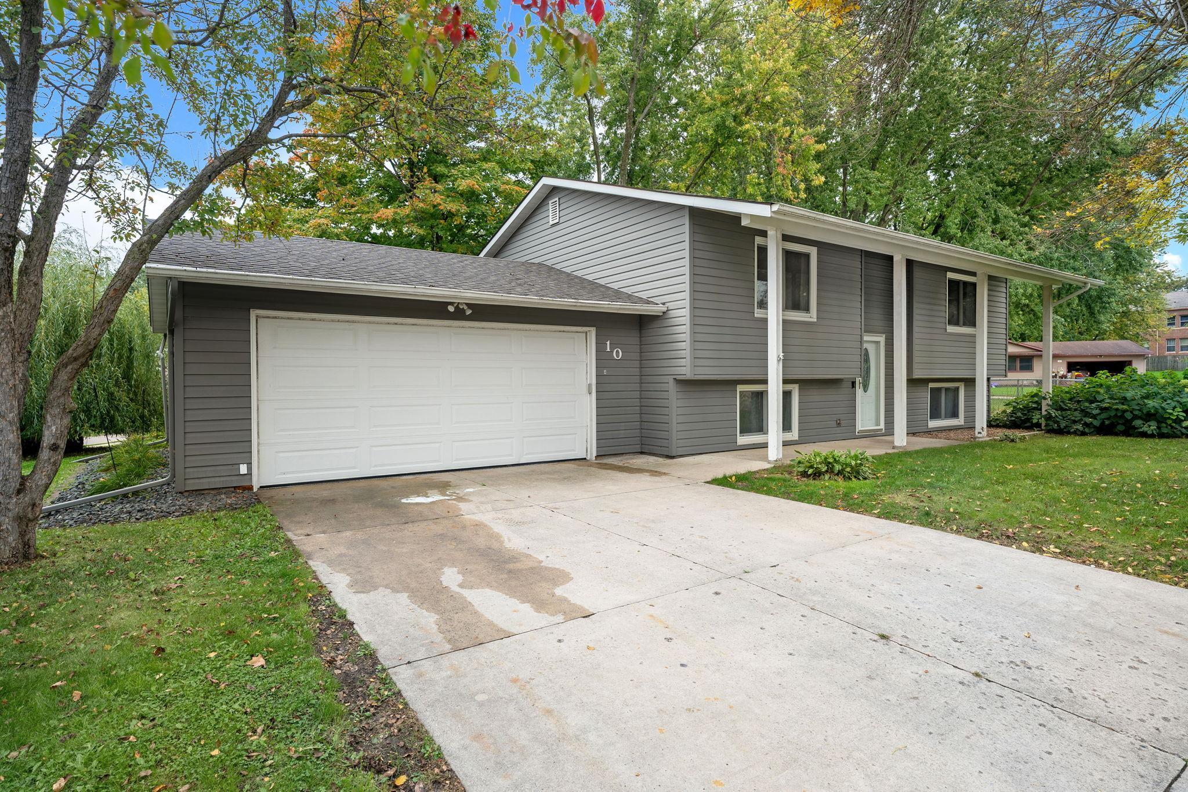
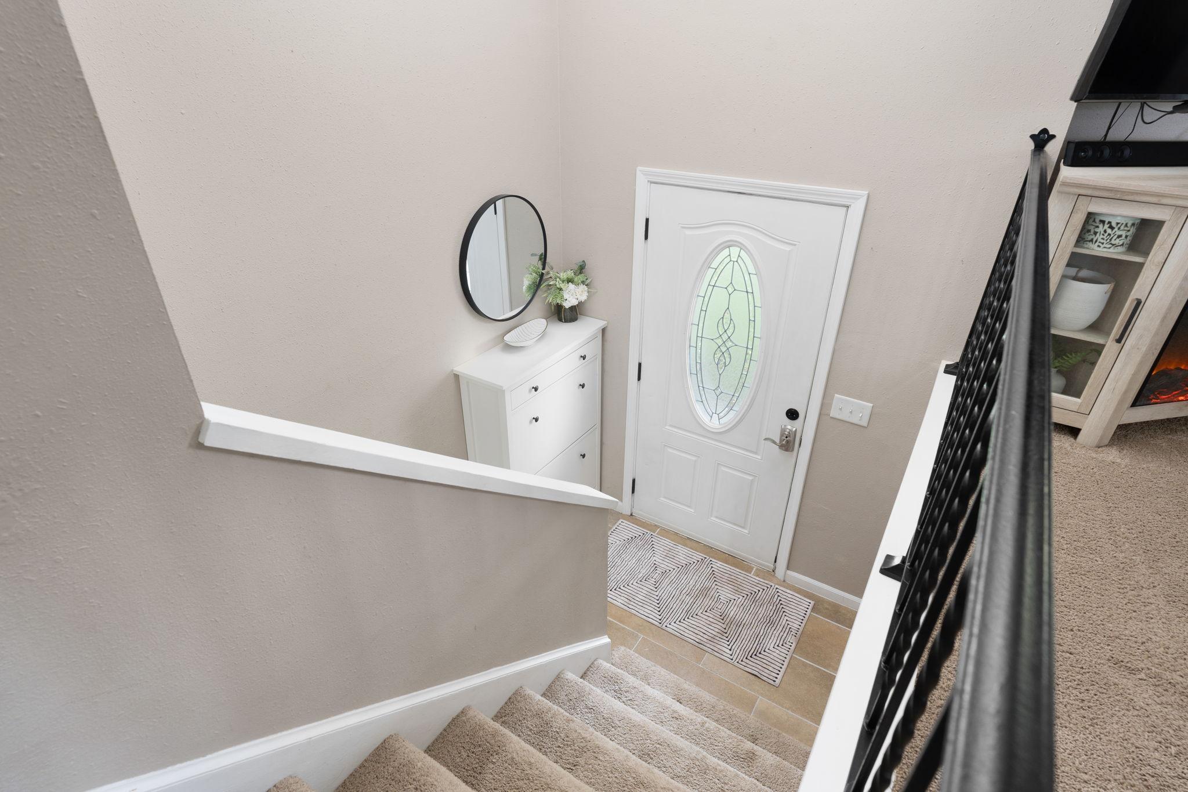
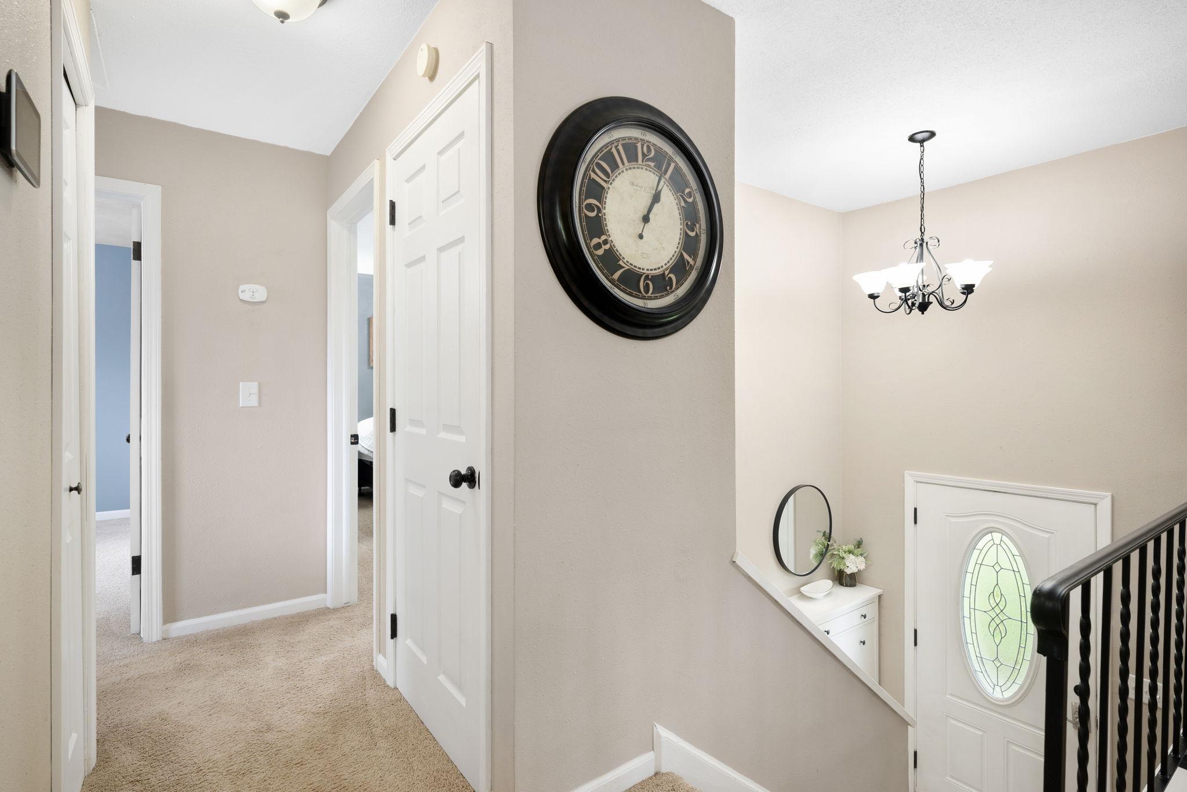
The location catches your attention, but the backyard may be what makes you stay! Set on a corner lot leading into a quiet cul-de-sac, this 4-bedroom, 2-bath home pairs a fantastic setting with thoughtful updates and inviting spaces inside and out. Step inside to tasteful colors and comfortable living areas that feel warm and welcoming. The kitchen features a center island and updated dishwasher, while the lower level offers plank flooring and additional room to spread out. A patio door with convenient built-in blinds opens to the recently refurbished oversized deck, creating an easy flow from the kitchen to outdoor living. From grilling and gathering to simply relaxing at the end of the day, the fenced backyard and mature trees make this space one to enjoy. There’s plenty to appreciate behind the scenes, too, with furnace and central air updated in 2020, a new gas water heater in 2026, new washer and dryer in 2025, vinyl windows, and low-maintenance metal siding. The attached 2-stall garage is finished with a clean epoxy floor. Great spaces, smart updates, and a beautiful setting... this home has so much to offer.

Save
Ask
Tour
Hide
Share
Listing Snapshot
Price 
$289,900
Days On Site 
1 Day
Bedrooms 
4
Inside Area (SqFt) 
1,860 sqft
Total Baths 
2
Full Baths 
1
Partial Baths 
1
Lot Size 
0.212 Acres
Year Built 
1975
MLS® Number 
7151841
Status 
Active
Property Tax 
$3,434.54
HOA/Condo/Coop Fees 
N/A
Sq Ft Source 
N/A
Friends & Family
Recent Activity
9 hours agoListing updated with changes from the MLS®
yesterdayListing first seen on site
General Features
Acres 
0.212
Attached Garage 
Yes
Foundation 
Block
Garage 
Yes
Garage Spaces 
2
Land Lease 
No
Levels 
Multi/Split
Parking 
ConcreteGarage Door OpenerAttached
Property Sub Type 
Single Family Residence
Sewer 
Public Sewer
SqFt Above 
930
SqFt Below 
930
SqFt Total 
1860
Water Source 
Public
Zoning 
Residential-Single Family
Interior Features
Appliances 
DishwasherDryerGas Water HeaterMicrowaveRangeRefrigeratorWasherWater Softener Owned
Basement 
BlockFinishedFullSump Pump
Cooling 
Central Air
Electric 
Circuit Breakers
Heating 
Natural GasForced Air
Interior 
Kitchen Island
Laundry Features 
Lower LevelLaundry Room
Bedroom 
Dimensions - 11.5x13.5Level - Upper
Bedroom 2 
Dimensions - 10x11Level - Upper
Bedroom 3 
Dimensions - 13x9.5Level - Lower
Bedroom 4 
Dimensions - 10.5x11Level - Lower
Dining Room 
Dimensions - 10x8Level - Upper
Family Room 
Dimensions - 14.5x16.5Level - Lower
Kitchen 
Dimensions - 10x8.5Level - Upper
Laundry 
Dimensions - 6.5x13Level - Lower
Living Room 
Dimensions - 15x14.5Level - Upper
Save
Ask
Tour
Hide
Share
Exterior Features
Construction Details 
BlockMetal Siding
Fencing 
FencedChain LinkFull
Lot Features 
Cul-De-Sac
Patio And Porch 
Deck
Road Frontage 
City Street
Roof 
Asphalt
Community Features
School District 
761 - Owatonna
Township 
Owatonna
Schools
School District
761 - Owatonna
Elementary School
Unknown
Middle School
Unknown
High School
Unknown
Listing courtesy of eXp Realty


Listing information is provided by Participants of the Northstar MLS. IDX information is provided exclusively for personal, non-commercial use, and may not be used for any purpose other than to identify prospective properties consumers may be interested in purchasing. Information is deemed reliable but not guaranteed. Copyright 2026, Northstar MLS.
Last checked: 2026-09-30 07:00 PM UTC

Neighborhood & Commute
Source: Walkscore
Save
Ask
Tour
Hide
Share