Save
Ask
Tour
Hide
Share
$395,000
New Listing

13331 86th Avenue N
Maple Grove, MN55369

Single Family Residence|Coming Soon
3
Beds
2
Total Baths
2
Full Baths
1,572
SqFt
$251
/SqFt
1983
Built
Subdivision:
Rice Lake Woods 01
County:
Hennepin
Listing courtesy of Edina Realty, Inc.
Call Now: 612.729.7130
Is this the listing for you? We can help make it yours.
612.729.7130
13331 86th Avenue N13331 86th Avenue N13331 86th Avenue N13331 86th Avenue N
Save
Ask
Tour
Hide
Share

Mortgage Calculator

Monthly Payment (Est.)

Enter an interest rate to see your estimated monthly payment.
Calculator powered by Showcase IDX, a Constellation1 Company. Copyright ©2026 Information is deemed reliable but not guaranteed.

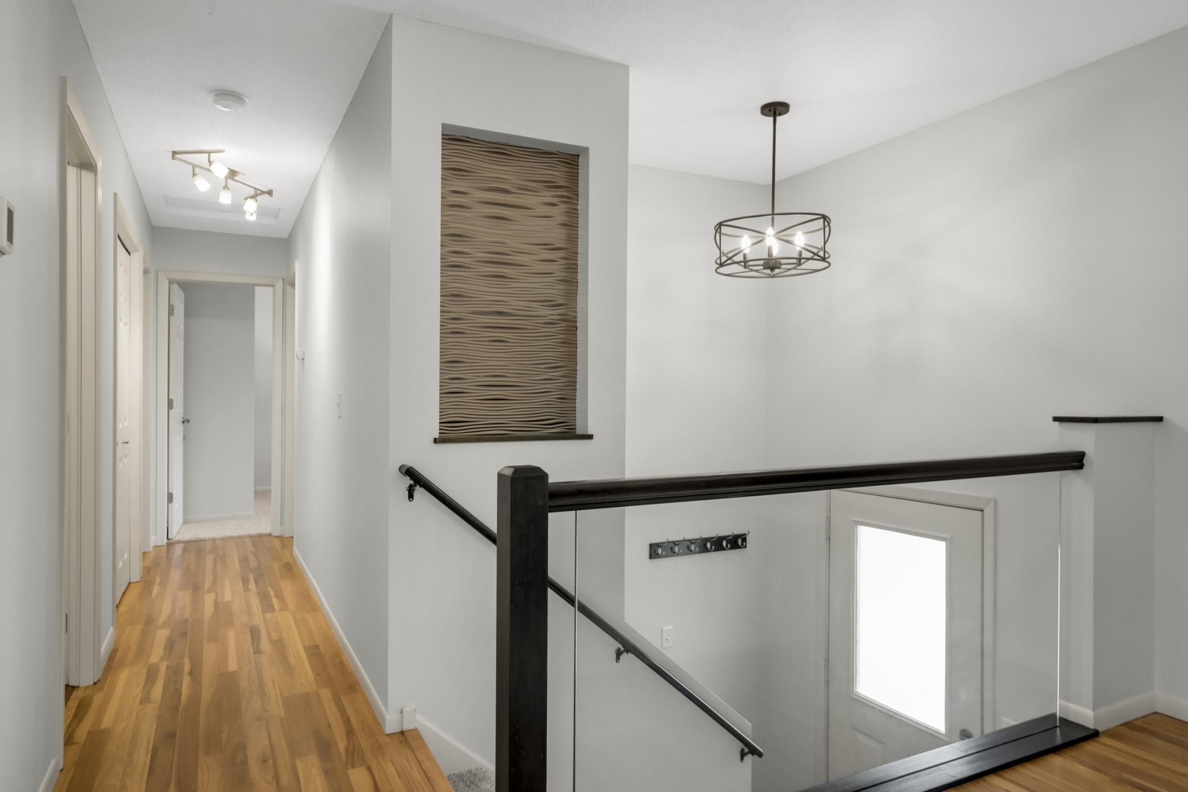
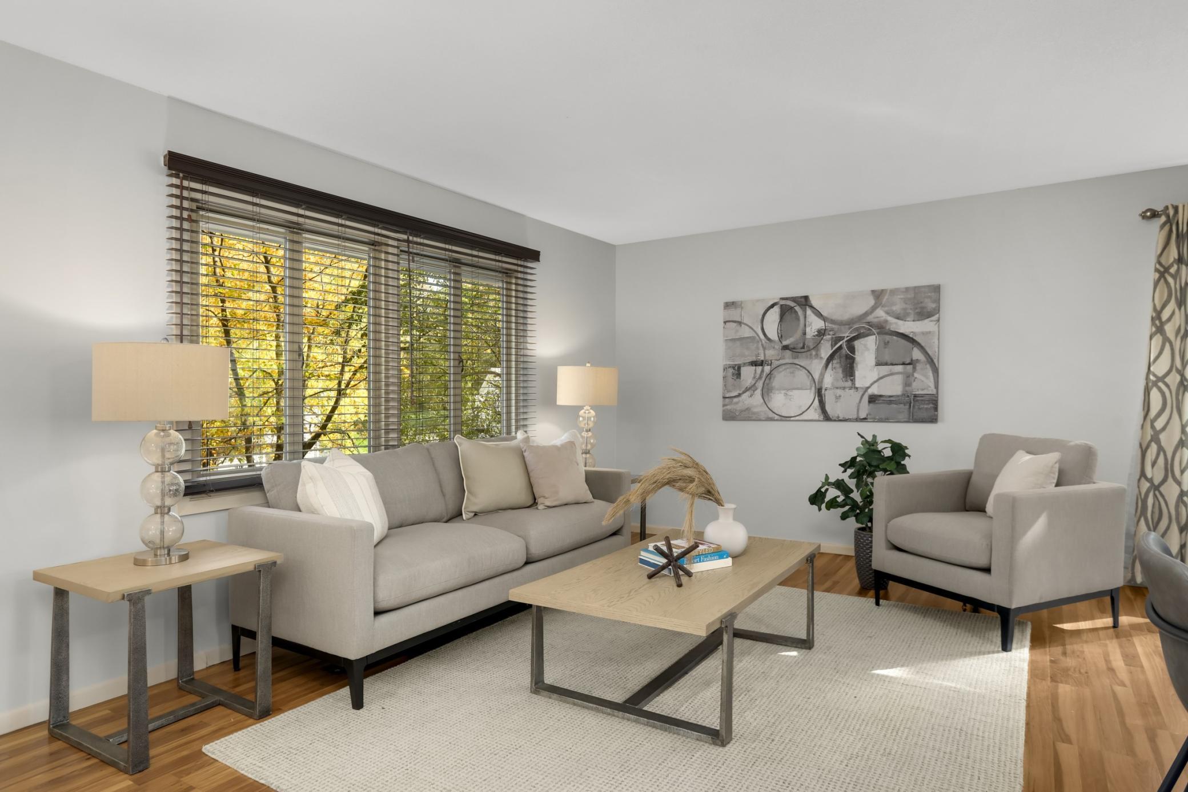
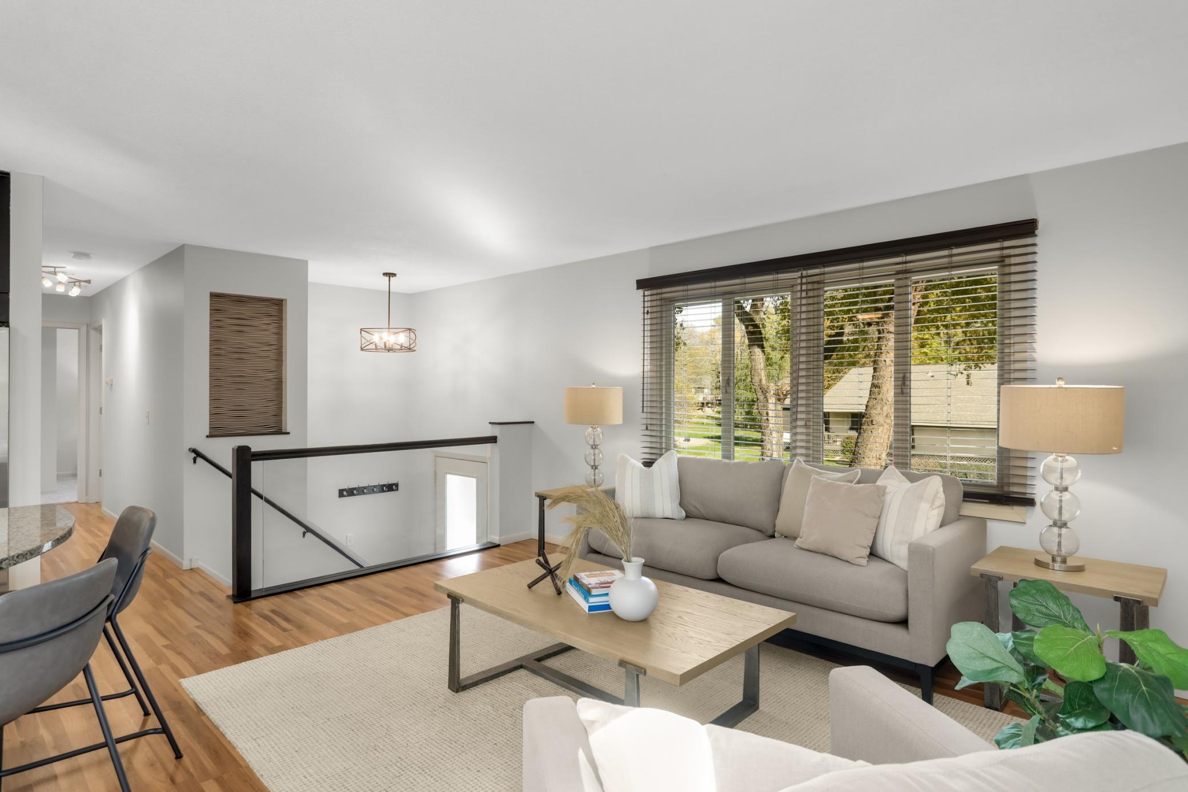
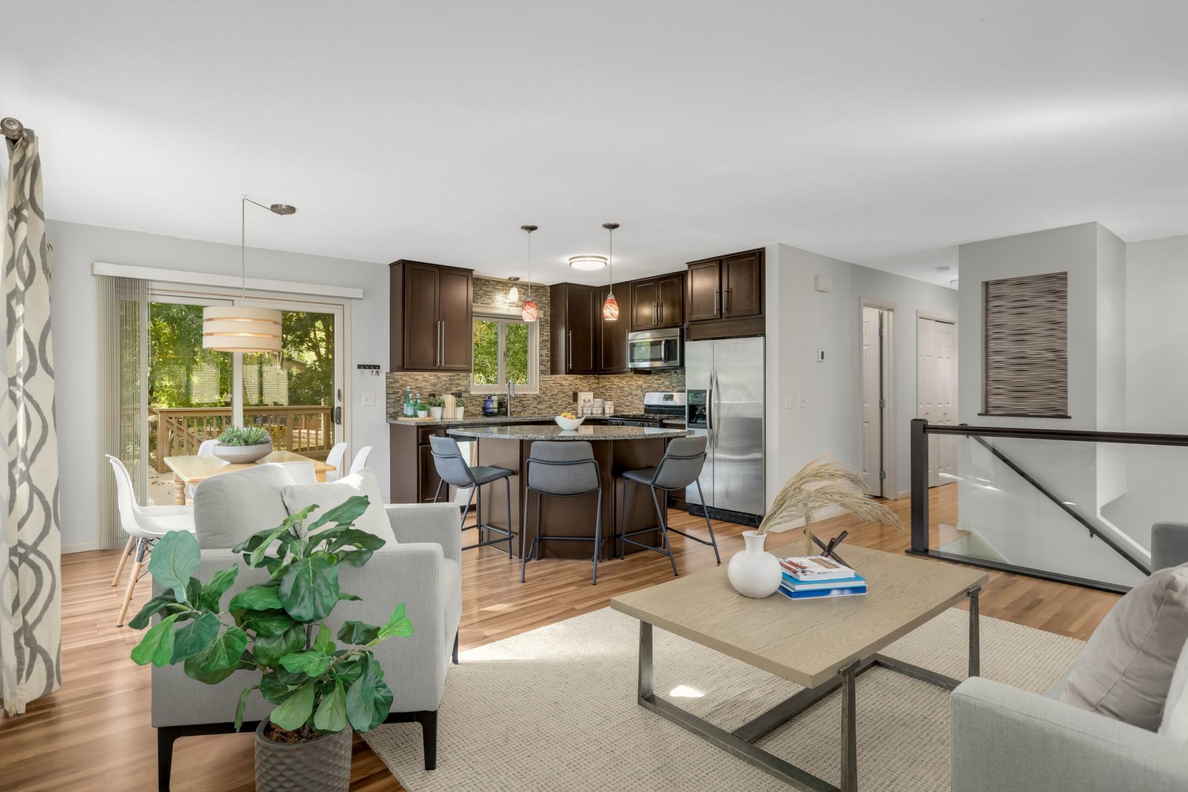
An open foyer and stairway welcome you into a bright, airy main level where everyday living feels effortless. The spacious living room flows seamlessly into the kitchen and dining areas, ideal for everyday living and easy entertaining. The primary suite offers a private retreat complete with an updated walk-through full bathroom, while two additional bedrooms provide flexible space for family, guests, or a home office. Downstairs, a comfortable family room and convenient ¾ bath open directly onto the expansive, fully fenced backyard. Your own private outdoor oasis for summer barbecues, pets, play, or quiet evenings under the stars. A large shed keeps yard tools and seasonal gear neatly tucked away. Enjoy the freshly painted interior and a brand-new garage door. Best of all, you’re just minutes from Arbor Lakes shopping and dining, an amazing trail system for walks or bike rides, and major roadways that make commuting a breeze.This is the turn-key home you’ve been waiting for, ready for its next chapter. Come see it before someone else calls it home.

Save
Ask
Tour
Hide
Share
Listing Snapshot
Price 
$395,000
Days On Site 
0 Days
Bedrooms 
3
Inside Area (SqFt) 
1,572 sqft
Total Baths 
2
Full Baths 
2
Partial Baths 
N/A
Lot Size 
0.36 Acres
Year Built 
1983
MLS® Number 
7151958
Status 
Coming Soon
Property Tax 
$4,574
HOA/Condo/Coop Fees 
N/A
Sq Ft Source 
N/A
Friends & Family
Recent Activity
an hour agoListing updated with changes from the MLS®
an hour agoListing first seen on site
General Features
Acres 
0.36
Attached Garage 
Yes
Foundation 
Other
Garage 
Yes
Garage Spaces 
2
Land Lease 
No
Levels 
Multi/Split
Parking 
Garage Door OpenerAttached
Property Sub Type 
Single Family Residence
Sewer 
Public Sewer
SqFt Above 
1068
SqFt Below 
504
SqFt Total 
2136
Water Source 
Public
Zoning 
Residential-Single Family
Interior Features
Appliances 
DishwasherDryerMicrowaveRangeRefrigeratorWasherWater Softener Owned
Basement 
Walk-Out AccessFull
Cooling 
Ceiling Fan(s)Central Air
Electric 
Circuit Breakers
Heating 
Natural GasForced Air
Interior 
Eat-in KitchenKitchen Island
Laundry Features 
Main Level
Bedroom 
Dimensions - 13x10Level - Main
Bedroom 2 
Dimensions - 12x10Level - Main
Bedroom 3 
Dimensions - 10x10Level - Main
Deck 
Dimensions - 16x16Level - Main
Dining Room 
Dimensions - 10x9Level - Main
Family Room 
Dimensions - 20x16Level - Lower
Kitchen 
Dimensions - 10x10Level - Main
Laundry 
Dimensions - 8x7Level - Lower
Living Room 
Dimensions - 17x11Level - Main
Save
Ask
Tour
Hide
Share
Exterior Features
Construction Details 
Fiber Cement
Fencing 
Wood
Lot Features 
Near Public Transit
Other Structures 
Shed(s)
Patio And Porch 
DeckPatio
Pool Features 
None
Road Frontage 
City Street
Roof 
Asphalt
Community Features
School District 
279 - Osseo
Township 
Maple Grove
Roads 
Paved
Schools
School District
279 - Osseo
Elementary School
Unknown
Middle School
Unknown
High School
Unknown
Listing courtesy of Edina Realty, Inc.


Listing information is provided by Participants of the Northstar MLS. IDX information is provided exclusively for personal, non-commercial use, and may not be used for any purpose other than to identify prospective properties consumers may be interested in purchasing. Information is deemed reliable but not guaranteed. Copyright 2026, Northstar MLS.
Last checked: 2026-10-14 11:31 PM UTC

Neighborhood & Commute
Source: Walkscore
Save
Ask
Tour
Hide
Share