Save
Ask
Tour
Hide
Share
$574,900
New Listing

316 Prairie Way S
Bayport, MN55003

Single Family Residence|Coming Soon
3
Beds
3
Total Baths
2
Full Baths
1
Partial Bath
2,134
SqFt
$269
/SqFt
2018
Built
Subdivision:
Inspiration
County:
Washington
Listing courtesy of RE/MAX Professionals
Call Now: 612.729.7130
Is this the listing for you? We can help make it yours.
612.729.7130
316 Prairie Way S316 Prairie Way S316 Prairie Way S316 Prairie Way S
Save
Ask
Tour
Hide
Share

Mortgage Calculator

Monthly Payment (Est.)

Enter an interest rate to see your estimated monthly payment.
Calculator powered by Showcase IDX, a Constellation1 Company. Copyright ©2026 Information is deemed reliable but not guaranteed.

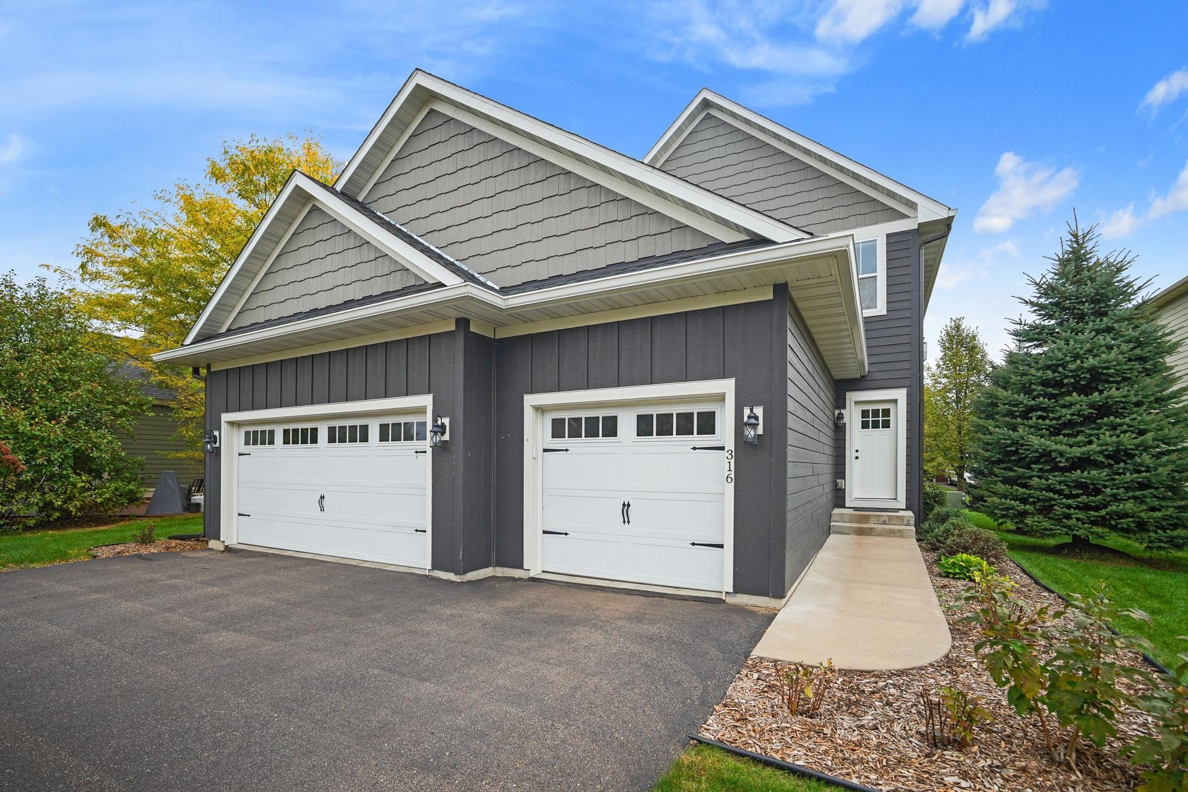
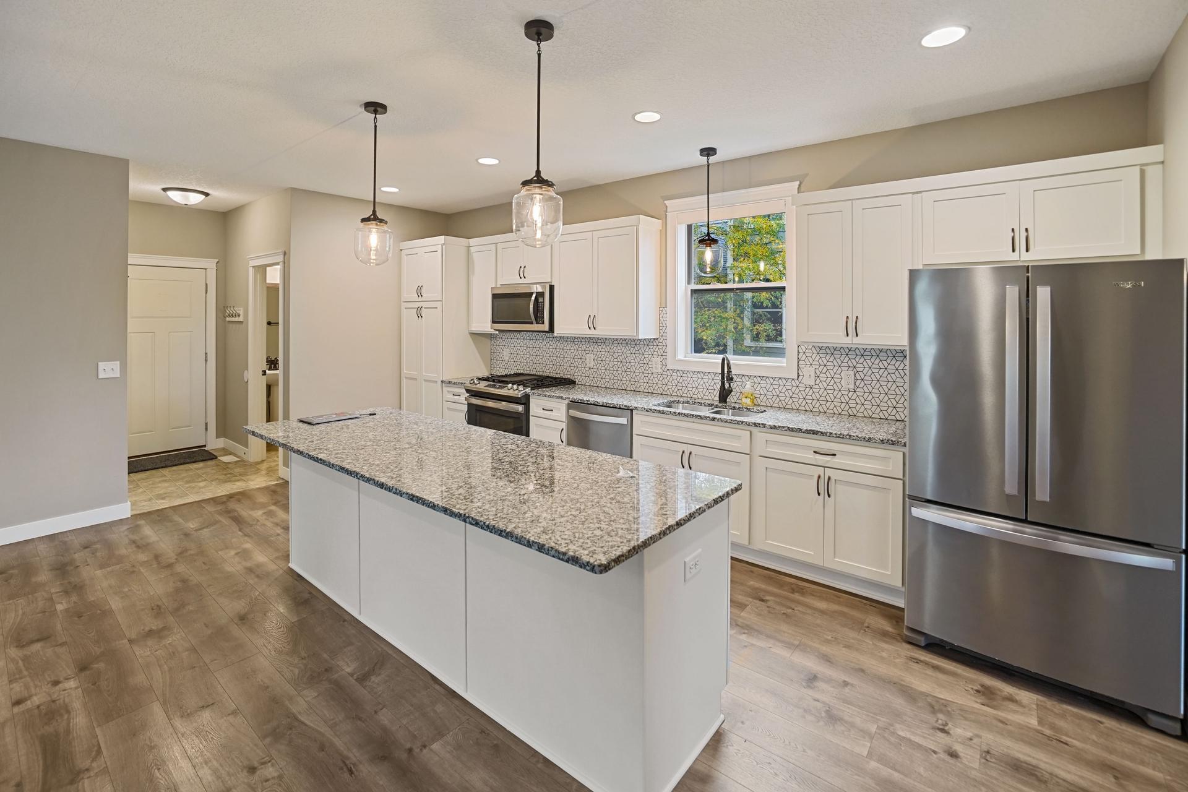
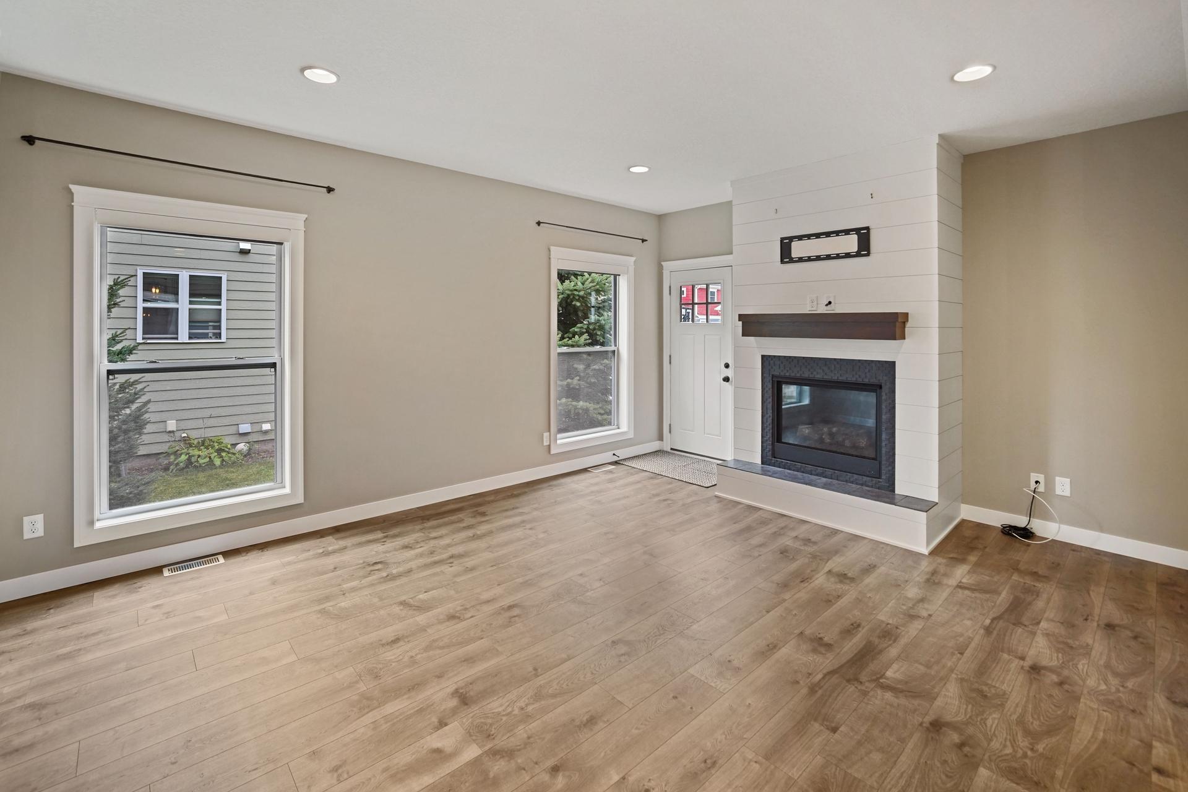
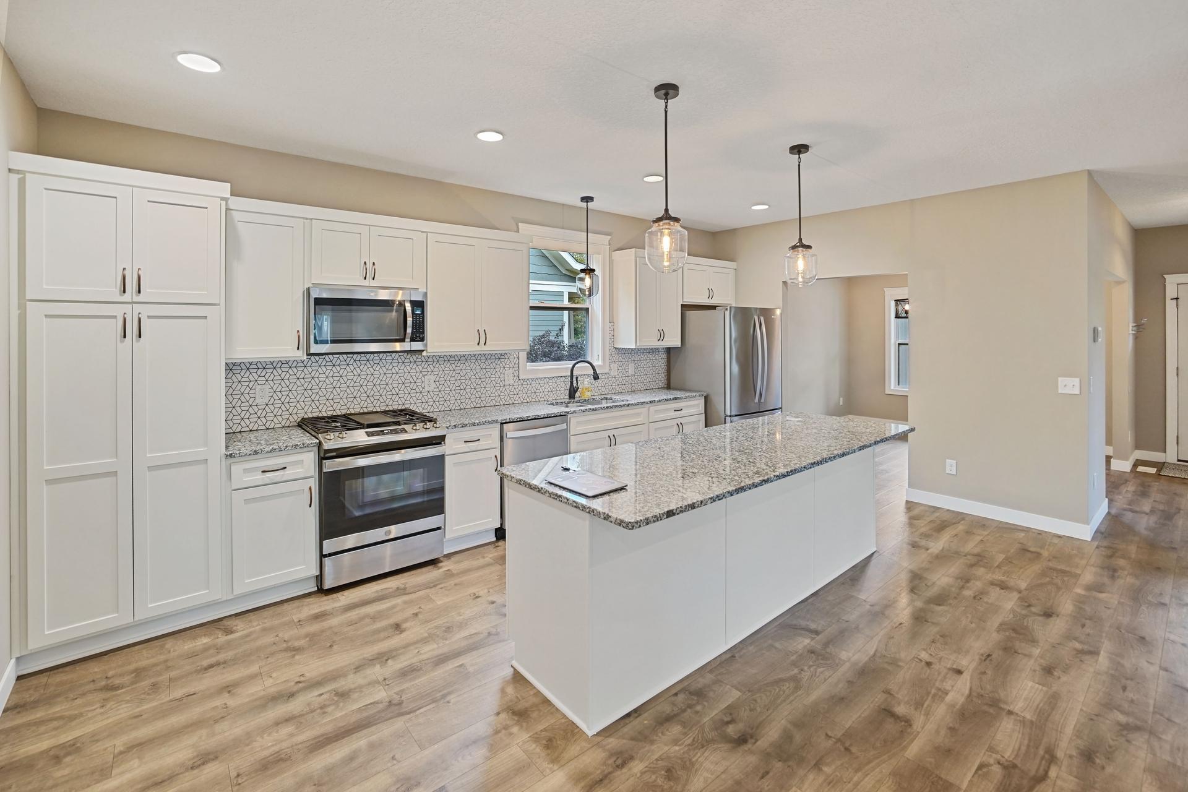
Welcome to 316 Prairie Way S, a stunning two-story gem located in Bayport's highly desirable Inspiration community! As one of the newer homes in this established neighborhood, this property was built with impeccable quality and boasts a brand-new roof. Start your mornings sipping coffee on the large, welcoming front porch before stepping inside to a bright, open main level flooded with natural light. The heart of the home features a beautiful kitchen with granite countertops and a walk-in pantry, flowing seamlessly into a cozy living area anchored by a main-floor fireplace. A dedicated main-level office or den provides the perfect work-from-home space! Upstairs, you'll find three bedrooms and the ultimate convenience of same-floor laundry. Unwind in the spacious primary suite, complete with a luxurious, beautifully tiled shower. Need more space? The unfinished basement offers a blank canvas to build instant equity by adding an extra bedroom, bathroom, and generous living area. Complete with a premium 3-car garage and situated just steps from the community's fantastic parks and scenic trails. Don't miss your chance to make this incredible property your own!

Save
Ask
Tour
Hide
Share
Listing Snapshot
Price 
$574,900
Days On Site 
0 Days
Bedrooms 
3
Inside Area (SqFt) 
2,134 sqft
Total Baths 
3
Full Baths 
2
Partial Baths 
1
Lot Size 
0.14 Acres
Year Built 
2018
MLS® Number 
7151966
Status 
Coming Soon
Property Tax 
$4,166
HOA/Condo/Coop Fees 
$58.33 monthly
Sq Ft Source 
N/A
Friends & Family
Recent Activity
3 hours agoListing updated with changes from the MLS®
3 hours agoListing first seen on site
General Features
Acres 
0.14
Attached Garage 
Yes
Foundation 
BlockConcrete Perimeter
Garage 
Yes
Garage Spaces 
3
Land Lease 
No
Levels 
Two
Number Of Stories 
2
Parking 
AsphaltElectric Vehicle Charging Station(s)Garage Door OpenerStorageAttached
Property Sub Type 
Single Family Residence
Sewer 
Public Sewer
SqFt Above 
2134
SqFt Total 
2134
Water Source 
Public
Zoning 
Residential-Single Family
Interior Features
Appliances 
DishwasherDryerExhaust FanFreezerHumidifierMicrowaveRangeRefrigeratorStainless Steel Appliance(s)WasherWater Softener Owned
Basement 
BlockSump PumpUnfinished
Cooling 
Ceiling Fan(s)Central Air
Electric 
200+ Amp Service
Fireplace 
Yes
Fireplace Features 
GasLiving Room
Fireplaces 
1
Heating 
Natural GasForced Air
Interior 
Eat-in KitchenKitchen IslandWalk-In Closet(s)
Laundry Features 
Laundry RoomUpper Level
Bedroom 
Dimensions - 18x13Level - Upper
Bedroom 2 
Dimensions - 12x12Level - Upper
Bedroom 3 
Dimensions - 12x13Level - Upper
Den 
Dimensions - 12x10Level - Main
Dining Room 
Dimensions - 12x12Level - Main
Kitchen 
Dimensions - 19x12Level - Main
Laundry 
Dimensions - 12x6Level - Upper
Living Room 
Dimensions - 18x18Level - Main
Porch 
Dimensions - 28x7Level - Main
Walk-In Closet 
Dimensions - 6x7Level - Upper
Save
Ask
Tour
Hide
Share
Exterior Features
Construction Details 
Concrete
Fencing 
None
Patio And Porch 
Porch
Community Features
Association Fee 
$175.0
Association Fee Frequency 
Quarterly
School District 
834 - Stillwater
Township 
Bayport
Schools
School District
834 - Stillwater
Elementary School
Unknown
Middle School
Unknown
High School
Unknown
Listing courtesy of RE/MAX Professionals


Listing information is provided by Participants of the Northstar MLS. IDX information is provided exclusively for personal, non-commercial use, and may not be used for any purpose other than to identify prospective properties consumers may be interested in purchasing. Information is deemed reliable but not guaranteed. Copyright 2026, Northstar MLS.
Last checked: 2026-10-05 06:31 PM UTC

Neighborhood & Commute
Source: Walkscore
Save
Ask
Tour
Hide
Share