Save
Ask
Tour
Hide
Share
$399,999
1 Day On Site

8112 Lad Parkway
Brooklyn Park, MN55443

Single Family Residence|Coming Soon
4
Beds
3
Total Baths
1
Full Bath
2
Partial Baths
2,512
SqFt
$159
/SqFt
1976
Built
Subdivision:
Donnays Brookdale Estates East 03rd
County:
Hennepin
Listing courtesy of Cardinal Realty Co.
Call Now: 612.729.7130
Is this the listing for you? We can help make it yours.
612.729.7130
8112 Lad Parkway8112 Lad Parkway8112 Lad Parkway8112 Lad Parkway
Save
Ask
Tour
Hide
Share

Mortgage Calculator

Monthly Payment (Est.)

Enter an interest rate to see your estimated monthly payment.
Calculator powered by Showcase IDX, a Constellation1 Company. Copyright ©2026 Information is deemed reliable but not guaranteed.

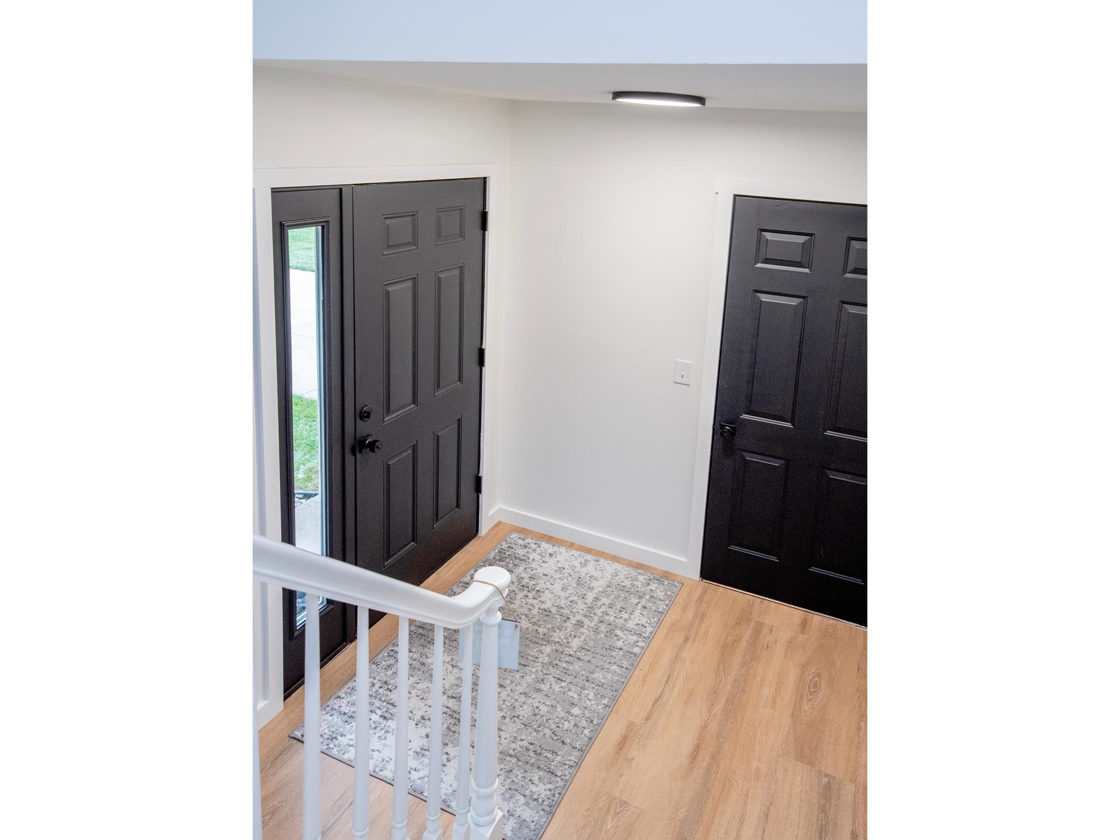
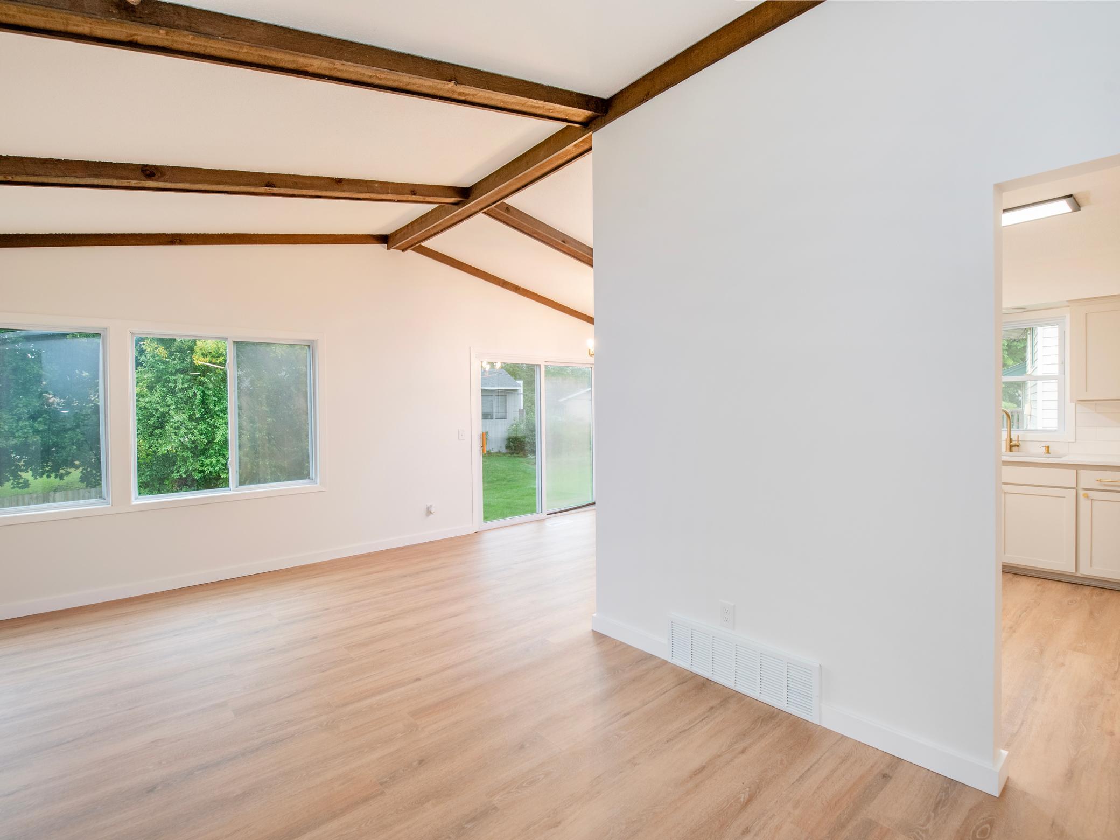
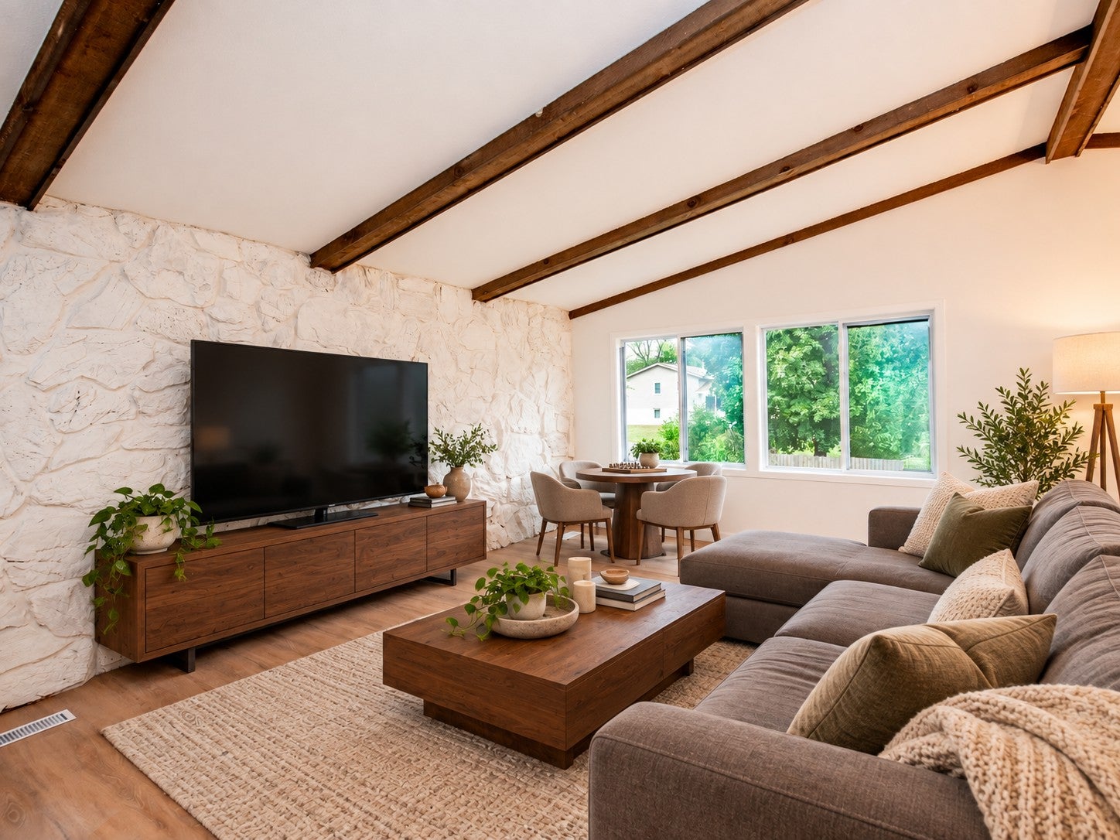
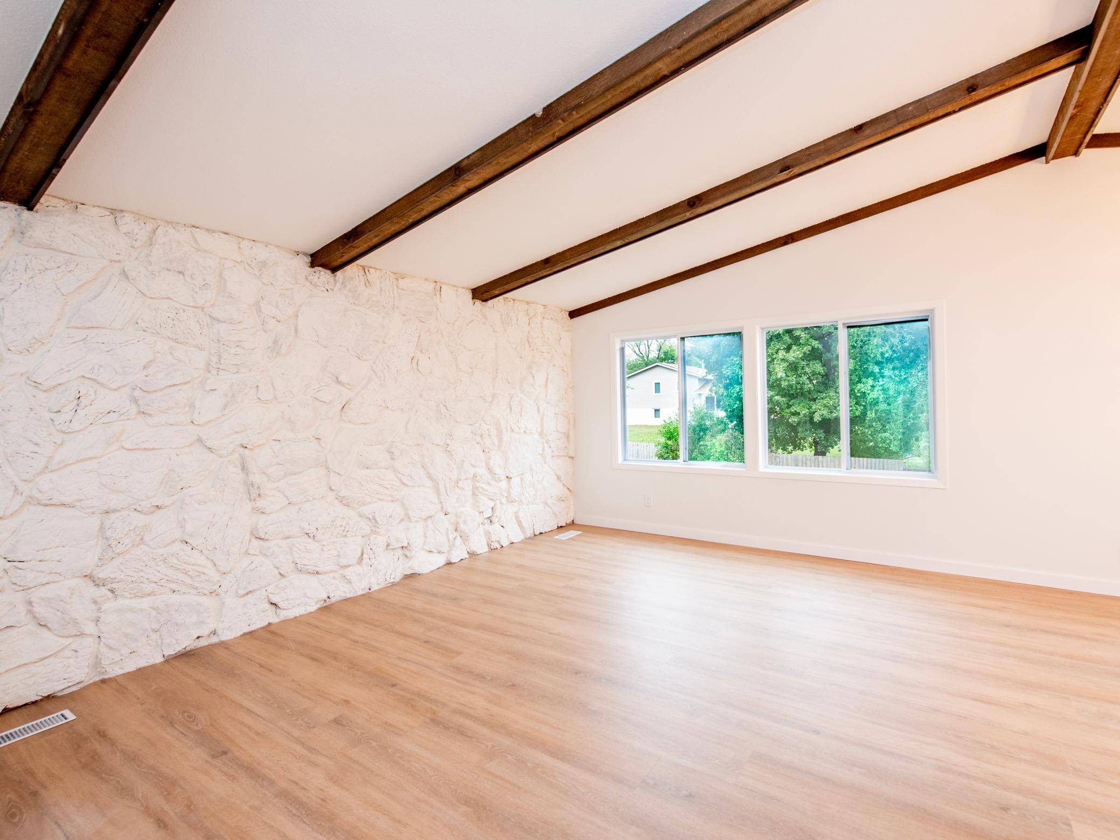
Beautifully Renovated 4-Bedroom, 3-Bath Move-In Ready Home! Welcome home! This spacious, newly renovated property offers the perfect combination of modern updates, comfort, and functionality. Featuring 4 bedrooms and 3 bathrooms, there is plenty of room for a household, guests, a home office, or flexible living space for another bedroom. Nearly every detail has been refreshed, giving this home a truly move-in ready feel. Enjoy brand-new kitchen appliances, stunning kitchen renovation, new flooring and carpet, new electrical panel, and beautifully updated bathrooms. The thoughtful renovations provide a fresh, modern look while creating a comfortable space you’ll be proud to call home. With generous living space, multiple bedrooms, and extensive updates already completed, this home allows you to move in and enjoy! Come see all this beautifully updated home has to offer!

Save
Ask
Tour
Hide
Share
Listing Snapshot
Price 
$399,999
Days On Site 
1 Day
Bedrooms 
4
Inside Area (SqFt) 
2,512 sqft
Total Baths 
3
Full Baths 
1
Partial Baths 
2
Lot Size 
0.33 Acres
Year Built 
1976
MLS® Number 
7151981
Status 
Coming Soon
Property Tax 
$4,859
HOA/Condo/Coop Fees 
N/A
Sq Ft Source 
N/A
Friends & Family
Recent Activity
yesterdayListing updated with changes from the MLS®
yesterdayListing first seen on site
General Features
Acres 
0.33
Attached Garage 
Yes
Foundation 
Block
Garage 
Yes
Garage Spaces 
2
Land Lease 
No
Levels 
Multi/Split
Parking 
ConcreteAttached
Property Sub Type 
Single Family Residence
Sewer 
Public Sewer
SqFt Above 
1256
SqFt Below 
1256
SqFt Total 
2512
Water Source 
Public
Zoning 
Residential-Single Family
Interior Features
Appliances 
DishwasherDryerGas Water HeaterMicrowaveRefrigeratorWasher
Basement 
Finished
Cooling 
Central Air
Electric 
200+ Amp Service
Heating 
Natural GasForced Air
Laundry Features 
In Basement
Bedroom 
Dimensions - 13.7x11.5Level - Upper
Bedroom 2 
Dimensions - 9.10x13.2Level - Upper
Bedroom 3 
Dimensions - 9.7x9.7Level - Upper
Bedroom 4 
Dimensions - 12x10.11Level - Lower
Dining Room 
Dimensions - 9.6x11.9Level - Upper
Family Room 
Dimensions - 20.2x12.4Level - Lower
Kitchen 
Dimensions - 12x11.5Level - Upper
Laundry 
Dimensions - 12.9x10.11Level - Lower
Living Room 
Dimensions - 19.1x13.2Level - Upper
Recreation Room 
Dimensions - 15.4x24Level - Lower
Save
Ask
Tour
Hide
Share
Exterior Features
Construction Details 
Vinyl Siding
Fencing 
None
Lot Features 
Cul-De-SacCorner Lot
Pool Features 
None
Community Features
School District 
279 - Osseo
Township 
Brooklyn Park
Schools
School District
279 - Osseo
Elementary School
Unknown
Middle School
Unknown
High School
Unknown
Listing courtesy of Cardinal Realty Co.


Listing information is provided by Participants of the Northstar MLS. IDX information is provided exclusively for personal, non-commercial use, and may not be used for any purpose other than to identify prospective properties consumers may be interested in purchasing. Information is deemed reliable but not guaranteed. Copyright 2026, Northstar MLS.
Last checked: 2026-09-30 08:02 PM UTC

Neighborhood & Commute
Source: Walkscore
Save
Ask
Tour
Hide
Share