Save
Ask
Tour
Hide
Share
$700,000
1 Day On Site

209 Rutherford Road
Stillwater, MN55082

Single Family Residence|Coming Soon
4
Beds
4
Total Baths
2
Full Baths
2
Partial Baths
2,780
SqFt
$252
/SqFt
2000
Built
Subdivision:
Liberty on the Lake
County:
Washington
Listing courtesy of Coldwell Banker Realty
Call Now: 612.729.7130
Is this the listing for you? We can help make it yours.
612.729.7130
Upcoming Open Houses
Thu, Oct 1, 4:00 PM - 6:00 PM
209 Rutherford Road209 Rutherford Road209 Rutherford Road209 Rutherford Road
Save
Ask
Tour
Hide
Share

Mortgage Calculator

Monthly Payment (Est.)

Enter an interest rate to see your estimated monthly payment.
Calculator powered by Showcase IDX, a Constellation1 Company. Copyright ©2026 Information is deemed reliable but not guaranteed.

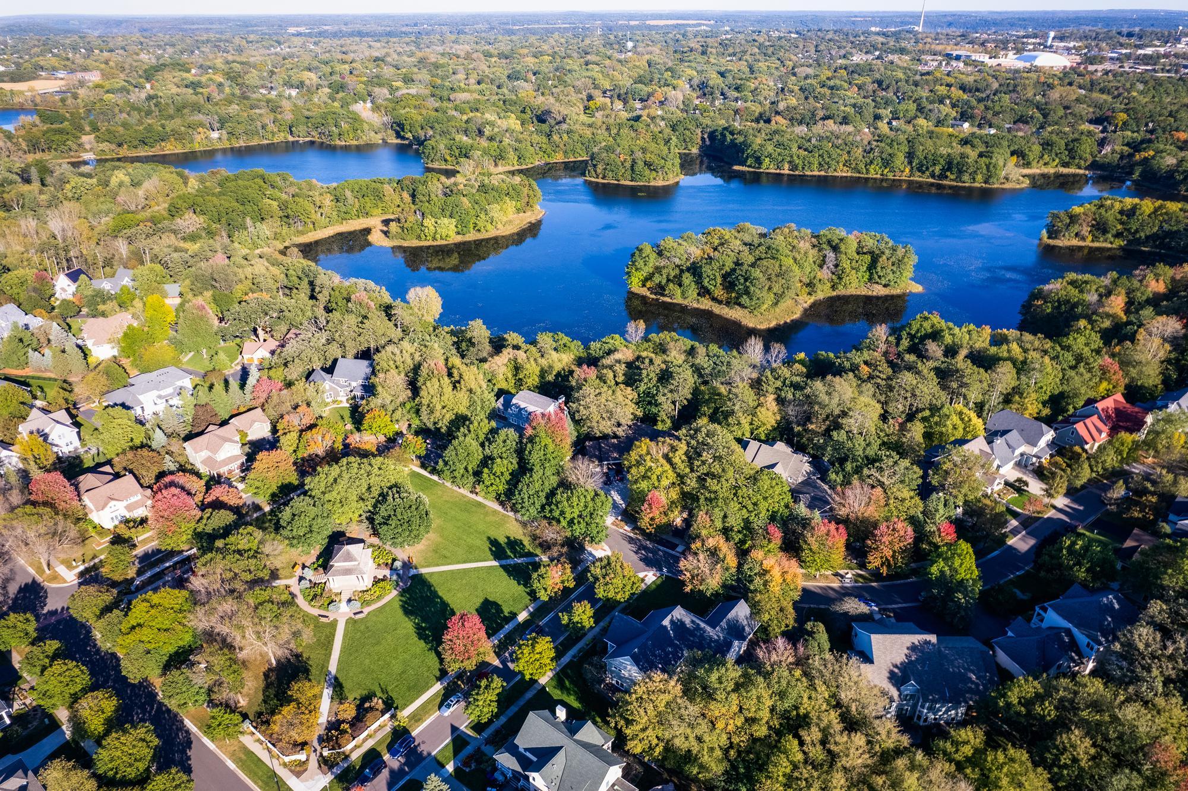
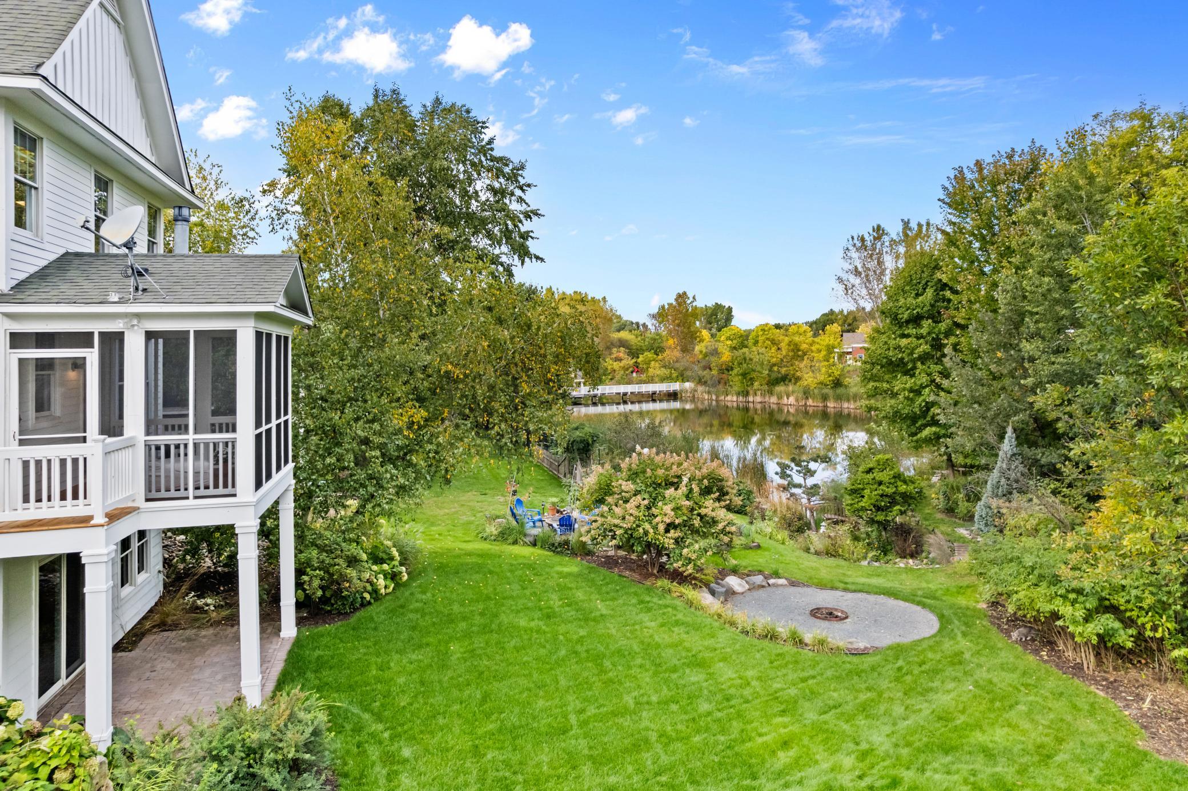
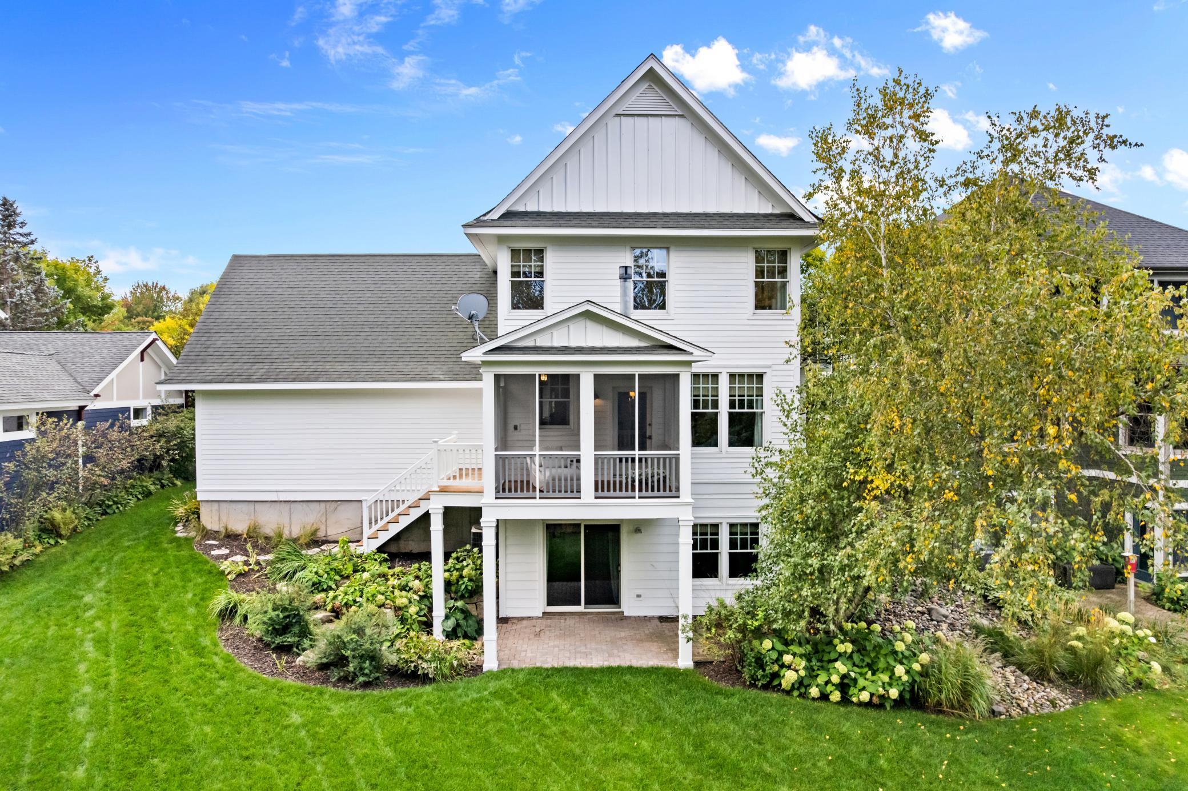
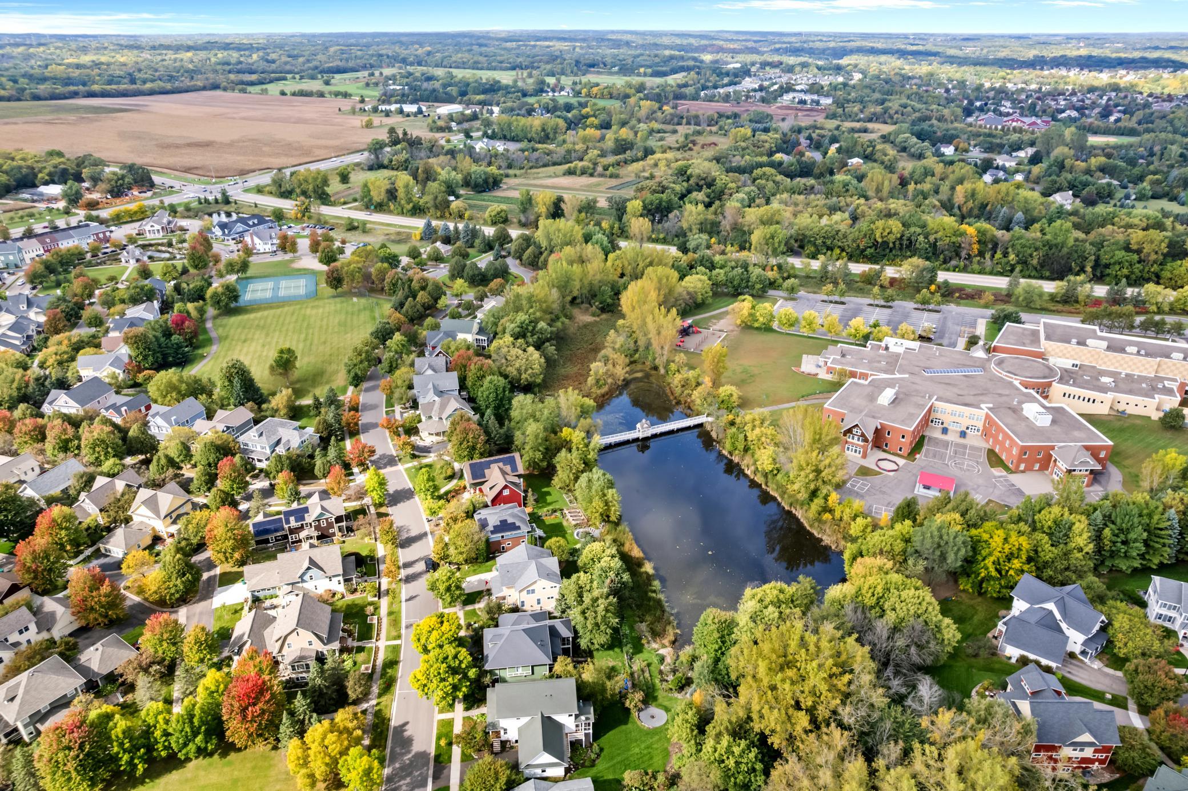
This custom, quintessential treasure was featured in Better Homes and Gardens Magazine. A Gorgeous 2 story, walkout with 4+ bedrooms, 4 baths perfectly balances timeless charm, with high-end modern updates in an unbeatable location. Located in one of Stillwater’s most sought-after neighborhoods, Liberty on the Lake. Known for its delightful streetscapes and lifestyle living surrounded by miles of trails, parks, playgrounds, a short walk to school, a great restaurant, boating, fishing, neighborhood events and a vibrant sense of community. Delight in the details: Newly painted inside and out, custom, soft-close cabinetry, concrete counters, a large 4-seated center island, comfy coffee corner and dining for 10 or more! Gorgeous flooring including: real wood, brick, tile, commercial grade carpet and seagrass! New fixtures, appliances, gas-Viking range, artful design & lighting & 4 wonderfully updated bathrooms! The floor plan is filled with natural light and well-defined spaces. The beautifully landscaped lot is over 200’ deep (almost 1/3 acre) and provides inviting, outdoor spaces for gatherings, quiet relaxation as well as great places to play, including the fort building forest! Walk out to the wrap-around porch, screened deck, fire pit and concrete patio too. Perennials are plentiful: daylilies, elderberry, peonies, hydrangea, and more! A large garage, plenty storage space and a new asphalt driveway! Further opportunity to customize the spacious, 26x14 unfinished bonus room is waiting your vision! Create a guest suite, playroom, studio or office to fit your lifestyle. Opportunity for a separate entrance may be available too (subject to approval). What a wonderful place to call home!

Save
Ask
Tour
Hide
Share
Listing Snapshot
Price 
$700,000
Days On Site 
1 Day
Bedrooms 
4
Inside Area (SqFt) 
2,780 sqft
Total Baths 
4
Full Baths 
2
Partial Baths 
2
Lot Size 
0.331 Acres
Year Built 
2000
MLS® Number 
7151985
Status 
Coming Soon
Property Tax 
$7,530
HOA/Condo/Coop Fees 
$96.25 monthly
Sq Ft Source 
N/A
Friends & Family
Recent Activity
14 hours agoListing updated with changes from the MLS®
yesterdayListing first seen on site
General Features
Acres 
0.331
Attached Garage 
Yes
Garage 
Yes
Garage Spaces 
2.5
Land Lease 
No
Levels 
Two
Number Of Stories 
2
Parking 
AsphaltGarage Door OpenerStorageAttached
Property Sub Type 
Single Family Residence
Sewer 
Public Sewer
SqFt Above 
1856
SqFt Below 
924
SqFt Total 
2780
Utilities 
Cable Available
Water Source 
Public
Zoning 
Residential-Single Family
Interior Features
Appliances 
DishwasherDryerENERGY STAR Qualified AppliancesHumidifierGas Water HeaterMicrowaveRangeRefrigeratorStainless Steel Appliance(s)WasherWater Softener Owned
Basement 
Walk-Out AccessFinishedFullStorage SpaceDaylight
Cooling 
Central Air
Electric 
Circuit Breakers200+ Amp Service
Fireplace 
Yes
Fireplace Features 
CirculatingGasLiving Room
Fireplaces 
1
Flooring 
Hardwood
Heating 
Natural GasForced Air
Interior 
Eat-in KitchenKitchen IslandWalk-In Closet(s)
Laundry Features 
Gas Dryer HookupLaundry RoomMain LevelSinkWasher Hookup
Bathroom 
Dimensions - 9 x 5Level - Lower
Bedroom 
Dimensions - 13 x 13Level - Upper
Bedroom 2 
Dimensions - 11 x 10Level - Upper
Bedroom 3 
Dimensions - 11 x 10Level - Upper
Bedroom 4 
Dimensions - 10 x 10Level - Lower
Bonus Room 
Dimensions - 26 x 14Level - Upper
Dining Room 
Dimensions - 17 x 9Level - Main
Family Room 
Dimensions - 20 x 14Level - Lower
Kitchen 
Dimensions - 17 x 12Level - Main
Laundry 
Dimensions - 12 x 7Level - Main
Living Room 
Dimensions - 20 x 13Level - Main
Loft 
Dimensions - 7 x 7Level - Upper
Screened Porch 
Dimensions - 12 x 9Level - Main
Utility Room 
Dimensions - 13 x 11Level - Lower
Save
Ask
Tour
Hide
Share
Exterior Features
Construction Details 
ConcreteFrameCement Siding
Exterior 
DockTennis Court(s)
Fencing 
None
Other Structures 
Gazebo
Patio And Porch 
DeckPatioPorchCoveredFront PorchRear PorchScreenedWrap Around
Road Frontage 
City Street
Roof 
Asphalt
Community Features
Association Fee 
$1155.0
Association Fee Frequency 
Annually
School District 
834 - Stillwater
Township 
Stillwater
Roads 
Paved
Schools
School District
834 - Stillwater
Elementary School
Unknown
Middle School
Unknown
High School
Unknown
Listing courtesy of Coldwell Banker Realty


Listing information is provided by Participants of the Northstar MLS. IDX information is provided exclusively for personal, non-commercial use, and may not be used for any purpose other than to identify prospective properties consumers may be interested in purchasing. Information is deemed reliable but not guaranteed. Copyright 2026, Northstar MLS.
Last checked: 2026-09-30 07:00 PM UTC

Neighborhood & Commute
Source: Walkscore
Save
Ask
Tour
Hide
Share