

Save
Ask
Tour
Hide
$299,900
1 Day On Site
212 3rd Street NDanvers, MN56231
For Sale|Single Family Residence|Active
3
Beds
3
Total Baths
3
Partial Baths
3,384
SqFt
$89
/SqFt
1974
Built
Subdivision:
Sunset Park Add
County:
Swift
Listing courtesy of Zielsdorf Auction & Real Estate
Call Now: 612.729.7130
Is this the listing for you? We can help make it yours.
612.729.7130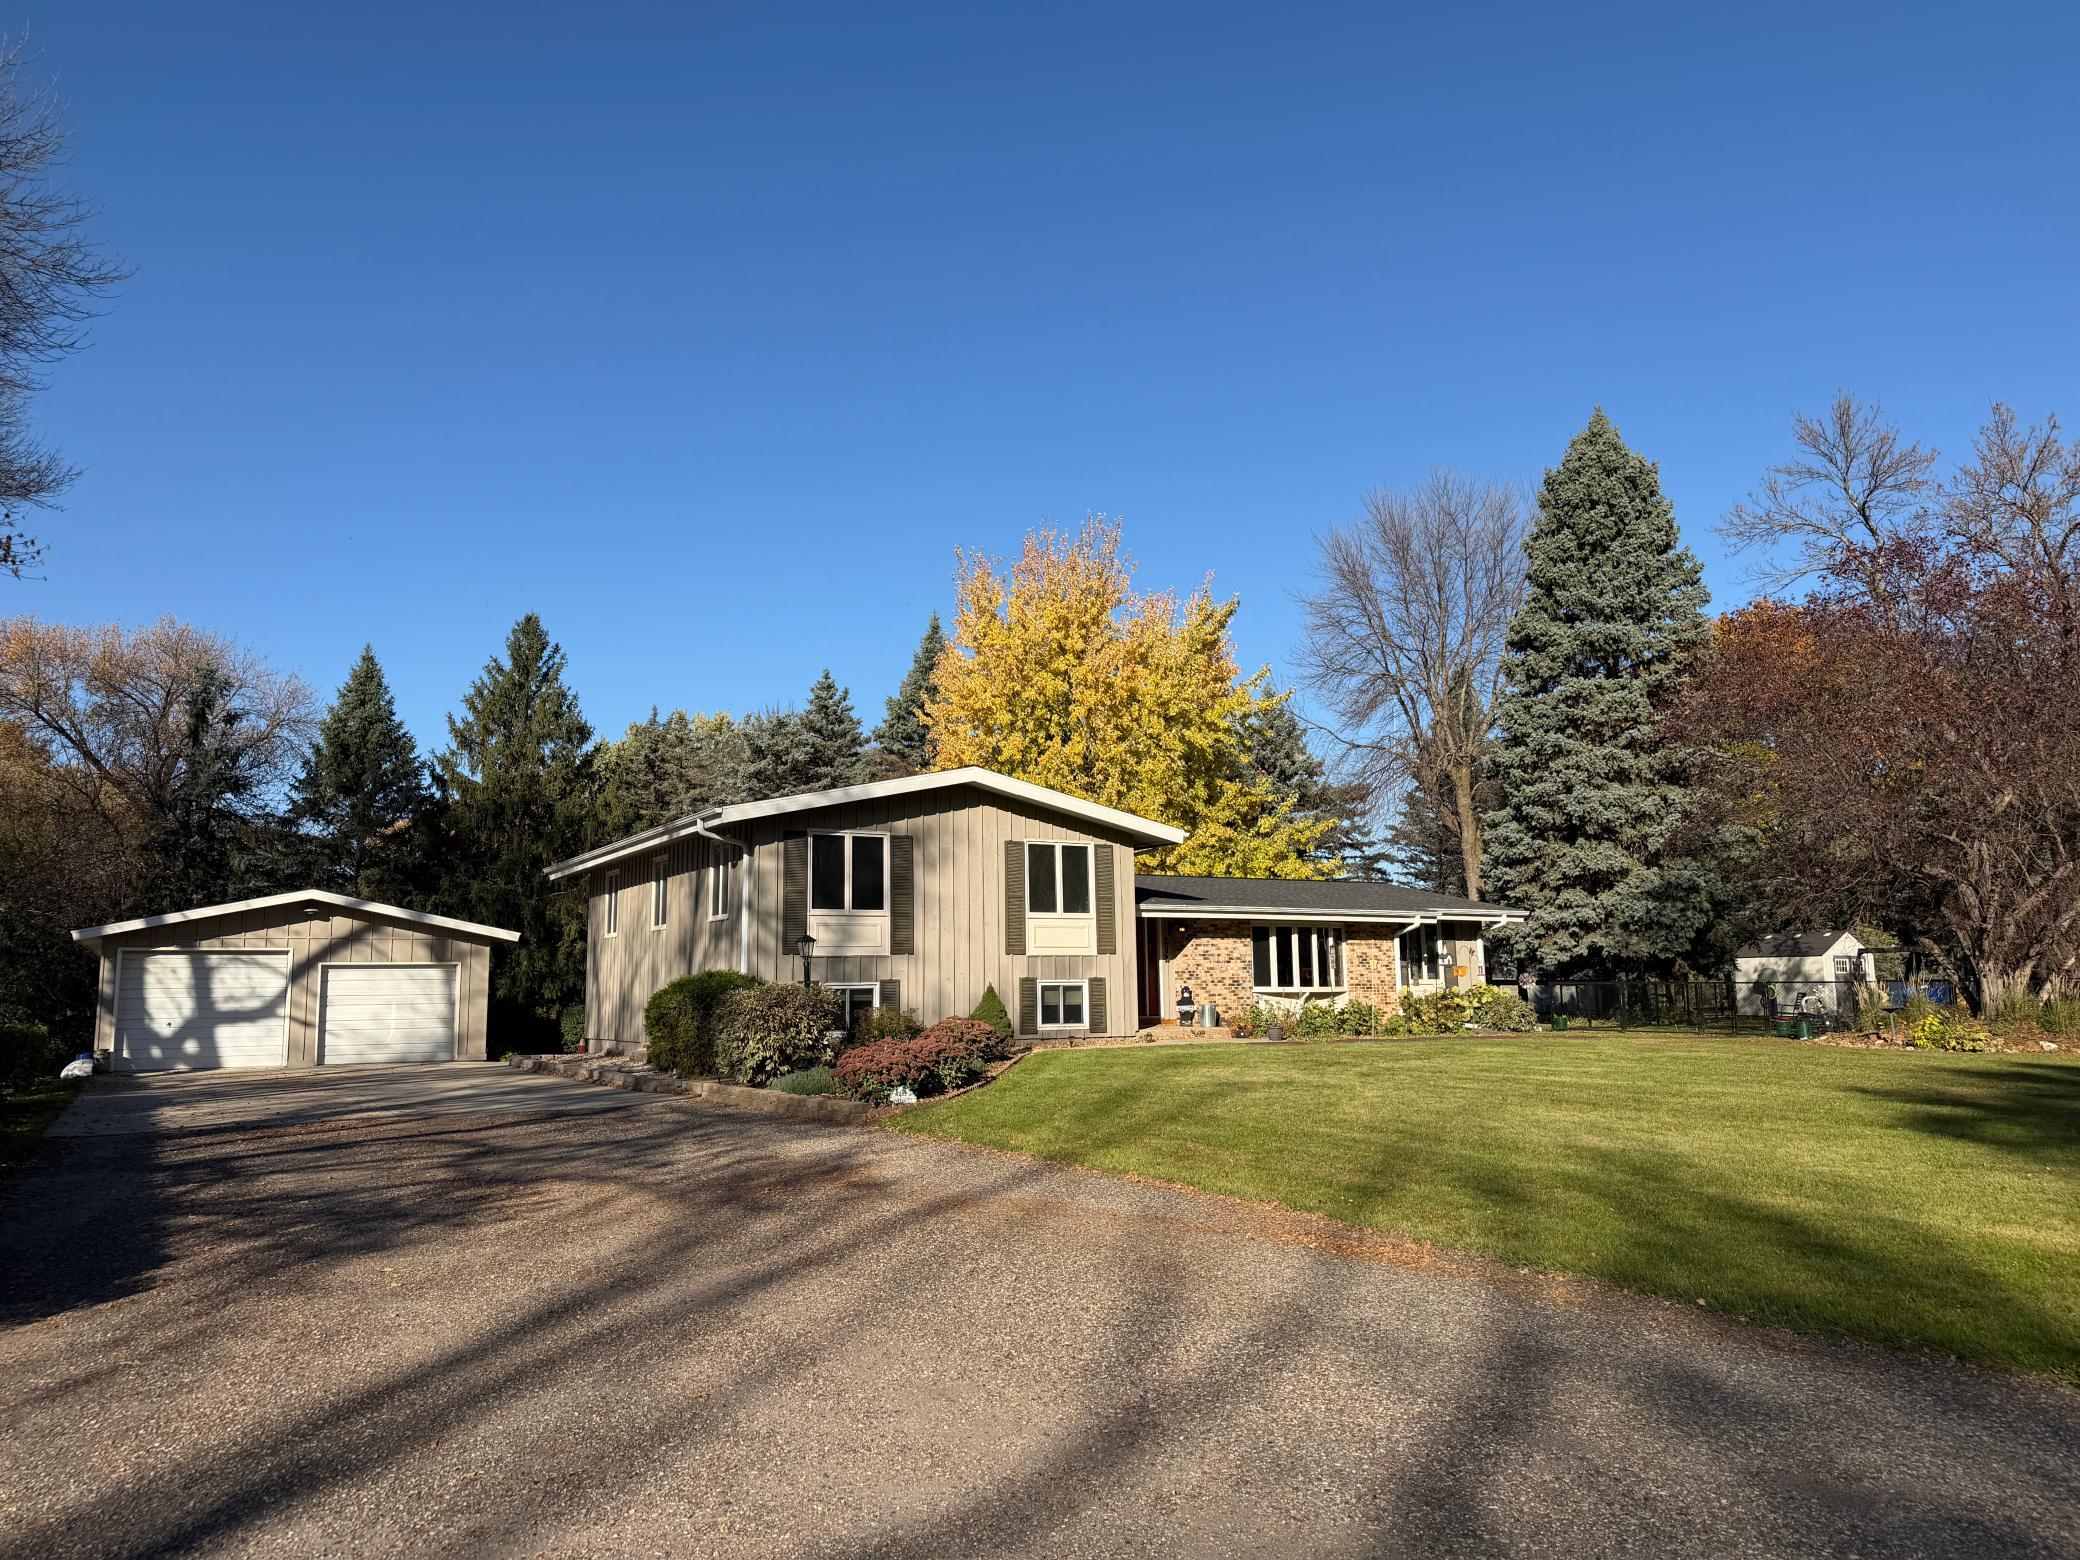
Save
Ask
Tour
Hide
Mortgage Calculator
Monthly Payment (Est.)
Enter an interest rate to see your estimated monthly payment.Calculator powered by Showcase IDX, a Constellation1 Company. Copyright ©2026 Information is deemed reliable but not guaranteed.
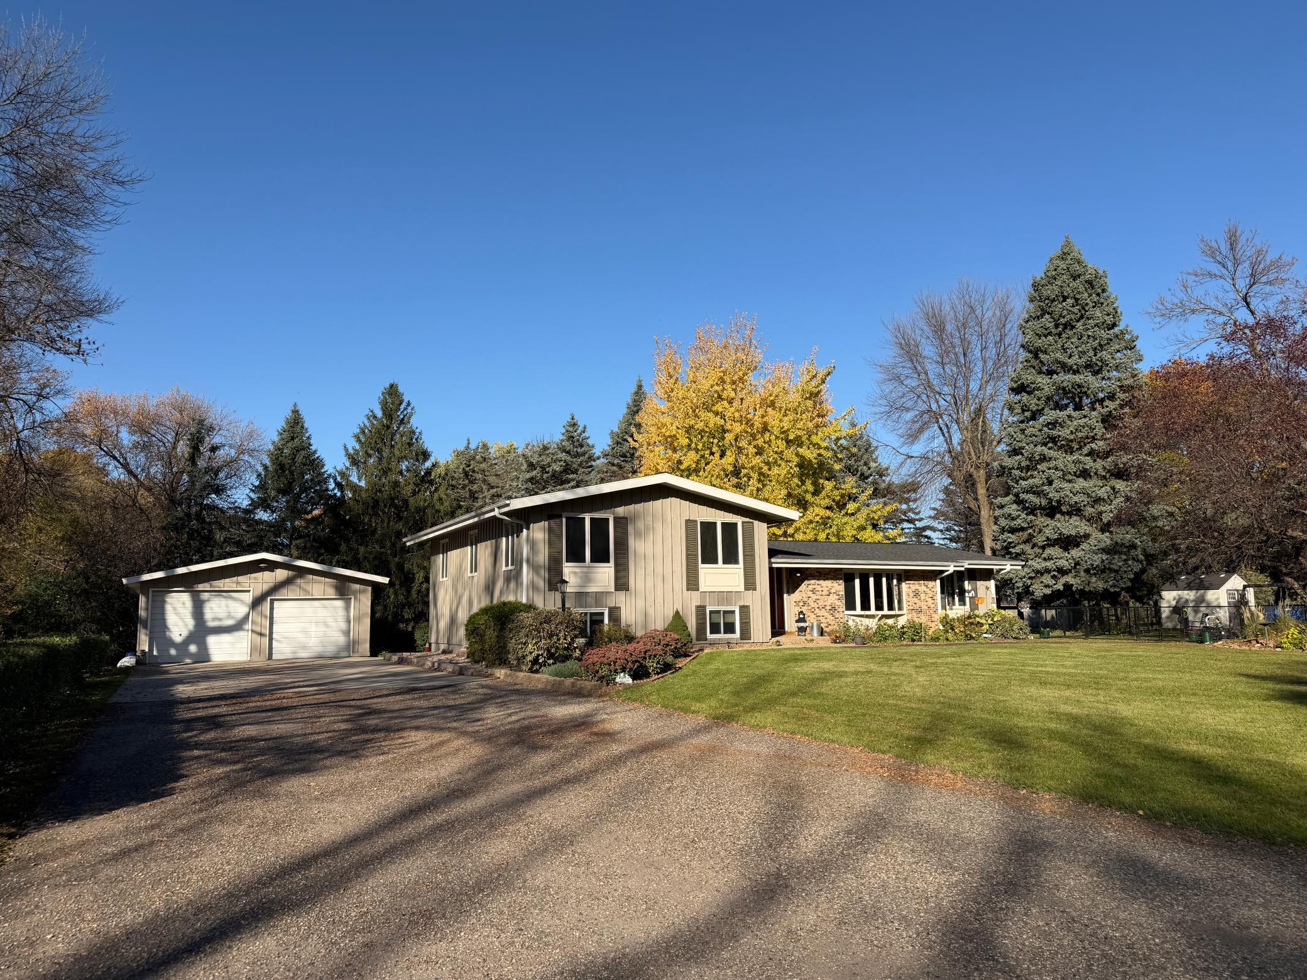
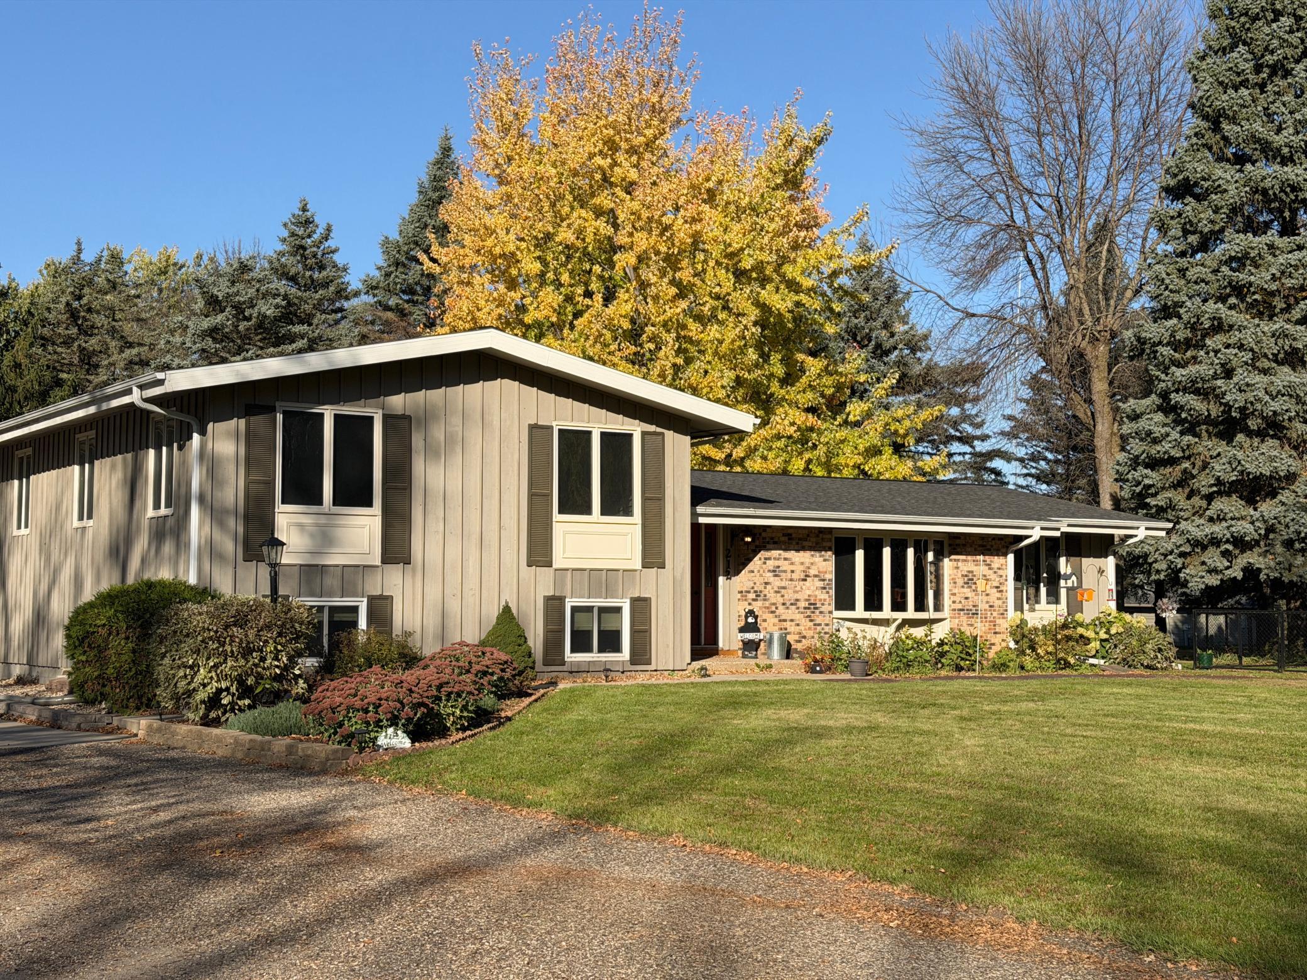
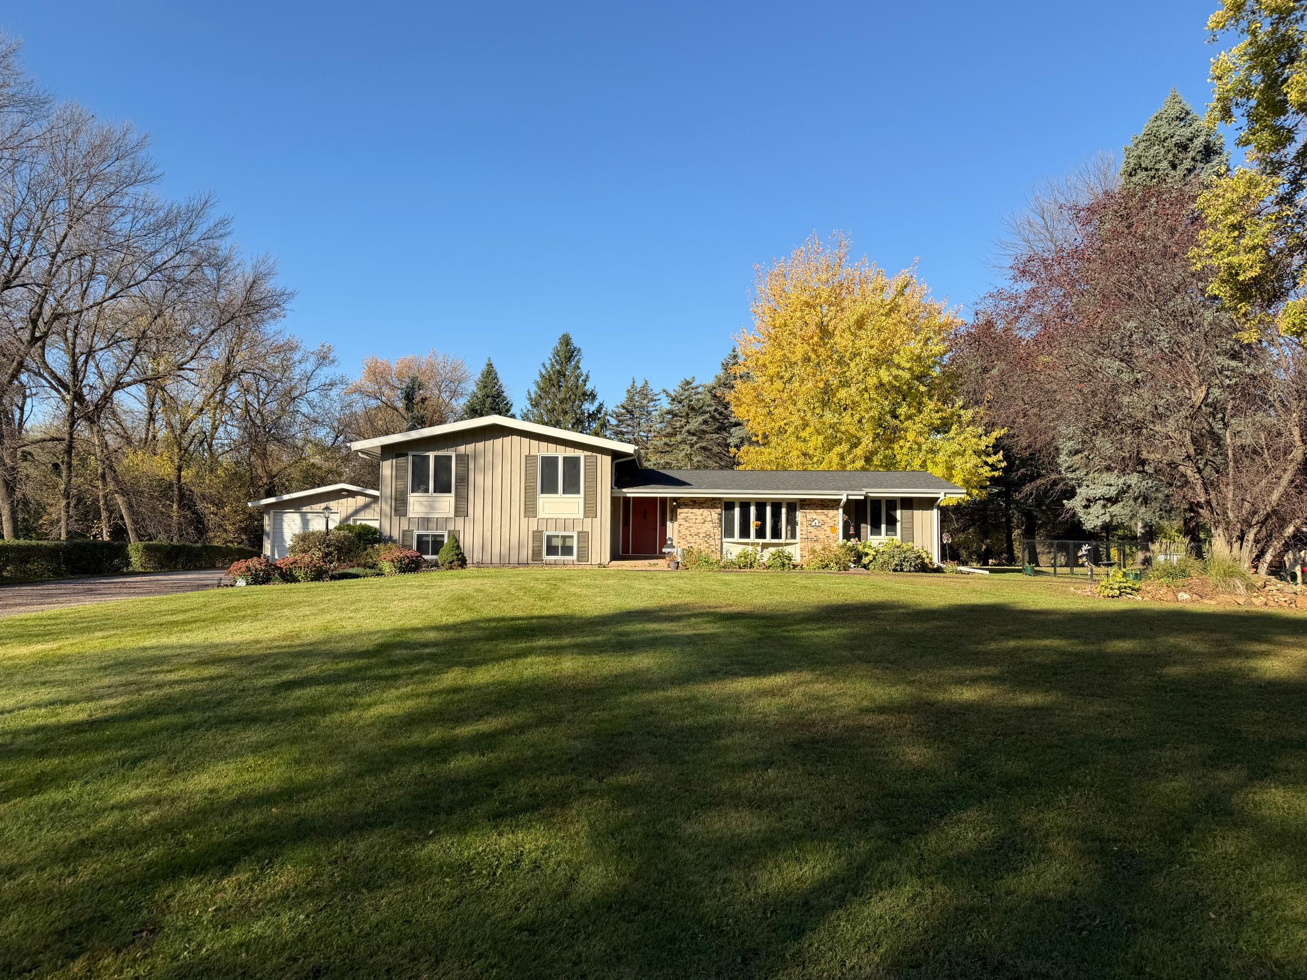
Welcome to this spacious multi-level home situated on a generous 3/4-acre lot in Danvers, Minnesota! Featuring 3 bedrooms and 3 bathrooms, this property offers plenty of room to spread out and enjoy small-town living. The oversized 24x36 garage provides excellent space for vehicles, storage, hobbies, or a workshop. With a large lot and a functional multi-level layout, this property offers plenty of potential for comfortable living inside and out. Don't miss your opportunity to own a property with extra space both inside and outside!
Save
Ask
Tour
Hide
Listing Snapshot
Price
$299,900
Days On Site
1 Day
Bedrooms
3
Inside Area (SqFt)
3,384 sqft
Total Baths
3
Full Baths
N/A
Partial Baths
3
Lot Size
0.726 Acres
Year Built
1974
MLS Number
7151988
Status
Active
Property Tax
$3,914
HOA/Condo/Coop Fees
N/A
Sq Ft Source
N/A
Friends & Family
Recent Activity
| 21 hours ago | Listing updated with changes from the MLS | |
| yesterday | Listing first seen on site |
General Features
Acres
0.726
Foundation
Block
Garage
Yes
Garage Spaces
2
Land Lease
No
Levels
Multi/Split
Property Sub Type
Single Family Residence
Sewer
Public Sewer
SqFt Above
2556
SqFt Below
828
SqFt Total
3384
Water Source
PrivateWell
Zoning
Residential-Single Family
Interior Features
Basement
Block
Cooling
Central Air
Electric
Circuit Breakers200+ Amp Service
Fireplace
Yes
Fireplaces
2
Heating
PropaneForced Air
Bathroom
Dimensions - 11x5
Bedroom
Bedroom 2
Bedroom 3
Bonus Room
Dimensions - 11x12
Dining Room
Dimensions - 11x12
Family Room
Dimensions - 34x17
Foyer
Dimensions - 11x8
Kitchen
Dimensions - 28x11
Laundry
Dimensions - 7x11
Living Room
Dimensions - 16x13
Mud Room
Dimensions - 10x7
Sauna
Storage
Dimensions - 11x10
Utility Room
Dimensions - 11x9
Save
Ask
Tour
Hide
Exterior Features
Roof
Asphalt
Community Features
School District
777 - Benson
Township
Benson
Schools
School District
777 - Benson
Elementary School
Unknown
Middle School
Unknown
High School
Unknown
Listing courtesy of Zielsdorf Auction & Real Estate

Listing information is provided by Participants of the Northstar MLS. IDX information is provided exclusively for personal, non-commercial use, and may not be used for any purpose other than to identify prospective properties consumers may be interested in purchasing. Information is deemed reliable but not guaranteed. Copyright 2026, Northstar MLS.
Last checked: 2026-10-22 07:02 AM UTC
Neighborhood & Commute
Source: Walkscore
Save
Ask
Tour
Hide
Did you know? You can invite friends and family to your search. They can join your search, rate and discuss listings with you.