Save
Ask
Tour
Hide
Share
$395,000
1 Day On Site

4712 Covington Court
Eagan, MN55122

Single Family Residence|Coming Soon
3
Beds
2
Total Baths
1
Full Bath
1
Partial Bath
1,639
SqFt
$241
/SqFt
1983
Built
Subdivision:
Beacon Hill
County:
Dakota
Listing courtesy of Re/Max Advantage Plus
Call Now: 612.729.7130
Is this the listing for you? We can help make it yours.
612.729.7130
Upcoming Open Houses
Sat, Oct 3, 10:00 AM - 1:00 PM
Sun, Oct 4, 12:00 PM - 1:30 PM
4712 Covington Court4712 Covington Court4712 Covington Court4712 Covington Court
Save
Ask
Tour
Hide
Share

Mortgage Calculator

Monthly Payment (Est.)

Enter an interest rate to see your estimated monthly payment.
Calculator powered by Showcase IDX, a Constellation1 Company. Copyright ©2026 Information is deemed reliable but not guaranteed.

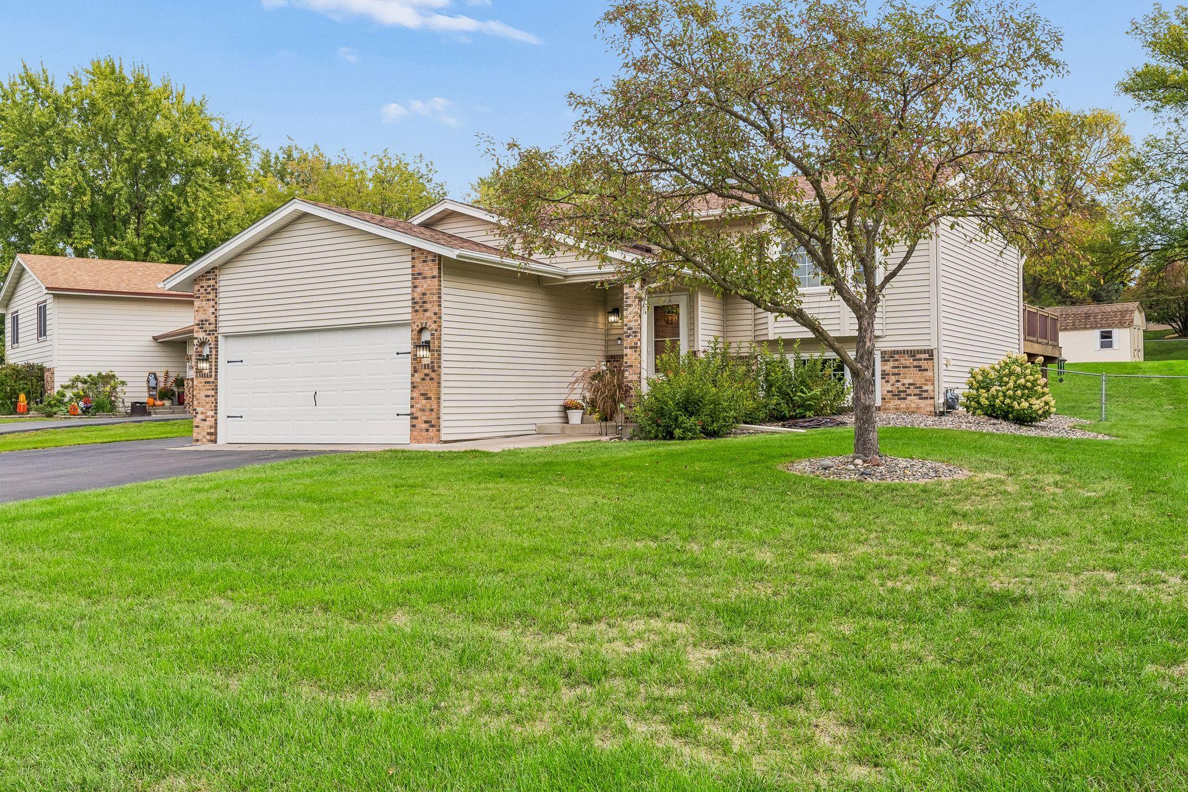
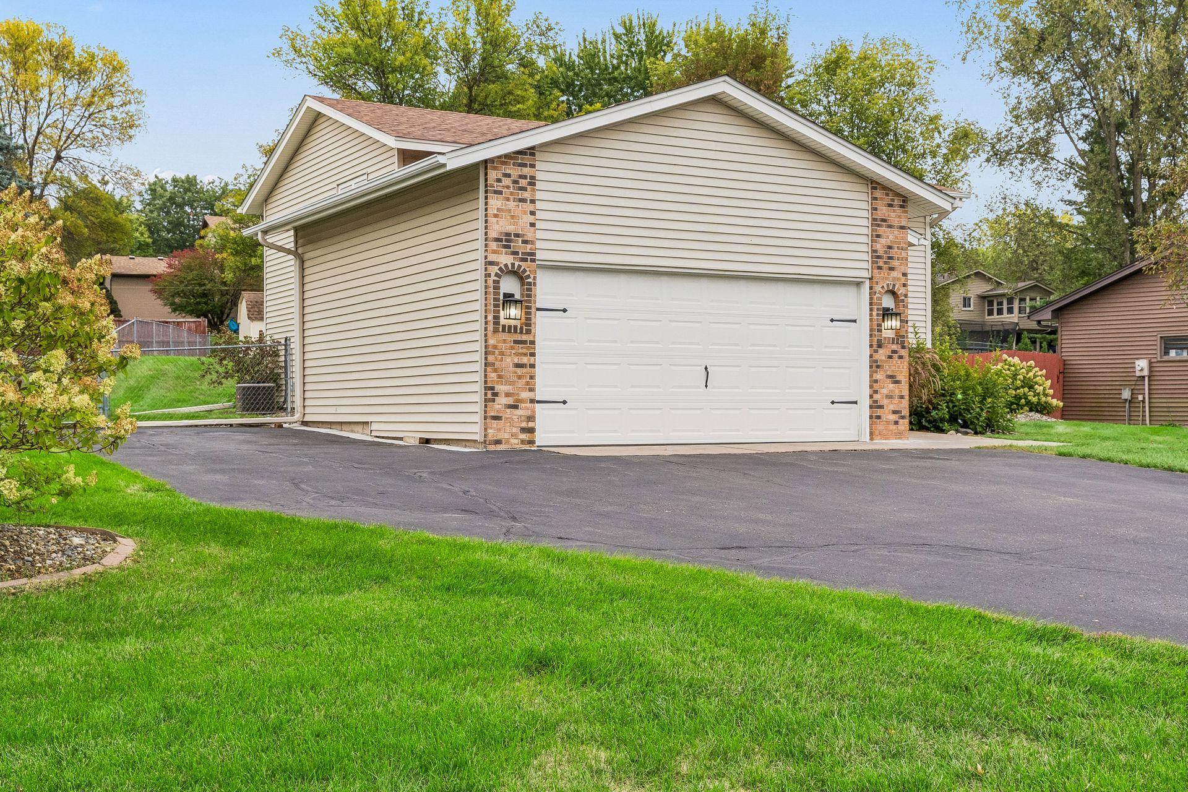
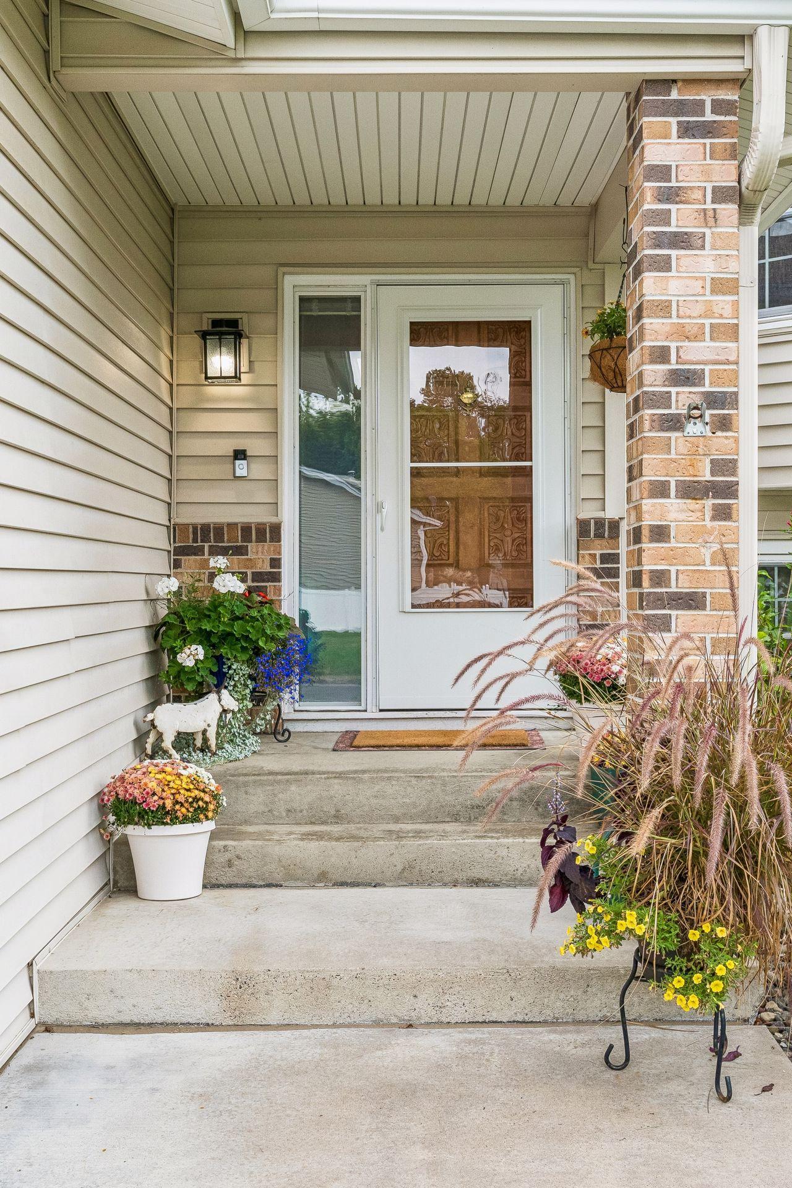
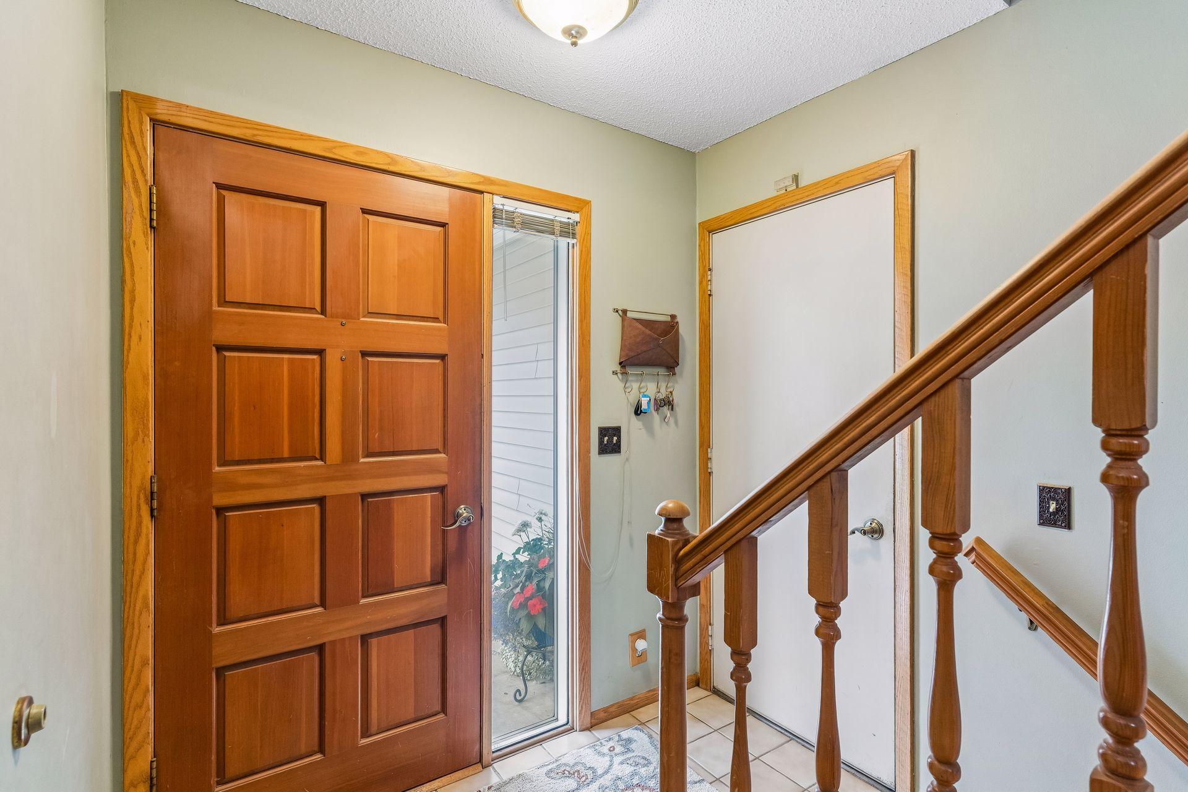
Welcome to 4712 Covington Ct in Eagan, where major updates, effortless comfort, and everyday living come together in one impressive home! Beautifully maintained and move in ready. You will fall in love with the charm and cozy character that this house has to offer and with the peace of mind that comes with a new 2023 roof, 2024 HVAC system, 2025 water heater and softener, 2025 refrigerator, 2021 washer and dryer and an updated deck 2024. With substantial improvements already completed and a layout designed for modern living, this home is ready to make a lasting impression. The lower level primary suite offers room for a reading nook, the walk in closet is spacious offering beautiful built in shelving, you will love cooking in this perfect kitchen with views of the back yard from your window over the kitchen sink. Plenty of room for a home office, home gym or room to grow your family. The expansive deck offers a peaceful place to enjoy nature, entertain friends or just sit and relax. The location of this property is what makes this a one of a kind. Mature trees, trails for miles and the convenient access to the major roadways are a huge bonus. This isn’t just a home, it’s the one the buyers wait for!

Save
Ask
Tour
Hide
Share
Listing Snapshot
Price 
$395,000
Days On Site 
1 Day
Bedrooms 
3
Inside Area (SqFt) 
1,639 sqft
Total Baths 
2
Full Baths 
1
Partial Baths 
1
Lot Size 
0.2599 Acres
Year Built 
1983
MLS® Number 
7152019
Status 
Coming Soon
Property Tax 
$3,912
HOA/Condo/Coop Fees 
N/A
Sq Ft Source 
N/A
Friends & Family
Recent Activity
19 hours agoListing updated with changes from the MLS®
yesterdayListing first seen on site
General Features
Attached Garage 
Yes
Foundation 
Block
Garage 
Yes
Garage Spaces 
2
Land Lease 
No
Levels 
Multi/Split
Parking 
AsphaltAttached
Property Sub Type 
Single Family Residence
Sewer 
Public Sewer
SqFt Above 
924
SqFt Below 
715
SqFt Total 
1824
Water Source 
Public
Zoning 
Residential-Single Family
Interior Features
Appliances 
CooktopDishwasherDisposalDryerENERGY STAR Qualified AppliancesExhaust FanFreezerGas Water HeaterMicrowaveRangeRefrigeratorStainless Steel Appliance(s)Water Softener Owned
Basement 
BlockFinishedDaylight
Cooling 
Ceiling Fan(s)Central Air
Flooring 
Hardwood
Heating 
Natural GasForced Air
Interior 
Central VacuumVaulted Ceiling(s)Walk-In Closet(s)
Laundry Features 
In BasementGas Dryer HookupLower LevelWasher Hookup
Window Features 
Skylight(s)
Bedroom 
Dimensions - 13.10x9.10Level - Main
Bedroom 2 
Dimensions - 12.10x9.10Level - Main
Bedroom 3 
Dimensions - 13.6x22.6Level - Lower
Dining Room 
Dimensions - 8.1x9.2Level - Main
Family Room 
Dimensions - 18.2x15.10Level - Main
Great Room 
Dimensions - 13.6x22.6Level - Lower
Kitchen 
Dimensions - 9.6x9.11Level - Main
Save
Ask
Tour
Hide
Share
Exterior Features
Construction Details 
BlockVinyl Siding
Fencing 
Chain Link
Lot Features 
Cul-De-Sac
Other Structures 
Shed(s)
Patio And Porch 
DeckPatio
Pool Features 
None
Road Frontage 
City Street
Roof 
Asphalt
Windows/Doors 
Skylight(s)
Community Features
School District 
196 - Rosemount-Apple Valley-Eagan
Township 
Eagan
Schools
School District
196 - Rosemount-Apple Valley-Eagan
Elementary School
Unknown
Middle School
Unknown
High School
Unknown
Listing courtesy of Re/Max Advantage Plus


Listing information is provided by Participants of the Northstar MLS. IDX information is provided exclusively for personal, non-commercial use, and may not be used for any purpose other than to identify prospective properties consumers may be interested in purchasing. Information is deemed reliable but not guaranteed. Copyright 2026, Northstar MLS.
Last checked: 2026-09-30 07:00 PM UTC

Neighborhood & Commute
Source: Walkscore
Save
Ask
Tour
Hide
Share