Save
Ask
Tour
Hide
Share
$660,000
New Listing

9551 Riverview Road
Eden Prairie, MN55347

For Sale|Single Family Residence|Active
5
Beds
3
Total Baths
1
Full Bath
2
Partial Baths
2,760
SqFt
$239
/SqFt
1958
Built
County:
Hennepin
Listing courtesy of Green Door Group
Call Now: 612.729.7130
Is this the listing for you? We can help make it yours.
612.729.7130
9551 Riverview Road9551 Riverview Road9551 Riverview Road9551 Riverview Road
Save
Ask
Tour
Hide
Share

Mortgage Calculator

Monthly Payment (Est.)

Enter an interest rate to see your estimated monthly payment.
Calculator powered by Showcase IDX, a Constellation1 Company. Copyright ©2026 Information is deemed reliable but not guaranteed.

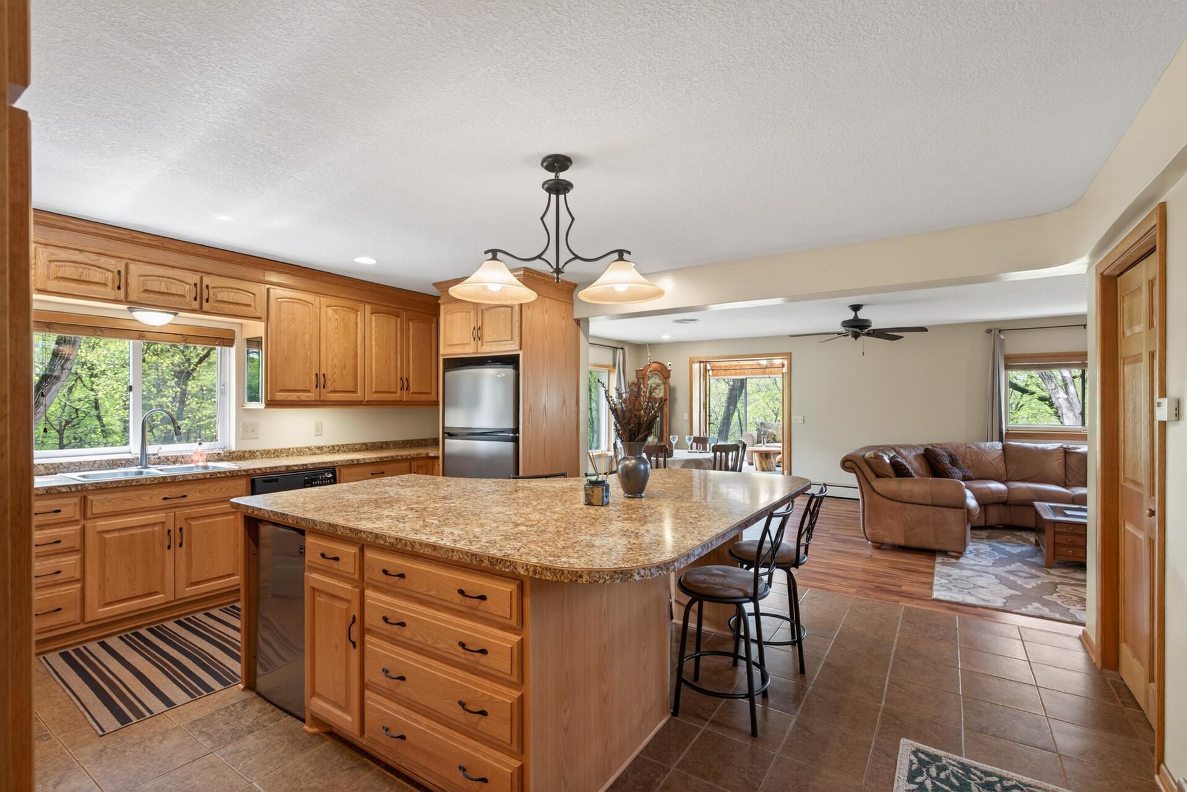
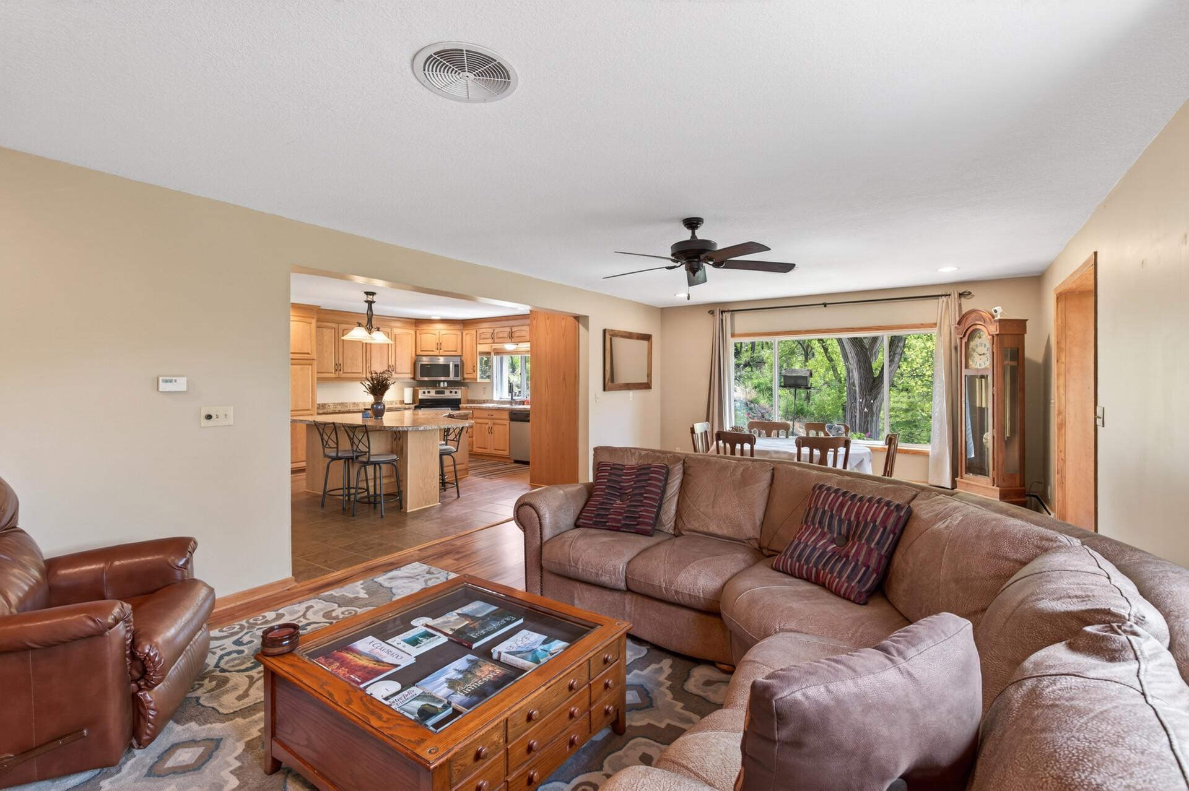
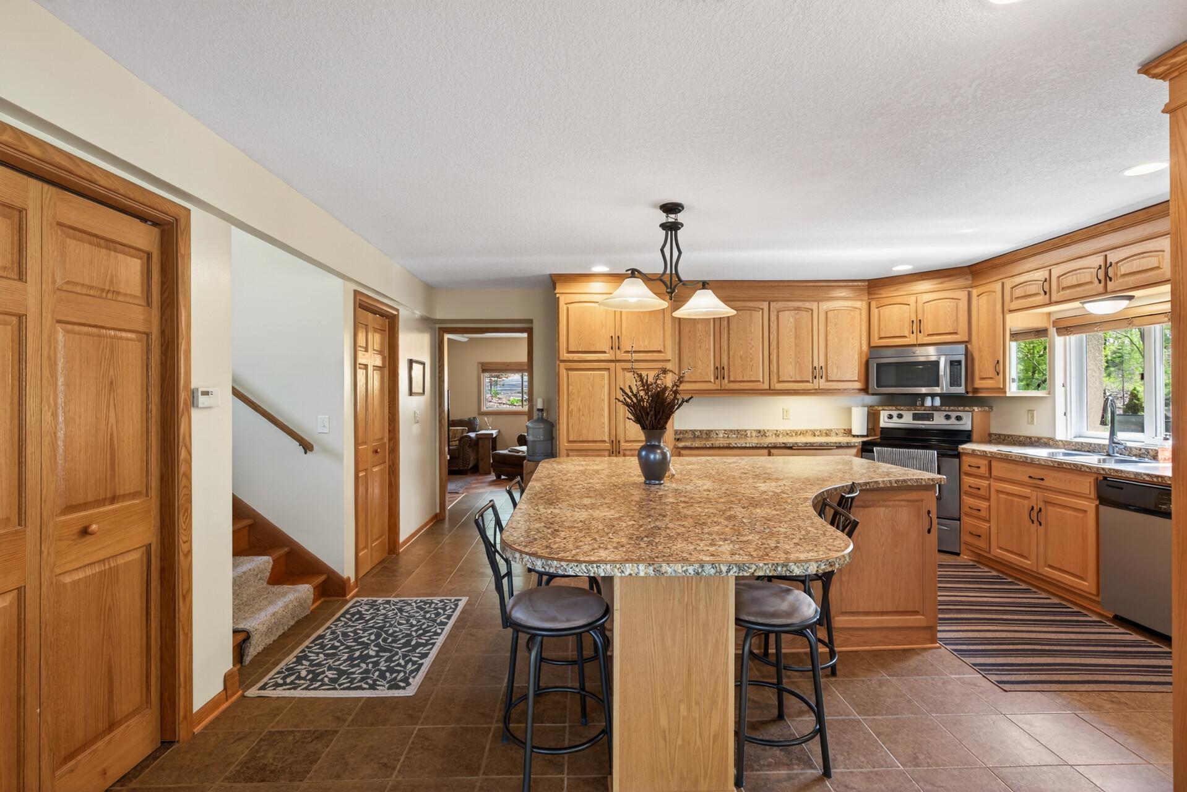
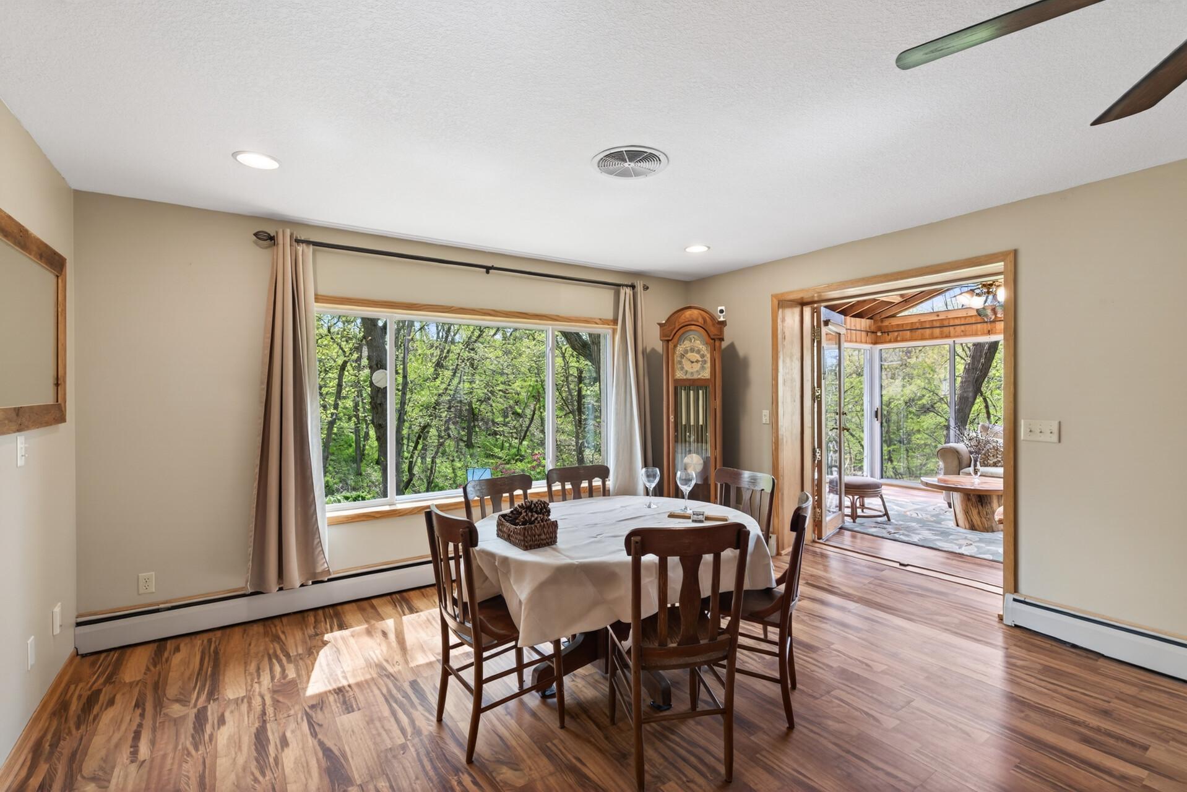
NEW ROOF COMPLETED SEPTEMBER 2026! Tucked away on a serene 1.24-acre wooded setting, this beautifully remodeled home offers exceptional privacy, mature trees, perennial gardens and peaceful outdoor spaces. Down the private road, you’ll find warm wood accents, inviting living areas and true pride of ownership throughout. Enjoy quiet mornings in the three-season cedar porch with vaulted ceilings, floor-to-ceiling windows and wooded views. The open main level is ideal for entertaining, featuring a spacious kitchen with oversized center island, adjoining dining area, cozy gas fireplace and a family room with wood-burning fireplace. Upstairs are five spacious bedrooms, including a primary suite with walk-in closet and spa-inspired bath with dual sinks, heated floors and open walk-in shower. Hardwood floors, large windows and generous closets complete the upper level. Outside, relax on the patio overlooking the ravine or enjoy peaceful pond views near the porch. The 24x38 garage includes a heated workshop and full-size unfinished attic, plus a separate storage shed with covered wood storage.

Save
Ask
Tour
Hide
Share
Listing Snapshot
Price 
$660,000
Days On Site 
0 Days
Bedrooms 
5
Inside Area (SqFt) 
2,760 sqft
Total Baths 
3
Full Baths 
1
Partial Baths 
2
Lot Size 
1.24 Acres
Year Built 
1958
MLS® Number 
7152031
Status 
Active
Property Tax 
$5,869
HOA/Condo/Coop Fees 
N/A
Sq Ft Source 
N/A
Friends & Family
Recent Activity
2 hours agoListing updated with changes from the MLS®
7 hours agoListing first seen on site
General Features
Acres 
1.24
Foundation 
Block
Garage 
Yes
Garage Spaces 
4
Land Lease 
No
Levels 
Multi/Split
Property Sub Type 
Single Family Residence
Sewer 
Septic TankPrivate Sewer
SqFt Above 
2760
SqFt Total 
2760
Water Source 
PrivateWell
Zoning 
Residential-Single Family
Interior Features
Appliances 
DishwasherDryerExhaust FanMicrowaveRangeRefrigeratorWasher
Basement 
None
Cooling 
Central Air
Fireplace 
Yes
Fireplace Features 
Family RoomGasLiving RoomWood Burning
Fireplaces 
2
Flooring 
Hardwood
Heating 
PropaneBaseboardHot Water
Interior 
Eat-in KitchenKitchen IslandWalk-In Closet(s)
Laundry Features 
Main Level
Bedroom 
Dimensions - 15x14Level - Upper
Bedroom 2 
Dimensions - 13x10Level - Upper
Bedroom 3 
Dimensions - 13x10Level - Upper
Bedroom 4 
Dimensions - 10x10Level - Upper
Bedroom 5 
Dimensions - 14x9Level - Upper
Dining Room 
Dimensions - 16x15Level - Main
Family Room 
Dimensions - 18x14Level - Main
Kitchen 
Dimensions - 14x14Level - Main
Living Room 
Dimensions - 15x15Level - Main
Three Season Porch 
Dimensions - 14x10Level - Main
Save
Ask
Tour
Hide
Share
Exterior Features
Construction Details 
StoneStucco
Lot Features 
Wooded
Other Structures 
Shed(s)
Patio And Porch 
Patio
Community Features
School District 
272 - Eden Prairie
Township 
Eden Prairie
Schools
School District
272 - Eden Prairie
Elementary School
Unknown
Middle School
Unknown
High School
Unknown
Listing courtesy of Green Door Group


Listing information is provided by Participants of the Northstar MLS. IDX information is provided exclusively for personal, non-commercial use, and may not be used for any purpose other than to identify prospective properties consumers may be interested in purchasing. Information is deemed reliable but not guaranteed. Copyright 2026, Northstar MLS.
Last checked: 2026-09-29 05:48 PM UTC

Neighborhood & Commute
Source: Walkscore
Save
Ask
Tour
Hide
Share