Save
Ask
Tour
Hide
Share
$675,000
22 Days On Site

4874 Rusten Road
Eagan, MN55122

For Sale|Single Family Residence|Active
4
Beds
4
Total Baths
2
Full Baths
2
Partial Baths
3,466
SqFt
$195
/SqFt
2013
Built
Subdivision:
Rusten Norvin Oaks
County:
Dakota
Listing courtesy of Edina Realty, Inc.
Call Now: 612.729.7130
Is this the listing for you? We can help make it yours.
612.729.7130
Upcoming Open Houses
Sat, Oct 24, 12:30 PM - 2:30 PM
4874 Rusten Road4874 Rusten Road4874 Rusten Road4874 Rusten Road
Save
Ask
Tour
Hide
Share

Mortgage Calculator

Monthly Payment (Est.)

Enter an interest rate to see your estimated monthly payment.
Calculator powered by Showcase IDX, a Constellation1 Company. Copyright ©2026 Information is deemed reliable but not guaranteed.

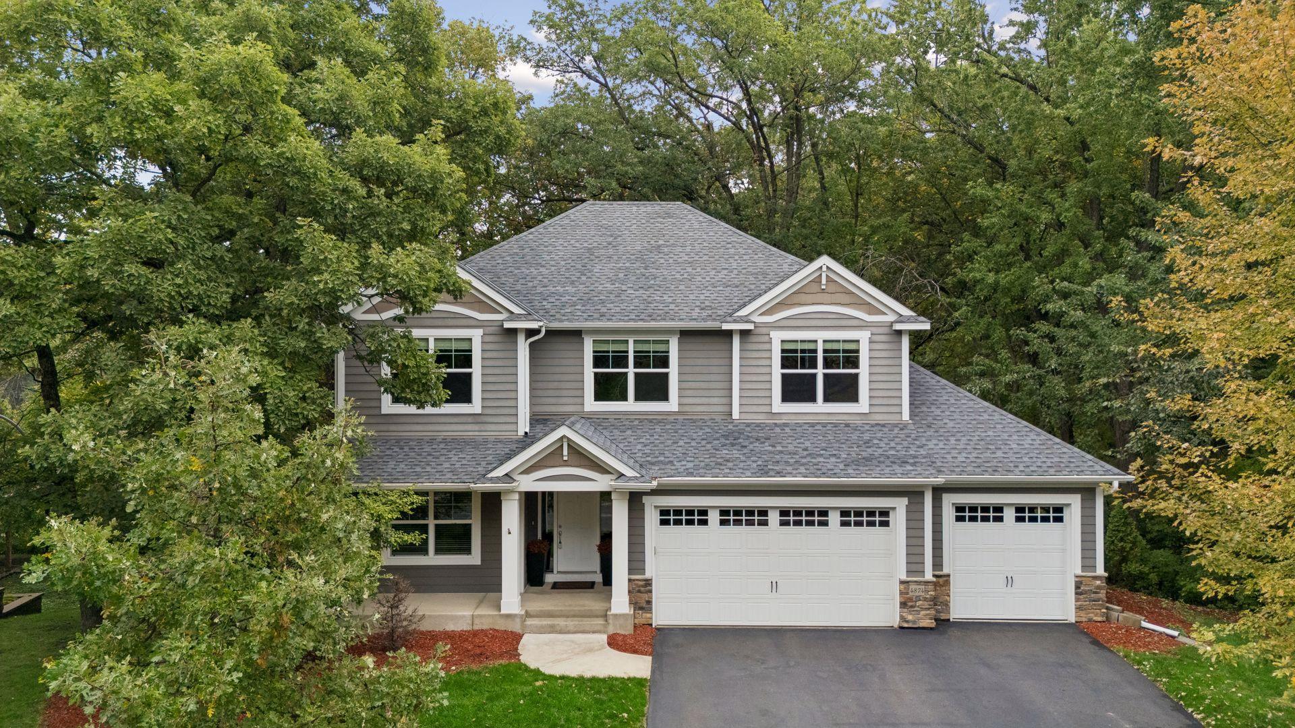
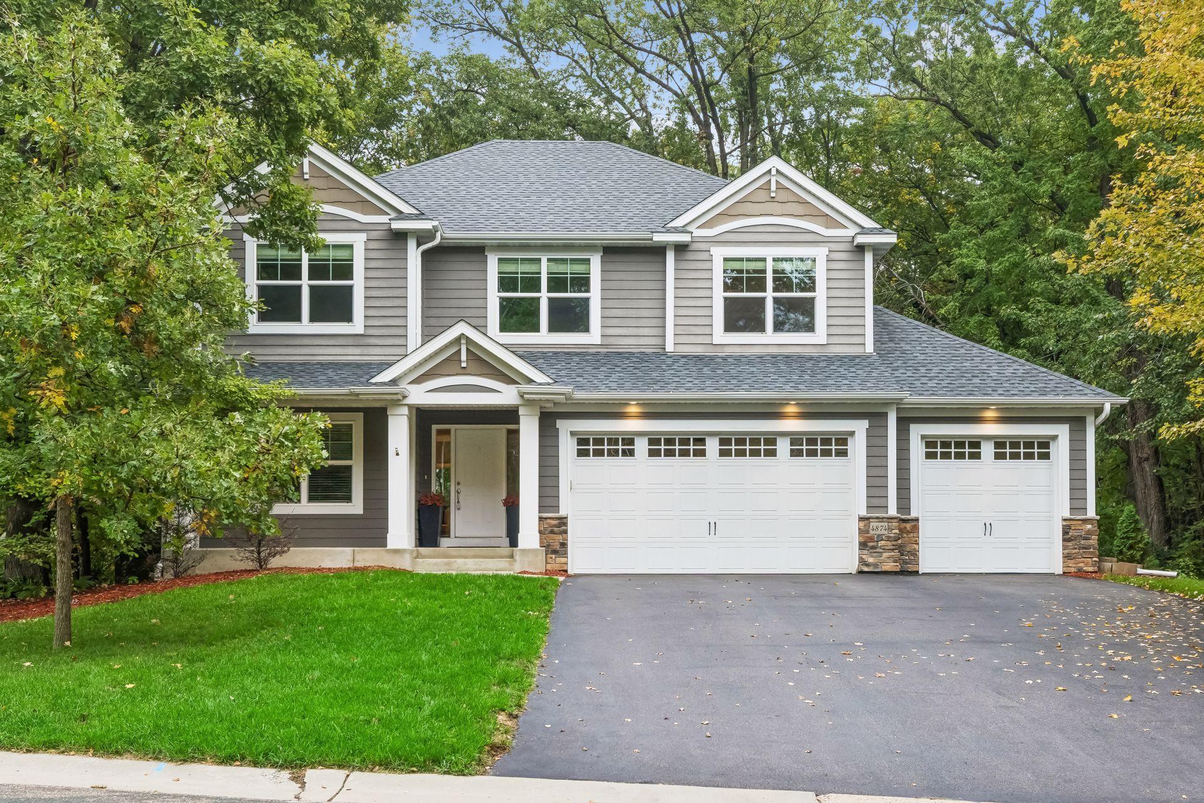
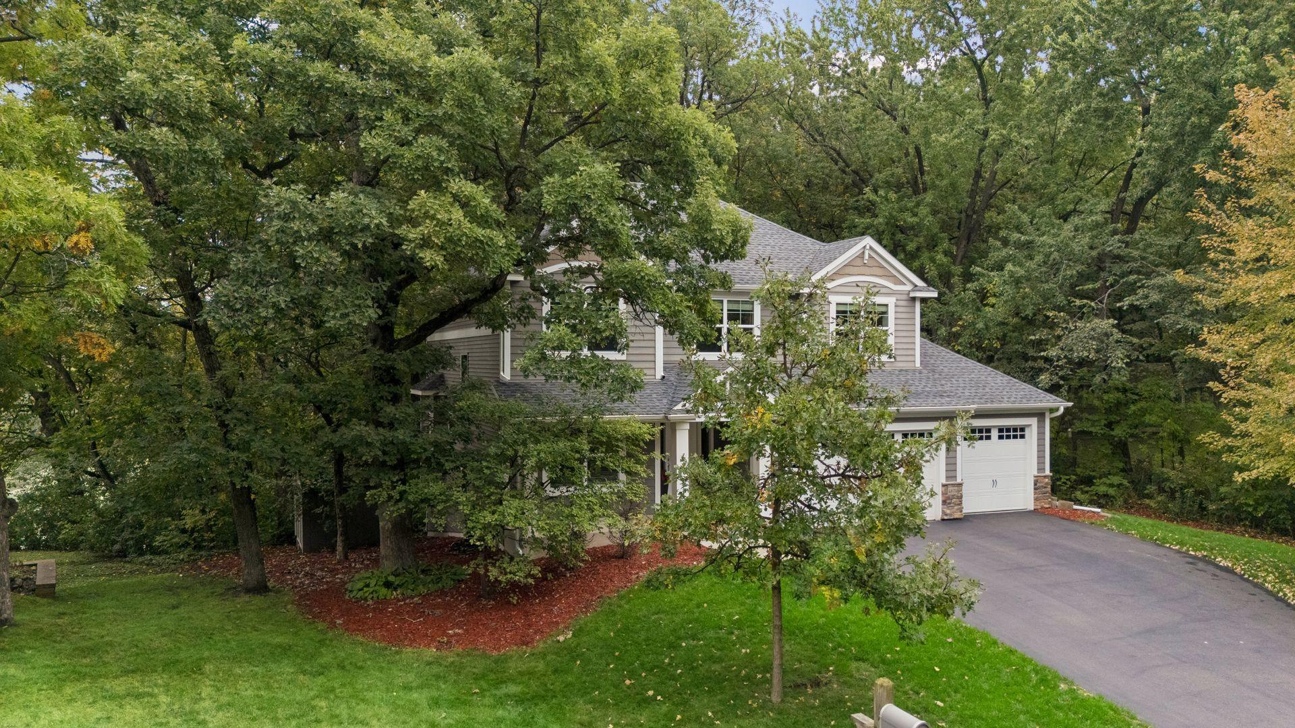
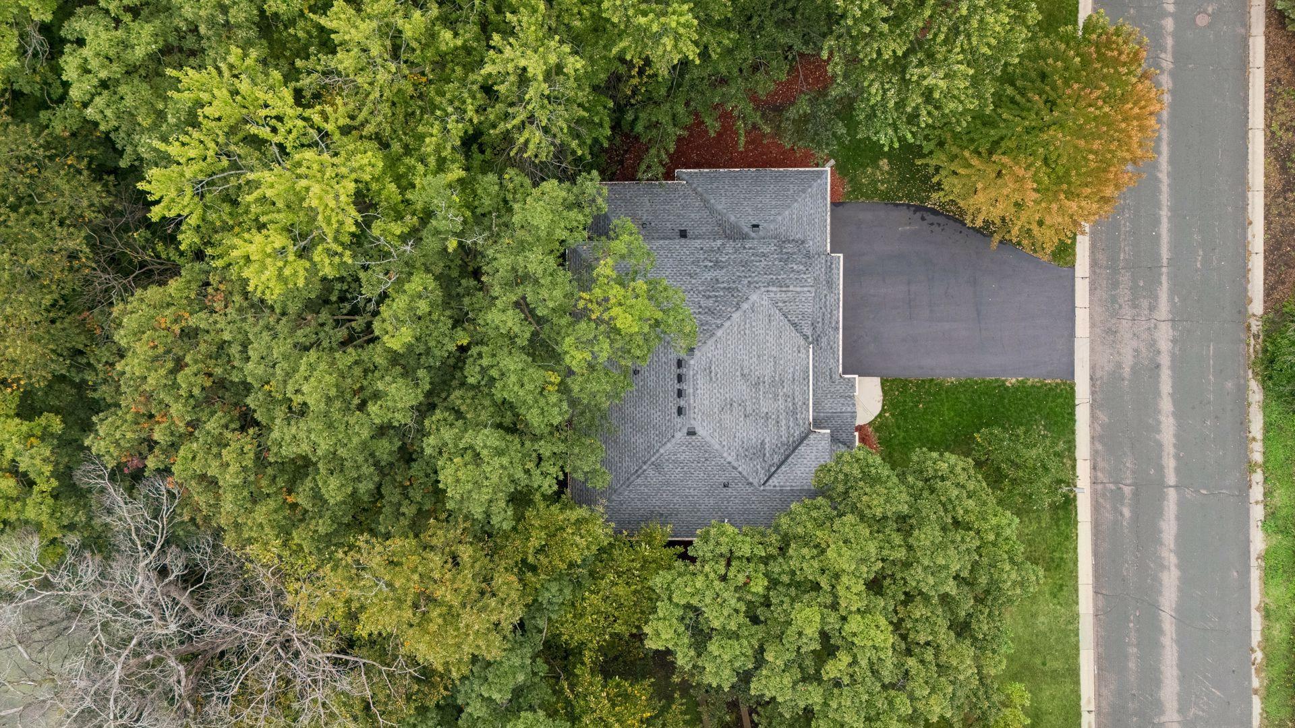
Welcome to this stunning 2013-built home in the highly sought-after Slater Acres Farm neighborhood of Eagan, located within award-winning School District 196. Nestled at the end of a quiet no-outlet street and surrounded by mature trees, this exceptional property offers privacy and picturesque views from nearly every window, creating a peaceful treehouse-like setting overlooking a tranquil pond. Thoughtfully maintained and move-in ready, this home showcases pride of ownership throughout. The open-concept main level features 9-foot ceilings, hardwood floors, fresh new carpeting, and inviting gathering spaces designed for everyday living and entertaining. The gourmet kitchen is a chef's dream, complete with a large center island, granite countertops, double ovens, and abundant cabinetry, all flowing seamlessly into the spacious living area highlighted by a cozy gas fireplace. Upstairs, you'll find four generously sized bedrooms, including a private and relaxing primary suite. The luxurious ensuite bath features dual vanities, a large soaking tub, and a sophisticated tiled shower. The conveniently located laundry room is accessible through the expansive walk-in closet, making everyday tasks effortless. The lower level offers a warm Scandinavian-inspired ambiance with wood-paneled walls, a second gas fireplace, and one of the home's most distinctive features: a custom-designed wine room. Meticulously crafted with tiled archways, beautiful millwork, specialty lighting, and a wet bar, this unique space is perfect for entertaining or showcasing your collection. Outdoor living is equally impressive, with a large composite deck where the current owners have enjoyed countless days and evenings surrounded by nature. Additional updates include a newer roof, providing added peace of mind for years to come. This remarkable home combines luxury, comfort, and privacy in one of Eagan's most desirable neighborhoods. Don't miss the opportunity to experience this one-of-a-kind property.

Save
Ask
Tour
Hide
Share
Listing Snapshot
Price 
$675,000
Days On Site 
22 Days
Bedrooms 
4
Inside Area (SqFt) 
3,466 sqft
Total Baths 
4
Full Baths 
2
Partial Baths 
2
Lot Size 
0.427 Acres
Year Built 
2013
MLS Number 
7152077
Status 
Active
Property Tax 
$6,784
HOA/Condo/Coop Fees 
N/A
Sq Ft Source 
N/A
Friends & Family
Recent Activity
yesterdayListing updated with changes from the MLS
3 weeks agoListing first seen on site
General Features
Acres 
0.427
Attached Garage 
Yes
Garage 
Yes
Garage Spaces 
3
Land Lease 
No
Levels 
Two
Number Of Stories 
2
Parking 
AsphaltAttachedGarage
Property Sub Type 
Single Family Residence
Sewer 
Public Sewer
SqFt Above 
2516
SqFt Below 
950
SqFt Total 
3653
Water Source 
Public
Zoning 
Residential-Single Family
Interior Features
Appliances 
OvenCooktopDishwasherDisposalDouble OvenDryerGas Water HeaterMicrowaveRefrigeratorStainless Steel Appliance(s)WasherWater Softener OwnedWater Softener Rented
Basement 
FinishedFullStorage SpaceSump PumpDaylight
Cooling 
Ceiling Fan(s)Central Air
Electric 
Circuit Breakers
Fireplace 
Yes
Fireplace Features 
Free StandingGas
Fireplaces 
2
Flooring 
Hardwood
Heating 
Natural GasForced AirFireplace(s)
Interior 
Kitchen IslandWalk-In Closet(s)Wet Bar
Laundry Features 
Laundry RoomSinkUpper Level
Bedroom 
Dimensions - 15x15
Bedroom 2 
Dimensions - 11x10
Bedroom 3 
Dimensions - 11x10
Bedroom 4 
Dimensions - 10x10
Deck 
Dimensions - 25x12
Dining Room 
Dimensions - 16x11
Family Room 
Dimensions - 15x11
Game Room 
Dimensions - 18x14
Kitchen 
Dimensions - 12x11
Laundry 
Dimensions - 9x7
Living Room 
Dimensions - 16x15
Mud Room 
Dimensions - 9x7
Office 
Dimensions - 11x10
Porch 
Dimensions - 19x5
Wine Cellar 
Dimensions - 13x12
Save
Ask
Tour
Hide
Share
Exterior Features
Construction Details 
ConcreteFrameStoneCement Siding
Fencing 
None
Lot Features 
Cul-De-SacWooded
Other Structures 
Shed(s)
Patio And Porch 
DeckPorchFront Porch
Road Frontage 
City Street
Roof 
Asphalt
Waterfront Features 
Pond
Community Features
School District 
196 - Rosemount-Apple Valley-Eagan
Township 
Eagan
Roads 
Paved
Schools
School District
196 - Rosemount-Apple Valley-Eagan
Elementary School
Unknown
Middle School
Unknown
High School
Unknown
Listing courtesy of Edina Realty, Inc.


Listing information is provided by Participants of the Northstar MLS. IDX information is provided exclusively for personal, non-commercial use, and may not be used for any purpose other than to identify prospective properties consumers may be interested in purchasing. Information is deemed reliable but not guaranteed. Copyright 2026, Northstar MLS.
Last checked: 2026-10-22 05:55 PM UTC

Neighborhood & Commute
Source: Walkscore
Save
Ask
Tour
Hide
Share