Save
Ask
Tour
Hide
Share
$500,000
New Listing

10800 Oak Knoll Terrace N
Minnetonka, MN55305

Single Family Residence|Coming Soon
3
Beds
2
Total Baths
2
Partial Baths
2,366
SqFt
$211
/SqFt
1970
Built
Subdivision:
Oak Knoll Terrace
County:
Hennepin
Listing courtesy of Compass
Call Now: 612.729.7130
Is this the listing for you? We can help make it yours.
612.729.7130
10800 Oak Knoll Terrace N10800 Oak Knoll Terrace N10800 Oak Knoll Terrace N10800 Oak Knoll Terrace N
Save
Ask
Tour
Hide
Share

Mortgage Calculator

Monthly Payment (Est.)

Enter an interest rate to see your estimated monthly payment.
Calculator powered by Showcase IDX, a Constellation1 Company. Copyright ©2026 Information is deemed reliable but not guaranteed.

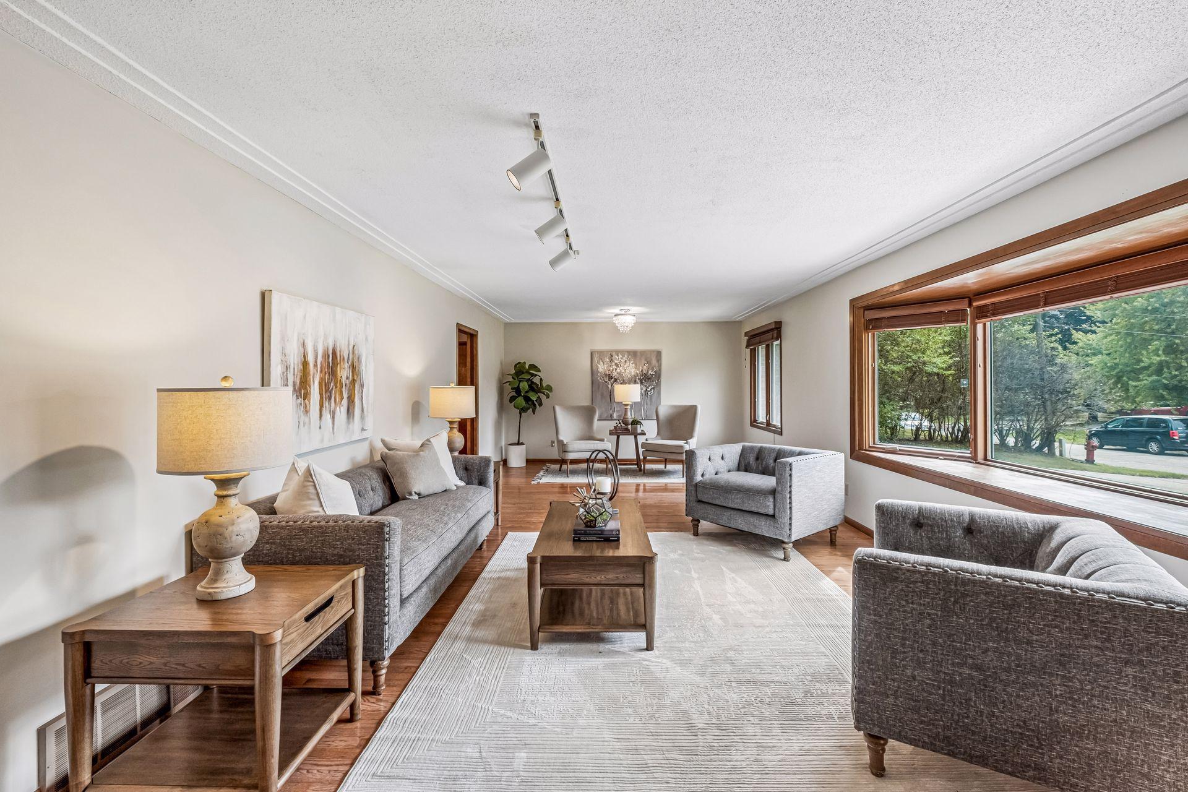
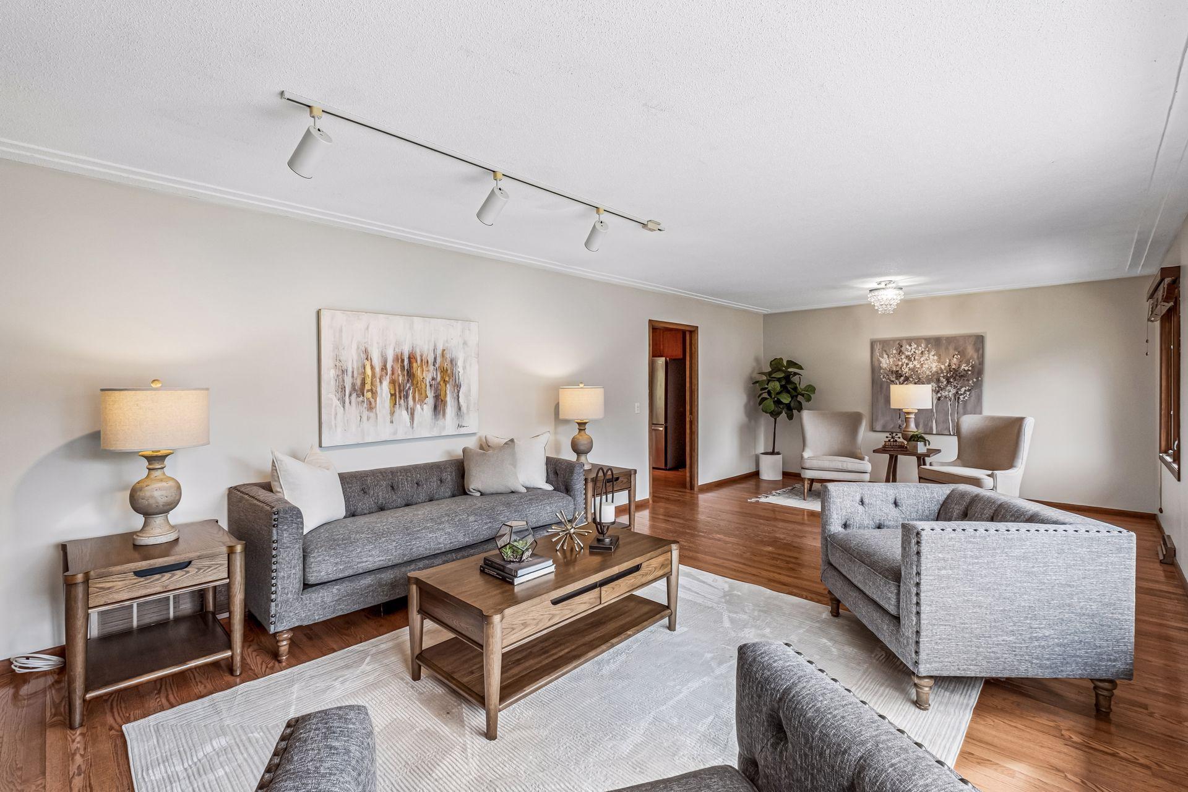
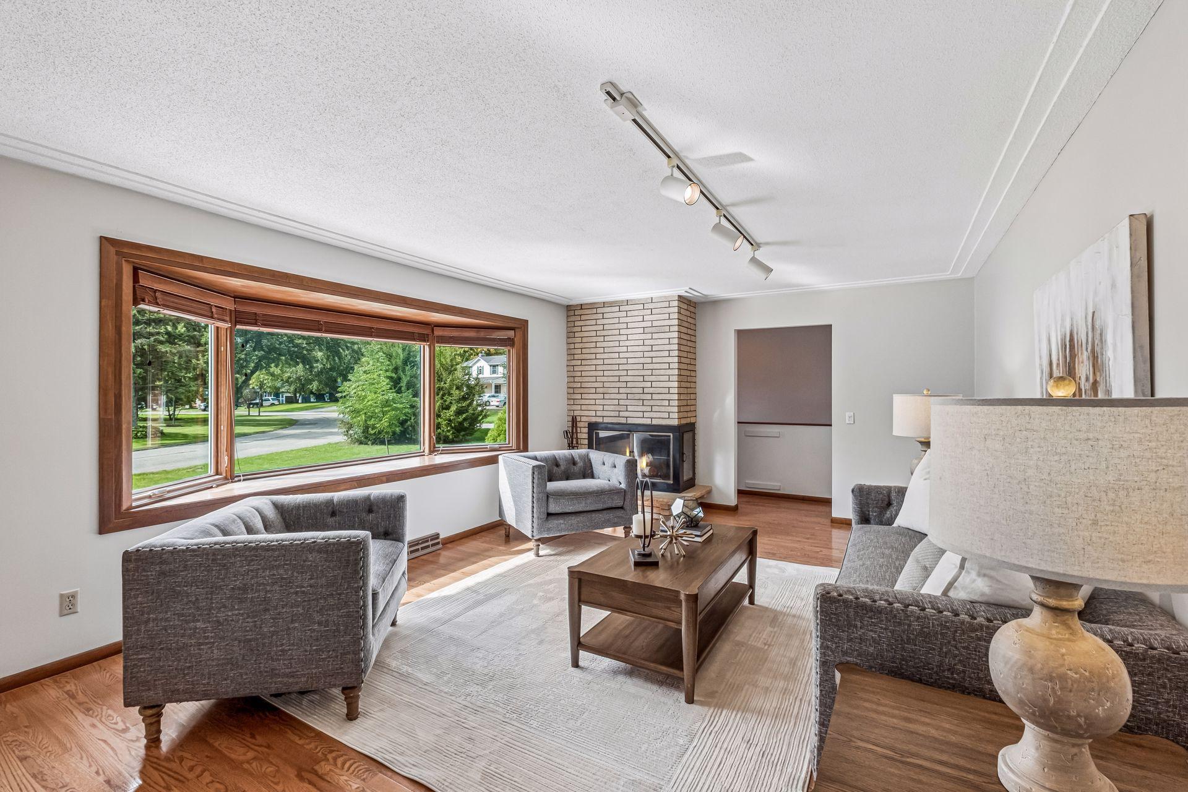
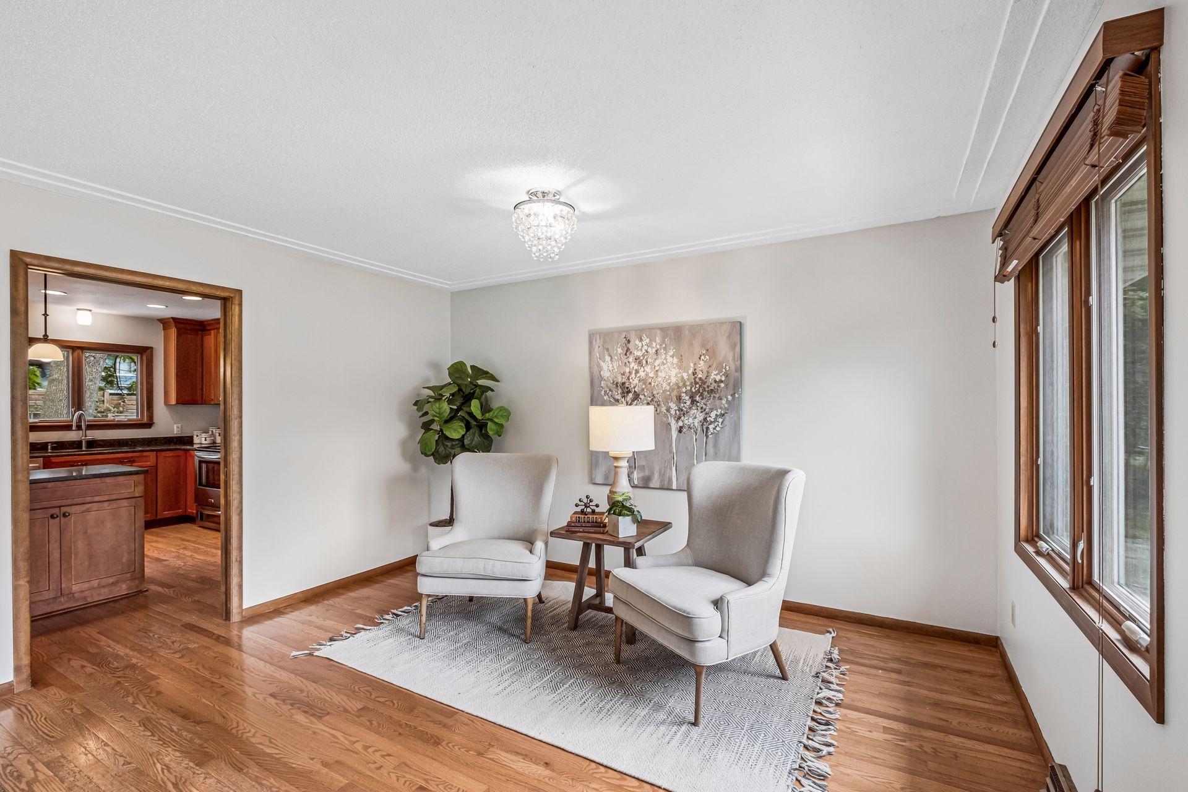
Nestled in a desirable & quiet Minnetonka neighborhood, this spacious and meticulously maintained rambler is a true gem! The main level features a renovated and expanded kitchen with Cambria counters and solid maple cabinetry, which flows into a sun-drenched living room anchored by a 13-foot Pella bay window, and hardwood floors. With Pella windows throughout the entire main level, the home is flooded with natural light. Three main-level bedrooms w/ updated carpet and premium pad, sit near a beautifully remodeled bathroom w/ a Kohler Luxstone shower, Kohler fixtures, LVT and quartz counters. The expansive lower level boasts a cozy family room & fireplace, bar, versatile den space, updated carpet, 3/4 bath, and instant equity potential for two additional bedrooms. Relax and entertain in the fully fenced yard with a spacious deck. Enjoy newer mechanicals (AC, water heater, softener) and unbeatable proximity to Ridgedale, Trader Joes, West End & DT Mpls.

Save
Ask
Tour
Hide
Share
Listing Snapshot
Price 
$500,000
Days On Site 
0 Days
Bedrooms 
3
Inside Area (SqFt) 
2,366 sqft
Total Baths 
2
Full Baths 
N/A
Partial Baths 
2
Lot Size 
0.34 Acres
Year Built 
1970
MLS® Number 
7152362
Status 
Coming Soon
Property Tax 
$5,573
HOA/Condo/Coop Fees 
N/A
Sq Ft Source 
N/A
Friends & Family
Recent Activity
2 hours agoListing updated with changes from the MLS®
4 hours agoListing first seen on site
General Features
Acres 
0.34
Attached Garage 
Yes
Foundation 
Block
Garage 
Yes
Garage Spaces 
2
Land Lease 
No
Levels 
One
Number Of Stories 
1
Parking 
Attached
Property Sub Type 
Single Family Residence
Sewer 
Public Sewer
SqFt Above 
1512
SqFt Below 
854
SqFt Total 
3024
Water Source 
Public
Zoning 
Residential-Single Family
Interior Features
Appliances 
DishwasherDisposalDryerMicrowaveRangeRefrigeratorStainless Steel Appliance(s)WasherWater Softener Owned
Basement 
BlockFinishedPartially FinishedSump Pump
Cooling 
Central Air
Electric 
Circuit Breakers
Fireplace 
Yes
Fireplace Features 
Wood Burning
Fireplaces 
2
Heating 
Natural GasForced Air
Interior 
Breakfast Bar
Laundry Features 
Lower Level
Bedroom 
Dimensions - 12 x 14.5Level - Main
Bedroom 2 
Dimensions - 10 x 11.5Level - Main
Bedroom 3 
Dimensions - 10 x 11.5Level - Main
Deck 
Dimensions - 20 x 13Level - Main
Den 
Dimensions - 9 x 10Level - Lower
Family Room 
Dimensions - 13 x 20Level - Lower
Guest Room 
Dimensions - 9 x 13Level - Lower
Informal Dining Room 
Dimensions - 12 x 13Level - Main
Kitchen 
Dimensions - 13 x 13
Living Room 
Dimensions - 13 x 29Level - Main
Save
Ask
Tour
Hide
Share
Exterior Features
Construction Details 
BlockStone
Fencing 
Chain Link
Lot Features 
Near Public Transit
Patio And Porch 
Deck
Road Frontage 
City Street
Roof 
Asphalt
Community Features
School District 
270 - Hopkins
Township 
Minnetonka
Roads 
Paved
Schools
School District
270 - Hopkins
Elementary School
Unknown
Middle School
Unknown
High School
Unknown
Listing courtesy of Compass


Listing information is provided by Participants of the Northstar MLS. IDX information is provided exclusively for personal, non-commercial use, and may not be used for any purpose other than to identify prospective properties consumers may be interested in purchasing. Information is deemed reliable but not guaranteed. Copyright 2026, Northstar MLS.
Last checked: 2026-10-05 06:31 PM UTC

Neighborhood & Commute
Source: Walkscore
Save
Ask
Tour
Hide
Share