Save
Ask
Tour
Hide
Share
$460,000
New Listing

331 Riverview Circle
Hanover, MN55341

Single Family Residence|Coming Soon
2
Beds
2
Total Baths
1
Full Bath
1
Partial Bath
1,499
SqFt
$307
/SqFt
2022
Built
Subdivision:
Rivers Edge/Hanover 1st Add
County:
Wright
Listing courtesy of eXp Realty
Call Now: 612.729.7130
Is this the listing for you? We can help make it yours.
612.729.7130
331 Riverview Circle331 Riverview Circle331 Riverview Circle331 Riverview Circle
Save
Ask
Tour
Hide
Share

Mortgage Calculator

Monthly Payment (Est.)

Enter an interest rate to see your estimated monthly payment.
Calculator powered by Showcase IDX, a Constellation1 Company. Copyright ©2026 Information is deemed reliable but not guaranteed.

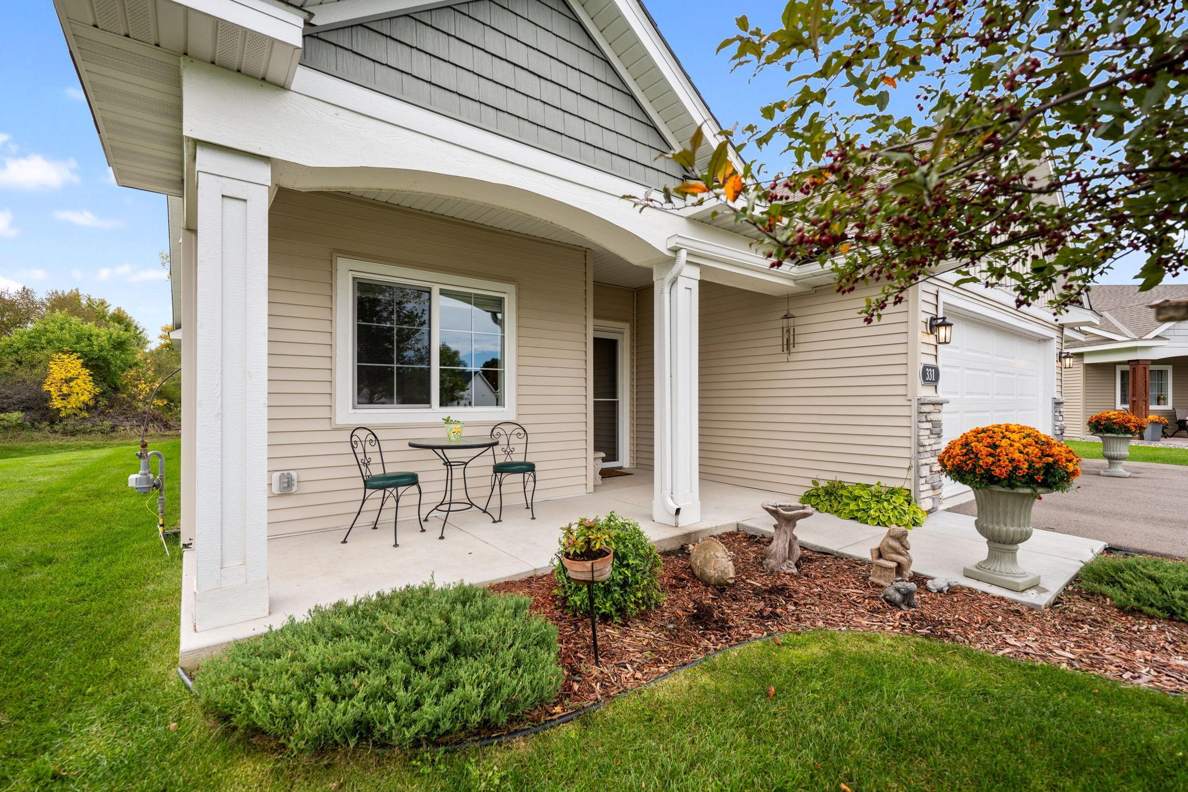
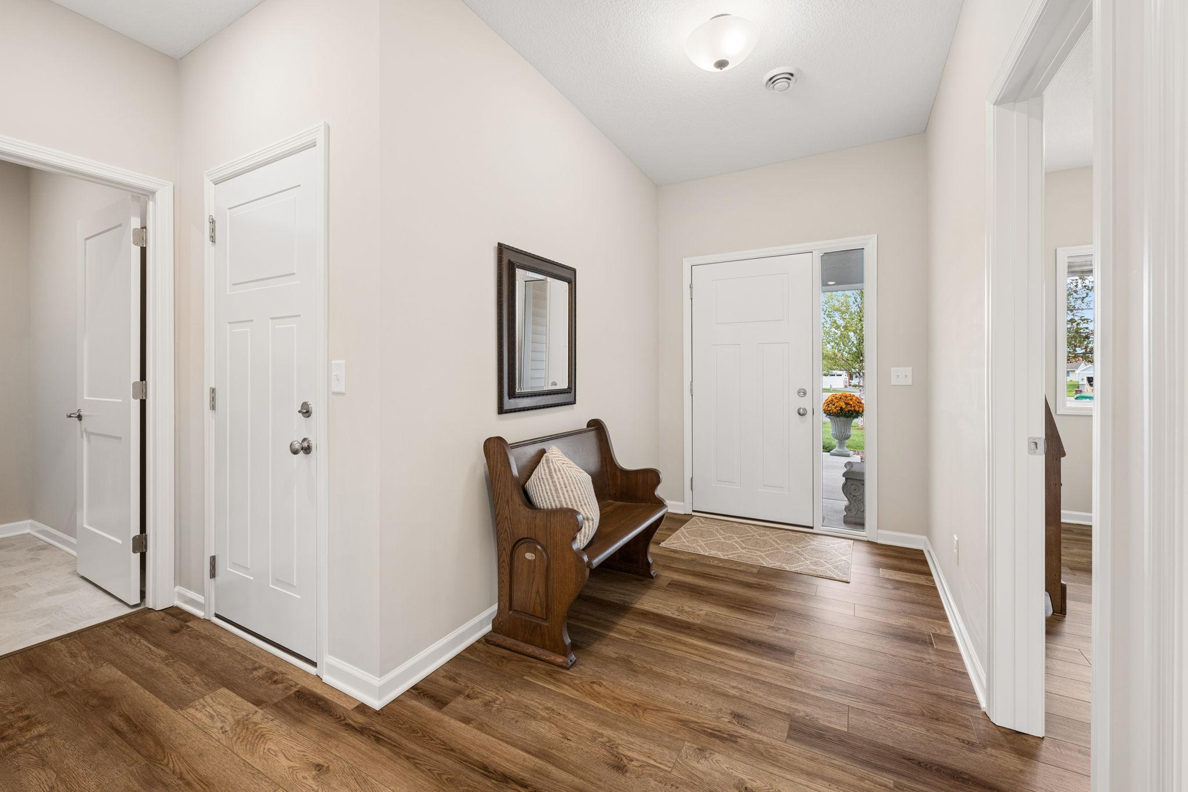
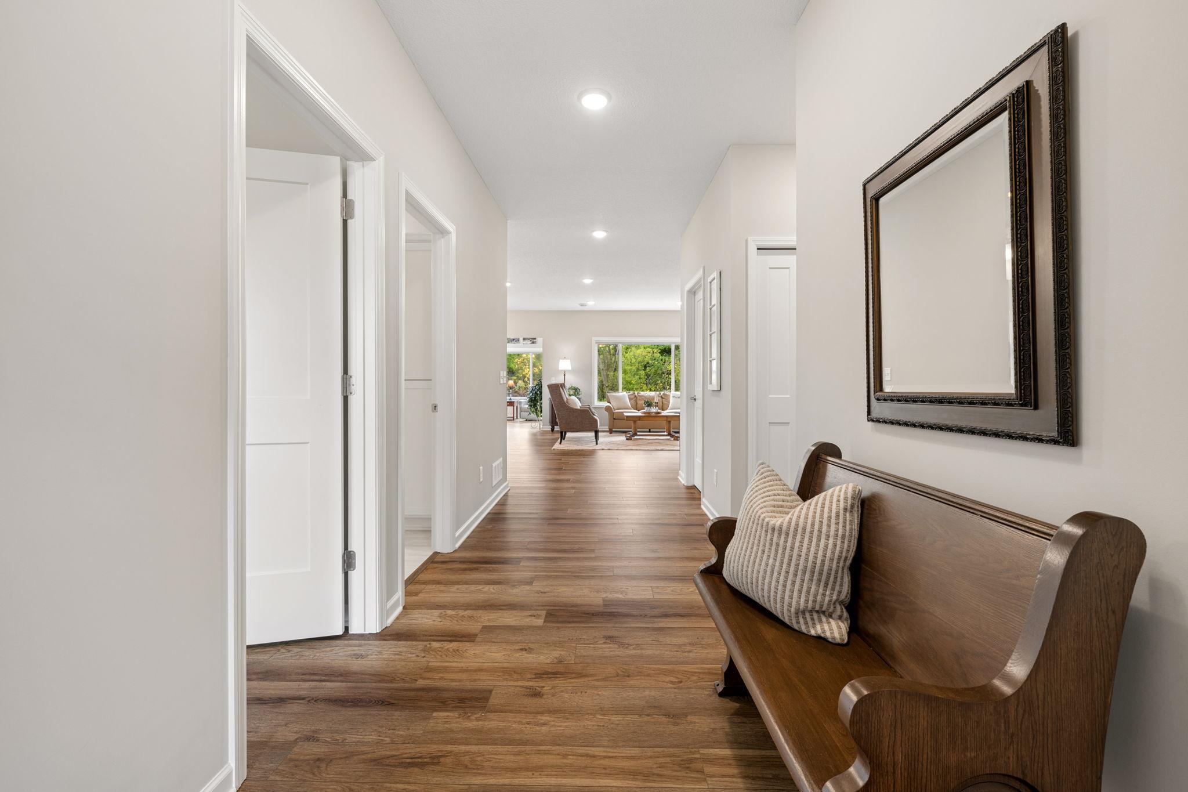
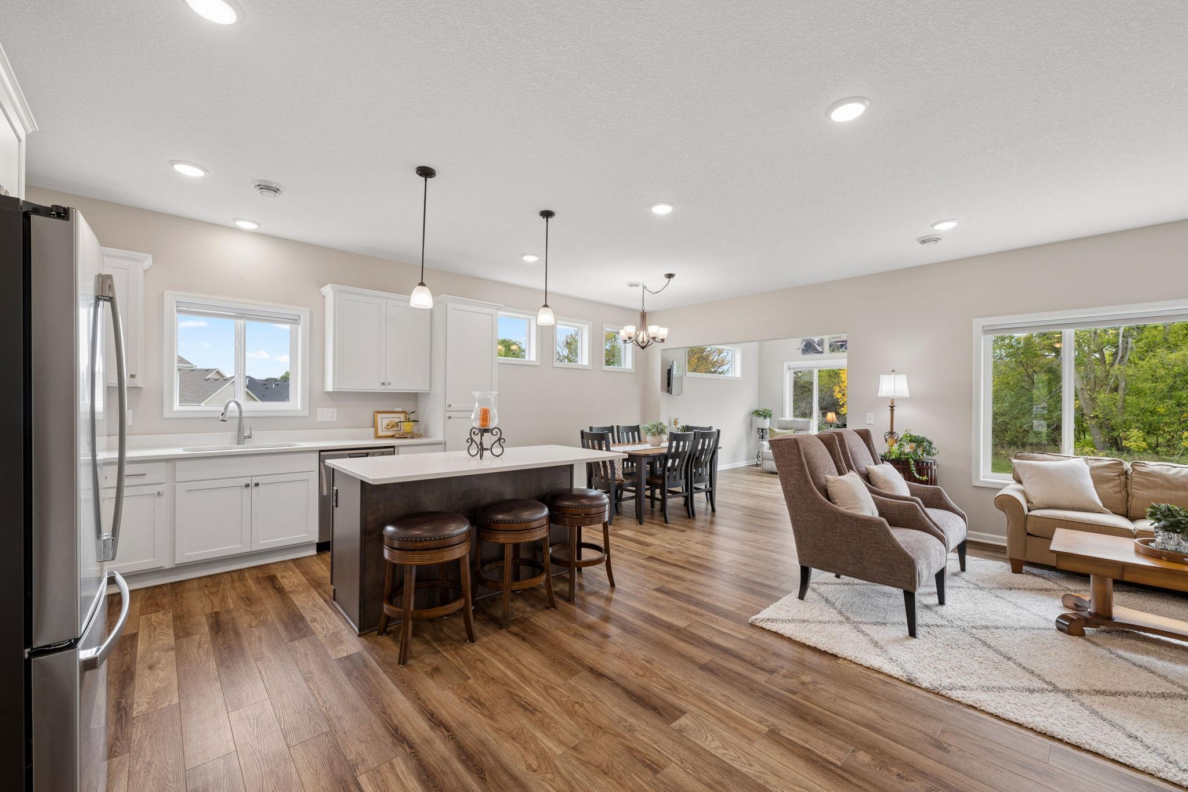
Enjoy the convenience of one-level living in this like-new, meticulously maintained JP Brooks home in River’s Edge Villas. Located on a premium cul-de-sac lot, the home offers a private, wooded backyard and a bright, open floorplan with upgraded LVP flooring throughout. The kitchen features white cabinetry, granite countertops, and a center island, while the spacious living room offers peaceful backyard views and a beautiful stone fireplace. You’ll love spending time in the four-season porch, complete with vaulted ceilings and direct access to the outdoor patio, providing additional living space throughout the year. The spacious primary suite includes a private bath and oversized walk-in closet, while the primary bath features a walk-in shower, double-sink vanity with granite countertop, and linen cabinet. A second bedroom, full bath, and laundry are also conveniently located on the main level. The upgraded 3-car garage offers generous additional storage space, adding to the home’s functionality. Enjoy neighborhood walking paths, nearby parks, and a convenient location just minutes from downtown Hanover and local favorites including River Inn and Big Bore BBQ.

Save
Ask
Tour
Hide
Share
Listing Snapshot
Price 
$460,000
Days On Site 
0 Days
Bedrooms 
2
Inside Area (SqFt) 
1,499 sqft
Total Baths 
2
Full Baths 
1
Partial Baths 
1
Lot Size 
0.431 Acres
Year Built 
2022
MLS® Number 
7152615
Status 
Coming Soon
Property Tax 
$3,976
HOA/Condo/Coop Fees 
$210 monthly
Sq Ft Source 
N/A
Friends & Family
Recent Activity
2 hours agoListing updated with changes from the MLS®
2 hours agoListing first seen on site
General Features
Acres 
0.431
Attached Garage 
Yes
Foundation 
Slab
Garage 
Yes
Garage Spaces 
3
Land Lease 
No
Levels 
One
Number Of Stories 
1
Parking 
Attached
Property Sub Type 
Single Family Residence
Sewer 
Public Sewer
SqFt Above 
1499
SqFt Total 
1499
Water Source 
Public
Zoning 
Residential-Single Family
Interior Features
Appliances 
DishwasherRangeRefrigerator
Basement 
None
Cooling 
Central Air
Fireplace 
Yes
Fireplaces 
1
Heating 
Natural GasForced Air
Bedroom 
Dimensions - 12x14Level - Main
Bedroom 2 
Dimensions - 11x10Level - Main
Dining Room 
Dimensions - 10x10Level - Main
Four Season Porch 
Dimensions - 11x11Level - Main
Foyer 
Dimensions - 6x9Level - Main
Kitchen 
Dimensions - 11x12Level - Main
Laundry 
Dimensions - 12x7Level - Main
Living Room 
Dimensions - 14x14Level - Main
Walk-In Closet 
Dimensions - 6x6Level - Main
Save
Ask
Tour
Hide
Share
Exterior Features
Construction Details 
Vinyl Siding
Patio And Porch 
Patio
Community Features
Association Fee 
$210.0
Association Fee Frequency 
Monthly
School District 
877 - Buffalo-Hanover-Montrose
Township 
Hanover
Schools
School District
877 - Buffalo-Hanover-Montrose
Elementary School
Unknown
Middle School
Unknown
High School
Unknown
Listing courtesy of eXp Realty


Listing information is provided by Participants of the Northstar MLS. IDX information is provided exclusively for personal, non-commercial use, and may not be used for any purpose other than to identify prospective properties consumers may be interested in purchasing. Information is deemed reliable but not guaranteed. Copyright 2026, Northstar MLS.
Last checked: 2026-10-02 06:44 PM UTC

Neighborhood & Commute
Source: Walkscore
Save
Ask
Tour
Hide
Share