Save
Ask
Tour
Hide
Share
$1,399,900
10 Days On Site

16595 Beverly Drive
Eden Prairie, MN55347

For Sale|Single Family Residence|Active
6
Beds
6
Total Baths
2
Full Baths
4
Partial Baths
5,129
SqFt
$273
/SqFt
2017
Built
Subdivision:
Reeder Ridge Second Add
County:
Hennepin
Listing courtesy of Bridge Realty, LLC
Call Now: 612.729.7130
Is this the listing for you? We can help make it yours.
612.729.7130
16595 Beverly Drive16595 Beverly Drive16595 Beverly Drive16595 Beverly Drive
Save
Ask
Tour
Hide
Share

Mortgage Calculator

Monthly Payment (Est.)

Enter an interest rate to see your estimated monthly payment.
Calculator powered by Showcase IDX, a Constellation1 Company. Copyright ©2026 Information is deemed reliable but not guaranteed.

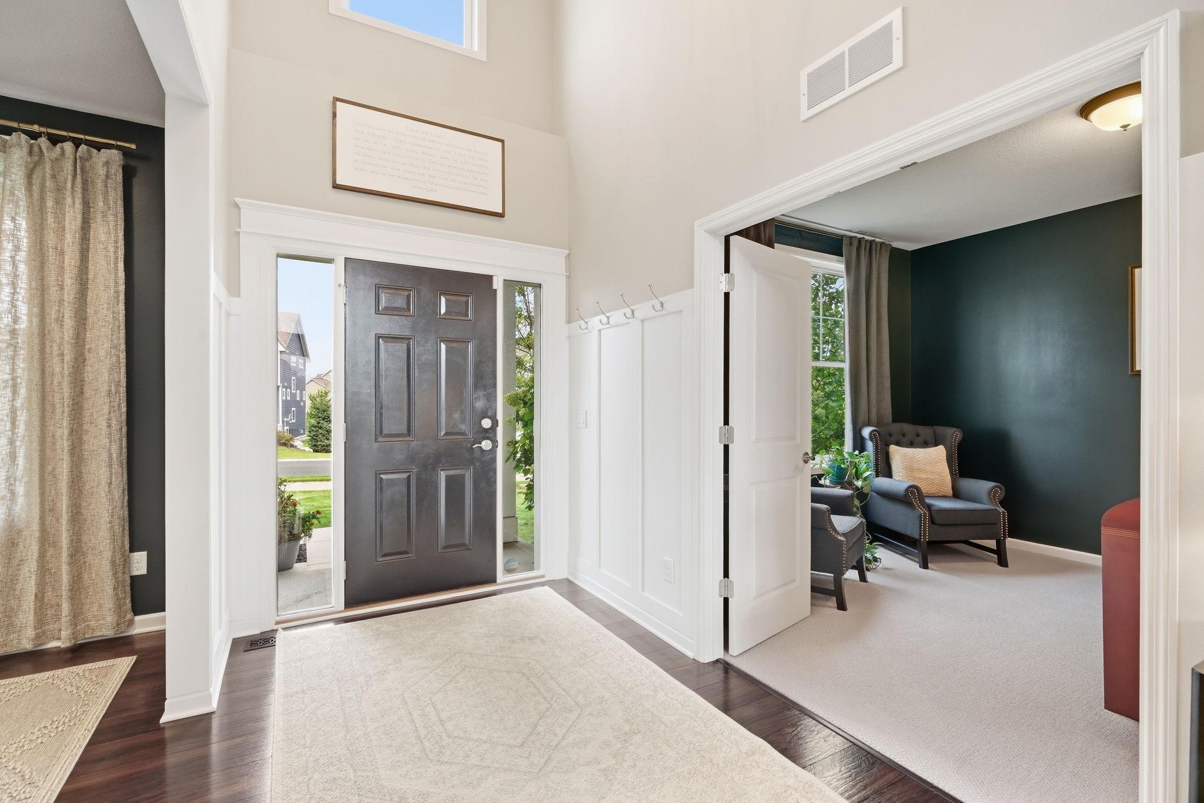
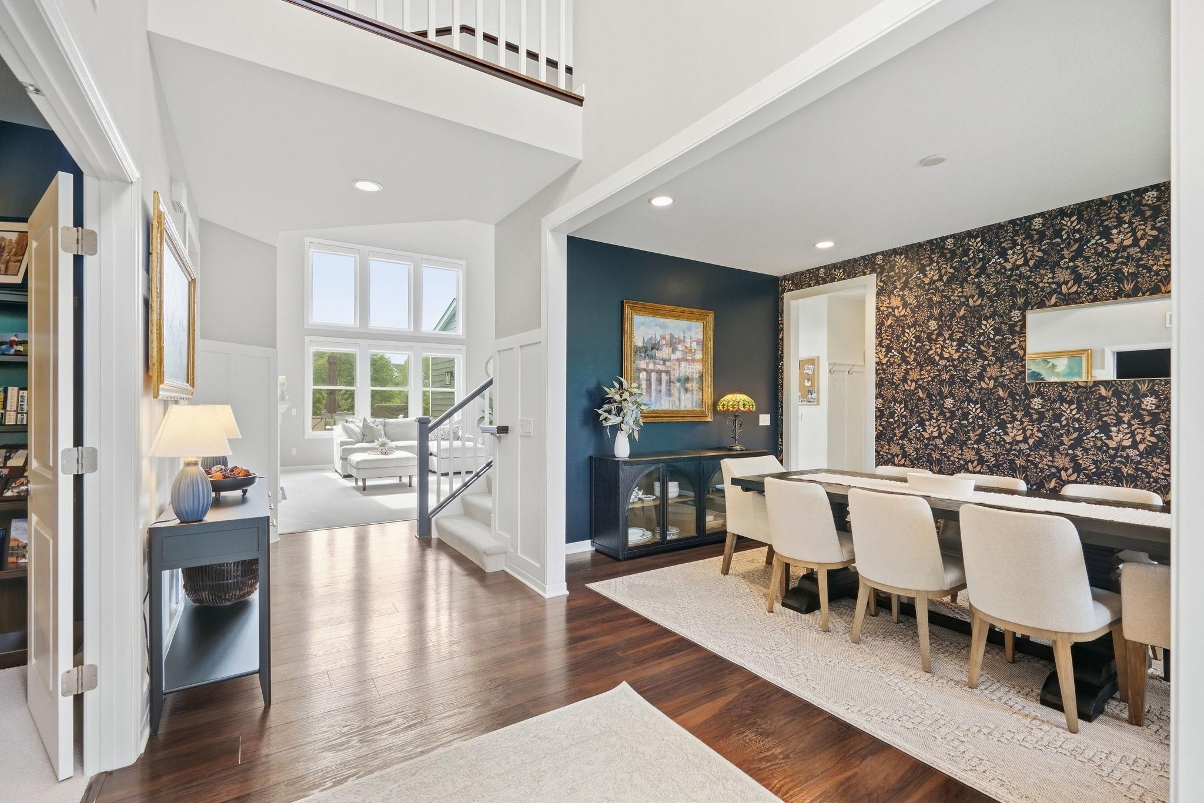
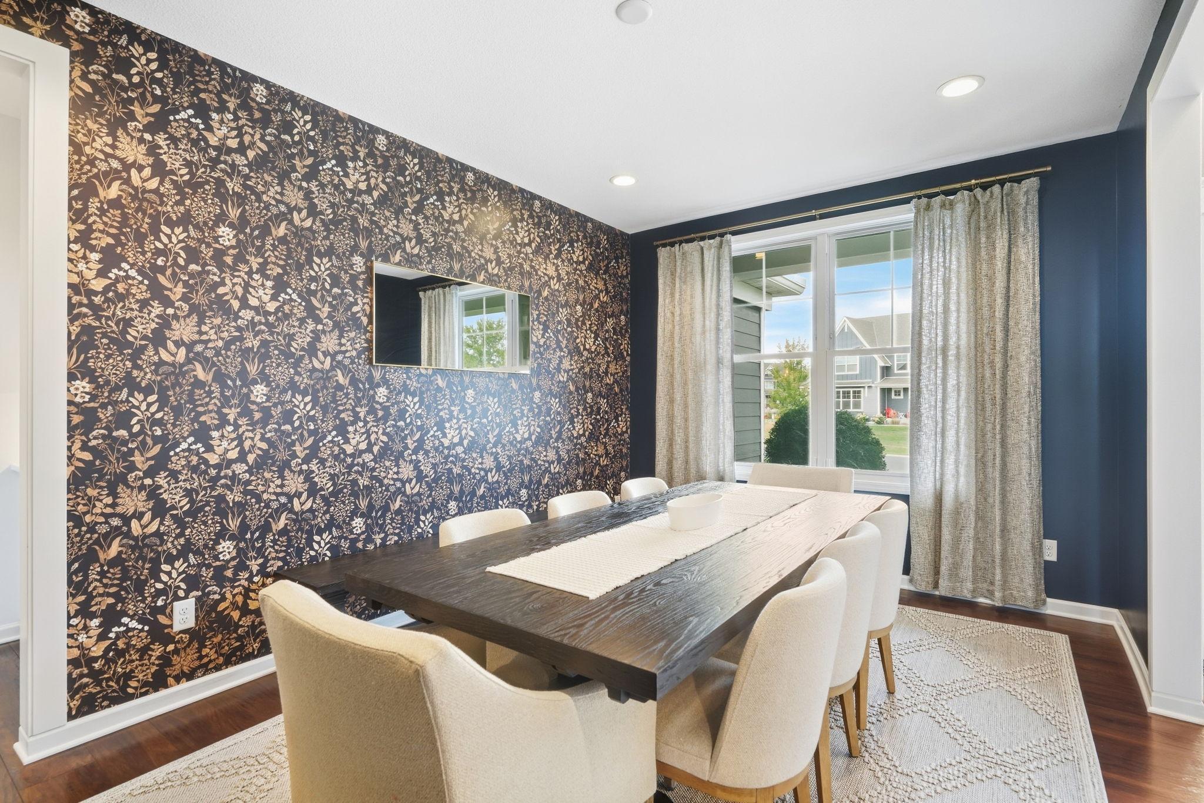
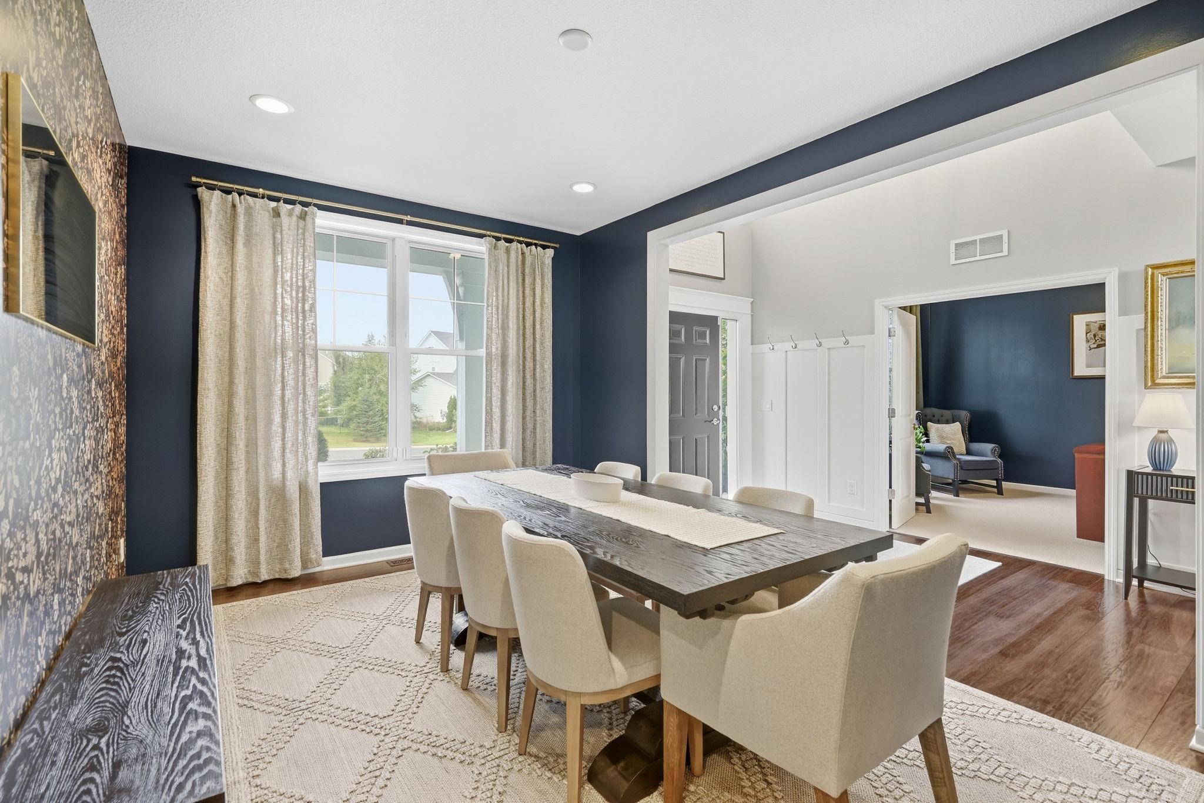
Discover this beautifully updated home featuring a spacious open floor plan designed for modern living and entertaining. The upgraded kitchen offers style and functionality, seamlessly flowing into the inviting living spaces. A stunning new addition takes entertaining to the next level, complete with a custom entertainment bar and golf simulator—perfect for hosting family and friends year-round. Step outside onto the private primary bedroom deck overlooking the backyard, offering a peaceful retreat to relax and unwind. With thoughtful upgrades, exceptional entertainment spaces, and a perfect blend of comfort and luxury, this home is truly a must-see! Residents of Reeder Ridge enjoy exclusive access to a private pool, pool house, an extraordinary scenic overlook with a firepit and sweeping views of the MN River Valley

Save
Ask
Tour
Hide
Share
Listing Snapshot
Price 
$1,399,900
Days On Site 
10 Days
Bedrooms 
6
Inside Area (SqFt) 
5,129 sqft
Total Baths 
6
Full Baths 
2
Partial Baths 
4
Lot Size 
0.41 Acres
Year Built 
2017
MLS Number 
7152832
Status 
Active
Property Tax 
$11,079
HOA/Condo/Coop Fees 
$150 monthly
Sq Ft Source 
N/A
Friends & Family
Recent Activity
a week agoListing updated with changes from the MLS
a week agoStatus changed to Active
2 weeks agoListing first seen on site
General Features
Acres 
0.41
Attached Garage 
Yes
Garage 
Yes
Garage Spaces 
3
Land Lease 
No
Levels 
Two
Number Of Stories 
2
Parking 
AsphaltAttached
Property Sub Type 
Single Family Residence
Sewer 
Public Sewer
SqFt Above 
3444
SqFt Below 
1685
SqFt Total 
5239
Water Source 
Public
Zoning 
Residential-Single Family
Interior Features
Basement 
FinishedFullDaylight
Cooling 
Central Air
Fireplace 
Yes
Fireplaces 
3
Flooring 
Hardwood
Heating 
Natural GasForced Air
Interior 
Kitchen IslandWalk-In Closet(s)Wet Bar
Bathroom 
Dimensions - 7x5Level - Upper
Bedroom 
Dimensions - 14x17Level - Upper
Bedroom 2 
Dimensions - 17x12Level - Upper
Bedroom 3 
Dimensions - 19x13Level - Upper
Bedroom 4 
Dimensions - 11x14Level - Upper
Bedroom 5 
Dimensions - 17x12Level - Lower
Save
Ask
Tour
Hide
Share
Exterior Features
Construction Details 
Vinyl Siding
Community Features
Association Fee 
$150.0
Association Fee Frequency 
Monthly
School District 
272 - Eden Prairie
Township 
Eden Prairie
Schools
School District
272 - Eden Prairie
Elementary School
Unknown
Middle School
Unknown
High School
Unknown
Listing courtesy of Bridge Realty, LLC


Listing information is provided by Participants of the Northstar MLS. IDX information is provided exclusively for personal, non-commercial use, and may not be used for any purpose other than to identify prospective properties consumers may be interested in purchasing. Information is deemed reliable but not guaranteed. Copyright 2026, Northstar MLS.
Last checked: 2026-11-13 02:41 PM UTC

Neighborhood & Commute
Source: Walkscore
Save
Ask
Tour
Hide
Share