Save
Ask
Tour
Hide
Share
$1,750,000
5 Days On Site

3021 Lake Shore Boulevard
Minnetonka, MN55391

For Sale|Single Family Residence|Active
4
Beds
4
Total Baths
2
Full Baths
2
Partial Baths
2,834
SqFt
$618
/SqFt
1920
Built
Subdivision:
Thorpe Bros Rgt Groveland Shores
County:
Hennepin
Listing courtesy of RE/MAX Results
Call Now: 612.729.7130
Is this the listing for you? We can help make it yours.
612.729.7130
3021 Lake Shore Boulevard3021 Lake Shore Boulevard3021 Lake Shore Boulevard3021 Lake Shore Boulevard
Save
Ask
Tour
Hide
Share

Mortgage Calculator

Monthly Payment (Est.)

Enter an interest rate to see your estimated monthly payment.
Calculator powered by Showcase IDX, a Constellation1 Company. Copyright ©2026 Information is deemed reliable but not guaranteed.

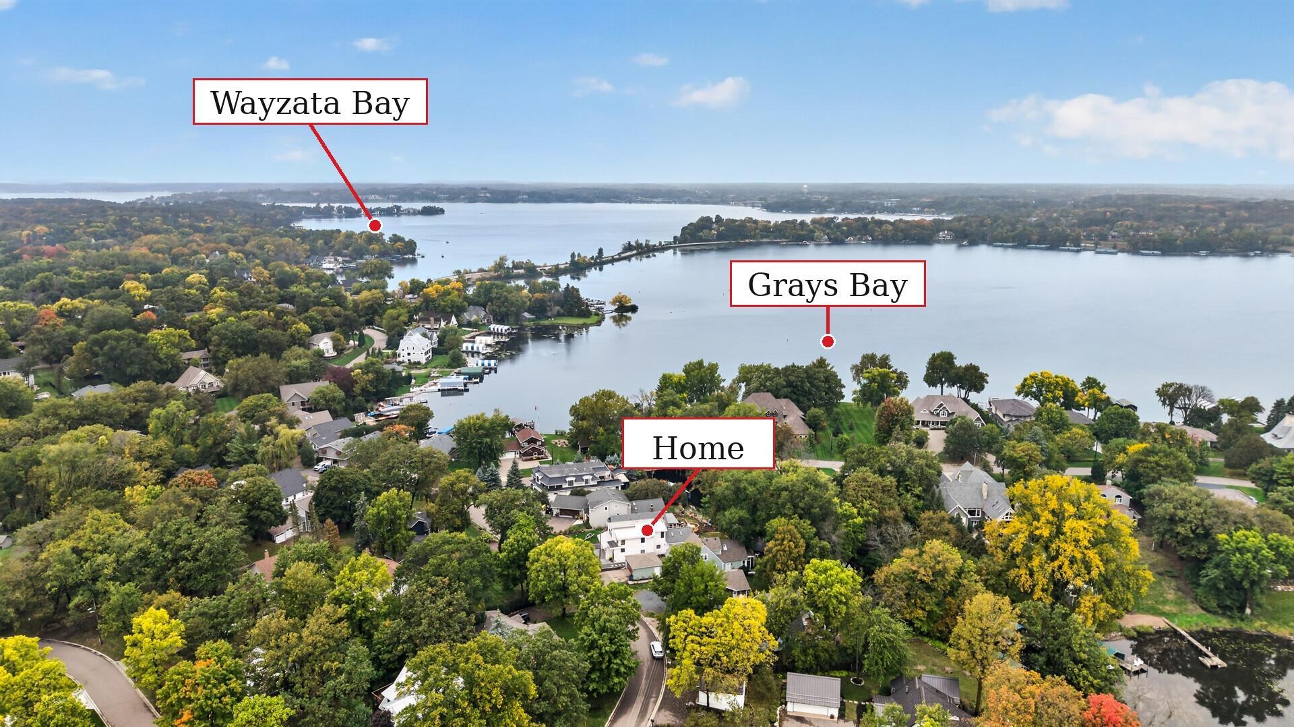
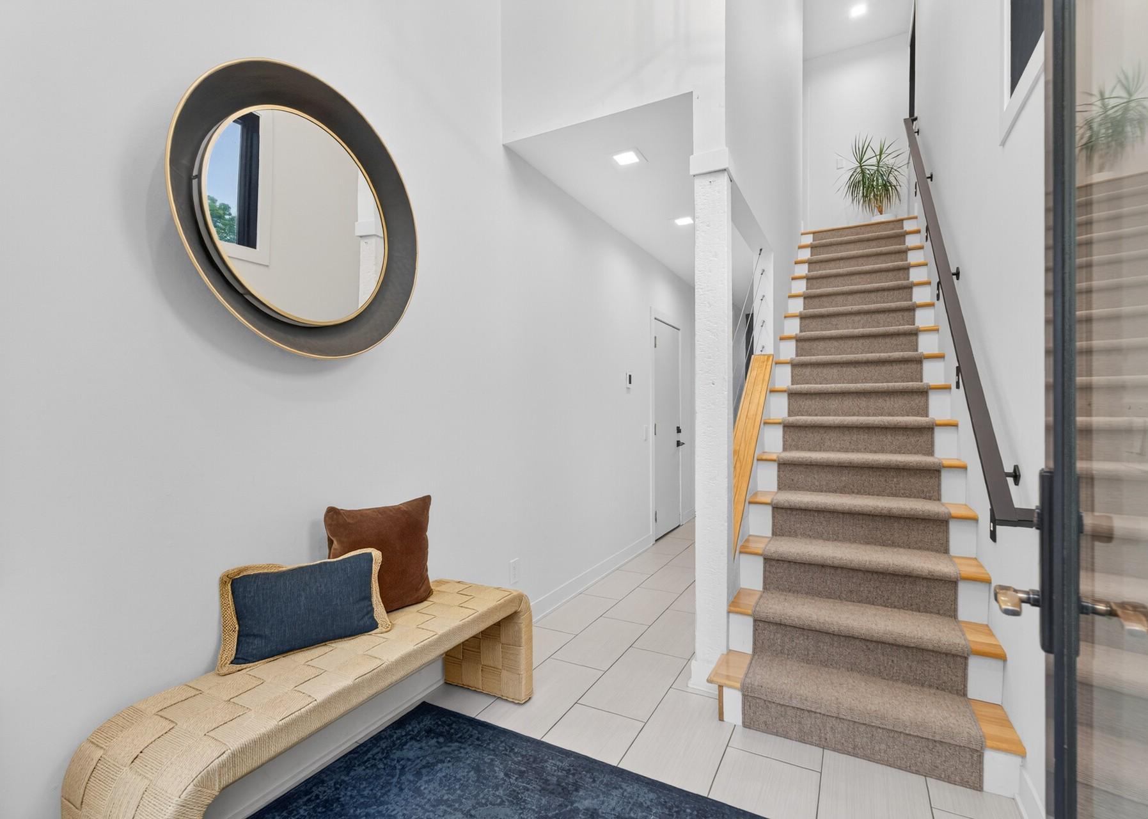
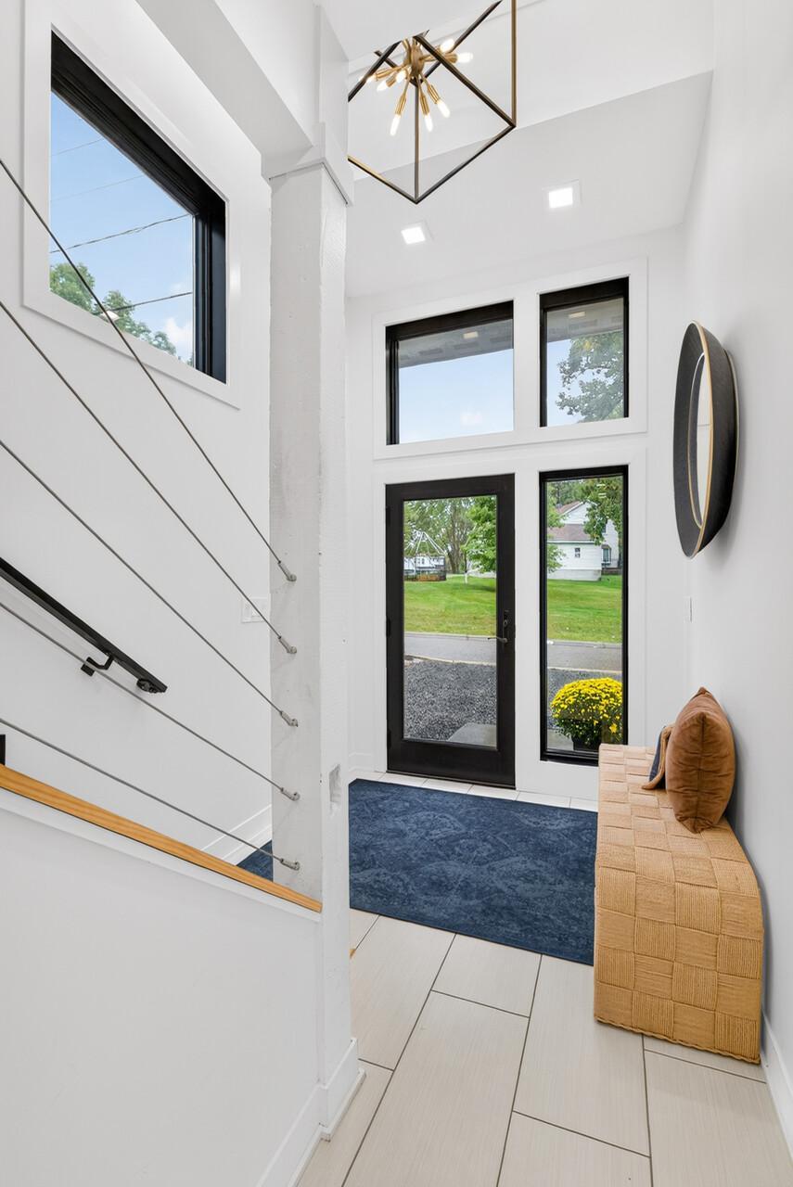
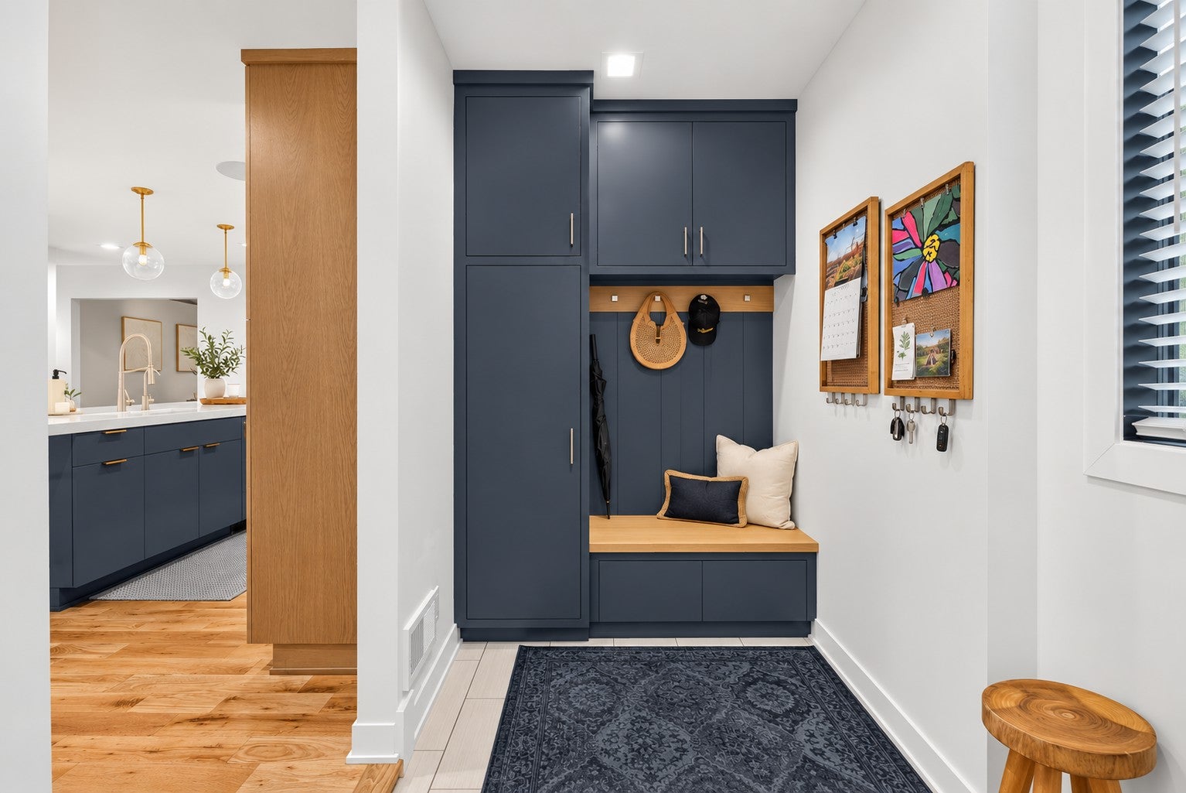
Completely remodeled from top to bottom, this Lake Minnetonka-area home offers the quality and finishes of new construction in an established neighborhood that is hard to beat. Thoughtfully updated throughout with neutral, high-quality finishes, the home features a beautifully remodeled kitchen, updated living spaces, a walkout lower level, and a detached lakeside studio currently used as a home office. Outside, enjoy a private, landscaped backyard and 44 feet of channel shoreline with direct access to Grays Bay on Lake Minnetonka and Libbs Lake—complete with dock space for your boat. Located in the award-winning Minnetonka School District, just 2 miles from Downtown Wayzata and approximately 5 miles from Excelsior. Enjoy easy access to Hwy 394 and downtown Minneapolis for work, sporting events and concerts, while still being close enough to walk or bike into Wayzata. A rare combination of extensively remodeled living, Lake Minnetonka access, and an exceptional location.

Save
Ask
Tour
Hide
Share
Listing Snapshot
Price 
$1,750,000
Days On Site 
5 Days
Bedrooms 
4
Inside Area (SqFt) 
2,834 sqft
Total Baths 
4
Full Baths 
2
Partial Baths 
2
Lot Size 
0.16 Acres
Year Built 
1920
MLS® Number 
7152919
Status 
Active
Property Tax 
$20,708
HOA/Condo/Coop Fees 
N/A
Sq Ft Source 
N/A
Friends & Family
Recent Activity
3 days agoListing updated with changes from the MLS®
6 days agoListing first seen on site
General Features
Acres 
0.16
Attached Garage 
Yes
Foundation 
Block
Garage 
Yes
Garage Spaces 
2
Land Lease 
No
Levels 
Two
Number Of Stories 
2
Parking 
ConcreteAttached
Property Sub Type 
Single Family Residence
Sewer 
Public Sewer
SqFt Above 
2057
SqFt Below 
777
SqFt Total 
2963
Water Source 
Public
Zoning 
Residential-Single Family
Interior Features
Appliances 
DishwasherDryerExhaust FanHumidifierGas Water HeaterMicrowaveRangeRefrigeratorStainless Steel Appliance(s)WasherWater Softener OwnedWater Purifier
Basement 
Walk-Out AccessBlockFinishedFull
Cooling 
Central Air
Electric 
Circuit Breakers
Fireplace 
Yes
Fireplace Features 
Wood Burning
Fireplaces 
2
Flooring 
Hardwood
Heating 
Natural GasForced Air
Interior 
Eat-in KitchenKitchen IslandVaulted Ceiling(s)Walk-In Closet(s)
Laundry Features 
Lower LevelMain Level
Window Features 
Skylight(s)
Bedroom 
Dimensions - 14x17Level - Upper
Bedroom 2 
Dimensions - 10x14Level - Upper
Bedroom 3 
Dimensions - 10x14Level - Upper
Bedroom 4 
Dimensions - 11x10Level - Lower
Deck 
Dimensions - 26x6Level - Main
Family Room 
Dimensions - 20x19Level - Lower
Foyer 
Dimensions - 6x6Level - Main
Guest Room 
Dimensions - 13x9Level - Main
Informal Dining Room 
Dimensions - 5x19Level - Main
Kitchen 
Dimensions - 21x20Level - Main
Laundry 
Dimensions - 5x7Level - Main
Living Room 
Dimensions - 15x19Level - Main
Office 
Dimensions - 10x11Level - Upper
Patio 
Dimensions - 26x13Level - Lower
Save
Ask
Tour
Hide
Share
Exterior Features
Construction Details 
Cement Siding
Exterior 
Dock
Fencing 
None
Lot Features 
Waterfront
Patio And Porch 
DeckPatioWrap Around
Road Frontage 
City Street
Roof 
AsphaltMetal
View 
See Remarks
Waterfront 
Yes
Waterfront Features 
Lake Front
Waterview 
See Remarks
Windows/Doors 
Skylight(s)
Community Features
School District 
276 - Minnetonka
Township 
Minnetonka
Schools
School District
276 - Minnetonka
Elementary School
Unknown
Middle School
Unknown
High School
Unknown
Listing courtesy of RE/MAX Results


Listing information is provided by Participants of the Northstar MLS. IDX information is provided exclusively for personal, non-commercial use, and may not be used for any purpose other than to identify prospective properties consumers may be interested in purchasing. Information is deemed reliable but not guaranteed. Copyright 2026, Northstar MLS.
Last checked: 2026-10-15 12:29 AM UTC

Neighborhood & Commute
Source: Walkscore
Save
Ask
Tour
Hide
Share