

22516 Evergreen CircleForest Lake, MN55025
Mortgage Calculator
Monthly Payment (Est.)
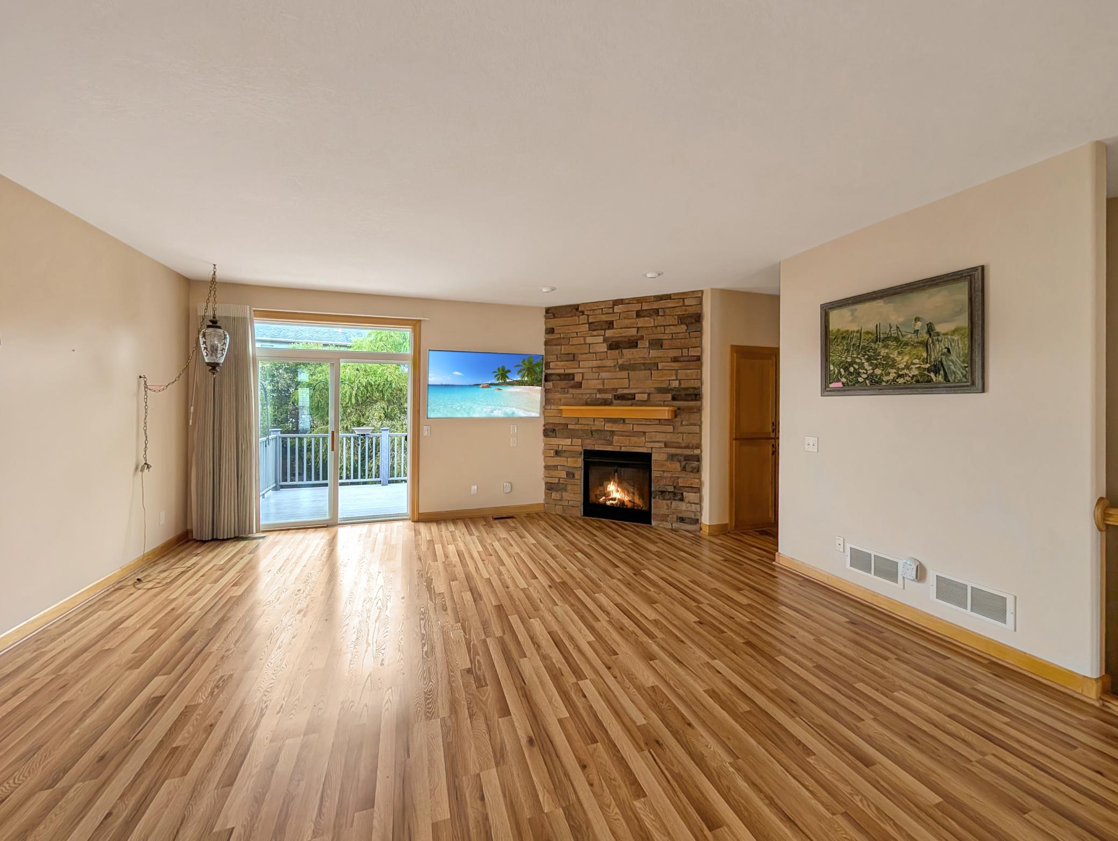
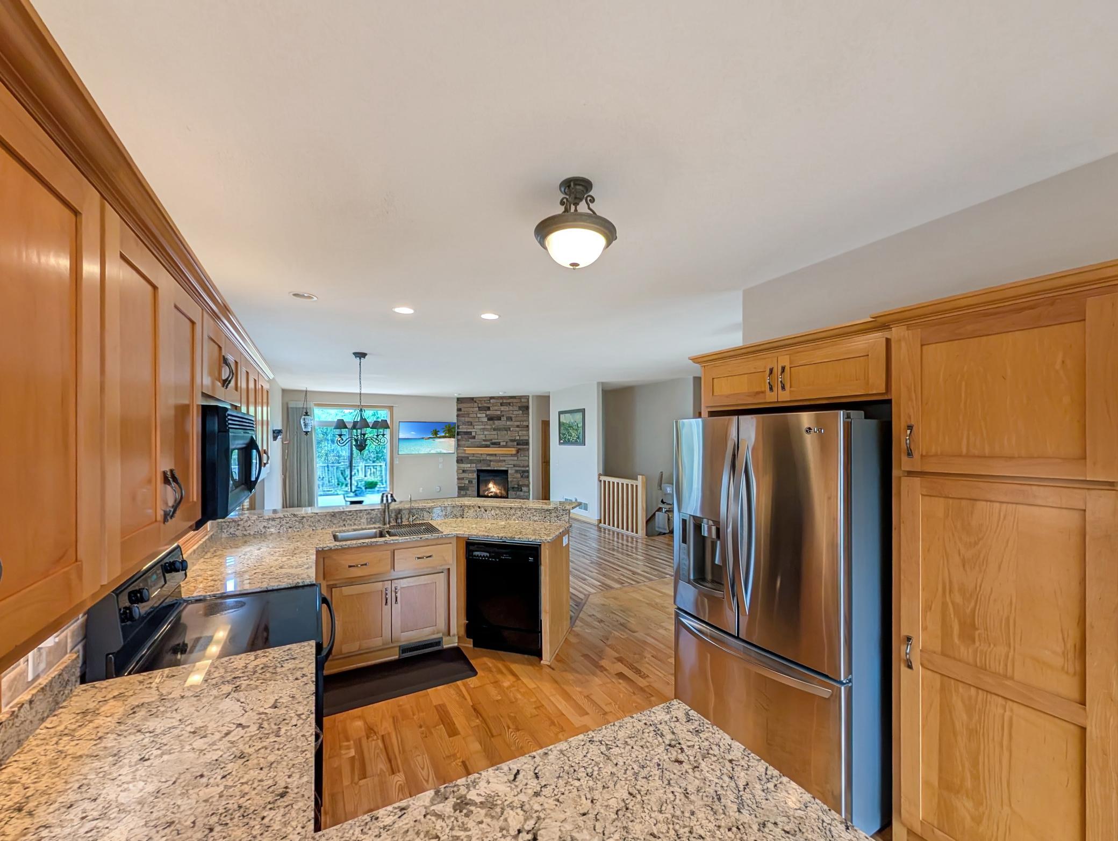
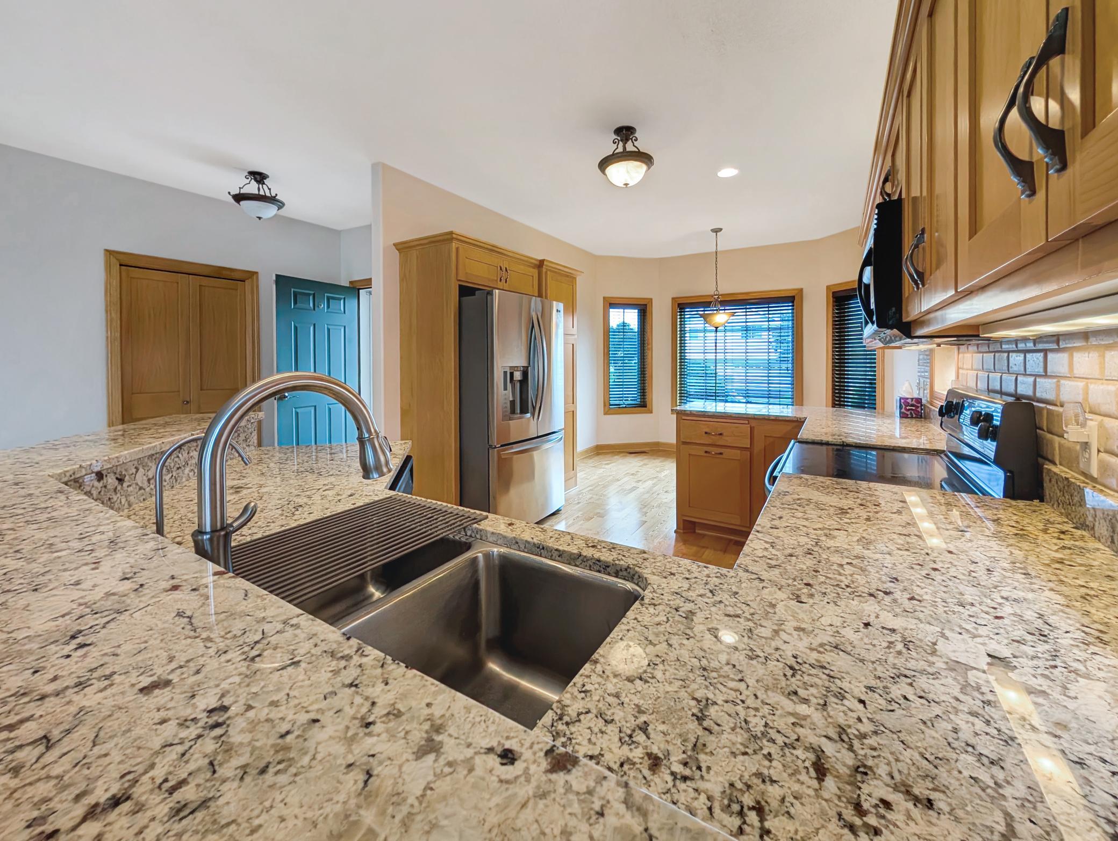
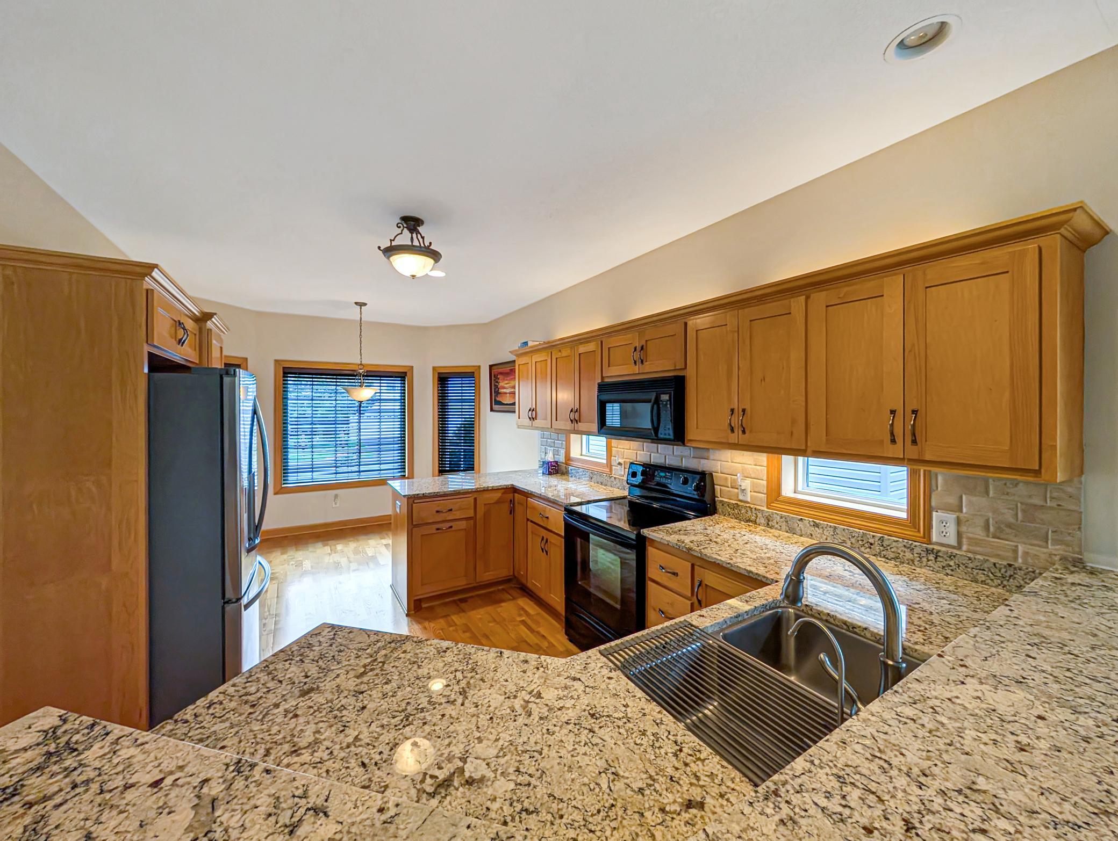
Enter an interest rate to see your estimated monthly payment.Executive detached townhome living at its best! This beautifully designed former model backs to a creek and combines the privacy and space of a single-family home with the ease of association-maintained lawn care and snow removal, and the rare bonus of a three-car heated and insulated garage. Designed for comfortable one-level living, the main floor features two bedrooms, including an exceptionally spacious primary suite with two walk-in closets and a private ensuite bath featuring dual sinks, a separate jetted tub and walk-in shower. A second full bath and additional main-floor bedroom offer flexibility for guests, a home office or den. The open and inviting living spaces showcase the quality finishes that made this an award-winning model, including rich maple cabinetry, doors and woodwork, granite countertops, custom lighting, knockdown ceilings and a beautiful stone fireplace. Stone exterior accents add to the home's distinctive curb appeal. The finished walkout lower level expands the living space with a large family room, additional bedroom and bath, ideal for overnight guests, extended family or simply having room to spread out. Step outside to enjoy the patio, landscaped yard and sunny deck, all without spending your weekends mowing or shoveling. And don't overlook that three-car garage,a hard-to-find feature in townhome living, heated and insulated with plenty of room for vehicles, hobbies and storage. Set in Forest Lake, this home offers the best of both worlds: a peaceful, lake-oriented community with parks, trails and recreation nearby, yet convenient access to I-35 for an easy connection to the Twin Cities. Spacious, beautifully finished and remarkably low-maintenance, 22516 Evergreen Circle offers executive-level living with the freedom to lock the door and go. No shared walls, no lawn to mow, no snow to shovel, and no need to sacrifice the space, quality or three-car garage you love.
| 52 minutes ago | Listing updated with changes from the MLS® | |
| 2 hours ago | Listing first seen on site |

Listing information is provided by Participants of the Northstar MLS. IDX information is provided exclusively for personal, non-commercial use, and may not be used for any purpose other than to identify prospective properties consumers may be interested in purchasing. Information is deemed reliable but not guaranteed. Copyright 2026, Northstar MLS.
Last checked: 2026-10-02 06:50 PM UTC