Save
Ask
Tour
Hide
Share
$965,000
1 Day On Site

4509 Zenith Avenue S
Minneapolis, MN55410

For Sale|Single Family Residence|Active
4
Beds
4
Total Baths
2
Full Baths
2
Partial Baths
2,350
SqFt
$411
/SqFt
1907
Built
Subdivision:
Second Div Of Remington Park
County:
Hennepin
Listing courtesy of Keller Williams Realty Integrity Lakes
Call Now: 612.729.7130
Is this the listing for you? We can help make it yours.
612.729.7130
4509 Zenith Avenue S4509 Zenith Avenue S4509 Zenith Avenue S4509 Zenith Avenue S
Save
Ask
Tour
Hide
Share

Mortgage Calculator

Monthly Payment (Est.)

Enter an interest rate to see your estimated monthly payment.
Calculator powered by Showcase IDX, a Constellation1 Company. Copyright ©2026 Information is deemed reliable but not guaranteed.

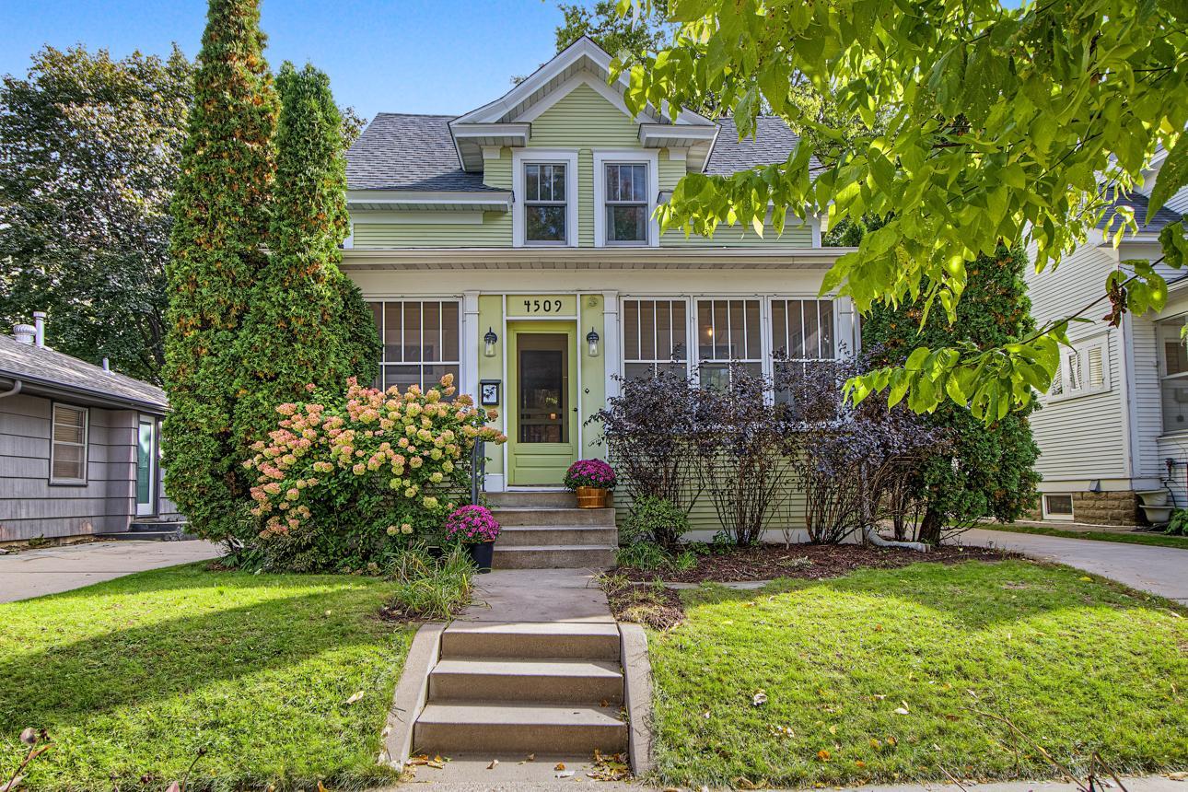
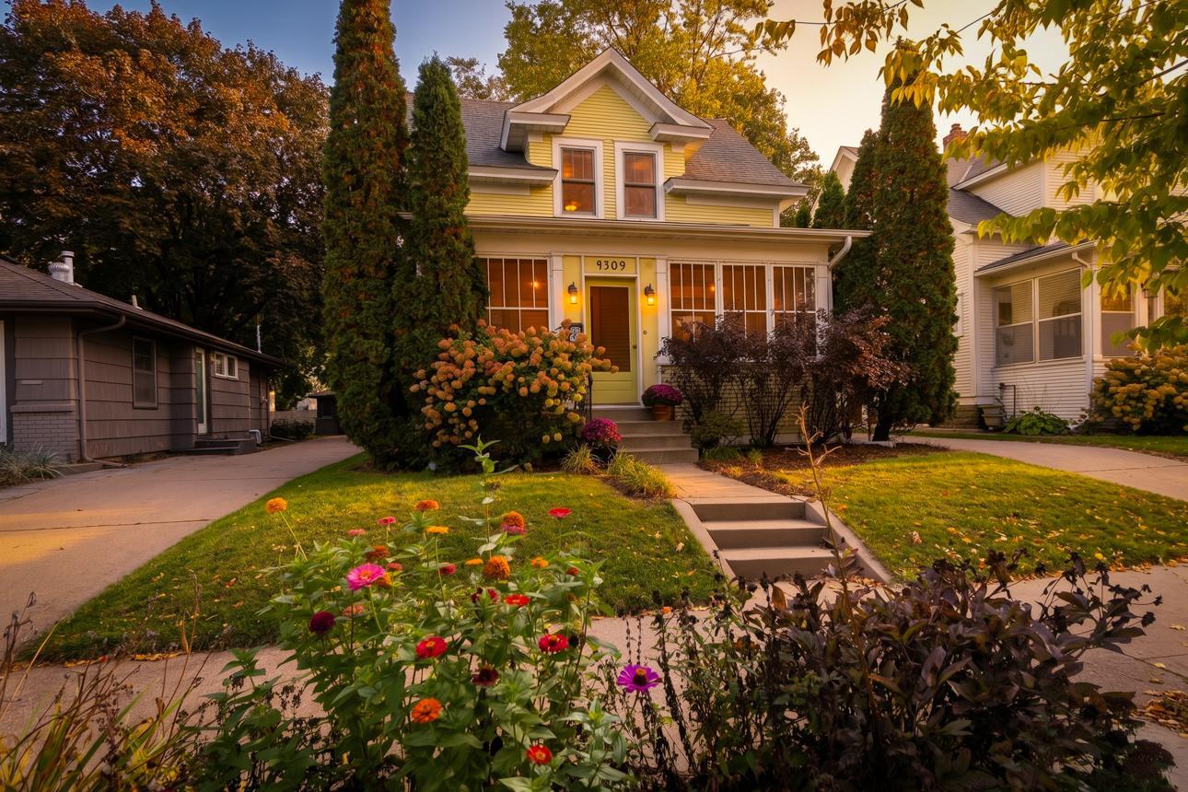
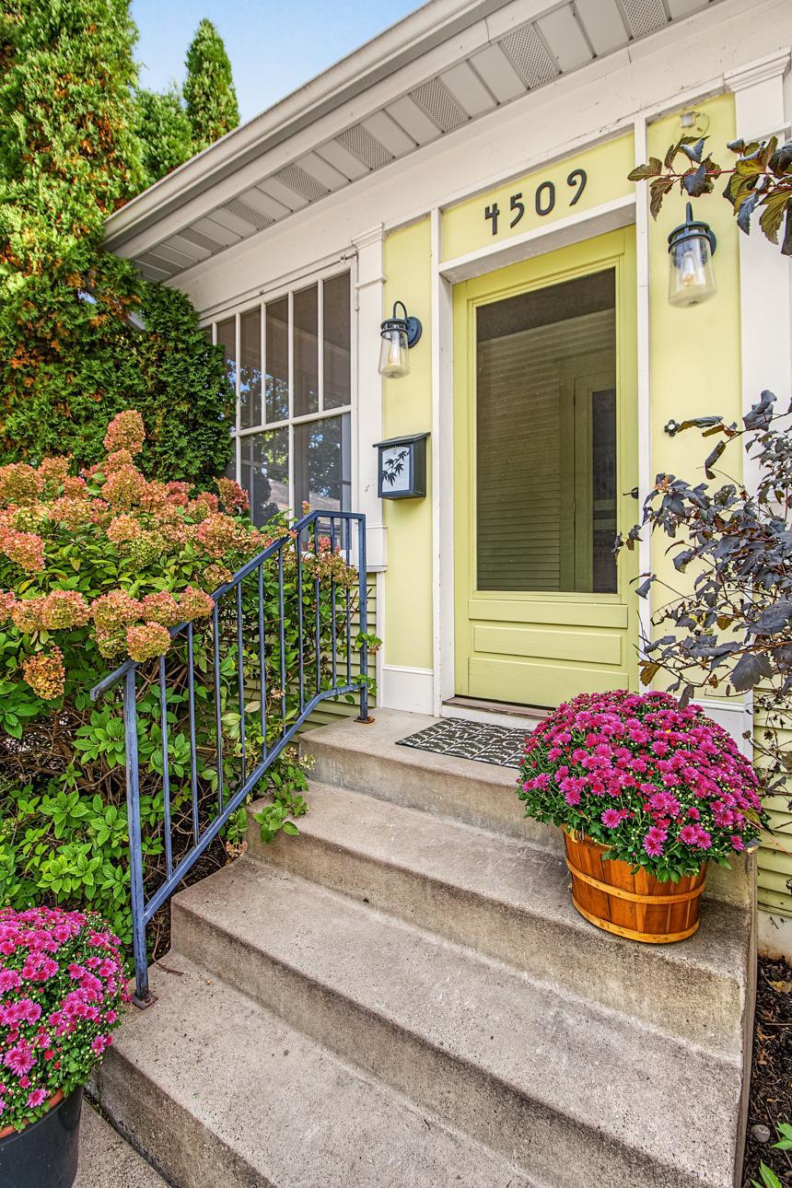
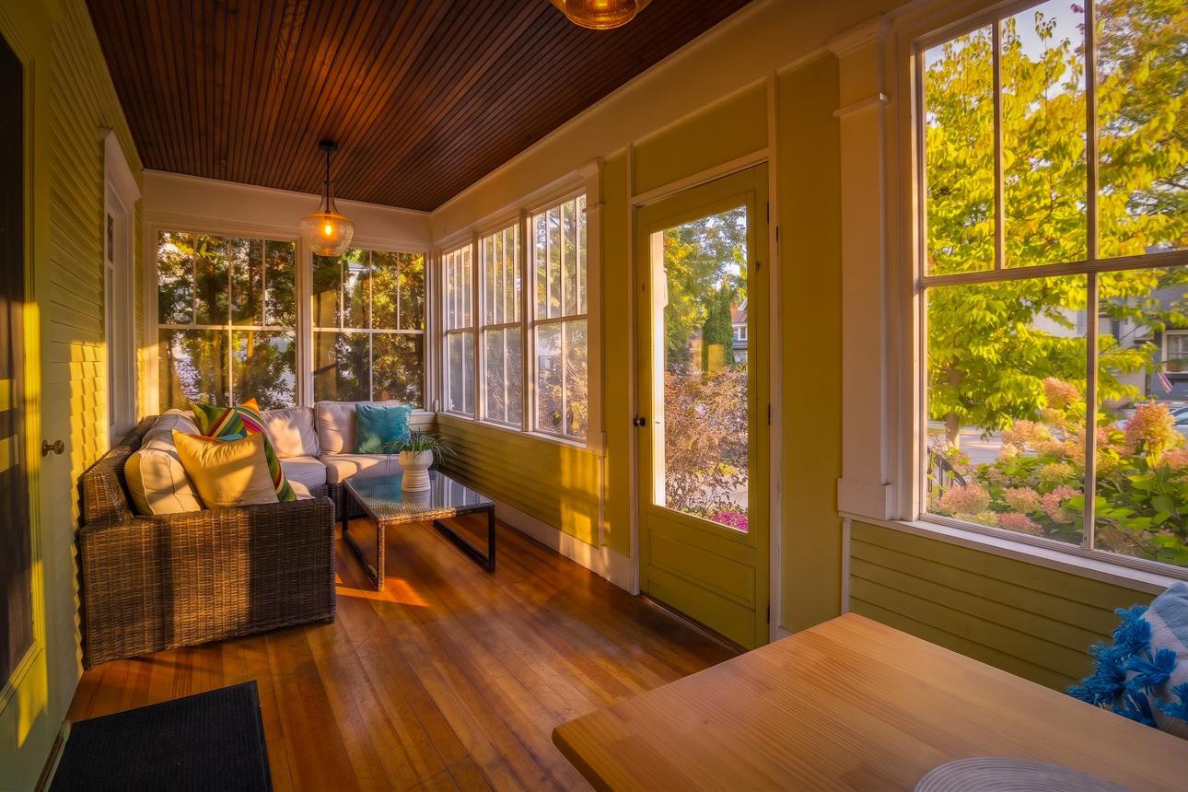
Rarely does a home balance period character and modern comfort as well as this one. Set on one of Linden Hill’s most beloved blocks, this sun-filled home is a wonderful union of character and space. A careful renovation and addition has honored the home’s original soul while introducing the refinements today’s buyers expect. A three-season screened front porch offers an ideal setting for morning coffee or dinner with friends. Inside, beautiful quartersawn oak floors lend warmth and depth to the entire main level, where an open floor plan flows effortlessly from room to room. Light fills every corner, and the layout is made for entertaining, from intimate dinners to festive family gatherings. The kitchen is built for people who love to cook, with stainless steel appliances and room to work. A main-floor half bath adds everyday convenience. All four bedrooms are on the second level, with hardwood floors throughout. The primary suite includes a spacious en suite bath, a walk-in closet, and huge windows. A second full bath and a walk-in linen closet complete the upper floor. The lower level extends the living space with a flexible recreation room, equally suited to a media lounge, playroom, or fitness studio, together with a large three-quarter bath. Outdoors, a generous backyard sets the stage for summer entertaining, with a blue flagstone patio, landscaped flower beds and a 2+ car garage with ample room for vehicles and storage. Peace of mind is built in. A new roof was installed in 2026, the furnace and AC are less than seven years old, and all the windows, plumbing and electrical are upgraded throughout. This solid, impeccably maintained home has had no issues in the last 25+ years. A lovely home on one of the neighborhood’s best blocks, updated with care and ready for its next owner.

Save
Ask
Tour
Hide
Share
Listing Snapshot
Price 
$965,000
Days On Site 
1 Day
Bedrooms 
4
Inside Area (SqFt) 
2,350 sqft
Total Baths 
4
Full Baths 
2
Partial Baths 
2
Lot Size 
0.1302 Acres
Year Built 
1907
MLS® Number 
7153292
Status 
Active
Property Tax 
$13,012
HOA/Condo/Coop Fees 
N/A
Sq Ft Source 
N/A
Friends & Family
Recent Activity
21 hours agoListing updated with changes from the MLS®
yesterdayListing first seen on site
General Features
Foundation 
BlockCombination
Garage 
Yes
Garage Spaces 
2
Land Lease 
No
Levels 
Two
Number Of Stories 
2
Parking 
ConcreteGarage Door OpenerDriveway
Property Sub Type 
Single Family Residence
Sewer 
Public Sewer
SqFt Above 
2046
SqFt Below 
304
SqFt Total 
2552
Water Source 
Public
Zoning 
Residential-Single Family
Interior Features
Appliances 
OvenDishwasherDisposalDouble OvenExhaust FanGas Water HeaterMicrowaveRangeRefrigeratorStainless Steel Appliance(s)Washer
Basement 
FullPartially Finished
Cooling 
Central Air
Electric 
Circuit Breakers
Fireplace 
Yes
Fireplace Features 
Family RoomWood Burning
Fireplaces 
1
Flooring 
Hardwood
Heating 
Natural GasForced Air
Interior 
Breakfast BarEat-in KitchenKitchen IslandWalk-In Closet(s)
Laundry Features 
Lower LevelLaundry RoomSink
Bedroom 
Dimensions - 12x16Level - Upper
Bedroom 2 
Dimensions - 10x11Level - Upper
Bedroom 3 
Dimensions - 10x12Level - Upper
Bedroom 4 
Dimensions - 11x9Level - Upper
Dining Room 
Dimensions - 11x11Level - Main
Family Room 
Dimensions - 13x24Level - Main
Kitchen 
Dimensions - 8x22Level - Main
Living Room 
Dimensions - 11x12Level - Main
Recreation Room 
Dimensions - 22x10Level - Lower
Screened Porch 
Dimensions - 19x7Level - Main
Save
Ask
Tour
Hide
Share
Exterior Features
Fencing 
FencedFullWood
Lot Features 
Near Public Transit
Patio And Porch 
PatioPorchFront PorchScreened
Community Features
School District 
1 - Minneapolis
Township 
Minneapolis
Schools
School District
1 - Minneapolis
Elementary School
Unknown
Middle School
Unknown
High School
Unknown
Listing courtesy of Keller Williams Realty Integrity Lakes


Listing information is provided by Participants of the Northstar MLS. IDX information is provided exclusively for personal, non-commercial use, and may not be used for any purpose other than to identify prospective properties consumers may be interested in purchasing. Information is deemed reliable but not guaranteed. Copyright 2026, Northstar MLS.
Last checked: 2026-10-15 10:04 PM UTC

Neighborhood & Commute
Source: Walkscore
Save
Ask
Tour
Hide
Share