

Save
Ask
Tour
Hide
$420,000
New Listing
2760 Westwood Street WWest Fargo, ND58078
For Sale|Single Family Residence|Active
4
Beds
3
Total Baths
2
Full Baths
1
Partial Bath
2,351
SqFt
$179
/SqFt
2018
Built
Subdivision:
Eaglewood 5th Add
County:
Cass
Listing courtesy of Raboin Realty
Call Now: 612.729.7130
Is this the listing for you? We can help make it yours.
612.729.7130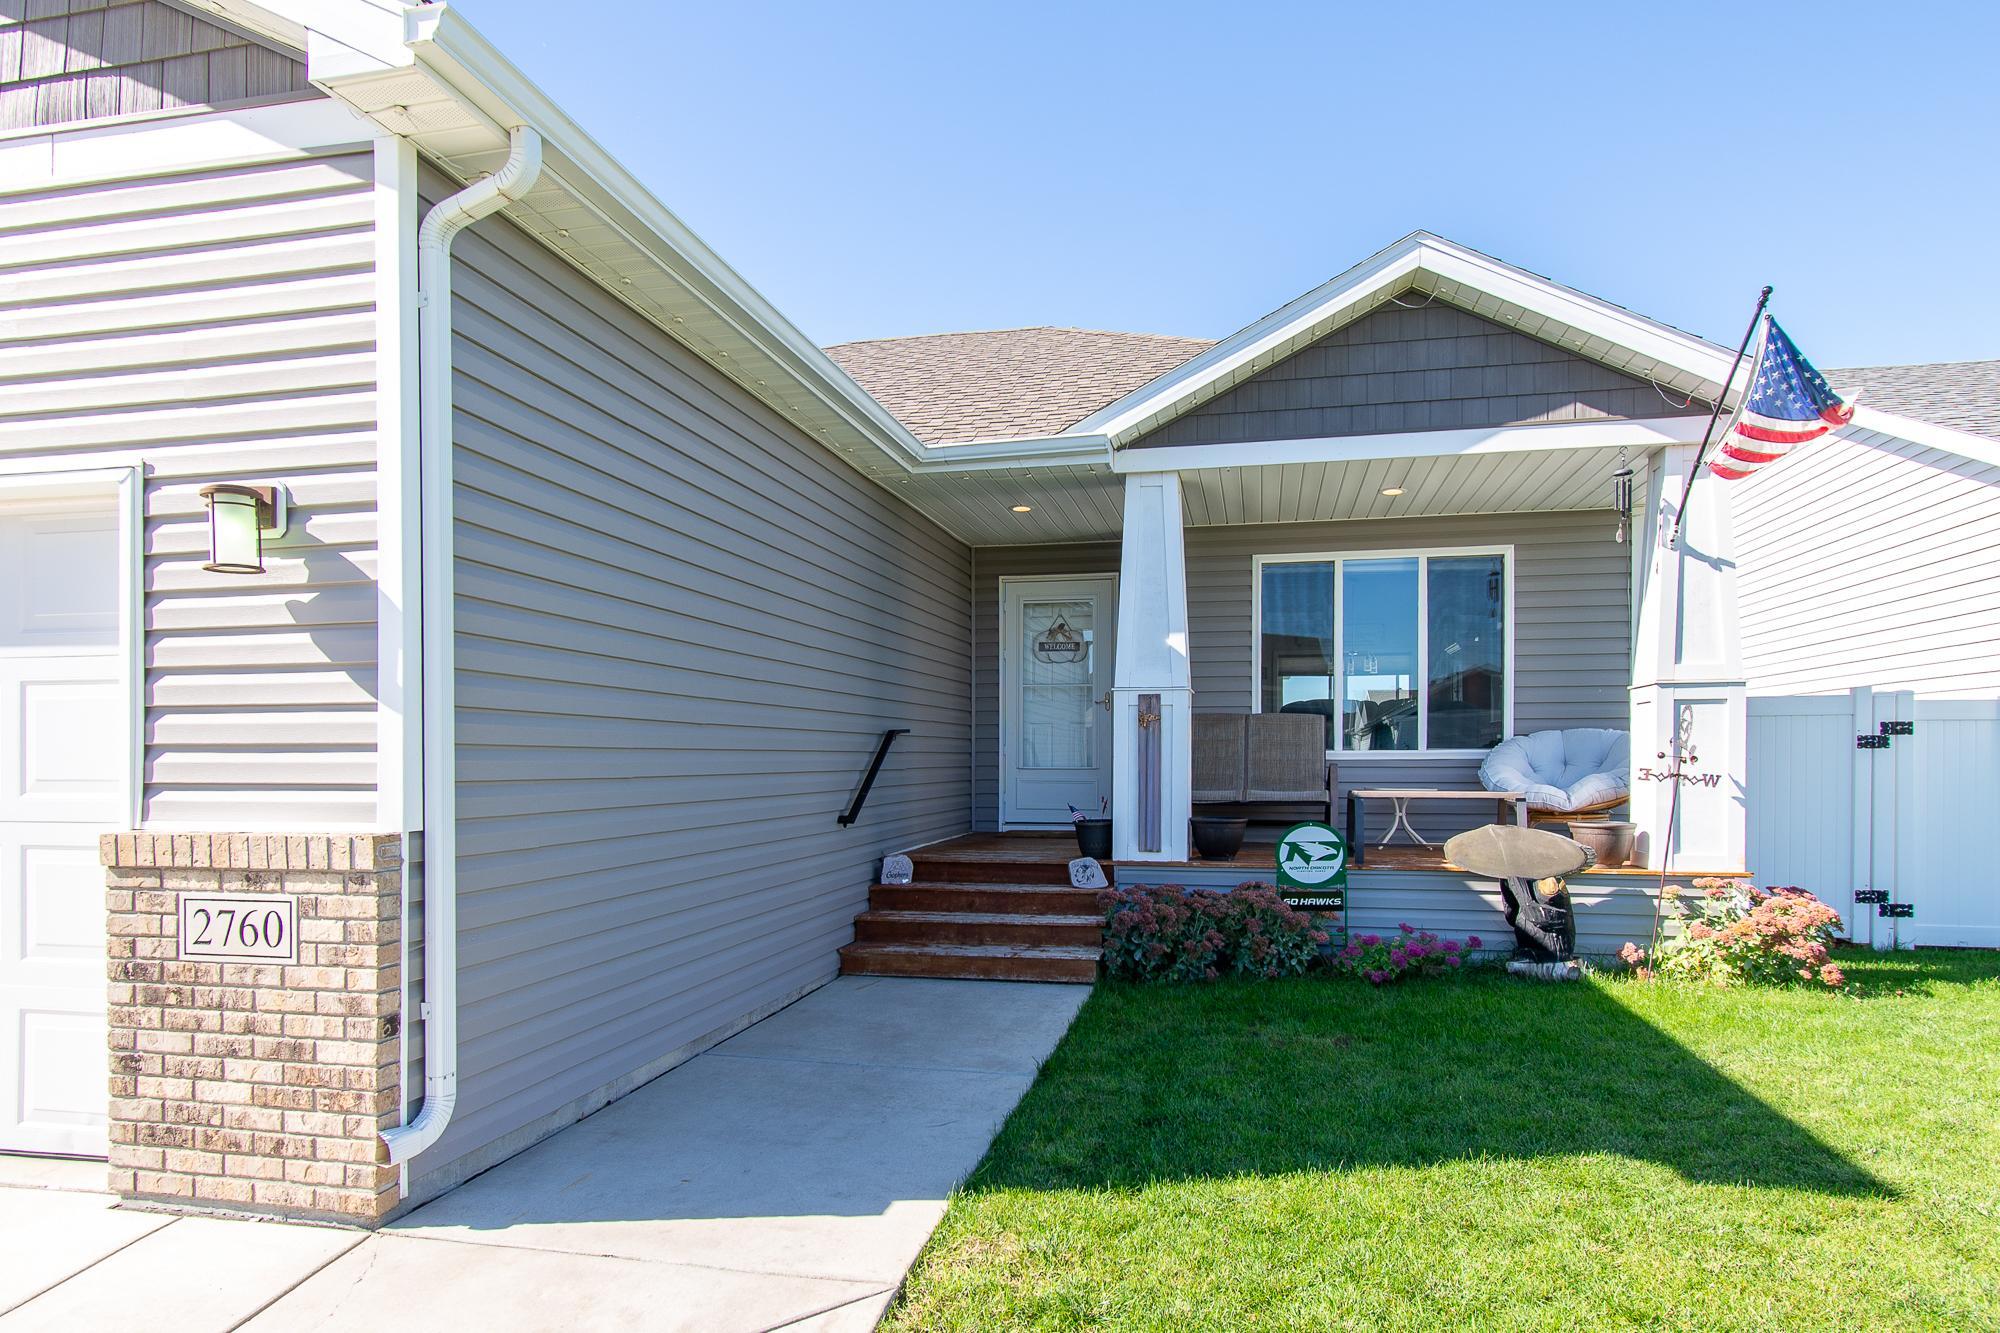
Save
Ask
Tour
Hide
Mortgage Calculator
Monthly Payment (Est.)
Enter an interest rate to see your estimated monthly payment.Calculator powered by Showcase IDX, a Constellation1 Company. Copyright ©2026 Information is deemed reliable but not guaranteed.
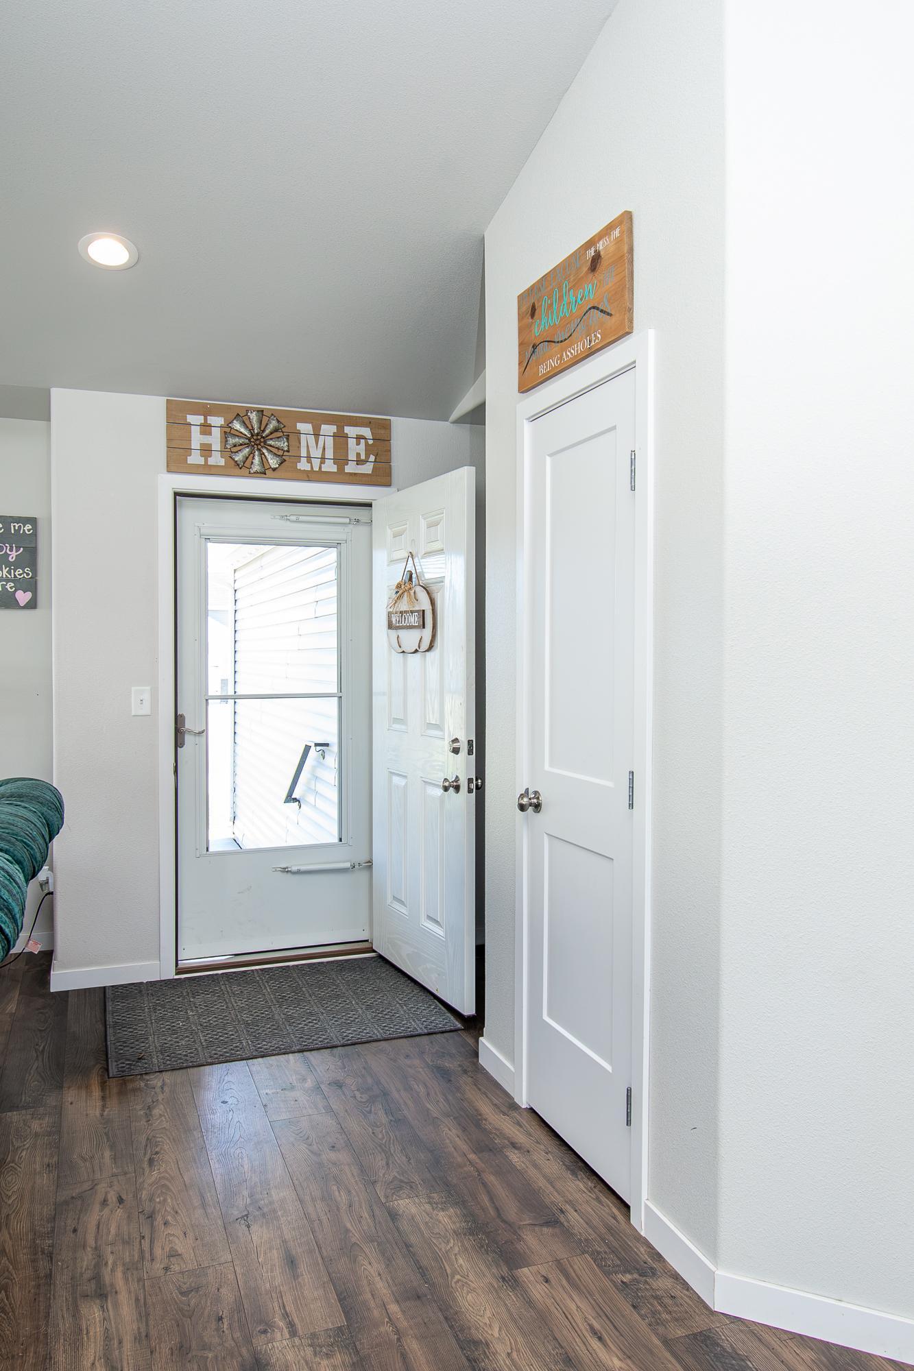
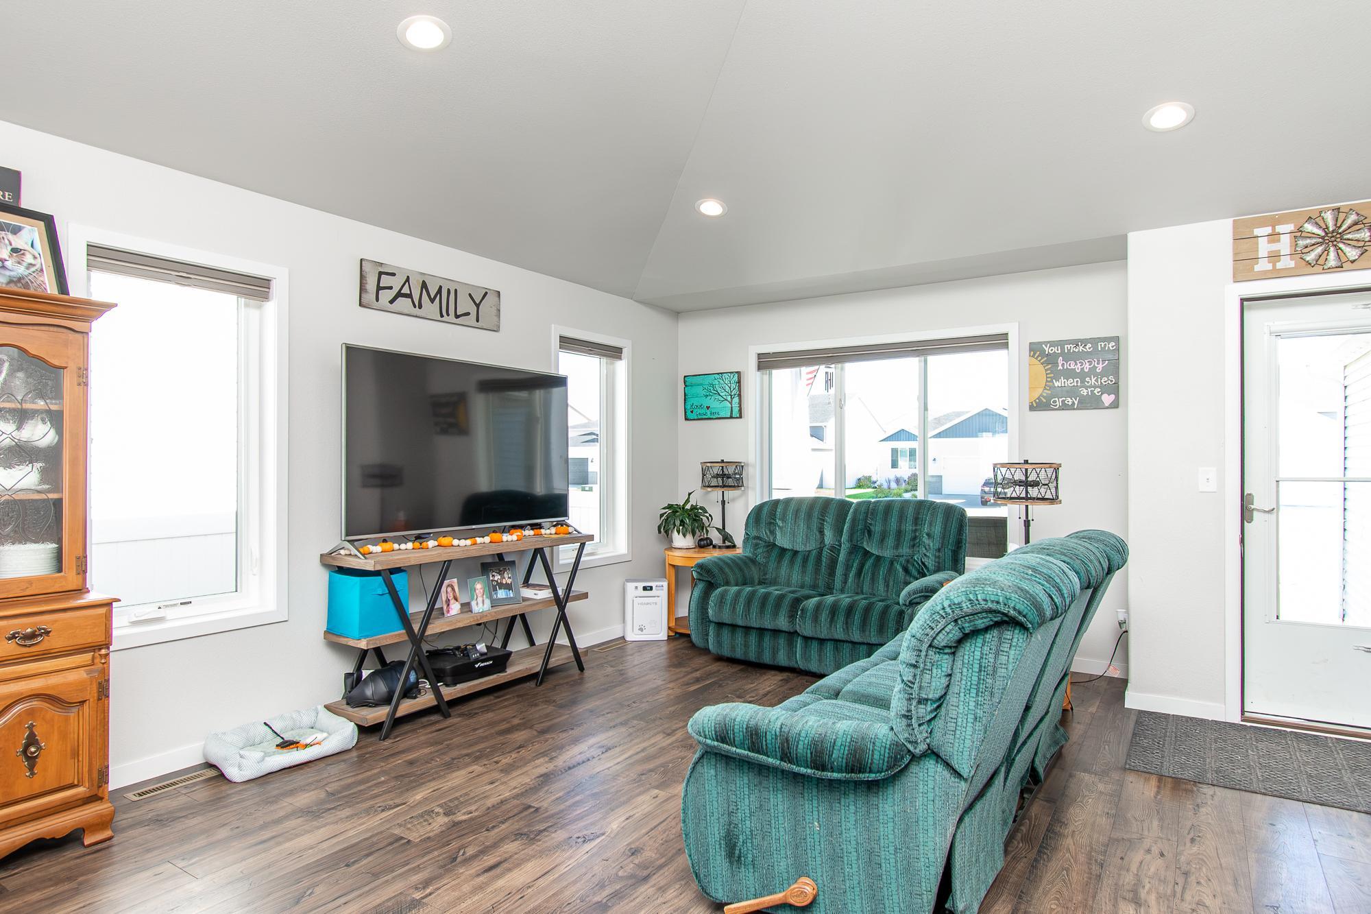
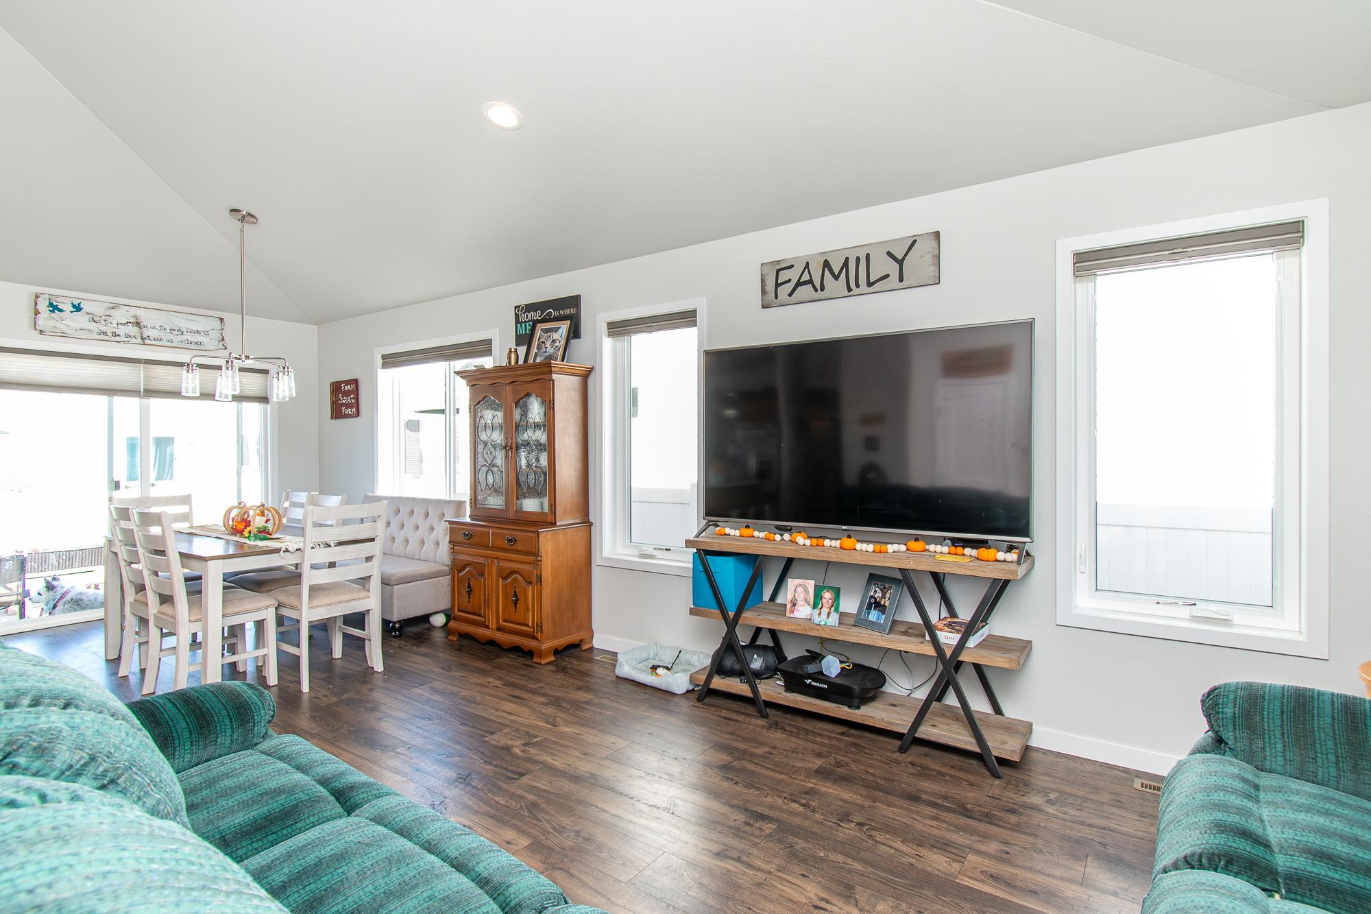
Welcome to this spacious rambler in West Fargo’s Eaglewood addition! Offering over 2,400 sq ft, this home features 4 bedrooms, 3 bathrooms, and a 2-stall garage. The main level has an open layout with plenty of natural light, a custom kitchen, main-floor laundry, and a primary suite with a private bath and walk-in closet. Downstairs, you’ll find a fully finished basement with a large family room, 2 additional bedrooms, and another bathroom. Outside, enjoy the fully fenced backyard, patio, and fruit trees. Schedule your showing today!
Save
Ask
Tour
Hide
Listing Snapshot
Price
$420,000
Days On Site
0 Days
Bedrooms
4
Inside Area (SqFt)
2,351 sqft
Total Baths
3
Full Baths
2
Partial Baths
1
Lot Size
0.152 Acres
Year Built
2018
MLS® Number
7153472
Status
Active
Property Tax
$3,731.07
HOA/Condo/Coop Fees
N/A
Sq Ft Source
N/A
Friends & Family
Recent Activity
| 4 hours ago | Listing updated with changes from the MLS® | |
| 9 hours ago | Listing first seen on site |
General Features
Acres
0.152
Attached Garage
Yes
Garage
Yes
Garage Spaces
2
Land Lease
No
Levels
One
Number Of Stories
1
Parking
Attached
Property Sub Type
Single Family Residence
Sewer
Public Sewer
SqFt Above
1213
SqFt Below
1138
SqFt Total
2426
Water Source
Public
Zoning
Residential-Single Family
Interior Features
Basement
Finished
Cooling
Central Air
Heating
Natural GasForced Air
Bathroom
Level - Main
Bedroom
Level - Main
Bedroom 2
Level - Main
Bedroom 3
Level - Basement
Bedroom 4
Level - Basement
Family Room
Level - Basement
Kitchen
Level - Main
Laundry
Level - Main
Living Room
Level - Main
Save
Ask
Tour
Hide
Exterior Features
Construction Details
Vinyl Siding
Community Features
School District
09006 - West Fargo
Township
West Fargo
Schools
School District
09006 - West Fargo
Elementary School
Unknown
Middle School
Unknown
High School
Unknown
Listing courtesy of Raboin Realty

Listing information is provided by Participants of the Northstar MLS. IDX information is provided exclusively for personal, non-commercial use, and may not be used for any purpose other than to identify prospective properties consumers may be interested in purchasing. Information is deemed reliable but not guaranteed. Copyright 2026, Northstar MLS.
Last checked: 2026-10-05 06:36 PM UTC
Listing information is provided by Participants of the Northstar MLS. IDX information is provided exclusively for personal, non-commercial use, and may not be used for any purpose other than to identify prospective properties consumers may be interested in purchasing. Information is deemed reliable but not guaranteed. Copyright 2026, Northstar MLS.
Last checked: 2026-10-05 06:36 PM UTC
Neighborhood & Commute
Source: Walkscore
Save
Ask
Tour
Hide
Did you know? You can invite friends and family to your search. They can join your search, rate and discuss listings with you.