Save
Ask
Tour
Hide
Share
$525,000
New Listing

4201 40th Avenue N
Robbinsdale, MN55422

Single Family Residence|Coming Soon
5
Beds
4
Total Baths
1
Full Bath
3
Partial Baths
3,146
SqFt
$167
/SqFt
1951
Built
Subdivision:
Rgt Lake Shore Add To Robbin-Blk 2
County:
Hennepin
Listing courtesy of Keller Williams Classic Rlty NW
Call Now: 612.729.7130
Is this the listing for you? We can help make it yours.
612.729.7130
4201 40th Avenue N4201 40th Avenue N4201 40th Avenue N4201 40th Avenue N
Save
Ask
Tour
Hide
Share

Mortgage Calculator

Monthly Payment (Est.)

Enter an interest rate to see your estimated monthly payment.
Calculator powered by Showcase IDX, a Constellation1 Company. Copyright ©2026 Information is deemed reliable but not guaranteed.

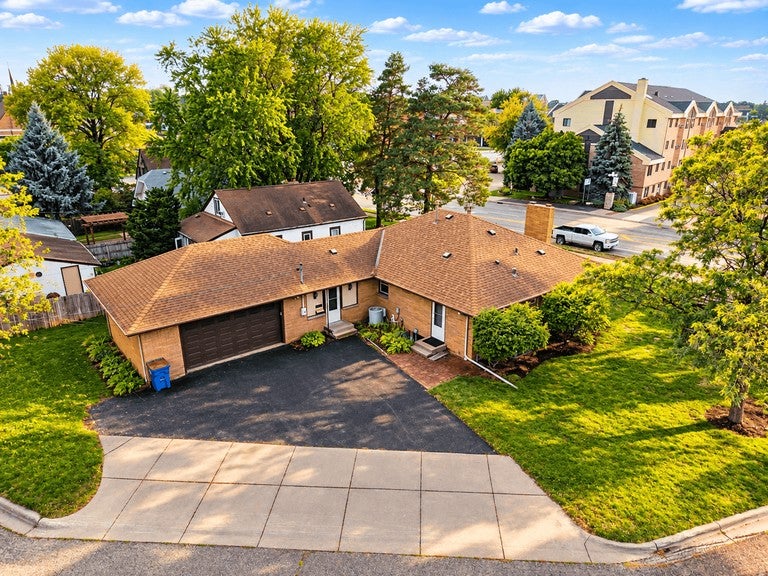
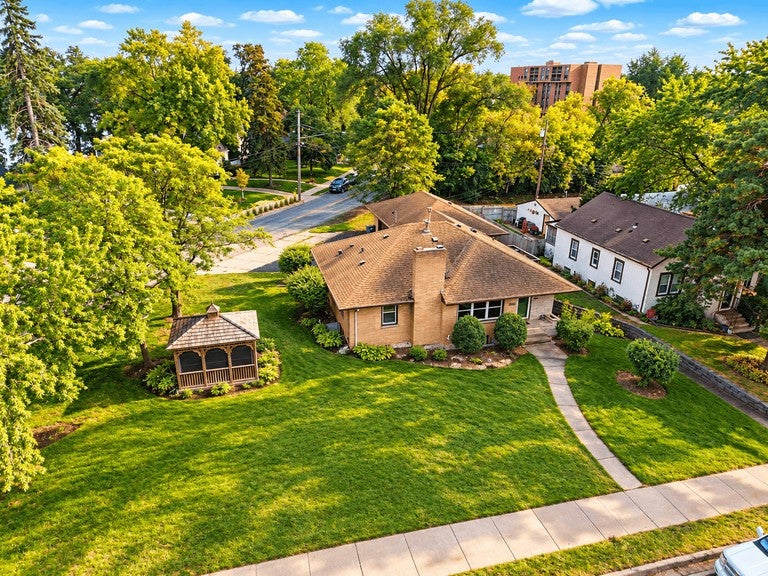
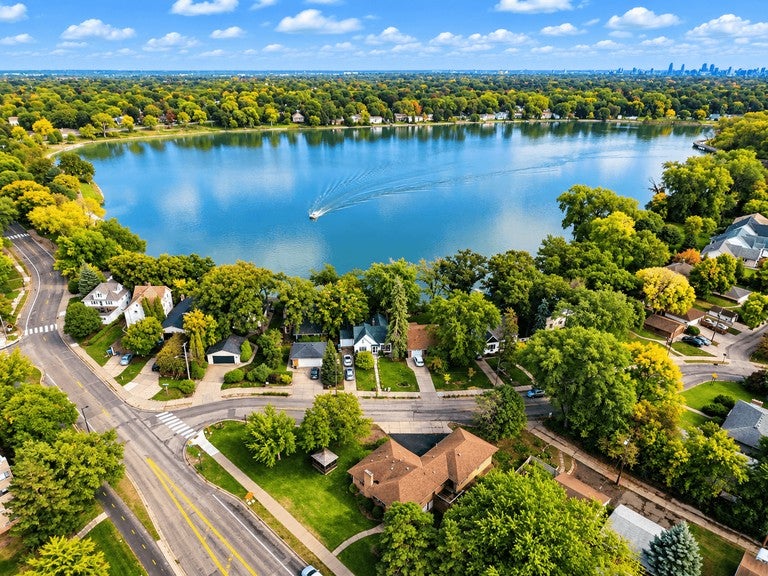
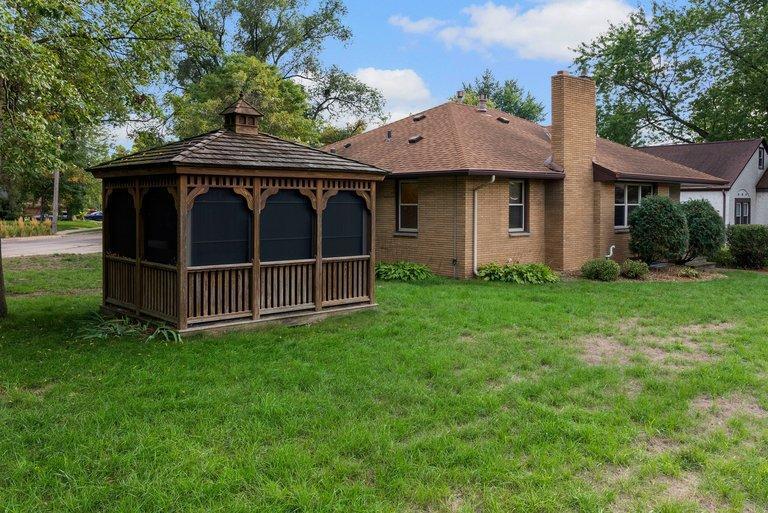
A rare find right here in Robbinsdale! This spacious 5-bedroom, 4-bathroom home offers just over 3,000 square feet of finished living space, lake views of Crystal Lake, and a location that's hard to beat! Step inside to a nicely updated kitchen that anchors the main level, with plenty of room to cook, gather, and entertain! The bright living room features a cozy fireplace, while a separate sitting room offers its own fireplace! Two inviting spaces to relax and unwind! With five generous bedrooms, four bathrooms, and a finished basement, there's room for everyone and everything! Outside, a gazebo provides the perfect spot to relax or entertain while you take in the lake views of Crystal Lake. This is an outdoor space you'll enjoy all season long! Location is another huge bonus! Enjoy a convenient Robbinsdale setting with easy access to shopping, dining, parks, and trails, plus those Crystal Lake views right at home! This is the kind of Robbinsdale property that doesn't come around often! Bring your vision and make it your own! This one has so much value to offer!!

Save
Ask
Tour
Hide
Share
Listing Snapshot
Price 
$525,000
Days On Site 
0 Days
Bedrooms 
5
Inside Area (SqFt) 
3,146 sqft
Total Baths 
4
Full Baths 
1
Partial Baths 
3
Lot Size 
0.3 Acres
Year Built 
1951
MLS® Number 
7153503
Status 
Coming Soon
Property Tax 
$4,617
HOA/Condo/Coop Fees 
N/A
Sq Ft Source 
N/A
Friends & Family
Recent Activity
4 hours agoListing updated with changes from the MLS®
4 hours agoListing first seen on site
General Features
Acres 
0.3
Attached Garage 
Yes
Foundation 
Block
Garage 
Yes
Garage Spaces 
2
Land Lease 
No
Levels 
One
Number Of Stories 
1
Parking 
AsphaltAttached
Property Sub Type 
Single Family Residence
Sewer 
Public Sewer
SqFt Above 
1573
SqFt Below 
1573
SqFt Total 
3146
Water Source 
Public
Zoning 
Residential-Single Family
Interior Features
Appliances 
DishwasherDryerENERGY STAR Qualified AppliancesExhaust FanGas Water HeaterMicrowaveRangeRefrigeratorStainless Steel Appliance(s)Washer
Basement 
Walk-Out AccessFinishedFull
Cooling 
Ceiling Fan(s)Central AirDual
Electric 
200+ Amp Service
Fireplace 
Yes
Fireplace Features 
ElectricFamily RoomGasLiving Room
Fireplaces 
2
Flooring 
Hardwood
Heating 
Natural GasForced Air
Interior 
Breakfast BarEat-in Kitchen
Laundry Features 
In BasementLaundry Room
Bathroom 
Dimensions - 12x10Level - Lower
Bedroom 
Dimensions - 16x14Level - Main
Bedroom 2 
Dimensions - 14x12Level - Main
Bedroom 3 
Dimensions - 15x10Level - Lower
Bedroom 4 
Dimensions - 14x10Level - Lower
Bedroom 5 
Dimensions - 13x10Level - Lower
Dining Room 
Dimensions - 15x10Level - Main
Family Room 
Dimensions - 18x17Level - Lower
Kitchen 
Dimensions - 20x13Level - Main
Laundry 
Dimensions - 11x11Level - Lower
Living Room 
Dimensions - 17x12Level - Main
Office 
Dimensions - 14x12Level - Main
Save
Ask
Tour
Hide
Share
Exterior Features
Construction Details 
BlockBrickStone
Other Structures 
Gazebo
Patio And Porch 
DeckPatioRear Porch
View 
Lake
Waterview 
Lake
Community Features
School District 
281 - Robbinsdale
Township 
Robbinsdale
Schools
School District
281 - Robbinsdale
Elementary School
Unknown
Middle School
Unknown
High School
Unknown
Listing courtesy of Keller Williams Classic Rlty NW


Listing information is provided by Participants of the Northstar MLS. IDX information is provided exclusively for personal, non-commercial use, and may not be used for any purpose other than to identify prospective properties consumers may be interested in purchasing. Information is deemed reliable but not guaranteed. Copyright 2026, Northstar MLS.
Last checked: 2026-10-02 06:50 PM UTC

Neighborhood & Commute
Source: Walkscore
Save
Ask
Tour
Hide
Share