Save
Ask
Tour
Hide
Share
$360,000
New Listing

2130 198th Street W
Faribault, MN55021

For Sale|Single Family Residence|Active
4
Beds
2
Total Baths
2
Full Baths
2,125
SqFt
$169
/SqFt
1991
Built
Subdivision:
Western Heights
County:
Rice
Listing courtesy of Keller Williams Preferred Rlty
Call Now: 612.729.7130
Is this the listing for you? We can help make it yours.
612.729.7130
2130 198th Street W2130 198th Street W2130 198th Street W2130 198th Street W
Save
Ask
Tour
Hide
Share

Mortgage Calculator

Monthly Payment (Est.)

Enter an interest rate to see your estimated monthly payment.
Calculator powered by Showcase IDX, a Constellation1 Company. Copyright ©2026 Information is deemed reliable but not guaranteed.

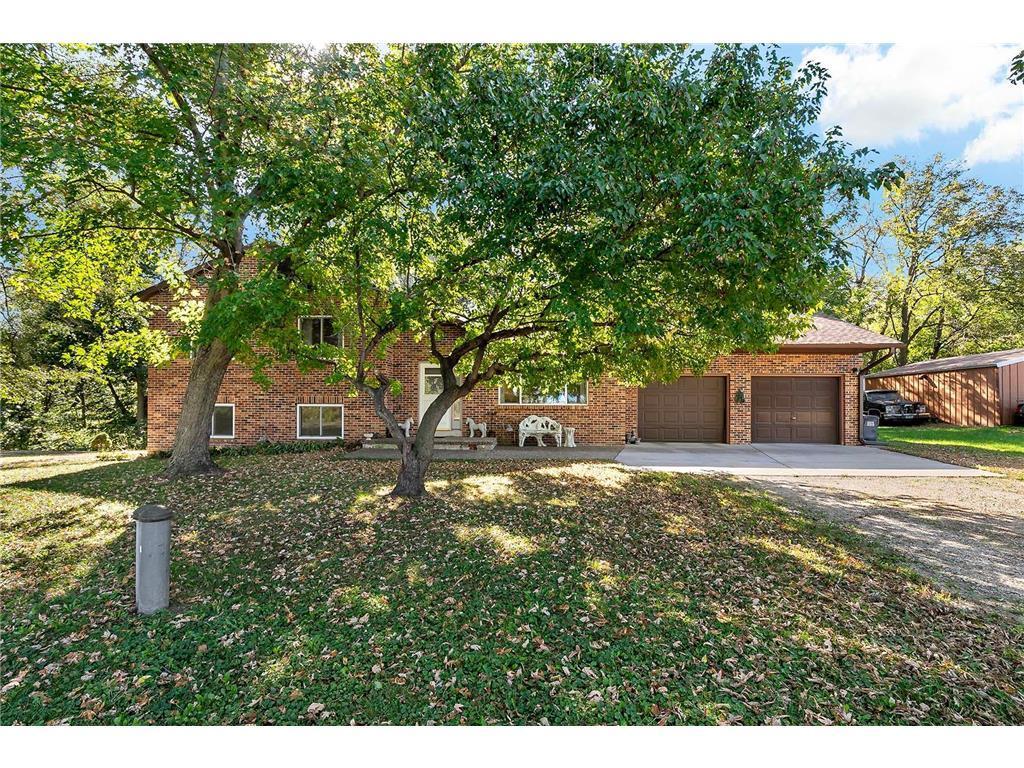
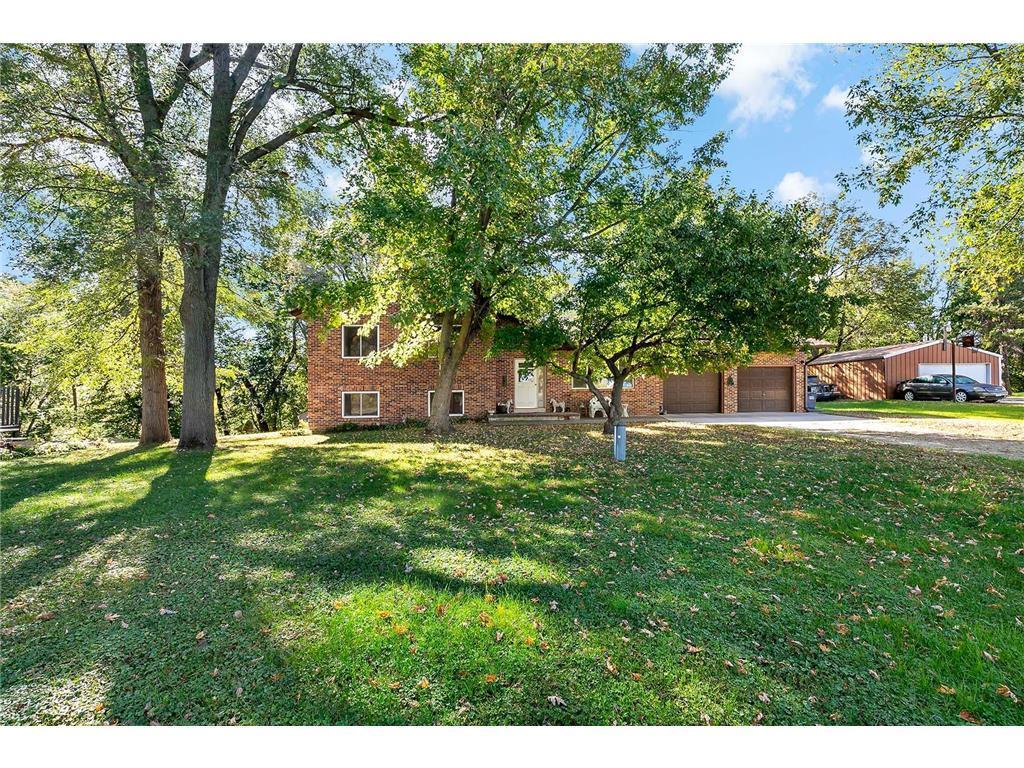
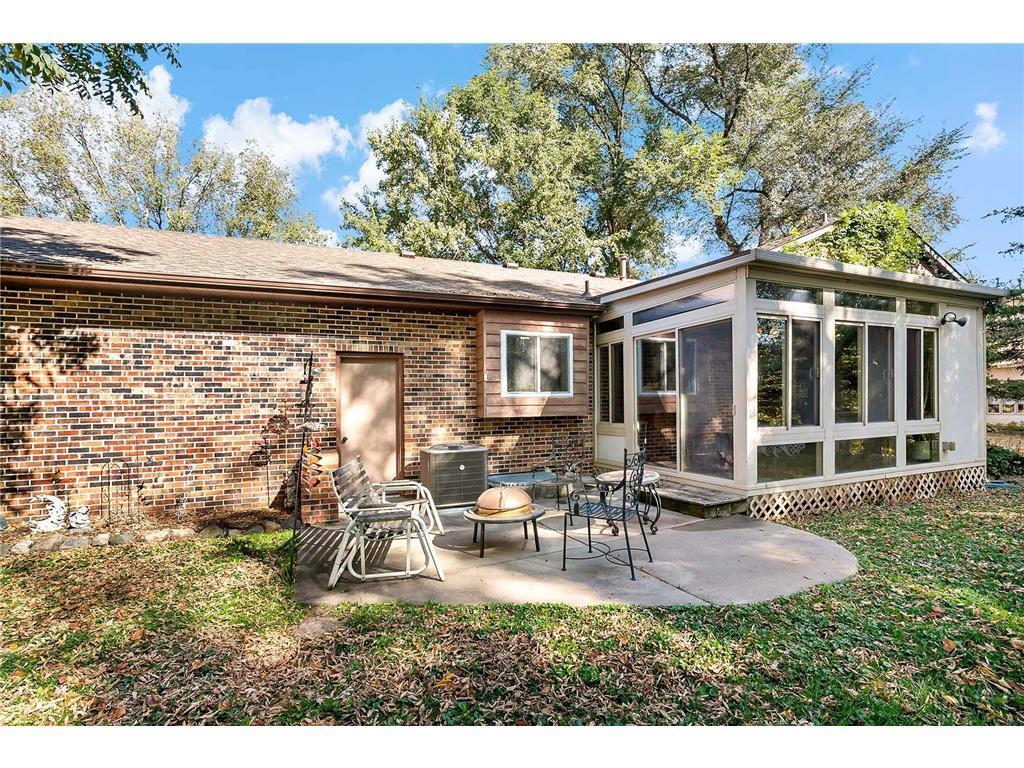
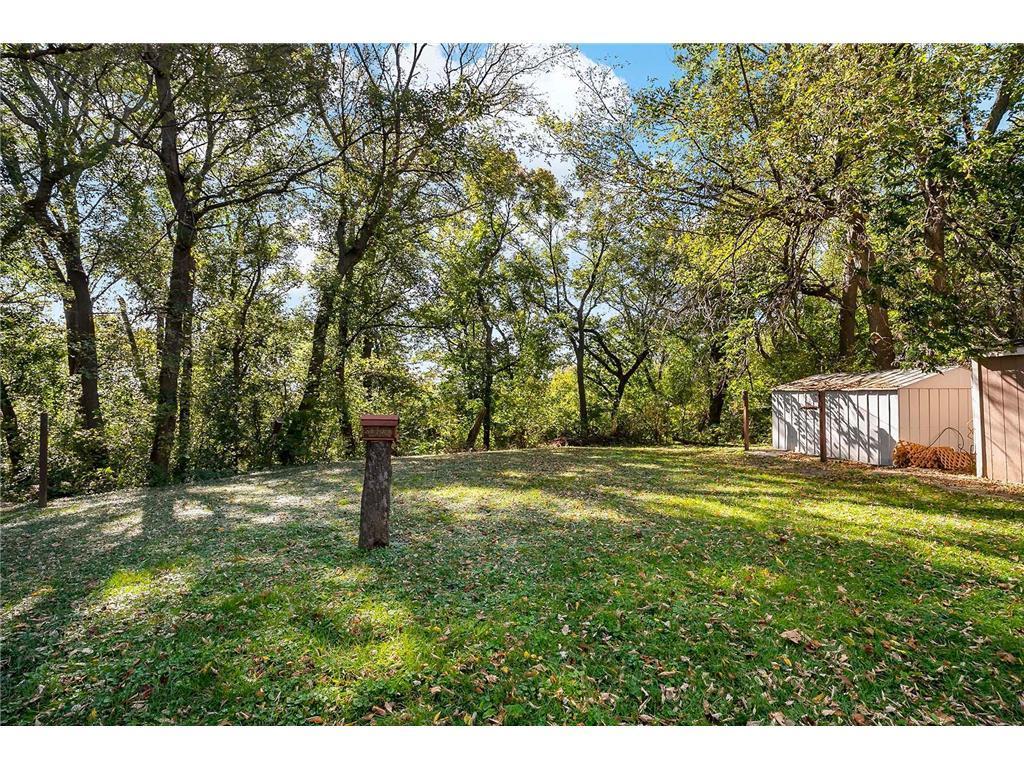
Enjoy the best of both worlds with this charming 4-bedroom, 2-bathroom four-level split brick home, located approximately 50 minutes south of the Twin Cities with easy access to I-35W. Situated on nearly half an acre, this property offers plenty of space both inside and out, with a backyard that feels wonderfully private and country-like. A wooded back border creates a peaceful natural setting and adds to the sense of seclusion. Inside, you'll find a functional four-level split layout with room for everyone. The kitchen opens to a bright sunroom featuring a cozy gas fireplace, creating a welcoming space to relax or gather with friends and family. A new French door was installed between the kitchen and sunroom in 2025, adding both style and easy access between the spaces. Major updates provide added peace of mind, including a new roof and new central air conditioning, both completed in 2025. The two-car garage provides convenient parking and storage, while the generous lot offers plenty of room to enjoy the outdoors. A great opportunity to enjoy space, privacy and a peaceful setting while remaining conveniently accessible to the Twin Cities via I-35W. Come see all this well-maintained home has to offer!

Save
Ask
Tour
Hide
Share
Listing Snapshot
Price 
$360,000
Days On Site 
0 Days
Bedrooms 
4
Inside Area (SqFt) 
2,125 sqft
Total Baths 
2
Full Baths 
2
Partial Baths 
N/A
Lot Size 
0.459 Acres
Year Built 
1991
MLS® Number 
7153521
Status 
Active
Property Tax 
$2,836
HOA/Condo/Coop Fees 
N/A
Sq Ft Source 
N/A
Friends & Family
Recent Activity
an hour agoListing updated with changes from the MLS®
7 hours agoListing first seen on site
General Features
Acres 
0.459
Attached Garage 
Yes
Foundation 
Brick/Mortar
Garage 
Yes
Garage Spaces 
2
Land Lease 
No
Levels 
Multi/Split
Parking 
Attached
Property Sub Type 
Single Family Residence
Sewer 
Septic Tank
SqFt Above 
1454
SqFt Below 
671
SqFt Total 
2740
Water Source 
PrivateWell
Zoning 
Residential-Single Family
Interior Features
Appliances 
DishwasherDryerRangeRefrigerator
Basement 
BlockFinishedFullUnfinished
Cooling 
Central Air
Fireplace 
Yes
Fireplace Features 
Gas
Fireplaces 
2
Heating 
Natural GasForced Air
Bathroom 
Dimensions - 7x8Level - Lower
Bedroom 
Dimensions - 14x12Level - Upper
Bedroom 2 
Dimensions - 13x11Level - Upper
Bedroom 3 
Dimensions - 9x16Level - Upper
Bedroom 4 
Dimensions - 14x12Level - Lower
Dining Room 
Dimensions - 11x11Level - Main
Family Room 
Dimensions - 22x18Level - Lower
Kitchen 
Dimensions - 12x11Level - Main
Laundry 
Dimensions - 11x8Level - Lower
Living Room 
Dimensions - 20x13Level - Main
Sun Room 
Dimensions - 16x10Level - Main
Unfinished 
Dimensions - 20x17Level - Basement
Utility Room 
Dimensions - 6x10Level - Basement
Save
Ask
Tour
Hide
Share
Exterior Features
Construction Details 
BrickStone
Fencing 
None
Patio And Porch 
Patio
Road Frontage 
City Street
Windows/Doors 
French Doors
Community Features
School District 
656 - Faribault
Township 
Wells Twp
Schools
School District
656 - Faribault
Elementary School
Unknown
Middle School
Unknown
High School
Unknown
Listing courtesy of Keller Williams Preferred Rlty


Listing information is provided by Participants of the Northstar MLS. IDX information is provided exclusively for personal, non-commercial use, and may not be used for any purpose other than to identify prospective properties consumers may be interested in purchasing. Information is deemed reliable but not guaranteed. Copyright 2026, Northstar MLS.
Last checked: 2026-10-02 06:44 PM UTC

Neighborhood & Commute
Source: Walkscore
Save
Ask
Tour
Hide
Share