Save
Ask
Tour
Hide
Share
$309,000
1 Day On Site

29930 147th Street
Dalton, MN56324

For Sale|Single Family Residence|Active
4
Beds
2
Total Baths
1
Full Bath
1
Partial Bath
1,105
SqFt
$280
/SqFt
1927
Built
County:
Otter Tail
Listing courtesy of Andrew Yaggie Real Estate
Call Now: 612.729.7130
Is this the listing for you? We can help make it yours.
612.729.7130
29930 147th Street29930 147th Street29930 147th Street29930 147th Street
Save
Ask
Tour
Hide
Share

Mortgage Calculator

Monthly Payment (Est.)

Enter an interest rate to see your estimated monthly payment.
Calculator powered by Showcase IDX, a Constellation1 Company. Copyright ©2026 Information is deemed reliable but not guaranteed.

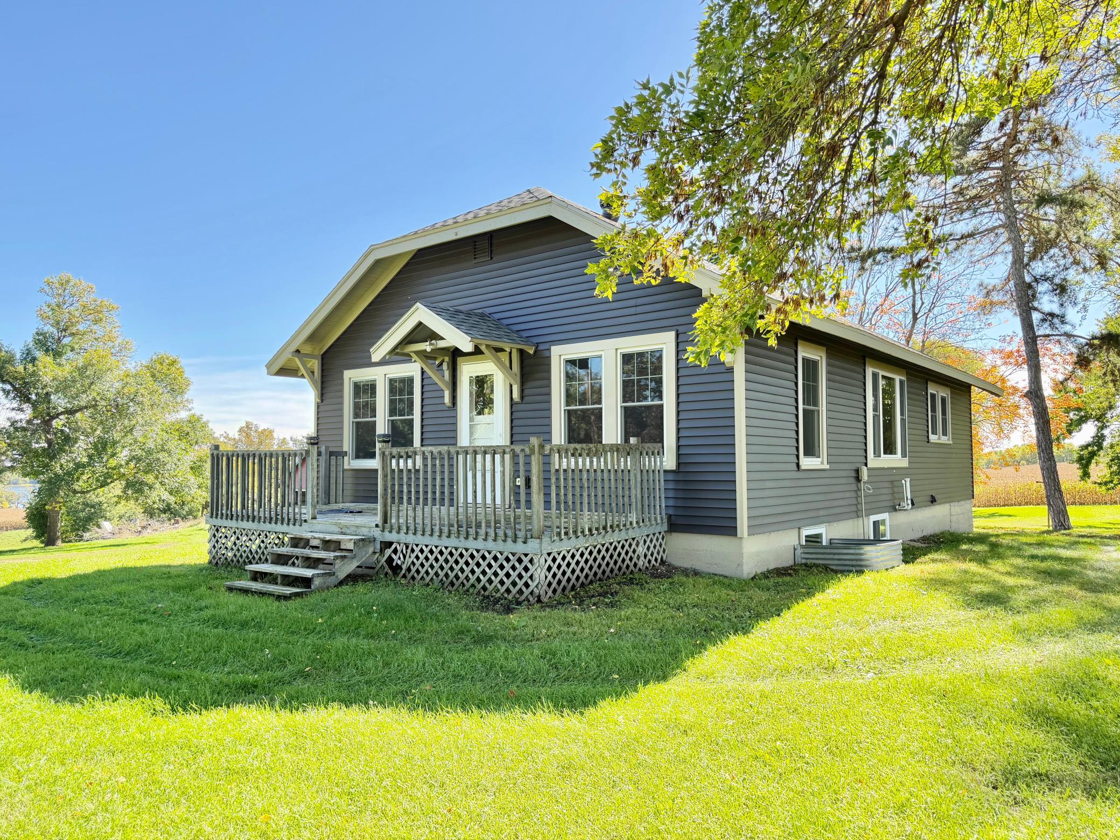
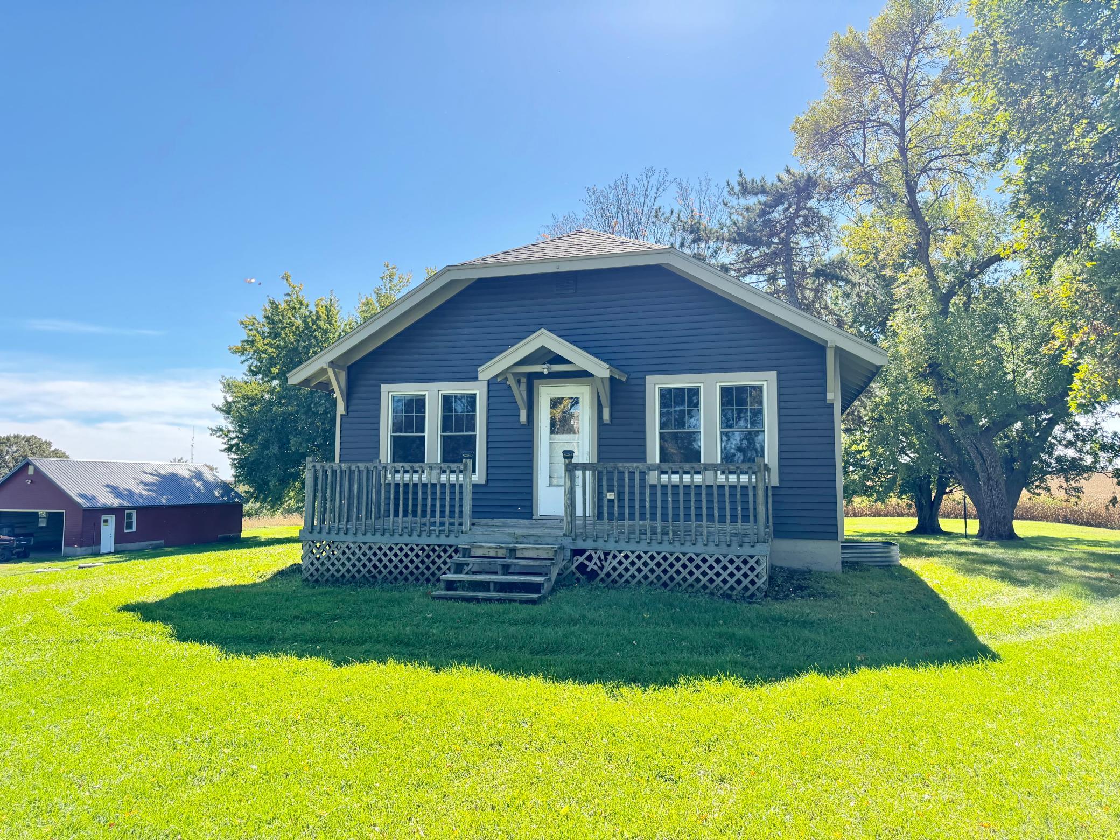
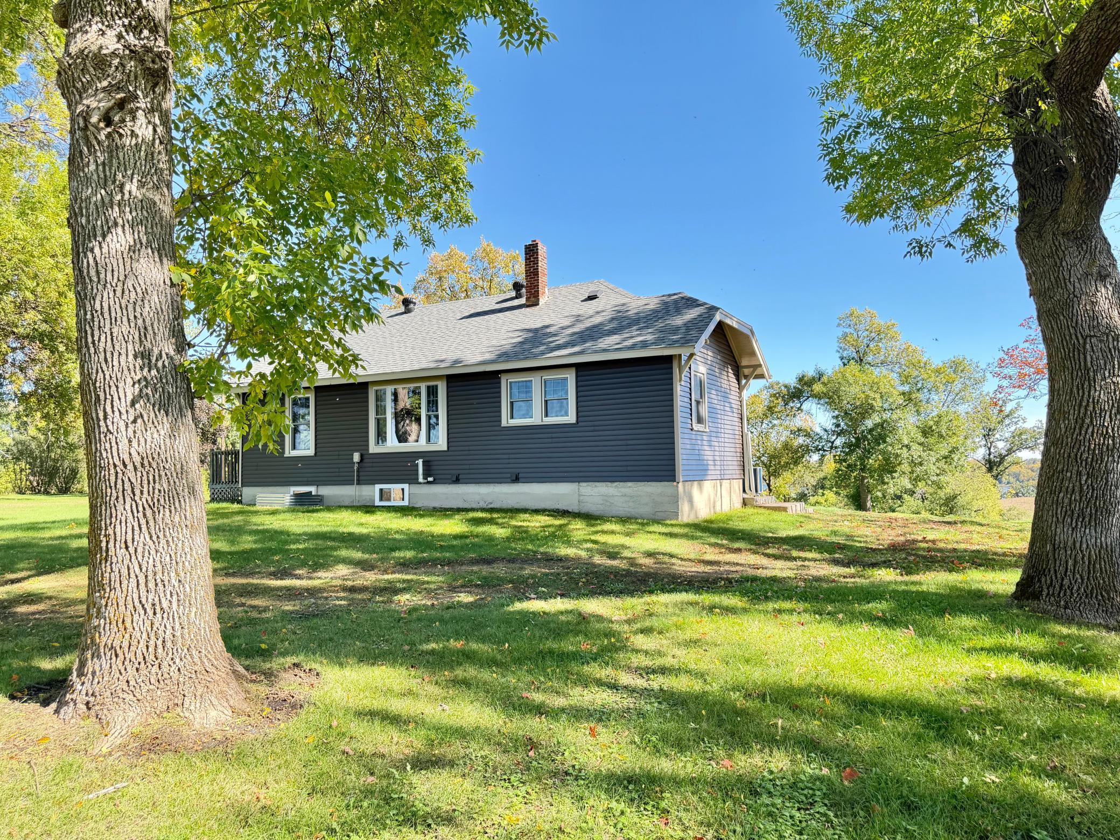
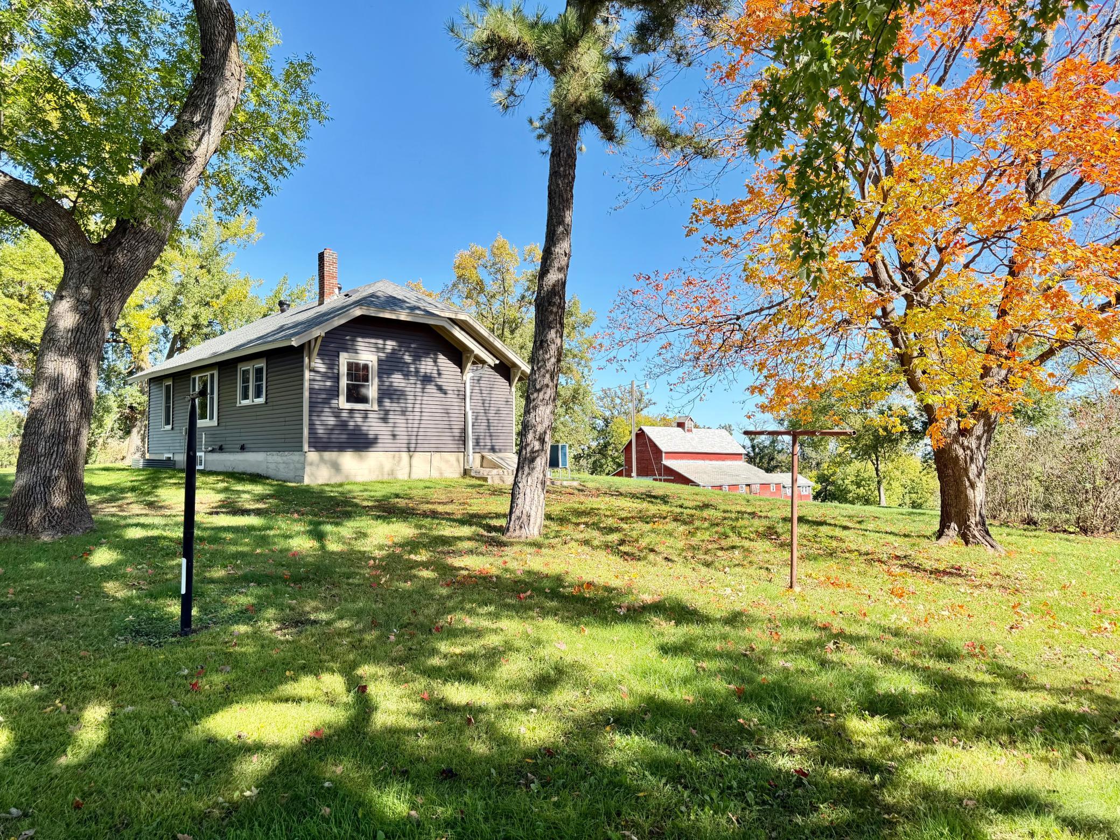
Enjoy privacy and room to roam on this 7.18-acre property just three miles east of Dalton in the heart of Otter Tail County! Built in 1927, this charming home features three main-floor bedrooms, a full bathroom, and a potential fourth bedroom with an egress window on the lower level. Original trim pairs beautifully with new solid oak hardwood floors and fresh paint. The kitchen offers well-maintained solid wood cabinetry and new stainless steel appliances, while a large dining room picture window welcomes natural light. The lower level provides additional storage and a laundry area with a half bathroom. Updates include vinyl siding, fascia, roofing, a newer oil-fired forced-air furnace, and a new heat pump. The 24×44 detached garage is partially insulated and features updated siding, a steel roof, and an electric opener. An original barn dating to 1890 adds character to the setting. Enjoy the beautiful meadow, wildlife, and surrounding farm fields, with plenty of space for gardening, recreation, and exploring your country-living dreams!

Save
Ask
Tour
Hide
Share
Listing Snapshot
Price 
$309,000
Days On Site 
1 Day
Bedrooms 
4
Inside Area (SqFt) 
1,105 sqft
Total Baths 
2
Full Baths 
1
Partial Baths 
1
Lot Size 
7.18 Acres
Year Built 
1927
MLS® Number 
7153659
Status 
Active
Property Tax 
$1,611
HOA/Condo/Coop Fees 
N/A
Sq Ft Source 
N/A
Friends & Family
Recent Activity
10 hours agoListing updated with changes from the MLS®
yesterdayListing first seen on site
General Features
Acres 
7.18
Garage 
Yes
Garage Spaces 
2
Land Lease 
No
Levels 
One
Number Of Stories 
1
Property Sub Type 
Single Family Residence
Sewer 
Septic TankMound Septic
SqFt Above 
937
SqFt Below 
168
SqFt Total 
1664
Water Source 
PrivateWell
Zoning 
Agriculture
Interior Features
Appliances 
DishwasherDryerElectric Water HeaterRangeRefrigeratorStainless Steel Appliance(s)Washer
Basement 
FullPartially Finished
Cooling 
Heat Pump
Electric 
Circuit Breakers
Heating 
OilForced AirHeat Pump
Laundry Features 
Lower Level
Bathroom 
Level - Basement
Bedroom 
Level - Main
Bedroom 2 
Level - Main
Bedroom 3 
Level - Main
Bedroom 4 
Level - Lower
Dining Room 
Level - Main
Kitchen 
Level - Main
Living Room 
Level - Main
Unfinished 
Level - Basement
Save
Ask
Tour
Hide
Share
Exterior Features
Construction Details 
FrameVinyl Siding
Fencing 
None
Other Structures 
Barn(s)
Patio And Porch 
Deck
Pool Features 
None
Community Features
School District 
261 - Ashby
Township 
Saint Olaf Twp
Schools
School District
261 - Ashby
Elementary School
Unknown
Middle School
Unknown
High School
Unknown
Listing courtesy of Andrew Yaggie Real Estate


Listing information is provided by Participants of the Northstar MLS. IDX information is provided exclusively for personal, non-commercial use, and may not be used for any purpose other than to identify prospective properties consumers may be interested in purchasing. Information is deemed reliable but not guaranteed. Copyright 2026, Northstar MLS.
Last checked: 2026-10-03 08:02 PM UTC

Neighborhood & Commute
Source: Walkscore
Save
Ask
Tour
Hide
Share