Save
Ask
Tour
Hide
Share
$399,900
New Listing

133 Craig Way NE
Fridley, MN55432

For Sale|Single Family Residence|Active
3
Beds
2
Total Baths
1
Full Bath
1
Partial Bath
2,022
SqFt
$198
/SqFt
1960
Built
Subdivision:
Pearsons Craigway Estates
County:
Anoka
Listing courtesy of Re/Max Results
Call Now: 612.729.7130
Is this the listing for you? We can help make it yours.
612.729.7130
133 Craig Way NE133 Craig Way NE133 Craig Way NE133 Craig Way NE
Save
Ask
Tour
Hide
Share

Mortgage Calculator

Monthly Payment (Est.)

Enter an interest rate to see your estimated monthly payment.
Calculator powered by Showcase IDX, a Constellation1 Company. Copyright ©2026 Information is deemed reliable but not guaranteed.

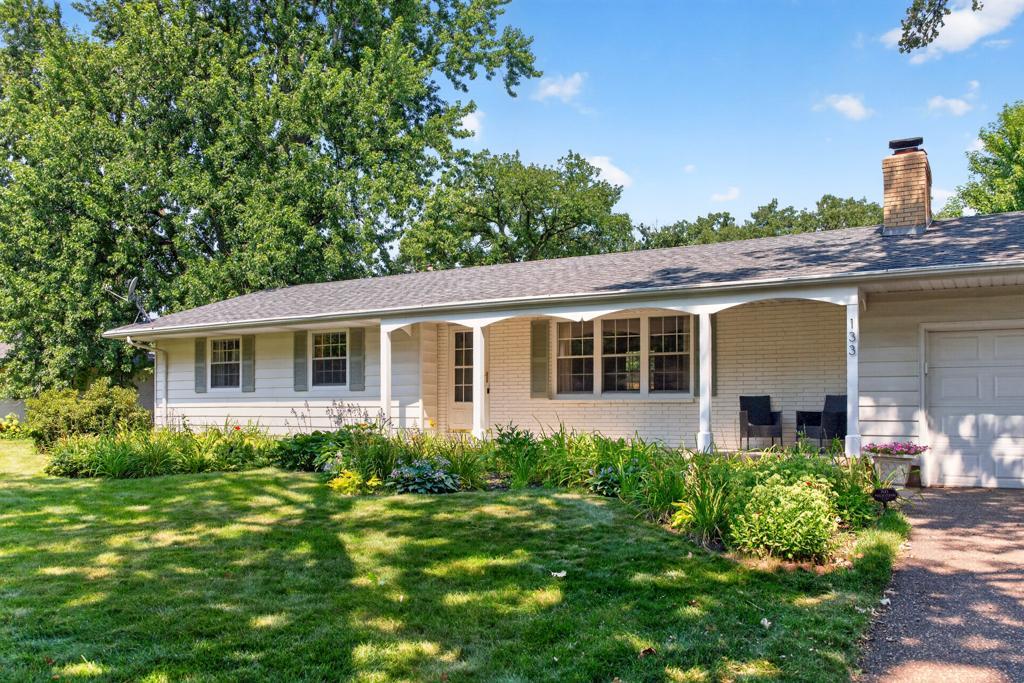
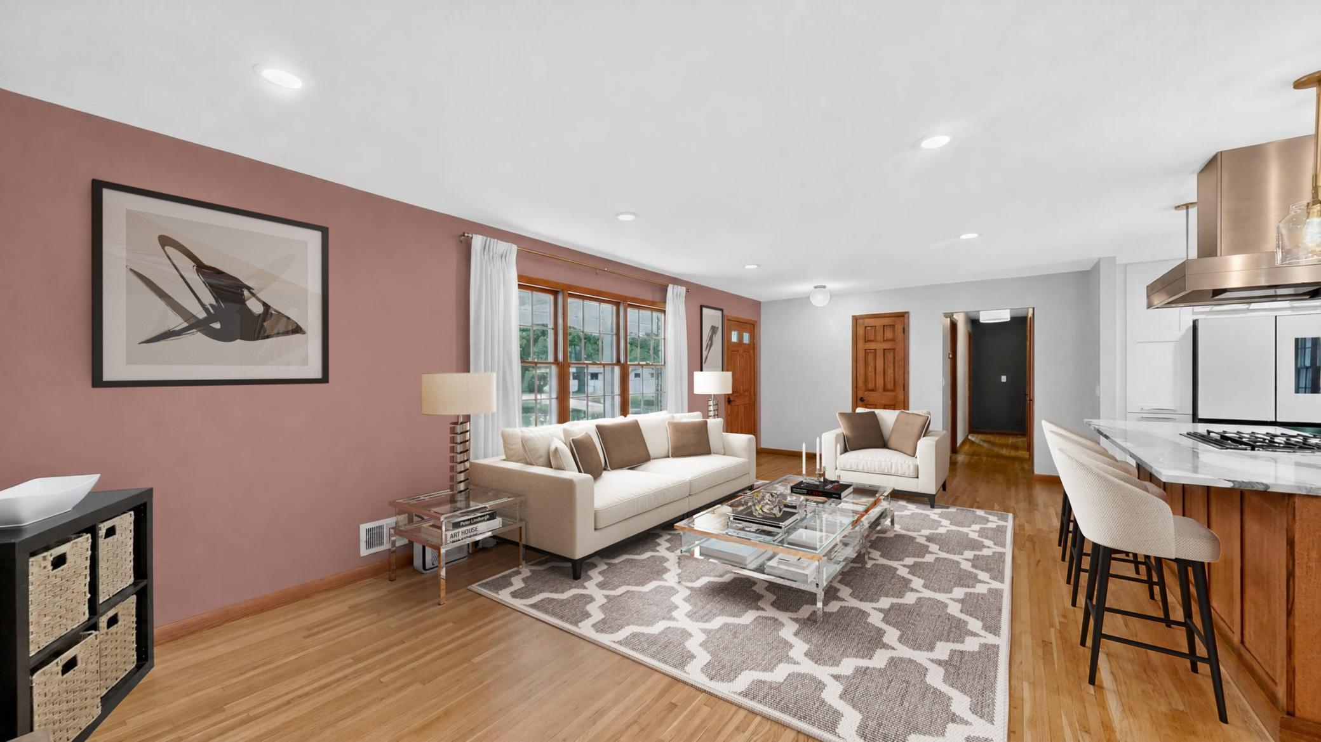
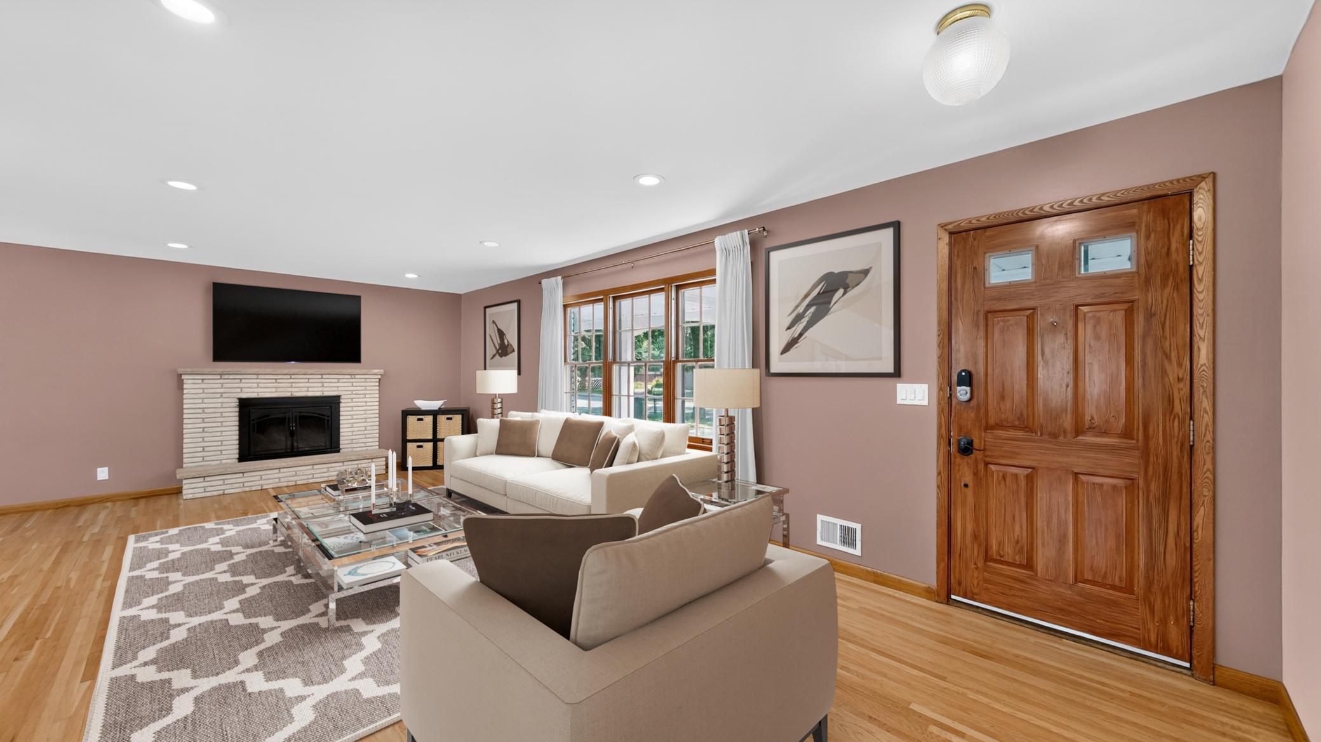
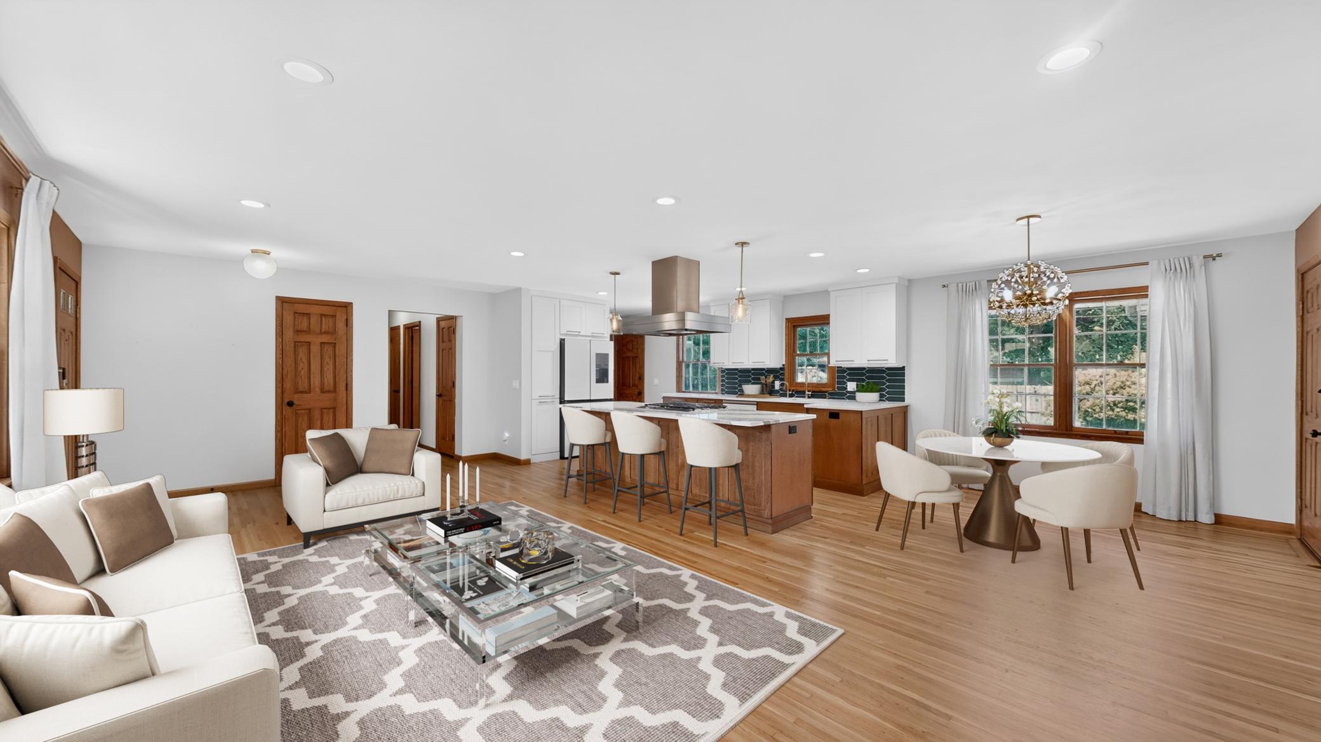
This beautifully updated Mid-Century Modern home seamlessly blends classic design with contemporary living. Located on a quiet, tree-lined street near scenic river trails, this single-story property features an open-concept layout with refinished hardwood floors, flat ceilings, updated lighting, and two cozy fireplaces. The main floor includes three bedrooms, two baths, and a professionally remodeled dream kitchen (2022) featuring a massive Cambria island, quartz countertops, custom cabinetry, smart appliances, and a gas range. Just off the main living area is a three-season sunroom with floor-to-ceiling picture windows and new LVP flooring (2026), perfect for relaxing while overlooking the brick patio and fully fenced, beautifully landscaped yard with raised garden beds and perennial gardens. The fully finished basement offers a spacious family room, home office area, gym, and second fireplace. Exhibiting true pride of ownership, recent updates include a furnace (2019), exterior paint (2024), Whirlpool dryer (2025), and comprehensive lawn care (2025–2026). Pre-inspected with major repairs already completed—available only due to relocation!

Save
Ask
Tour
Hide
Share
Listing Snapshot
Price 
$399,900
Days On Site 
0 Days
Bedrooms 
3
Inside Area (SqFt) 
2,022 sqft
Total Baths 
2
Full Baths 
1
Partial Baths 
1
Lot Size 
0.28 Acres
Year Built 
1960
MLS® Number 
7153896
Status 
Active
Property Tax 
$4,684
HOA/Condo/Coop Fees 
N/A
Sq Ft Source 
N/A
Friends & Family
Recent Activity
2 hours agoListing updated with changes from the MLS®
7 hours agoListing first seen on site
General Features
Acres 
0.28
Attached Garage 
Yes
Foundation 
Block
Garage 
Yes
Garage Spaces 
2
Land Lease 
No
Levels 
One
Number Of Stories 
1
Parking 
AsphaltGarage Door OpenerStorageAttached
Property Sub Type 
Single Family Residence
Sewer 
Public Sewer
SqFt Above 
1250
SqFt Below 
772
SqFt Total 
2500
Water Source 
Public
Zoning 
Residential-Single Family
Interior Features
Appliances 
DishwasherDisposalDryerExhaust FanHumidifierGas Water HeaterMicrowaveRangeRefrigeratorWasherWater Softener Rented
Basement 
BlockFinishedFullStorage Space
Cooling 
Ceiling Fan(s)Central Air
Electric 
Circuit Breakers
Fireplace 
Yes
Fireplace Features 
Family RoomLiving RoomWood Burning
Fireplaces 
2
Flooring 
Hardwood
Heating 
Natural GasForced Air
Interior 
Breakfast BarEat-in KitchenKitchen Island
Laundry Features 
In BasementLower LevelLaundry RoomSink
Bathroom 
Level - Main
Bedroom 
Dimensions - 12x11Level - Main
Bedroom 2 
Dimensions - 11x10Level - Main
Bedroom 3 
Dimensions - 10x10Level - Main
Dining Room 
Dimensions - 11x10Level - Main
Family Room 
Dimensions - 27x22Level - Lower
Kitchen 
Dimensions - 15x10Level - Main
Laundry 
Level - Lower
Living Room 
Dimensions - 21x13Level - Main
Patio 
Level - Main
Porch 
Level - Main
Three Season Porch 
Level - Main
Save
Ask
Tour
Hide
Share
Exterior Features
Construction Details 
FrameStoneVinyl Siding
Fencing 
FencedFullPrivacyWood
Lot Features 
Cul-De-SacIrregular Lot
Patio And Porch 
PatioPorchCoveredFront PorchRear PorchScreened
Road Frontage 
City Street
Roof 
Asphalt
Community Features
School District 
14 - Fridley
Township 
Fridley
Roads 
Paved
Schools
School District
14 - Fridley
Elementary School
Unknown
Middle School
Unknown
High School
Unknown
Listing courtesy of Re/Max Results


Listing information is provided by Participants of the Northstar MLS. IDX information is provided exclusively for personal, non-commercial use, and may not be used for any purpose other than to identify prospective properties consumers may be interested in purchasing. Information is deemed reliable but not guaranteed. Copyright 2026, Northstar MLS.
Last checked: 2026-10-02 06:44 PM UTC

Neighborhood & Commute
Source: Walkscore
Save
Ask
Tour
Hide
Share