Save
Ask
Tour
Hide
Share
$399,900
New Listing

15535 Lilac Drive
Eden Prairie, MN55347

Townhouse|Coming Soon
3
Beds
4
Total Baths
2
Full Baths
2
Partial Baths
2,209
SqFt
$181
/SqFt
2004
Built
Subdivision:
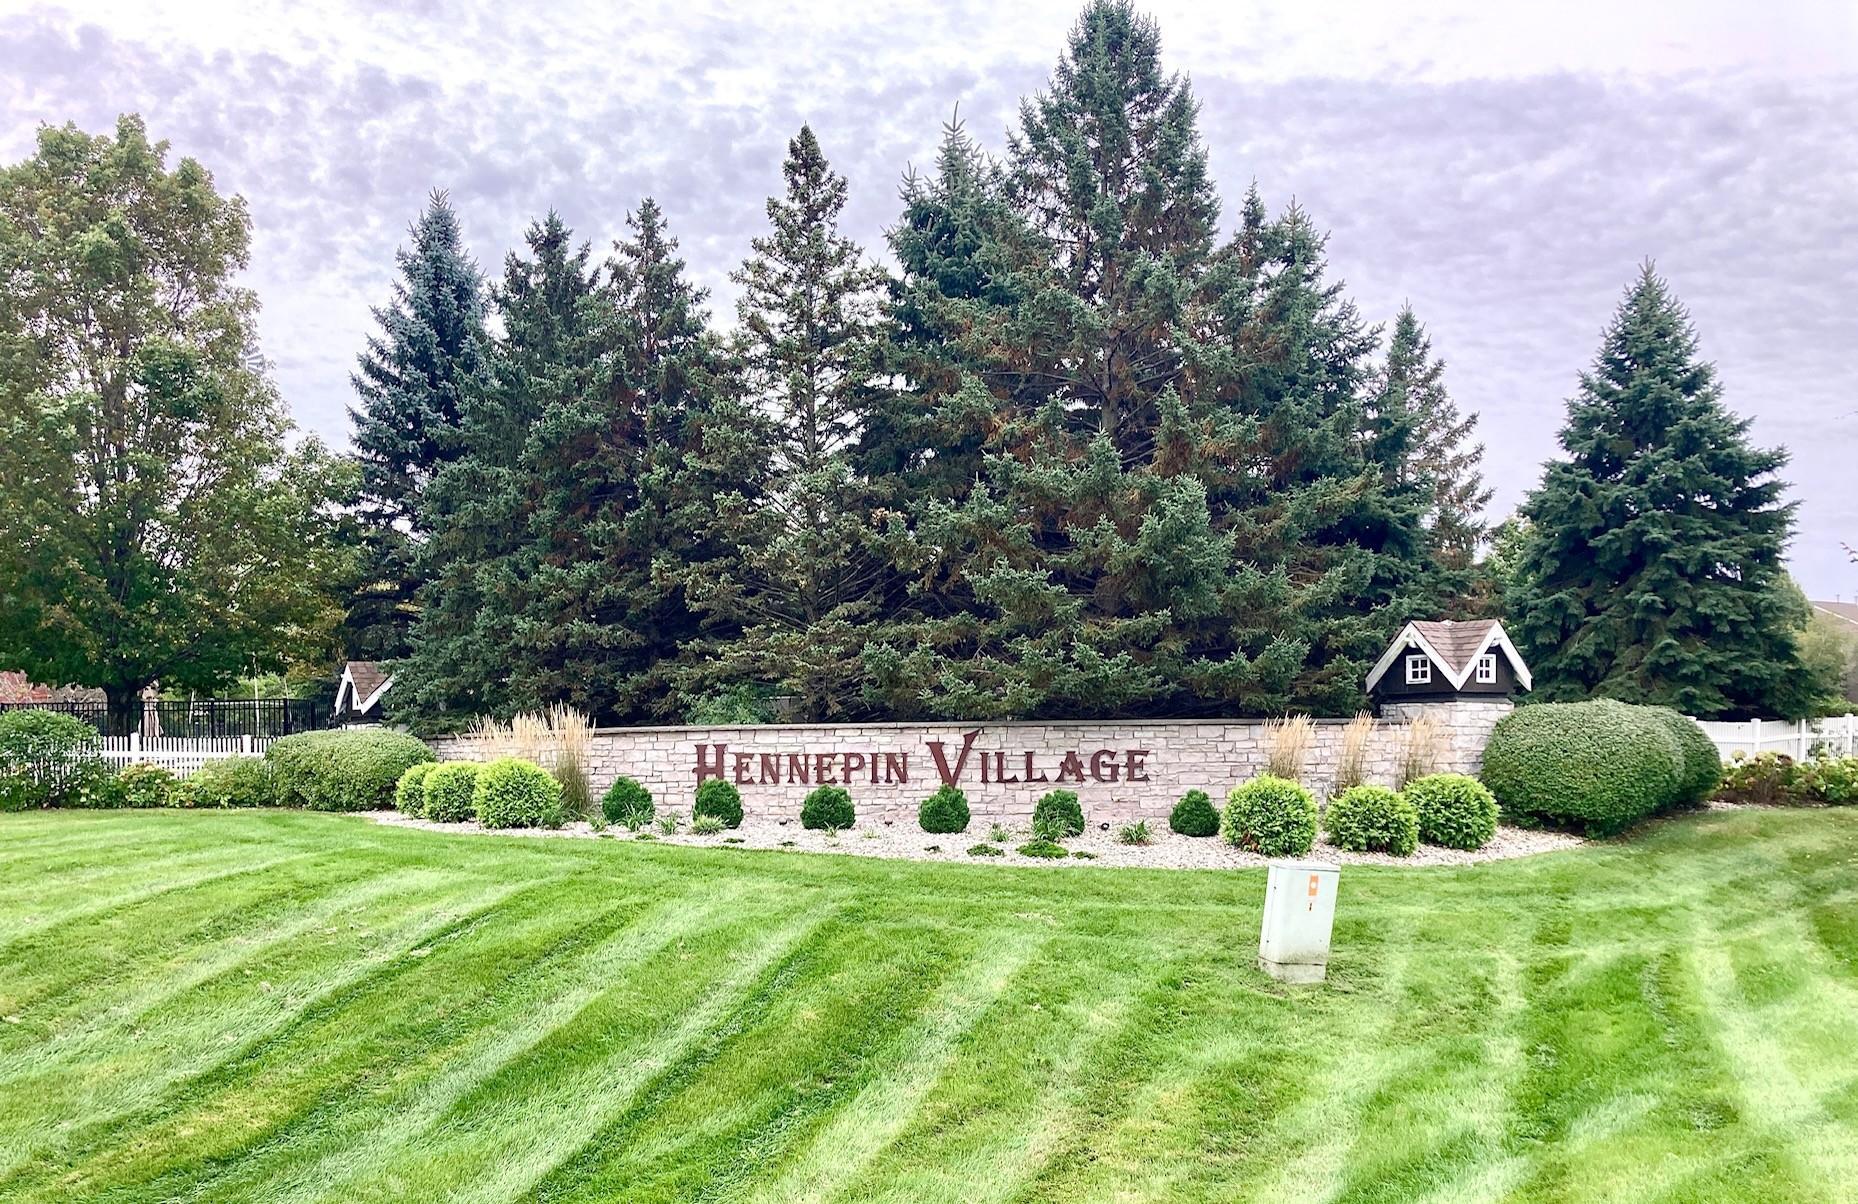
Eagle Ridge At Hennepin Village 1
County:
Hennepin
Listing courtesy of Coldwell Banker Realty
Call Now: 612.729.7130
Is this the listing for you? We can help make it yours.
612.729.7130
15535 Lilac Drive15535 Lilac Drive
Save
Ask
Tour
Hide
Share

Mortgage Calculator

Monthly Payment (Est.)

Enter an interest rate to see your estimated monthly payment.
Calculator powered by Showcase IDX, a Constellation1 Company. Copyright ©2026 Information is deemed reliable but not guaranteed.

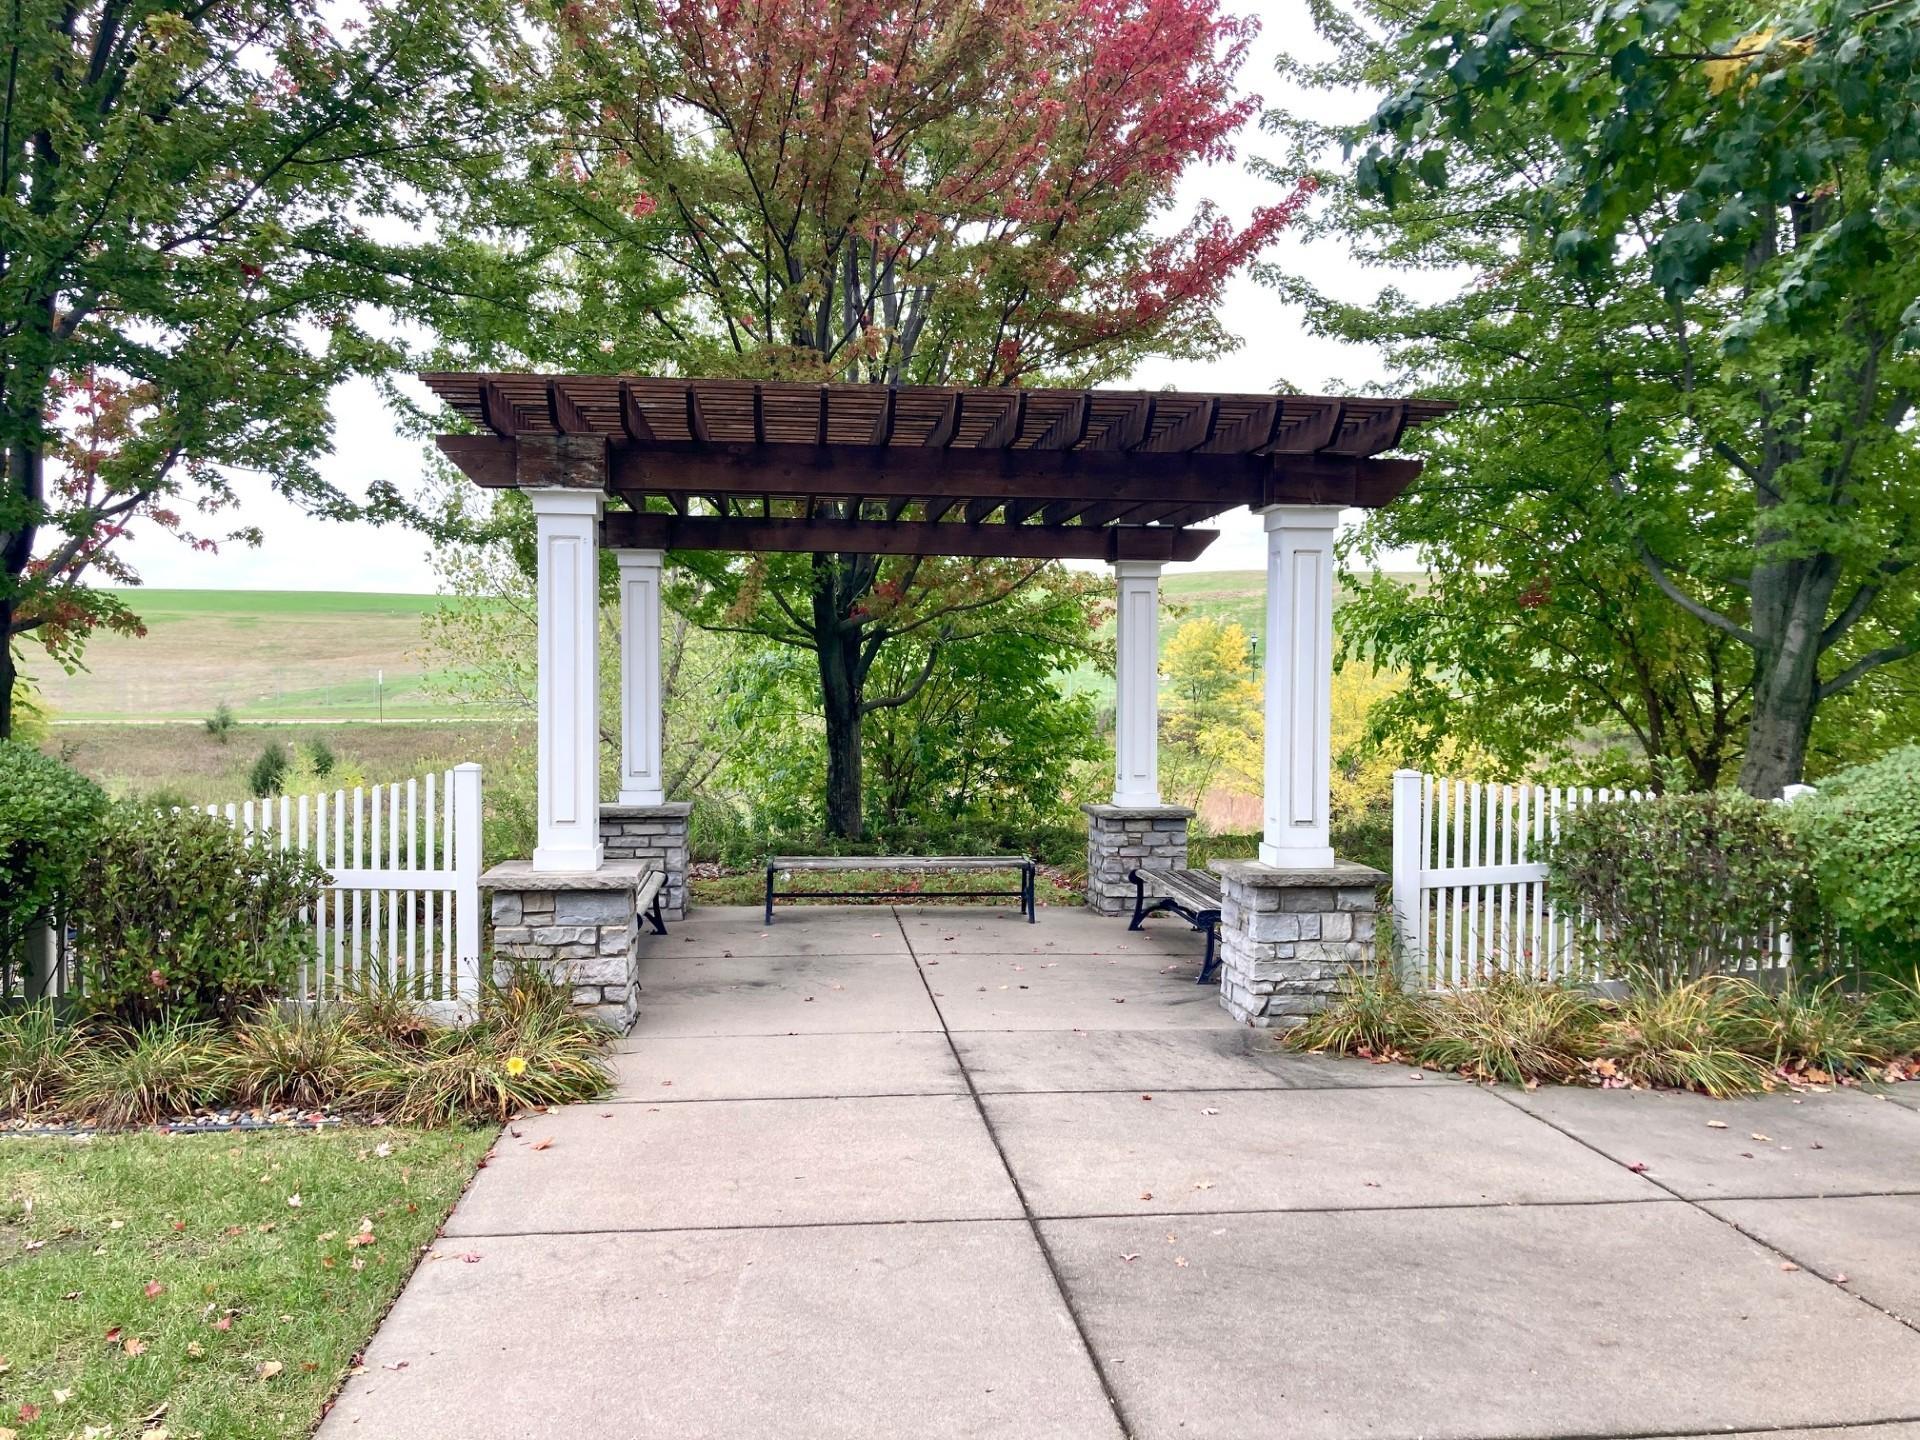
Distinctive, bright, open, & airy 3 bedroom, 4 bathroom Hennepin Village Townhome carefully/thoughtfully designed for function, style and comfort. You will appreciate and enjoy the main level featuring Brazilian Koa hardwood flooring, Gourmet kitchen with granite counters, scallop tile backsplash, farm sink, abundant upgraded cabinetry, pantry and Stainless Steel Appliances, vaulted Great Room with gas fireplace, updated deck with pleasing trees for privacy is just steps from the dining room space, spacious primary suite with walk-in closet, updated ensuite bath, separate shower & jetted tub, spacious additional bedrooms with full bathroom just steps away, convenient upper level laundry room, walkout lower level family room with abundant natural light, large storage closet/space, updated mechanicals, convenient location close proximity to walking paths, swimming pool, playground area, scenic relaxation bench area, parks, services, dining, Eden Prairie Mall and main highway arteries. Truly a sophisticated, distinctive Eden Prairie Townhome you will be proud to call home!

Save
Ask
Tour
Hide
Share
Listing Snapshot
Price 
$399,900
Days On Site 
0 Days
Bedrooms 
3
Inside Area (SqFt) 
2,209 sqft
Total Baths 
4
Full Baths 
2
Partial Baths 
2
Lot Size 
0.0575 Acres
Year Built 
2004
MLS® Number 
7153898
Status 
Coming Soon
Property Tax 
$4,760
HOA/Condo/Coop Fees 
$520 monthly
Sq Ft Source 
N/A
Friends & Family
Recent Activity
2 hours agoListing updated with changes from the MLS®
4 hours agoListing first seen on site
General Features
Attached Garage 
Yes
Foundation 
Raised
Garage 
Yes
Garage Spaces 
2
Land Lease 
No
Levels 
Two
Number Of Stories 
2
Parking 
CoveredAsphaltGarage Door OpenerHeated GarageAttachedGarageGuest
Property Sub Type 
Townhouse
Sewer 
Public Sewer
SqFt Above 
1598
SqFt Below 
611
SqFt Total 
2278
Water Source 
Public
Zoning 
Residential-Single Family
Interior Features
Appliances 
DishwasherDisposalDryerExhaust FanGas Water HeaterMicrowaveRangeRefrigeratorStainless Steel Appliance(s)Trash CompactorWasherWater Softener Owned
Basement 
Walk-Out AccessFinishedFullStorage SpaceSump Pump
Cooling 
Ceiling Fan(s)Central Air
Electric 
Circuit Breakers150 Amp Service
Fireplace 
Yes
Fireplace Features 
Family RoomGas
Fireplaces 
1
Flooring 
Hardwood
Heating 
Natural GasForced Air
Interior 
Vaulted Ceiling(s)Walk-In Closet(s)
Laundry Features 
Electric Dryer HookupIn HallLaundry RoomIn UnitUpper LevelWasher Hookup
Bathroom 
Dimensions - 14x8Level - Upper
Bedroom 
Dimensions - 17x13Level - Upper
Bedroom 2 
Dimensions - 12x10Level - Upper
Bedroom 3 
Dimensions - 12x10Level - Upper
Deck 
Dimensions - 10x10Level - Main
Dining Room 
Dimensions - 9x8Level - Main
Family Room 
Dimensions - 24x15Level - Lower
Kitchen 
Dimensions - 13x9Level - Main
Laundry 
Dimensions - 6x3Level - Upper
Living Room 
Dimensions - 22x15Level - Main
Loft 
Dimensions - 10x6Level - Upper
Utility Room 
Dimensions - 13x10Level - Lower
Save
Ask
Tour
Hide
Share
Exterior Features
Construction Details 
ConcreteFrameBrick VeneerVinyl Siding
Patio And Porch 
Deck
Road Frontage 
City Street
Roof 
AsphaltShingle
Community Features
Association Amenities 
Other
Association Fee 
$520.0
Association Fee Frequency 
Monthly
Community Features 
Pool
School District 
272 - Eden Prairie
Township 
Eden Prairie
Roads 
Paved
Schools
School District
272 - Eden Prairie
Elementary School
Unknown
Middle School
Unknown
High School
Unknown
Listing courtesy of Coldwell Banker Realty


Listing information is provided by Participants of the Northstar MLS. IDX information is provided exclusively for personal, non-commercial use, and may not be used for any purpose other than to identify prospective properties consumers may be interested in purchasing. Information is deemed reliable but not guaranteed. Copyright 2026, Northstar MLS.
Last checked: 2026-10-02 06:44 PM UTC

Neighborhood & Commute
Source: Walkscore
Save
Ask
Tour
Hide
Share