

Save
Ask
Tour
Hide
$254,900
New Listing
775 Rockford Avenue EDelano, MN55328
For Sale|Townhouse|Active
2
Beds
1
Total Bath
1
Full Bath
1,014
SqFt
$251
/SqFt
2004
Built
Subdivision:
Mathisen Add
County:
Wright
Listing courtesy of Vanderlinde Group | Edge Realty, Inc.
Call Now: 612.729.7130
Is this the listing for you? We can help make it yours.
612.729.7130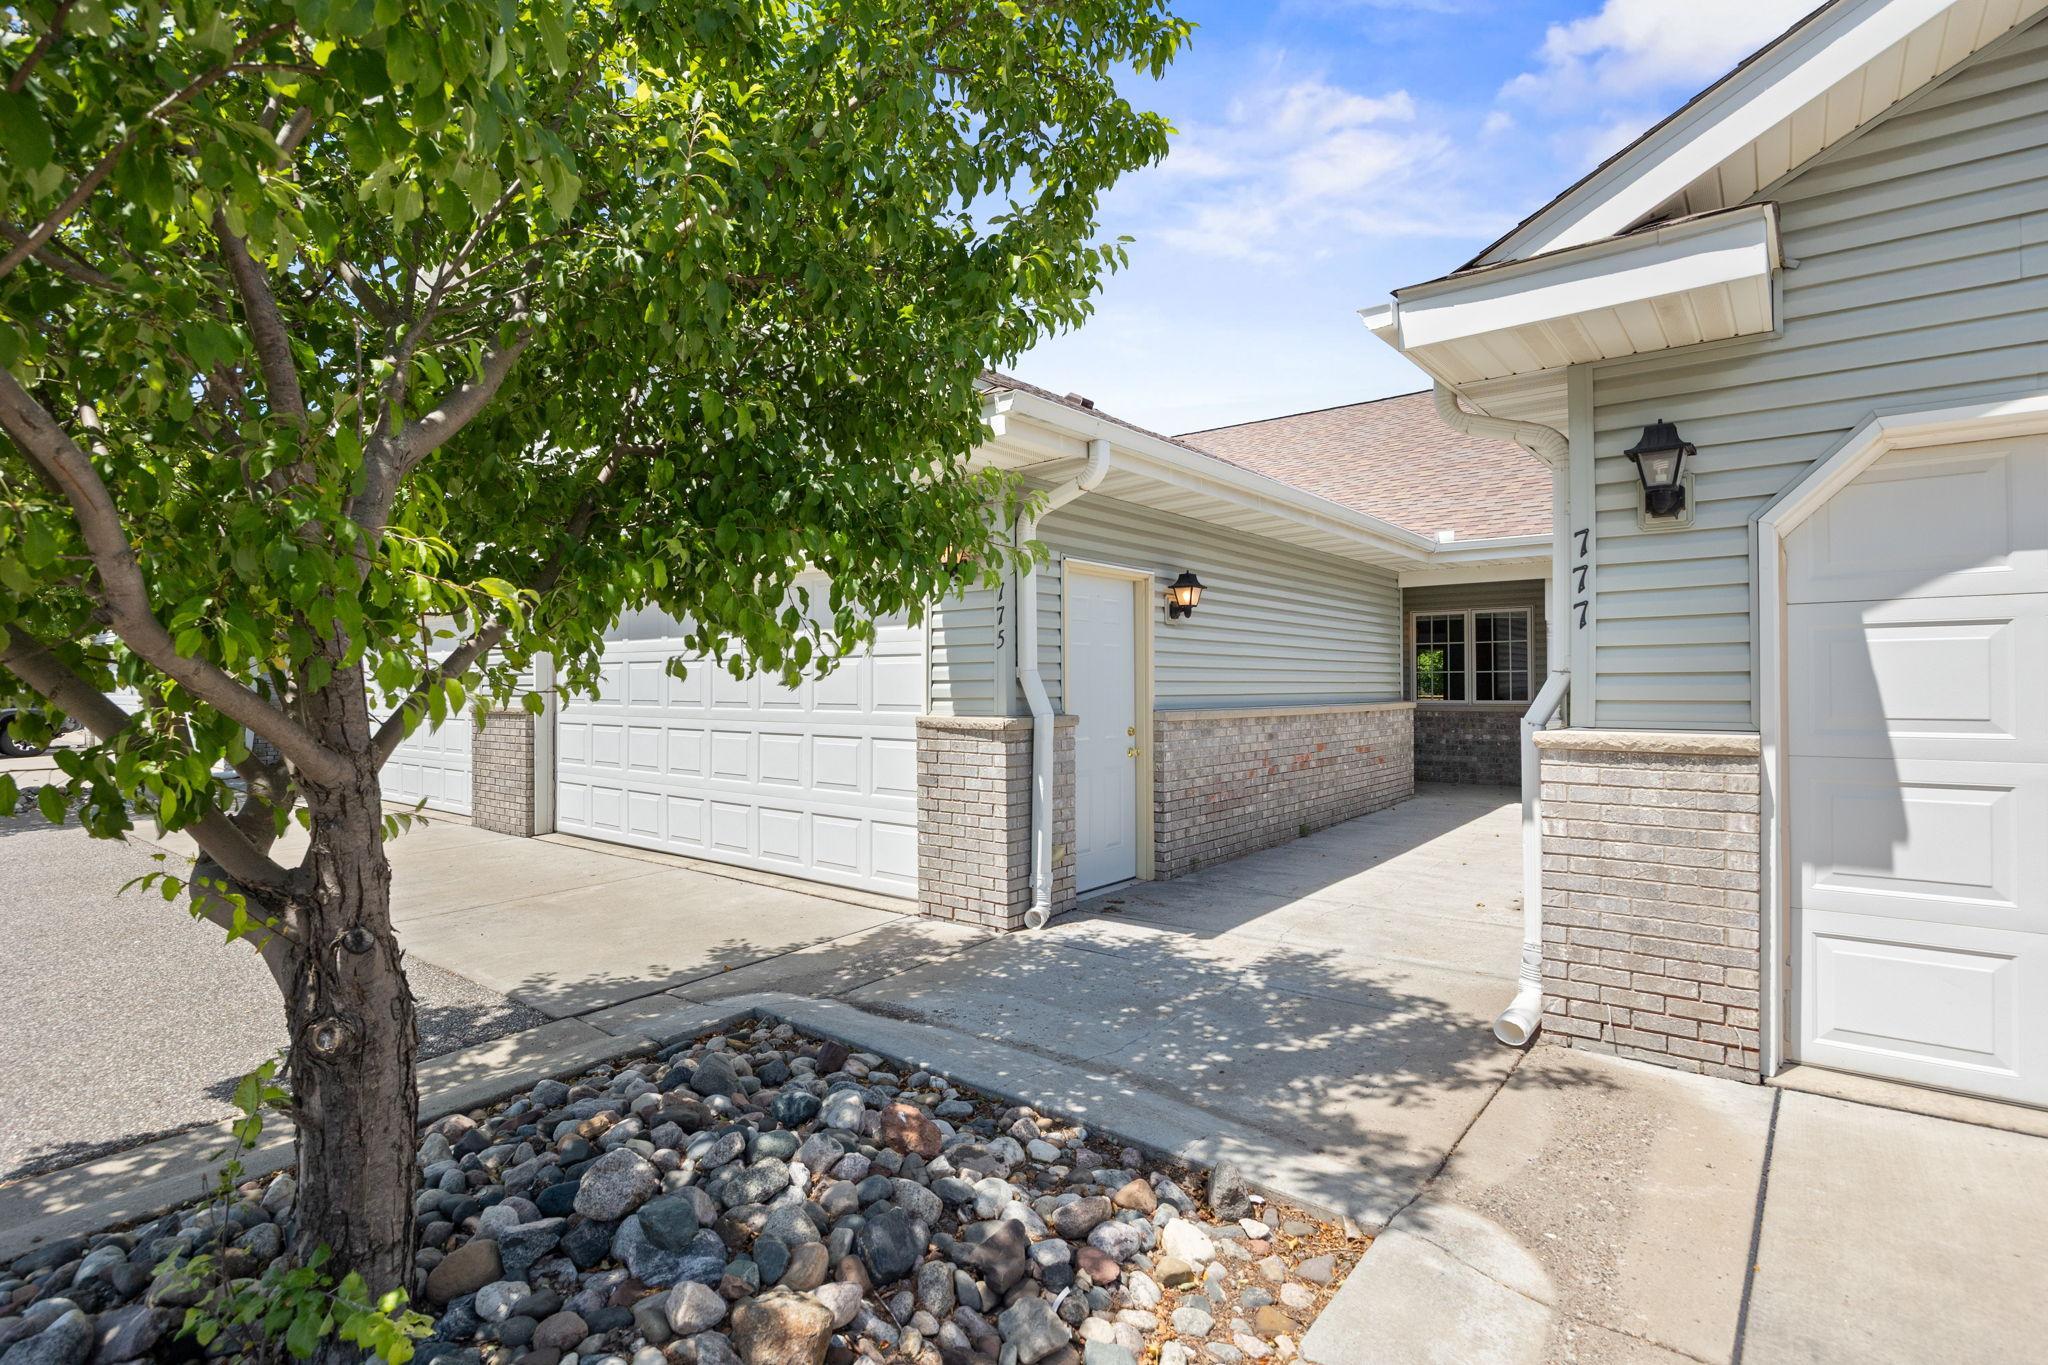
Save
Ask
Tour
Hide
Mortgage Calculator
Monthly Payment (Est.)
Enter an interest rate to see your estimated monthly payment.Calculator powered by Showcase IDX, a Constellation1 Company. Copyright ©2026 Information is deemed reliable but not guaranteed.
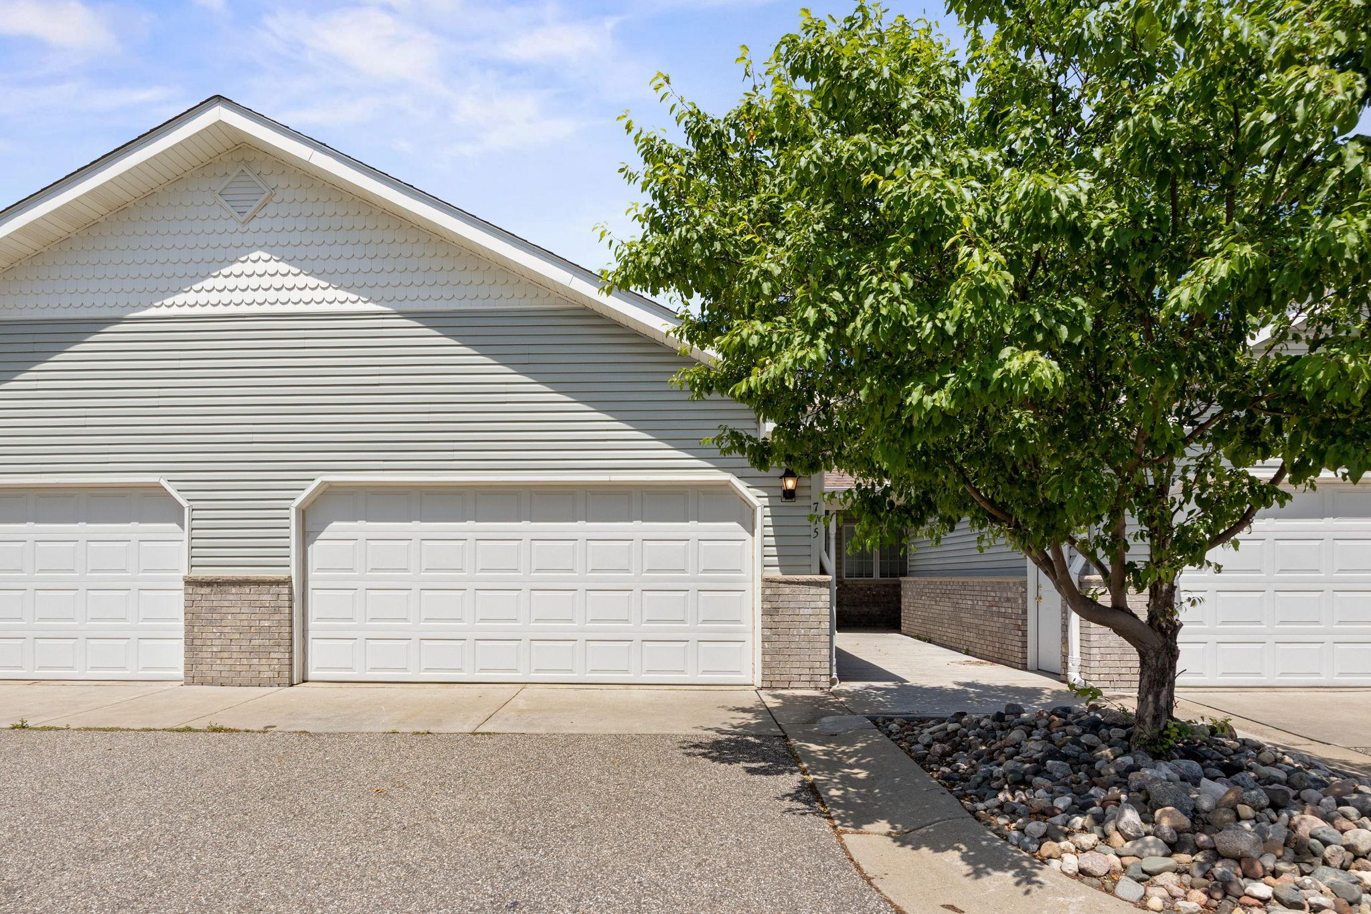
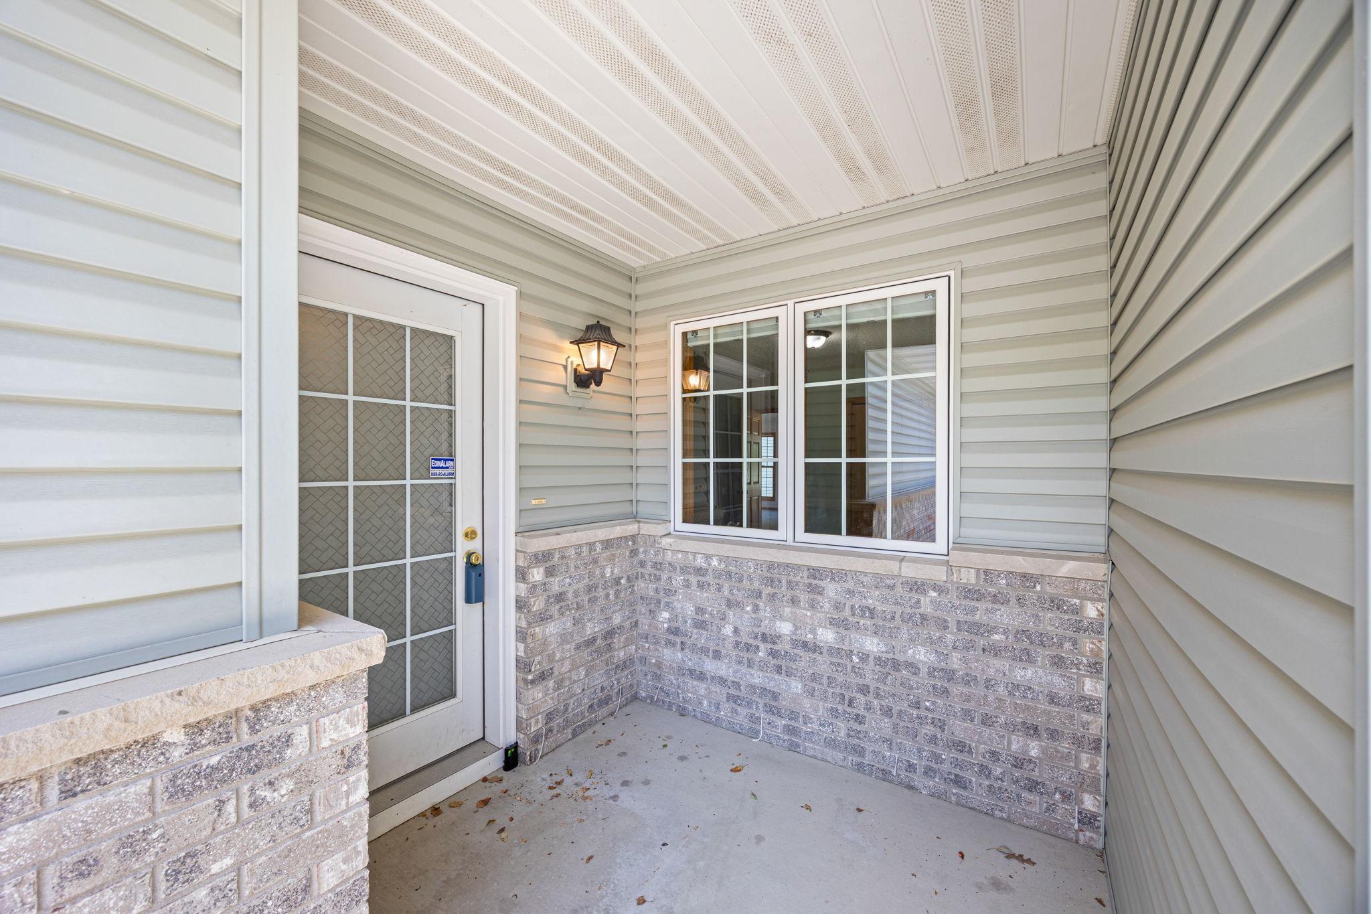
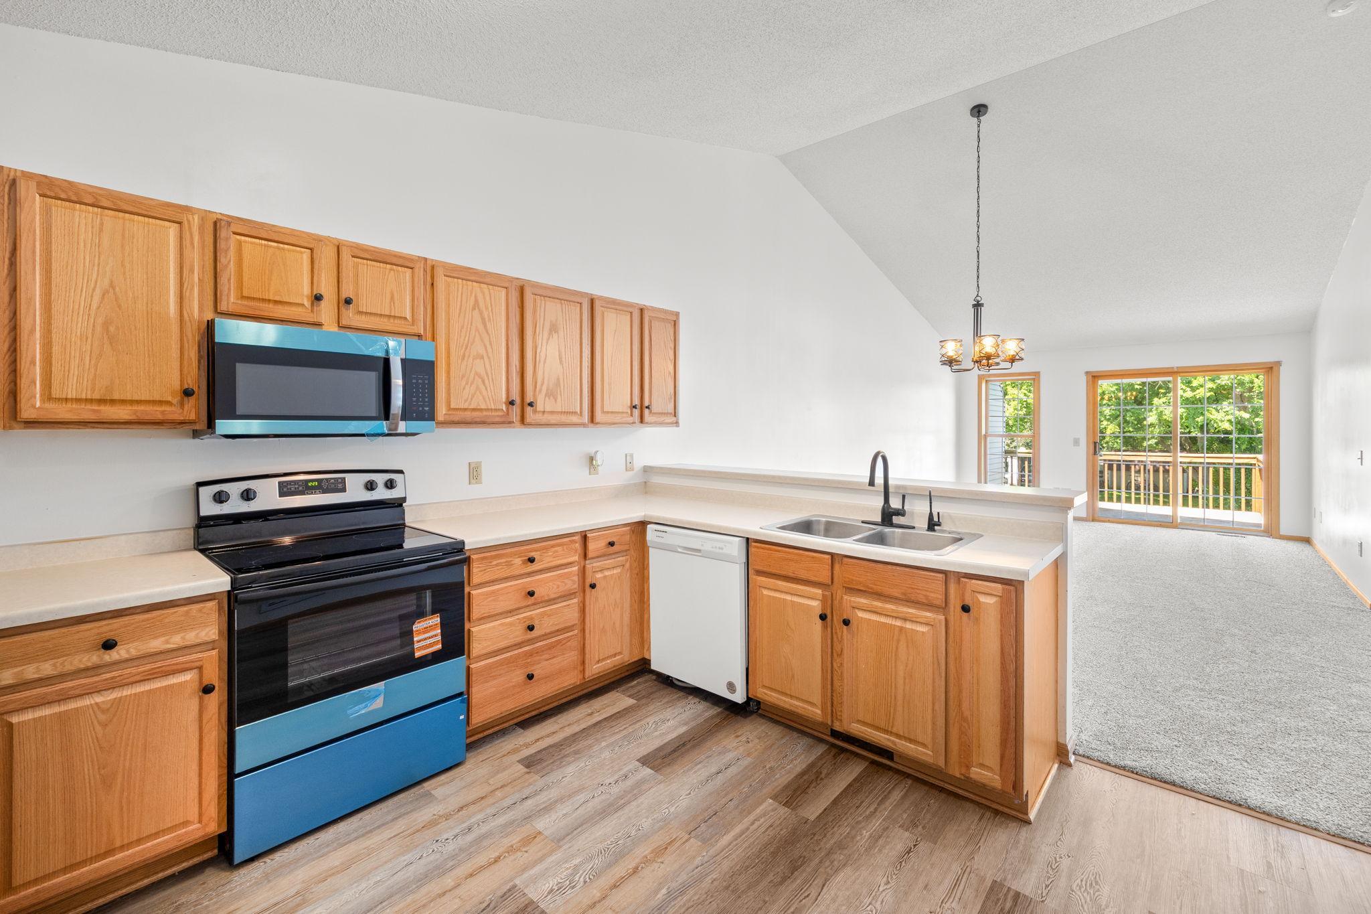
Affordable, carefree living in this 2 bedroom townhome. Perfectly located near schools, and within walking distance to downtown amenities, many restaurants and shopping. Easy access to highway 12. Open floorplan and expansive vaulted ceiling. All new flooring on main level, upgraded solid wood, paneled doors and updated lighting. New microwave and range and newer refrigerator and dishwasher. Fully remodeled bathroom. Drinking water filter system installed at kitchen sink. Entire main level is freshly painted. The large basement awaits your equity building ideas, and finishing.
Save
Ask
Tour
Hide
Listing Snapshot
Price
$254,900
Days On Site
0 Days
Bedrooms
2
Inside Area (SqFt)
1,014 sqft
Total Baths
1
Full Baths
1
Partial Baths
N/A
Lot Size
0.048 Acres
Year Built
2004
MLS® Number
7153977
Status
Active
Property Tax
$2,480
HOA/Condo/Coop Fees
$300 monthly
Sq Ft Source
N/A
Friends & Family
Recent Activity
| 5 hours ago | Listing updated with changes from the MLS® | |
| 10 hours ago | Listing first seen on site |
General Features
Acres
0.048
Attached Garage
Yes
Foundation
Block
Garage
Yes
Garage Spaces
2
Land Lease
No
Levels
One
Number Of Stories
1
Parking
AsphaltAttached
Property Sub Type
Townhouse
Sewer
Public Sewer
SqFt Above
1014
SqFt Total
2028
Water Source
Public
Zoning
Residential-Single Family
Interior Features
Appliances
DishwasherDryerMicrowaveRangeRefrigeratorWasher
Basement
UnfinishedDaylight
Cooling
Central Air
Heating
Natural GasForced Air
Bedroom
Dimensions - 13x12Level - Main
Bedroom 2
Dimensions - 11x11Level - Main
Dining Room
Dimensions - 12x10Level - Main
Kitchen
Dimensions - 15x12Level - Main
Living Room
Dimensions - 12x12Level - Main
Save
Ask
Tour
Hide
Exterior Features
Construction Details
Vinyl Siding
Patio And Porch
Deck
Community Features
Association Fee
$300.0
Association Fee Frequency
Monthly
School District
879 - Delano
Township
Delano
Schools
School District
879 - Delano
Elementary School
Unknown
Middle School
Unknown
High School
Unknown
Listing courtesy of Vanderlinde Group | Edge Realty, Inc.

Listing information is provided by Participants of the Northstar MLS. IDX information is provided exclusively for personal, non-commercial use, and may not be used for any purpose other than to identify prospective properties consumers may be interested in purchasing. Information is deemed reliable but not guaranteed. Copyright 2026, Northstar MLS.
Last checked: 2026-10-05 06:36 PM UTC
Listing information is provided by Participants of the Northstar MLS. IDX information is provided exclusively for personal, non-commercial use, and may not be used for any purpose other than to identify prospective properties consumers may be interested in purchasing. Information is deemed reliable but not guaranteed. Copyright 2026, Northstar MLS.
Last checked: 2026-10-05 06:36 PM UTC
Neighborhood & Commute
Source: Walkscore
Save
Ask
Tour
Hide