Save
Ask
Tour
Hide
Share
$1,125,000
13 Days On Site

1535 Neal Avenue Court N
Lake Elmo, MN55042

For Sale|Single Family Residence|Active
4
Beds
3
Total Baths
3
Full Baths
5,532
SqFt
$203
/SqFt
1996
Built
Subdivision:
West Lakeland Bluffs
County:
Washington
Listing courtesy of Real Estate Masters, Ltd.
Call Now: 612.729.7130
Is this the listing for you? We can help make it yours.
612.729.7130
Upcoming Open Houses
Sat, Nov 14, 10:00 AM - 12:00 PM
1535 Neal Avenue Court N1535 Neal Avenue Court N1535 Neal Avenue Court N1535 Neal Avenue Court N
Save
Ask
Tour
Hide
Share

Mortgage Calculator

Monthly Payment (Est.)

Enter an interest rate to see your estimated monthly payment.
Calculator powered by Showcase IDX, a Constellation1 Company. Copyright ©2026 Information is deemed reliable but not guaranteed.

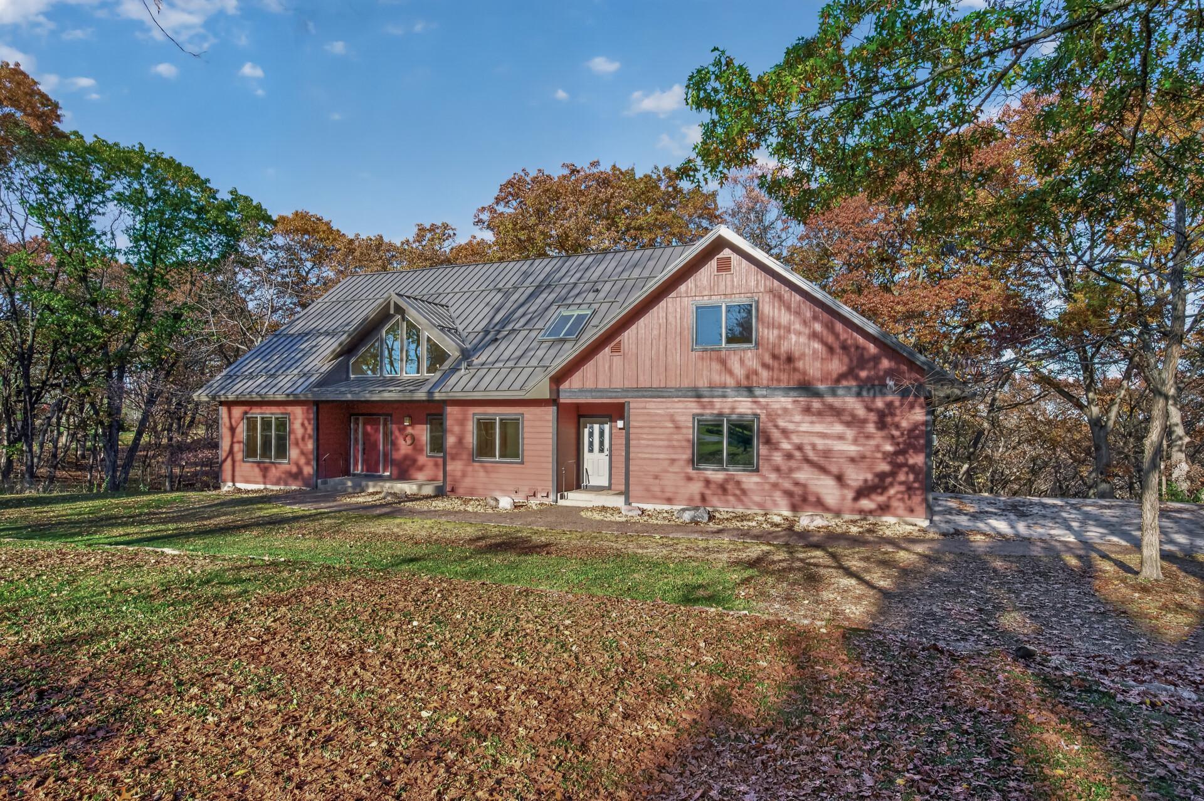
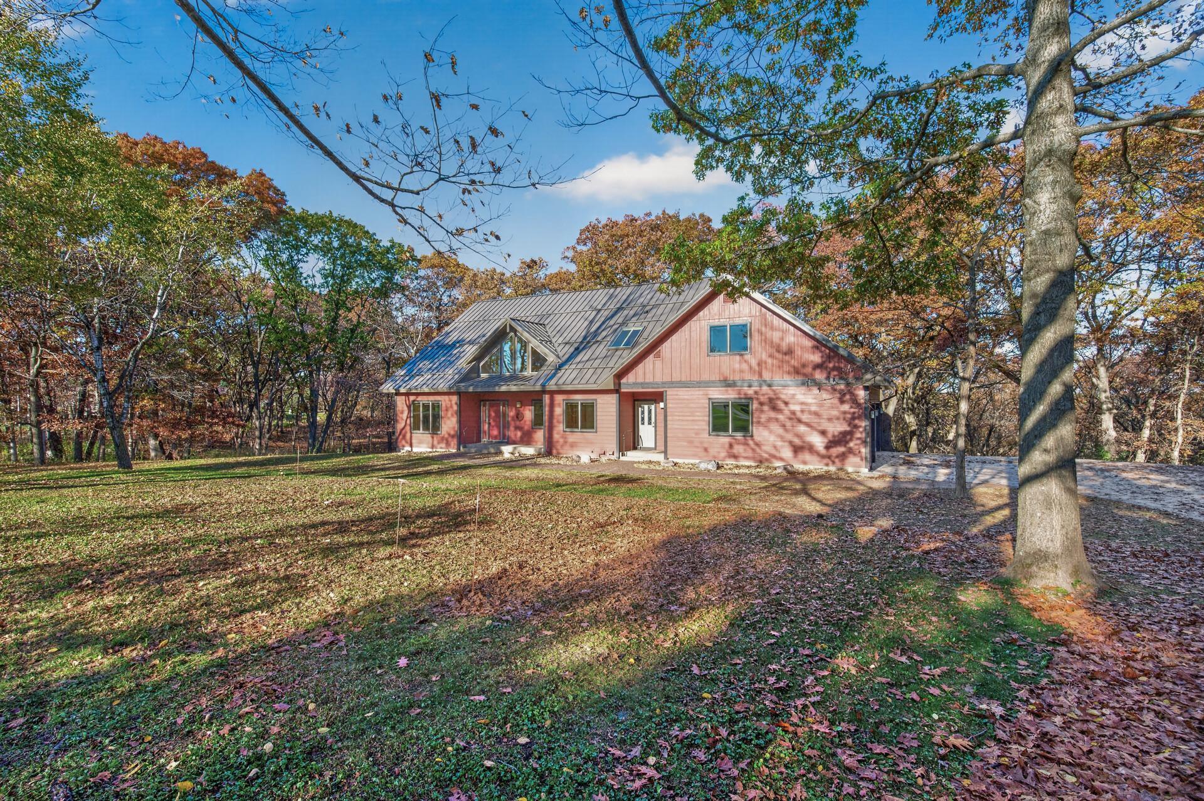
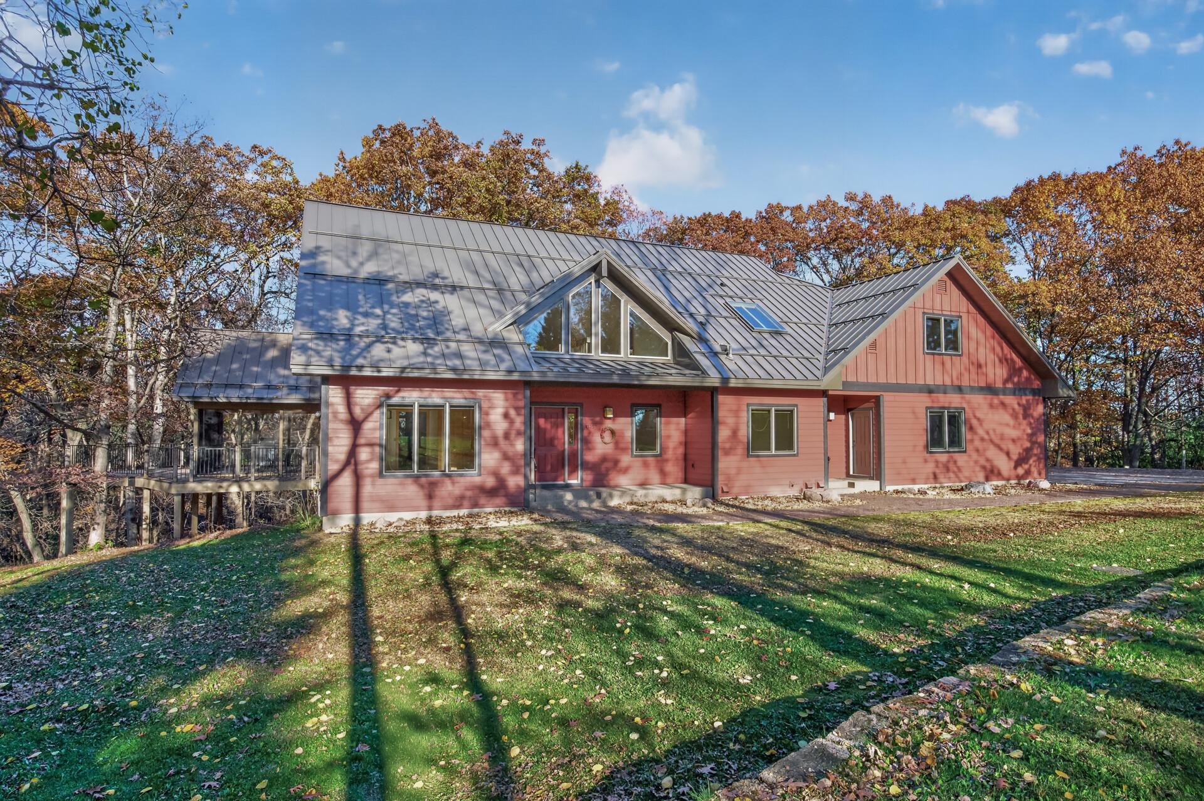
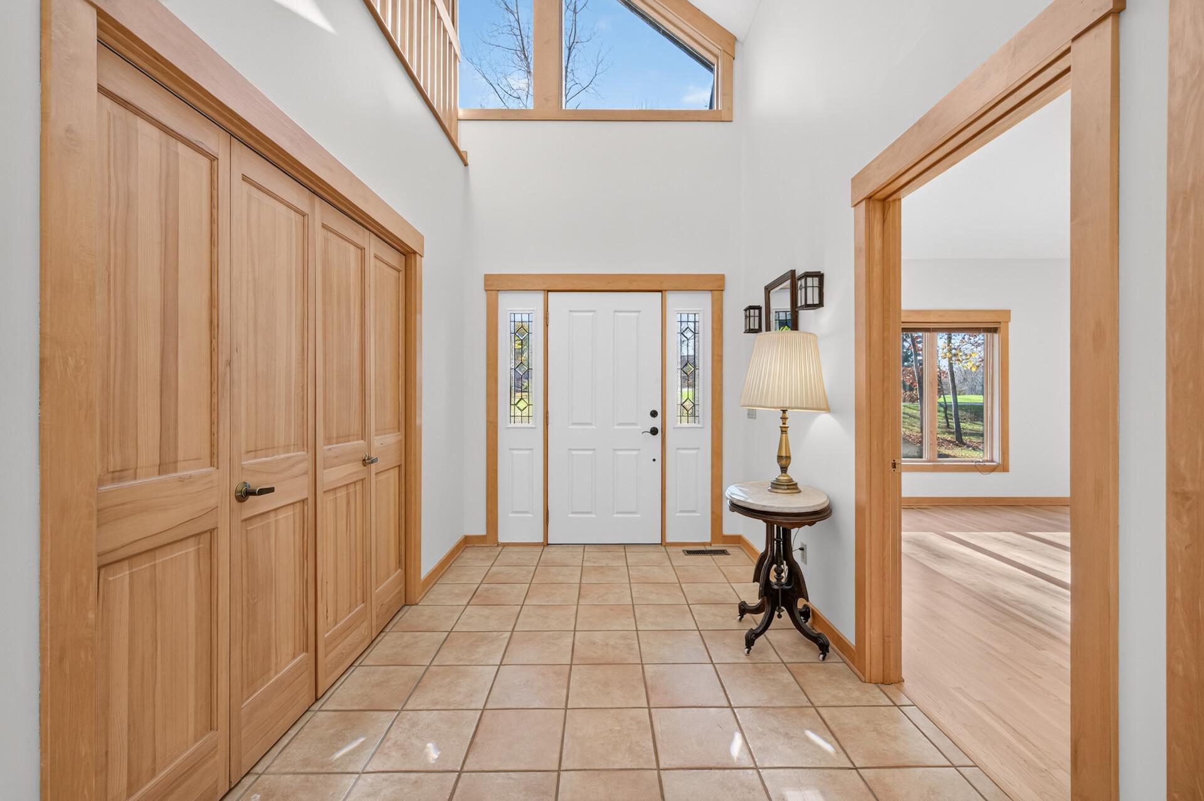
Enjoy breathtaking views and privacy on a beautifully wooded 3.7-acre lot. This impressive 4-bedroom, 3-bath home features soaring vaulted ceilings, floor-to-ceiling windows, and a three-season porch perfect for taking in the scenery. The home showcases beautiful maple hardwood floors and maple woodwork throughout, all recently refinished. The spacious primary ensuite offers a gas fireplace, huge walk-in closet, luxurious soaking tub, oversized walk-in shower, and an attached bonus room. Recent updates include fresh paint throughout, new lower-level flooring, refinished maple hardwood floors and woodwork, quartz countertops, and a new backsplash. Major improvements include LP SmartSide siding (2022), a commercial-grade standing seam metal roof (2022), and all-new windows (2023). Enjoy the comfort of in-floor heating in the entries, bathrooms, kitchen, and lower level, plus the convenience of a home elevator, whole-home standby generator with automatic transfer switch, advanced water filtration system, and central vacuum. A freshly paved concrete driveway leads to the spacious, heated, insulated three-car garage. This exceptional property combines timeless craftsmanship, modern comforts, and breathtaking natural surroundings. {{Home is unfurnished. Select photos have been virtually staged for illustrative purposes to help buyers envision the possibilities of each space.}}

Save
Ask
Tour
Hide
Share
Listing Snapshot
Price 
$1,125,000
Days On Site 
13 Days
Bedrooms 
4
Inside Area (SqFt) 
5,532 sqft
Total Baths 
3
Full Baths 
3
Partial Baths 
N/A
Lot Size 
3.679 Acres
Year Built 
1996
MLS Number 
7153994
Status 
Active
Property Tax 
$7,832
HOA/Condo/Coop Fees 
N/A
Sq Ft Source 
N/A
Friends & Family
Recent Activity
9 hours agoListing updated with changes from the MLS
2 weeks agoListing first seen on site
General Features
Acres 
3.679
Attached Garage 
Yes
Garage 
Yes
Garage Spaces 
3
Land Lease 
No
Levels 
Two
Parking 
ConcreteGarage Door OpenerHeated GarageAttached
Property Sub Type 
Single Family Residence
Sewer 
Septic Tank
SqFt Above 
3892
SqFt Below 
1640
SqFt Total 
6330
Water Source 
PrivateWell
Zoning 
Residential-Single Family
Interior Features
Appliances 
DishwasherDryerExhaust FanMicrowaveRangeRefrigeratorStainless Steel Appliance(s)Tankless Water HeaterWasherWater Purifier
Basement 
Walk-Out AccessFinishedPartially FinishedDaylight
Cooling 
Ceiling Fan(s)Central Air
Fireplace 
Yes
Fireplace Features 
Gas
Fireplaces 
2
Flooring 
Hardwood
Heating 
Natural Gas
Interior 
ElevatorCentral VacuumEat-in KitchenKitchen IslandVaulted Ceiling(s)Walk-In Closet(s)Chandelier
Laundry Features 
Lower Level
Window Features 
Skylight(s)
Bedroom 
Dimensions - 20x15Level - Upper
Bedroom 2 
Dimensions - 15x13Level - Main
Bedroom 3 
Dimensions - 12x13Level - Main
Bedroom 4 
Dimensions - 19x17Level - Lower
Bonus Room 
Dimensions - 31x14Level - Upper
Den 
Dimensions - 15x14Level - Main
Dining Room 
Dimensions - 14x11Level - Main
Family Room 
Dimensions - 23x30Level - Lower
Foyer 
Dimensions - 11x8Level - Main
Kitchen 
Dimensions - 19x15Level - Main
Laundry 
Dimensions - 22x13Level - Lower
Living Room 
Dimensions - 19x17Level - Main
Loft 
Dimensions - 14x10Level - Upper
Save
Ask
Tour
Hide
Share
Exterior Features
Lot Features 
Irregular Lot
Patio And Porch 
DeckPatioPorchScreened
Pool Features 
None
Road Frontage 
City Street
Roof 
Metal
Windows/Doors 
Skylight(s)
Community Features
Accessibility Features 
Accessible Elevator InstalledAccessible Entrance
School District 
834 - Stillwater
Township 
West Lakeland Twp
Roads 
Paved
Schools
School District
834 - Stillwater
Elementary School
Unknown
Middle School
Unknown
High School
Unknown
Listing courtesy of Real Estate Masters, Ltd.


Listing information is provided by Participants of the Northstar MLS. IDX information is provided exclusively for personal, non-commercial use, and may not be used for any purpose other than to identify prospective properties consumers may be interested in purchasing. Information is deemed reliable but not guaranteed. Copyright 2026, Northstar MLS.
Last checked: 2026-11-13 02:36 PM UTC

Neighborhood & Commute
Source: Walkscore
Save
Ask
Tour
Hide
Share