

6109 Tingdale AvenueEdina, MN55436
Mortgage Calculator
Monthly Payment (Est.)
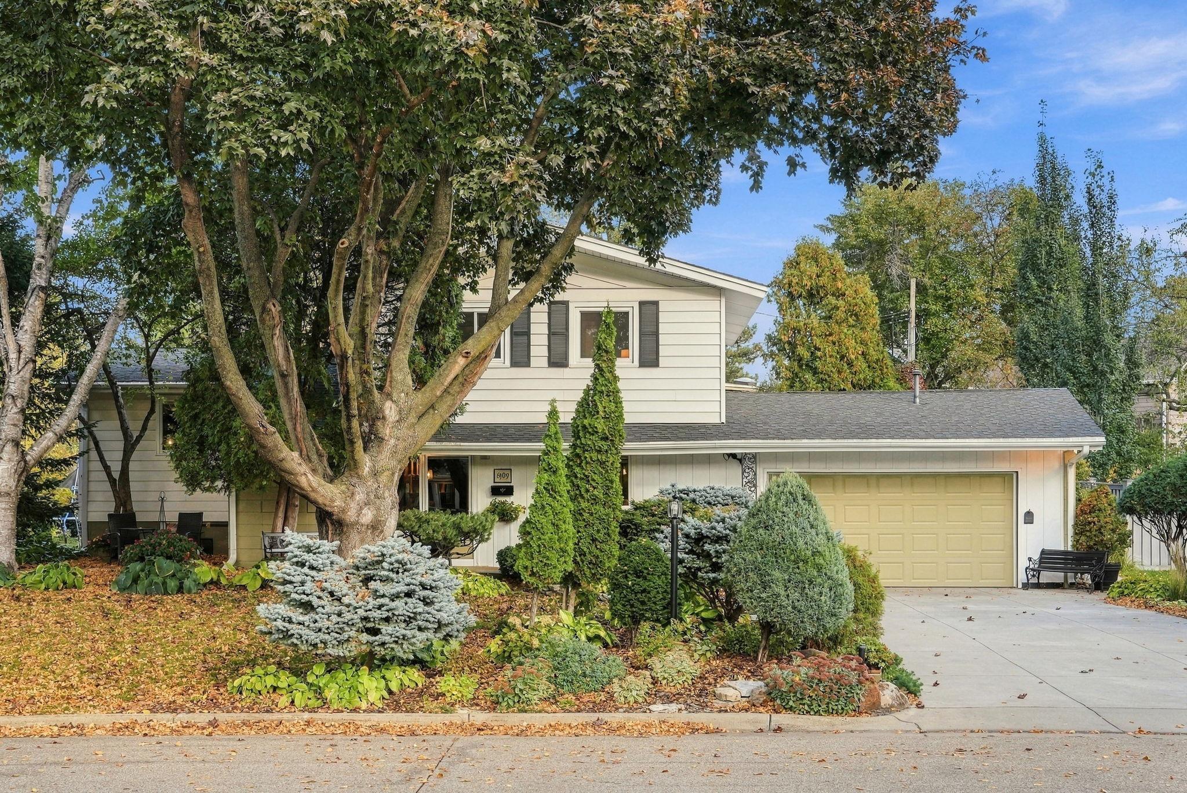
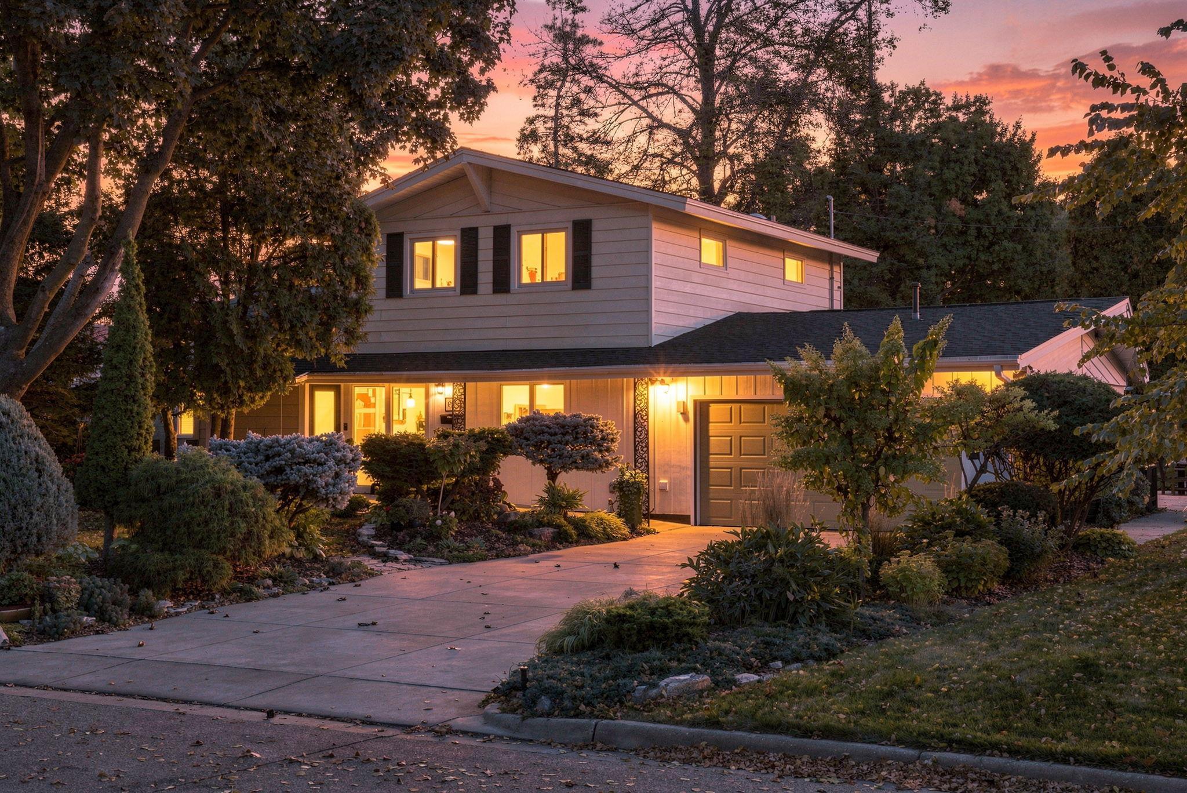
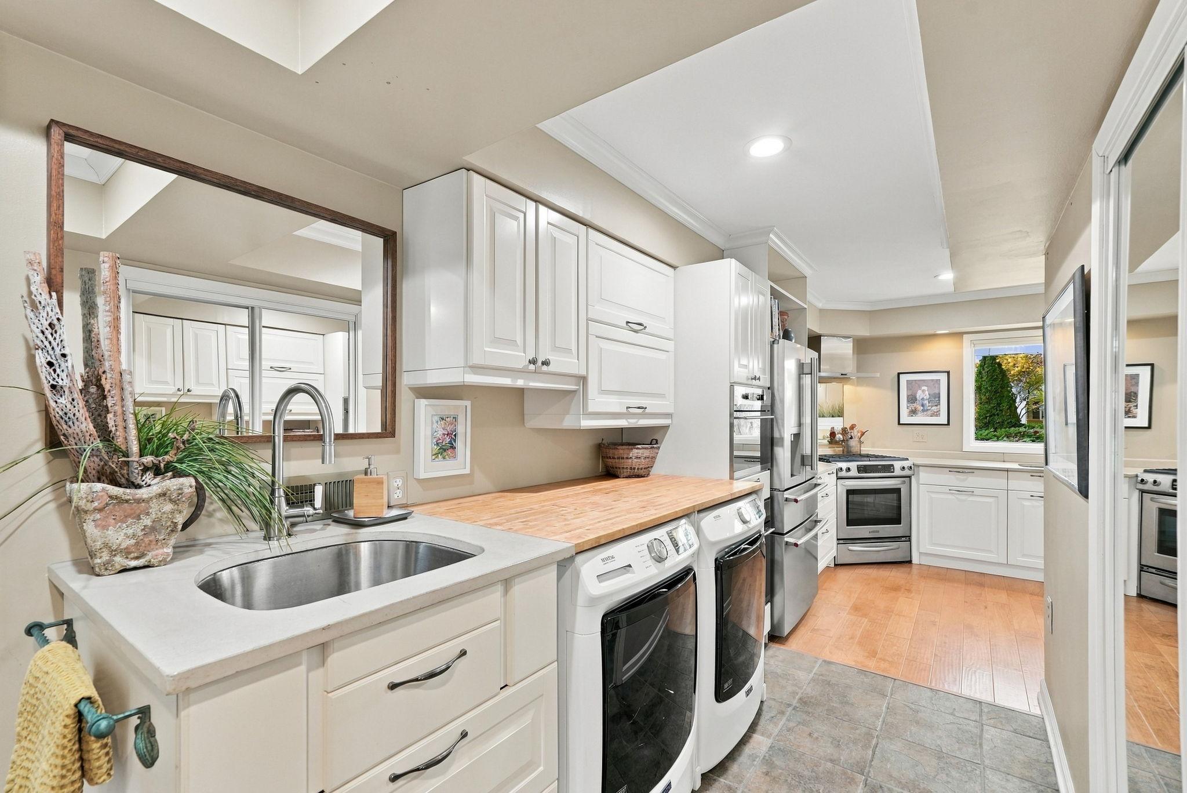
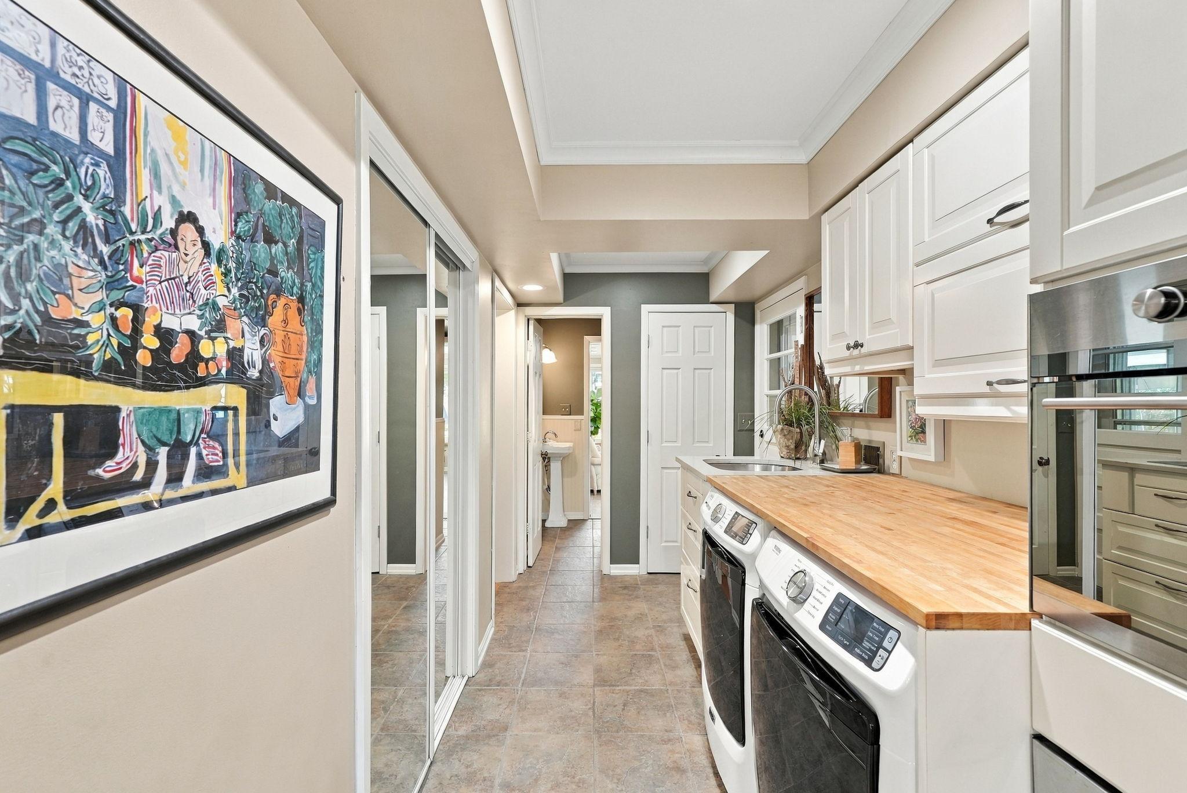
Enter an interest rate to see your estimated monthly payment.Welcome to 6109 Tingdale Avenue, a truly special Edina home where beautiful gardens, inviting living spaces, and an exceptional location come together to create something extraordinary! Nestled in an established neighborhood surrounded by mature trees, this beautifully maintained home offers a rare combination of character, comfort, and outdoor beauty. From the moment you arrive, the meticulously cultivated landscaping sets the stage for what awaits inside and beyond. Step inside and discover a home designed for both everyday living and memorable gatherings. Multiple living and entertaining spaces provide wonderful flexibility, with two gas fireplaces creating warm and inviting places to relax. The thoughtfully designed kitchen features distinctive concrete countertops, stainless steel appliances, a wall oven, and a gas range, making it as functional as it is appealing. A sunroom offers a peaceful retreat where you can enjoy views of the surrounding gardens throughout the changing seasons. With three bedrooms and generously appointed bathrooms, including two full baths with jetted tubs and a private three-quarter primary bath, the home offers comfort and convenience across its spacious multi-level design. Additional living areas provide plenty of room for entertaining, hobbies, quiet evenings, or simply spreading out. But the true showstopper may be the backyard. Years of thoughtful care have transformed this property into a remarkable garden retreat, filled with mature trees, lush perennials, sculpted shrubs, winding pathways, and beautiful landscaping that creates an almost park-like setting. Two patios offer wonderful opportunities for outdoor dining, morning coffee, or evenings with friends, while the surrounding greenery provides a sense of privacy and tranquility that's increasingly difficult to find. And while this home feels like a peaceful escape, its Edina location puts you remarkably close to everything! Shopping, restaurants, parks, trails, and everyday conveniences are all nearby, with easy access to major roadways and destinations throughout the Twin Cities. This isn't just a home with beautiful gardens. It's a home where the gardens, gathering spaces, and setting become part of the way you live. Come experience the beauty, character, and possibilities of this exceptional Edina property! All information provided in this listing, including but not limited to dimensions, to be verified by the Buyer and Buyer's agent.
| 3 hours ago | Listing updated with changes from the MLS® | |
| 3 hours ago | Listing first seen on site |

Listing information is provided by Participants of the Northstar MLS. IDX information is provided exclusively for personal, non-commercial use, and may not be used for any purpose other than to identify prospective properties consumers may be interested in purchasing. Information is deemed reliable but not guaranteed. Copyright 2026, Northstar MLS.
Last checked: 2026-10-14 11:31 PM UTC
Did you know? You can invite friends and family to your search. They can join your search, rate and discuss listings with you.