Save
Ask
Tour
Hide
Share
$829,900
New Listing

5013 Hidden Acres Circle
Saint Cloud, MN56301

For Sale|Single Family Residence|Active
4
Beds
4
Total Baths
3
Full Baths
1
Partial Bath
3,401
SqFt
$244
/SqFt
2011
Built
Subdivision:
Creekside Add
County:
Stearns
Listing courtesy of RE/MAX Results
Call Now: 612.729.7130
Is this the listing for you? We can help make it yours.
612.729.7130
5013 Hidden Acres Circle5013 Hidden Acres Circle5013 Hidden Acres Circle5013 Hidden Acres Circle
Save
Ask
Tour
Hide
Share

Mortgage Calculator

Monthly Payment (Est.)

Enter an interest rate to see your estimated monthly payment.
Calculator powered by Showcase IDX, a Constellation1 Company. Copyright ©2026 Information is deemed reliable but not guaranteed.

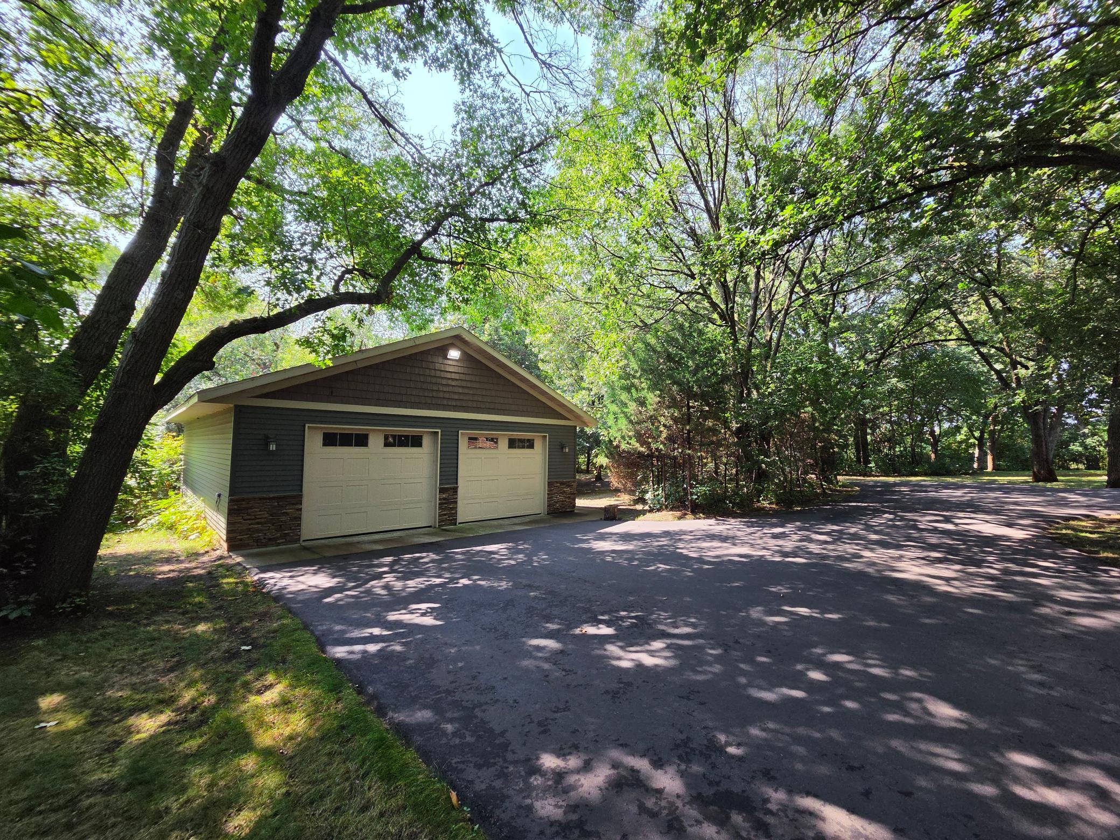
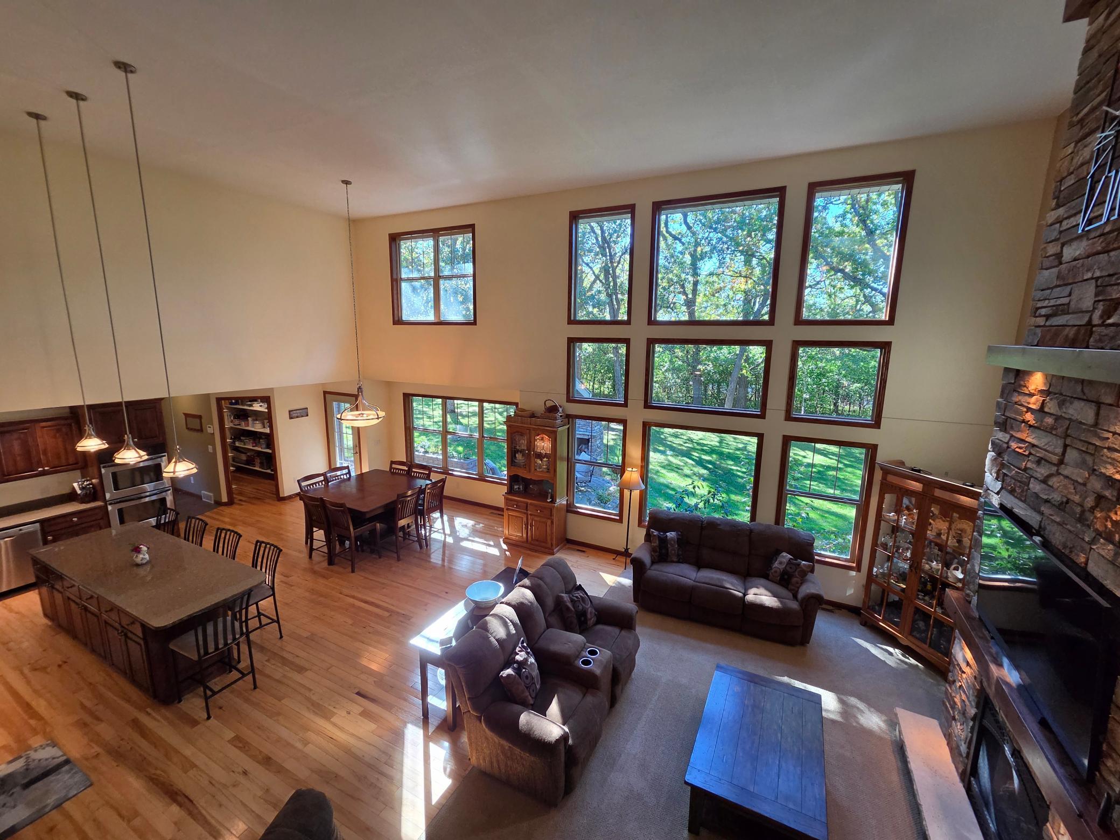
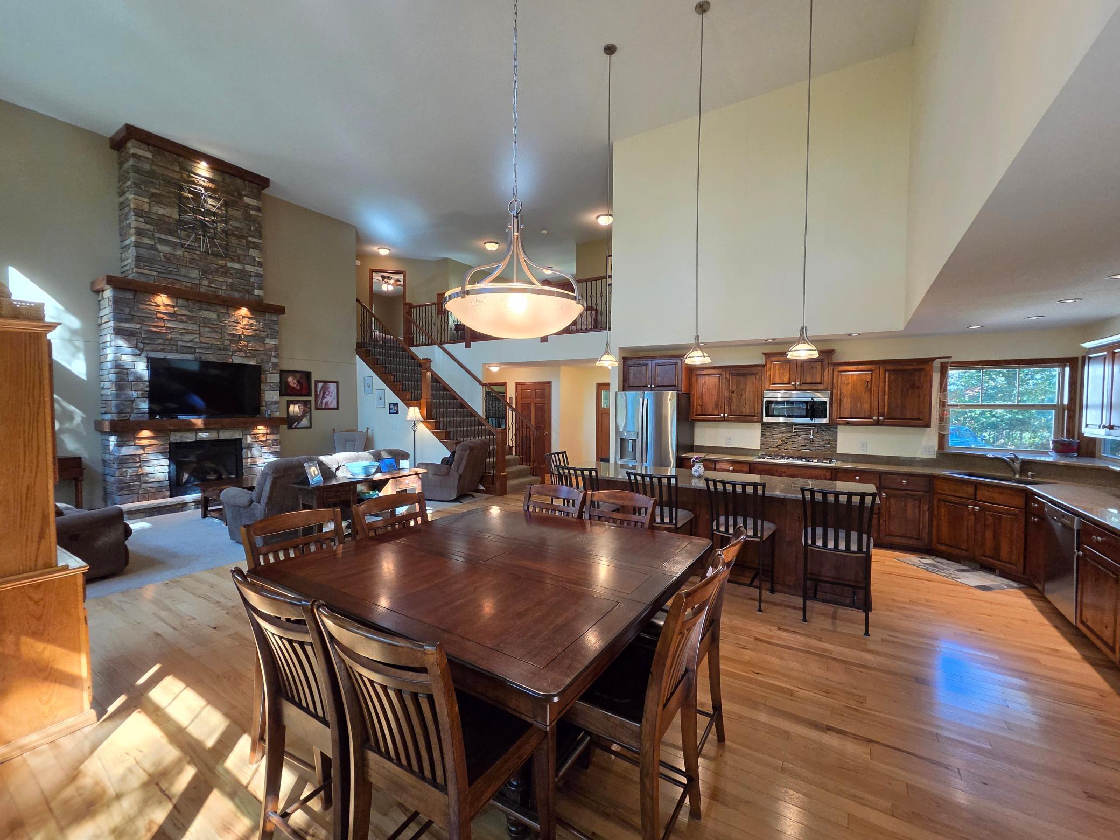
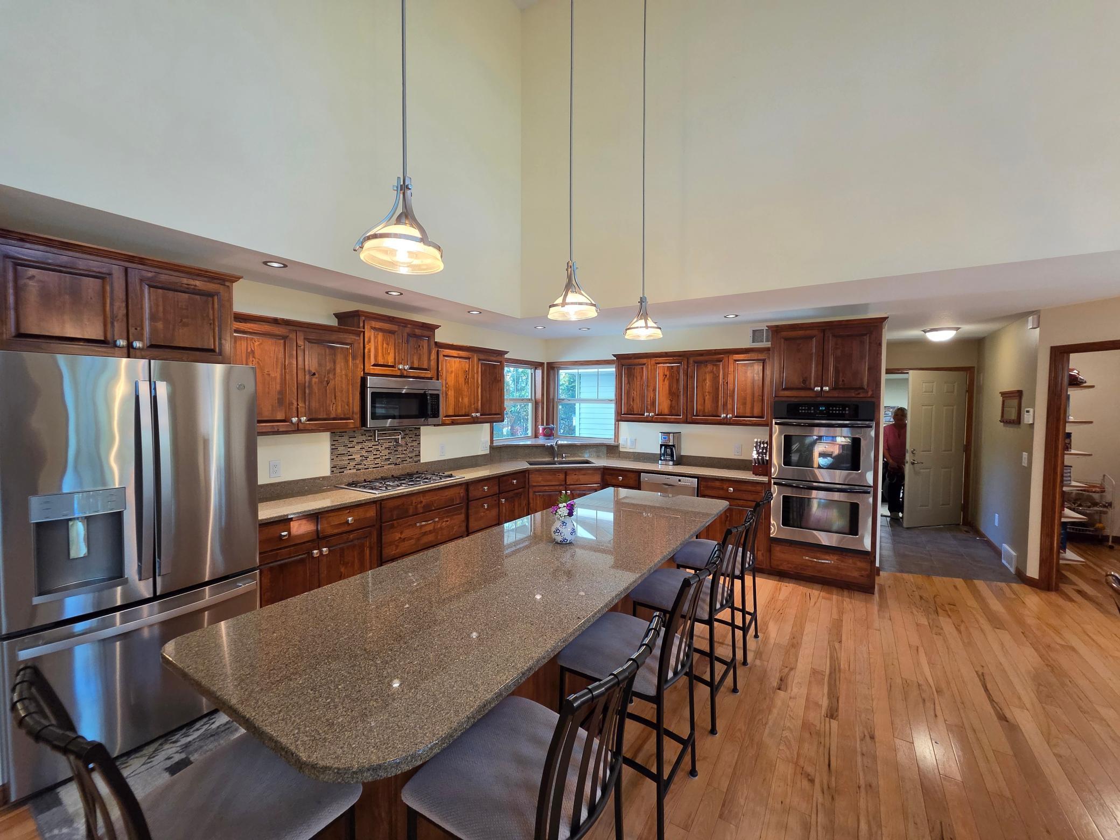
This is truly a one of a kind property! Custom built with an abundance of thought and care went into this one-owner home! Enjoy peace and privacy on 5 acres buried in trees and overlooking a small pond/lake. 5 minutes to popular Pleasant Lake and 5 minutes to the new Tech HS. A gorgeous and impressive 2 story with over 3400 square feet finished....and 2200+ square feet Unfinished downstairs for even more expansion! You will enjoy the lovely main floor owners suite...very spacious with a beautiful bathroom and huge walk in closet! The main floor laundry and office are extra features as well as a in-home beautician space (or this could easily be office #2) Any kind of an at home business would would perfect here...and there is a adjacent half bath for potential customer/clients....as well as a separate entrance off the front porch. The impressive kitchen and dining areas are sure to please the chef of the family....there is tons of knotty Alder cabinets...a huge breakfast island and a convenient walk in pantry! Stainless steel appliances and a double oven. You will love the glorius windows and appealing woodwork throughout!! Snuggle up by the gas fireplace this winter! Upstairs you will appreciate 3 spacious bedrooms, another familyroom and 2 full baths!! There is an over sized 33x35 triple attached garage which is heated and finished....also an additional 1200 sq. ft. second garage, and a garden shed! There is so much room inside and outside!!! You will enjoy relaxing on the paver stone patio...complete with an outdoor fireplace! There is a efficient air source heat pump as well as FA gas, a radon system and a sprinkler system too! Perfect setting and so close to town...yet it feels like a country home! Welcome Home!

Save
Ask
Tour
Hide
Share
Listing Snapshot
Price 
$829,900
Days On Site 
0 Days
Bedrooms 
4
Inside Area (SqFt) 
3,401 sqft
Total Baths 
4
Full Baths 
3
Partial Baths 
1
Lot Size 
5 Acres
Year Built 
2011
MLS® Number 
7154197
Status 
Active
Property Tax 
$7,270
HOA/Condo/Coop Fees 
N/A
Sq Ft Source 
N/A
Friends & Family
Recent Activity
an hour agoListing updated with changes from the MLS®
7 hours agoListing first seen on site
General Features
Acres 
5
Attached Garage 
Yes
Garage 
Yes
Garage Spaces 
6
Land Lease 
No
Levels 
Two
Number Of Stories 
2
Parking 
AsphaltHeated GarageAttachedGarage
Property Sub Type 
Single Family Residence
Sewer 
Septic Tank
SqFt Above 
3401
SqFt Total 
5629
Water Source 
PrivateWell
Zoning 
Residential-Single Family
Interior Features
Appliances 
CooktopDishwasherDouble OvenDryerGas Water HeaterMicrowaveRefrigeratorStainless Steel Appliance(s)WasherWater Softener Owned
Basement 
FullStorage SpaceUnfinished
Cooling 
Ceiling Fan(s)Central AirHeat Pump
Electric 
200+ Amp Service
Fireplace 
Yes
Fireplace Features 
Gas
Fireplaces 
1
Flooring 
Hardwood
Heating 
Natural GasForced AirFireplace(s)Heat Pump
Interior 
Breakfast BarEat-in KitchenKitchen IslandVaulted Ceiling(s)Walk-In Closet(s)
Laundry Features 
Laundry RoomMain Level
Bedroom 
Dimensions - 21.6 x 16.3Level - Main
Bedroom 2 
Dimensions - 12 x 16.3Level - Upper
Bedroom 3 
Dimensions - 12 x 16.3Level - Upper
Bedroom 4 
Dimensions - 11 x 13.10Level - Upper
Dining Room 
Dimensions - 11.10 x 16.6Level - Main
Family Room 
Dimensions - 19.9 x 19.5Level - Main
Flex Room 
Dimensions - 16.6 x 10.11Level - Main
Foyer 
Dimensions - 12 x 8.8Level - Main
Kitchen 
Dimensions - 12.8 x 16.2Level - Main
Laundry 
Dimensions - 8.9 x 9.2Level - Main
Mud Room 
Dimensions - 11.1 x 9Level - Main
Office 
Dimensions - 10.8 x 10.11Level - Main
Pantry (Walk-In) 
Dimensions - 9.6 x 5.4Level - Main
Porch 
Dimensions - 30.9 x 15Level - Main
Primary Bathroom 
Dimensions - 16.3 x 14.10Level - Main
Walk-In Closet 
Dimensions - 14.10 x 8Level - Main
Save
Ask
Tour
Hide
Share
Exterior Features
Construction Details 
StoneMetal Siding
Fencing 
None
Lot Features 
Wooded
Other Structures 
Shed(s)Garage(s)
Patio And Porch 
PatioPorchCoveredFront Porch
Pool Features 
None
Road Frontage 
City Street
Roof 
Asphalt
View 
Lake
Waterview 
Lake
Community Features
School District 
742 - St. Cloud
Township 
Saint Cloud
Roads 
Paved
Schools
School District
742 - St. Cloud
Elementary School
Unknown
Middle School
Unknown
High School
Unknown
Listing courtesy of RE/MAX Results


Listing information is provided by Participants of the Northstar MLS. IDX information is provided exclusively for personal, non-commercial use, and may not be used for any purpose other than to identify prospective properties consumers may be interested in purchasing. Information is deemed reliable but not guaranteed. Copyright 2026, Northstar MLS.
Last checked: 2026-10-02 06:44 PM UTC

Neighborhood & Commute
Source: Walkscore
Save
Ask
Tour
Hide
Share