Save
Ask
Tour
Hide
Share
$375,000
New Listing

4040 121st Avenue NW
Coon Rapids, MN55433

Single Family Residence|Coming Soon
3
Beds
2
Total Baths
2
Full Baths
1,987
SqFt
$189
/SqFt
1976
Built
County:
Anoka
Listing courtesy of Keller Williams Classic Realty
Call Now: 612.729.7130
Is this the listing for you? We can help make it yours.
612.729.7130
4040 121st Avenue NW4040 121st Avenue NW4040 121st Avenue NW4040 121st Avenue NW
Save
Ask
Tour
Hide
Share

Mortgage Calculator

Monthly Payment (Est.)

Enter an interest rate to see your estimated monthly payment.
Calculator powered by Showcase IDX, a Constellation1 Company. Copyright ©2026 Information is deemed reliable but not guaranteed.

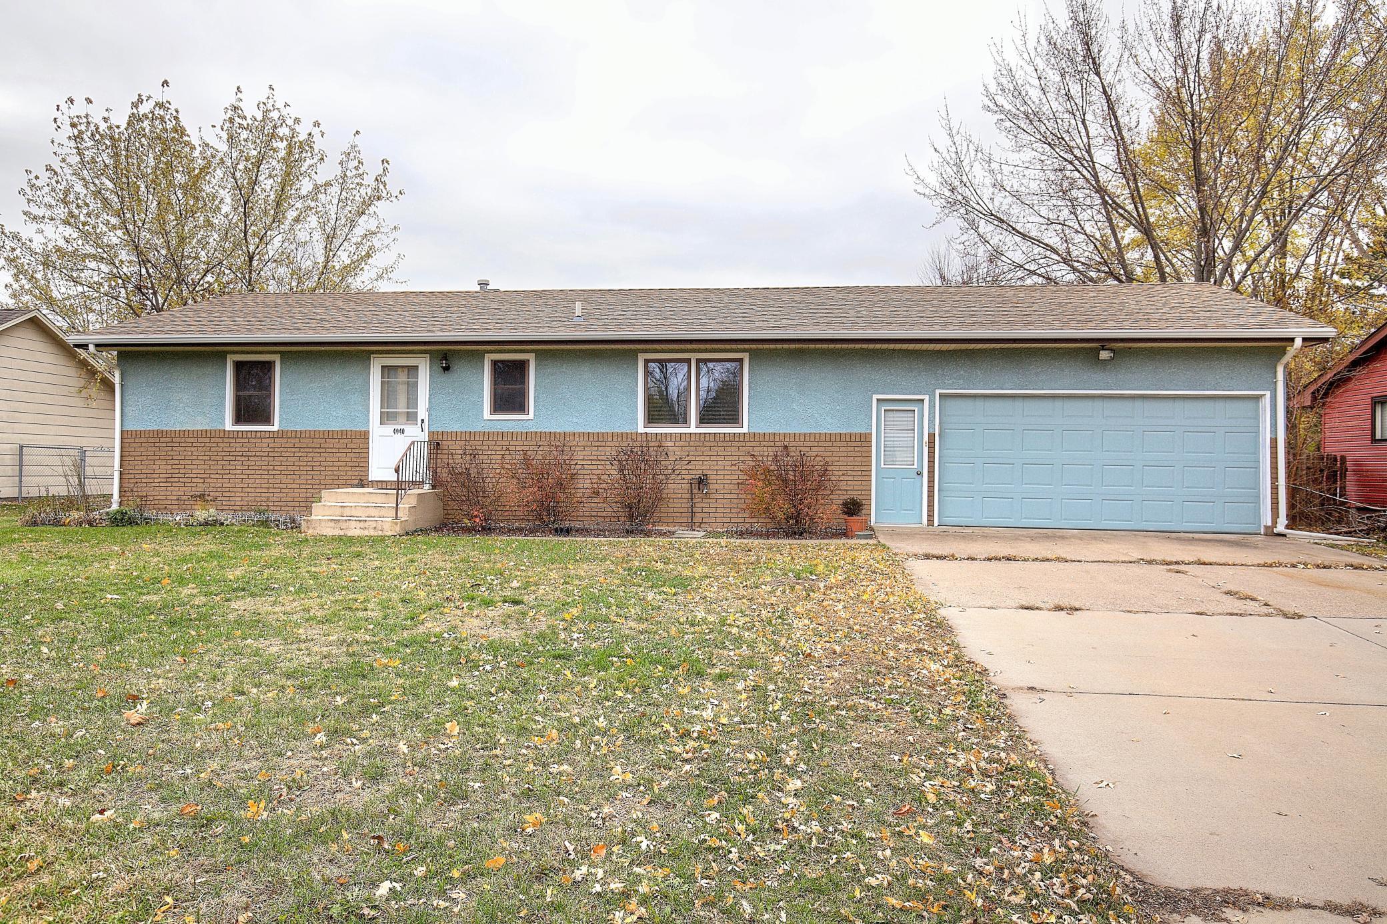
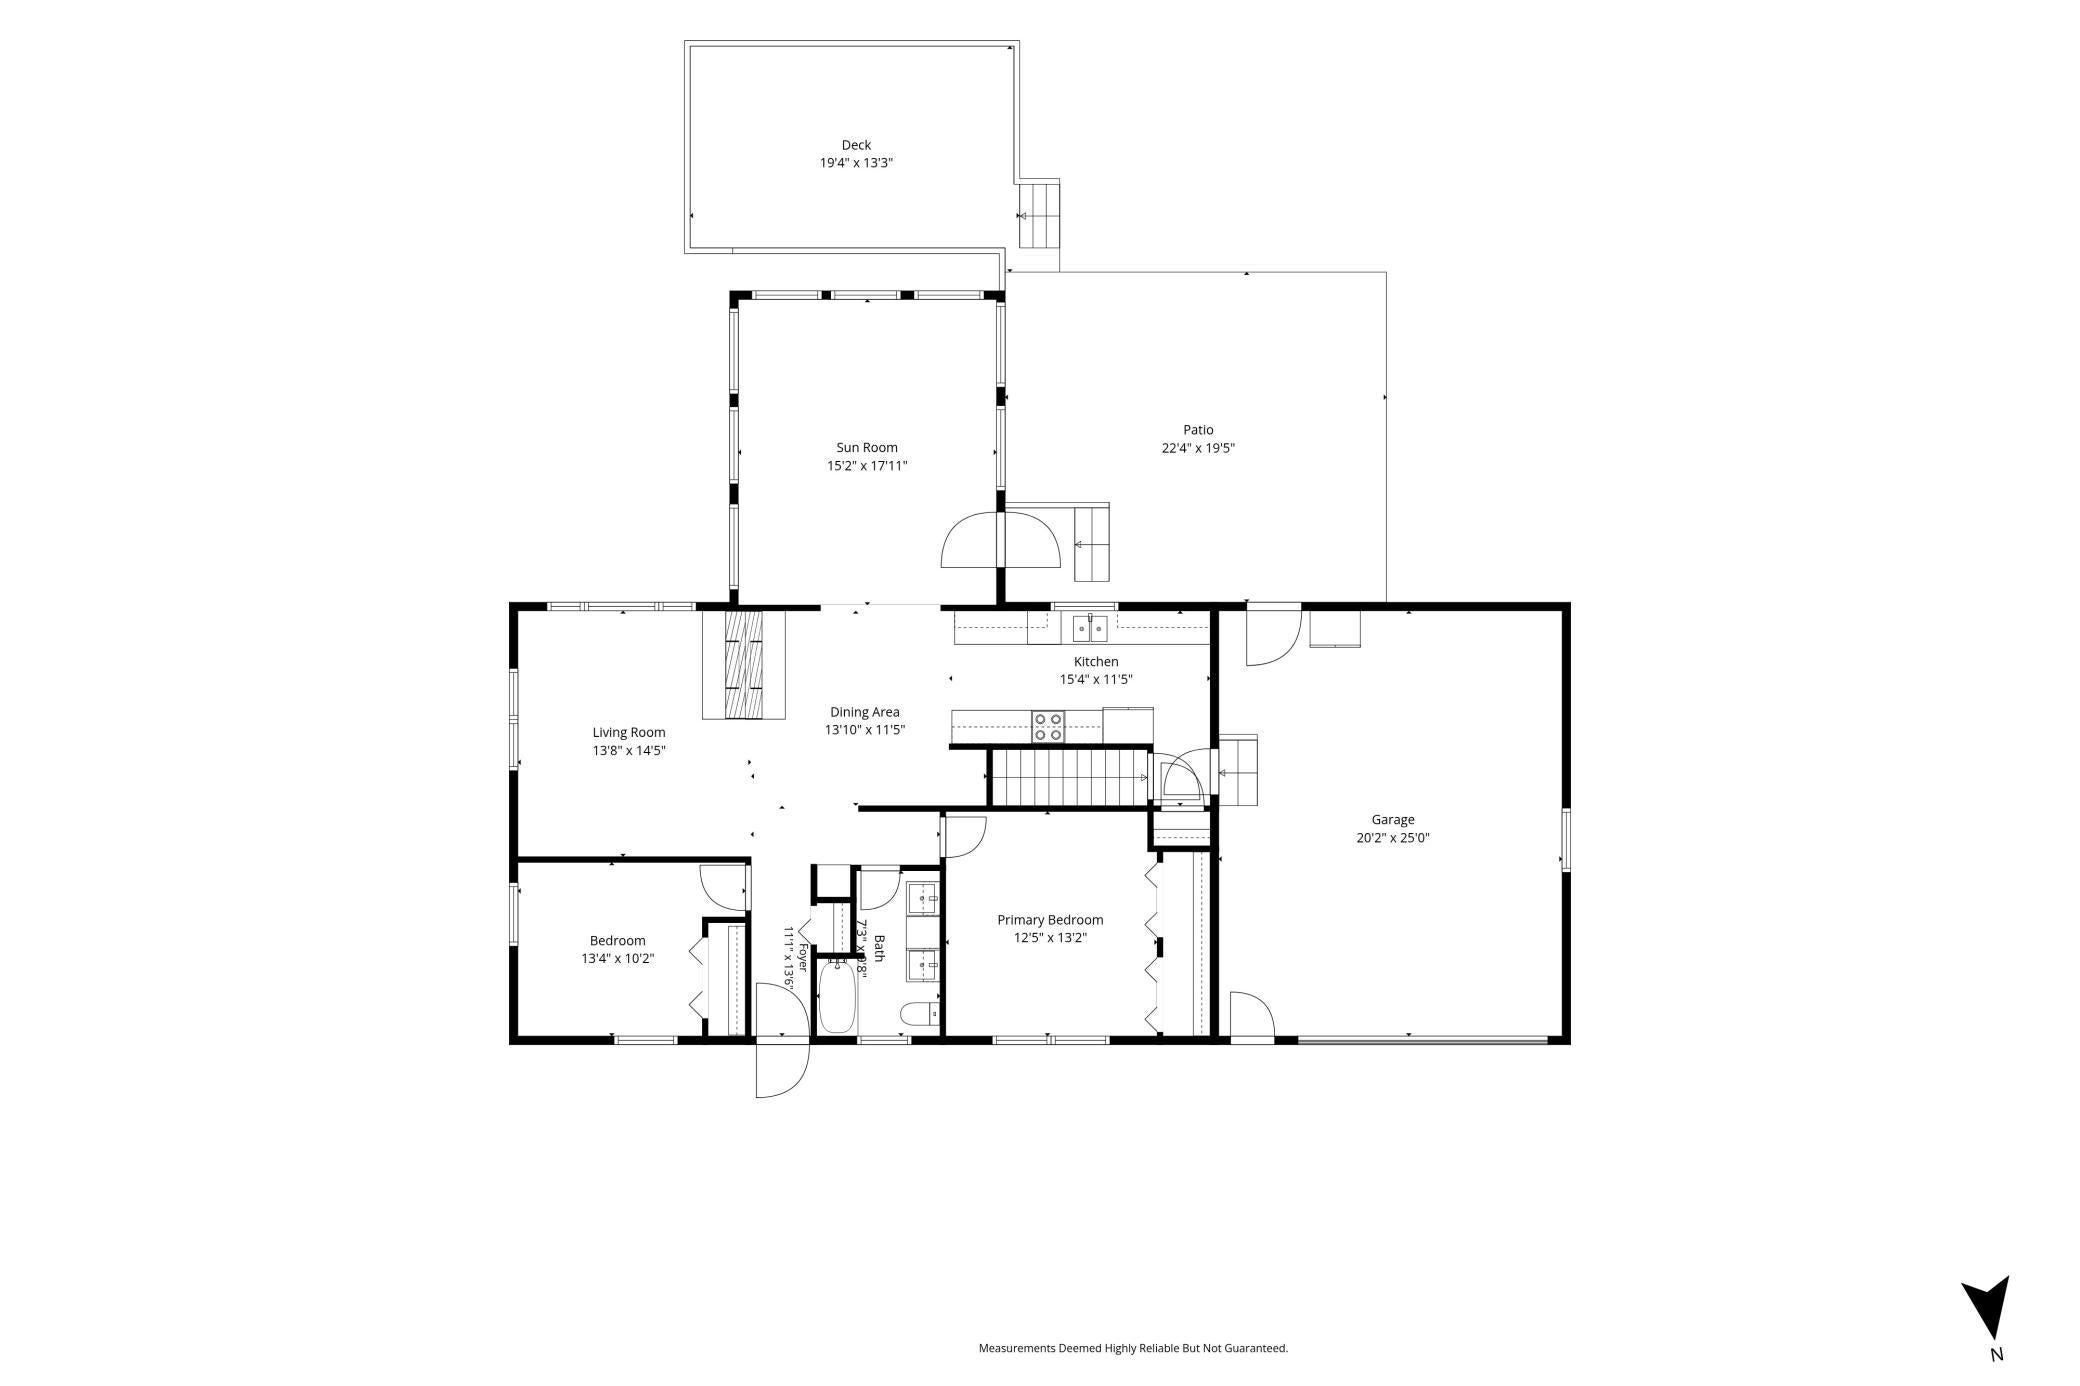
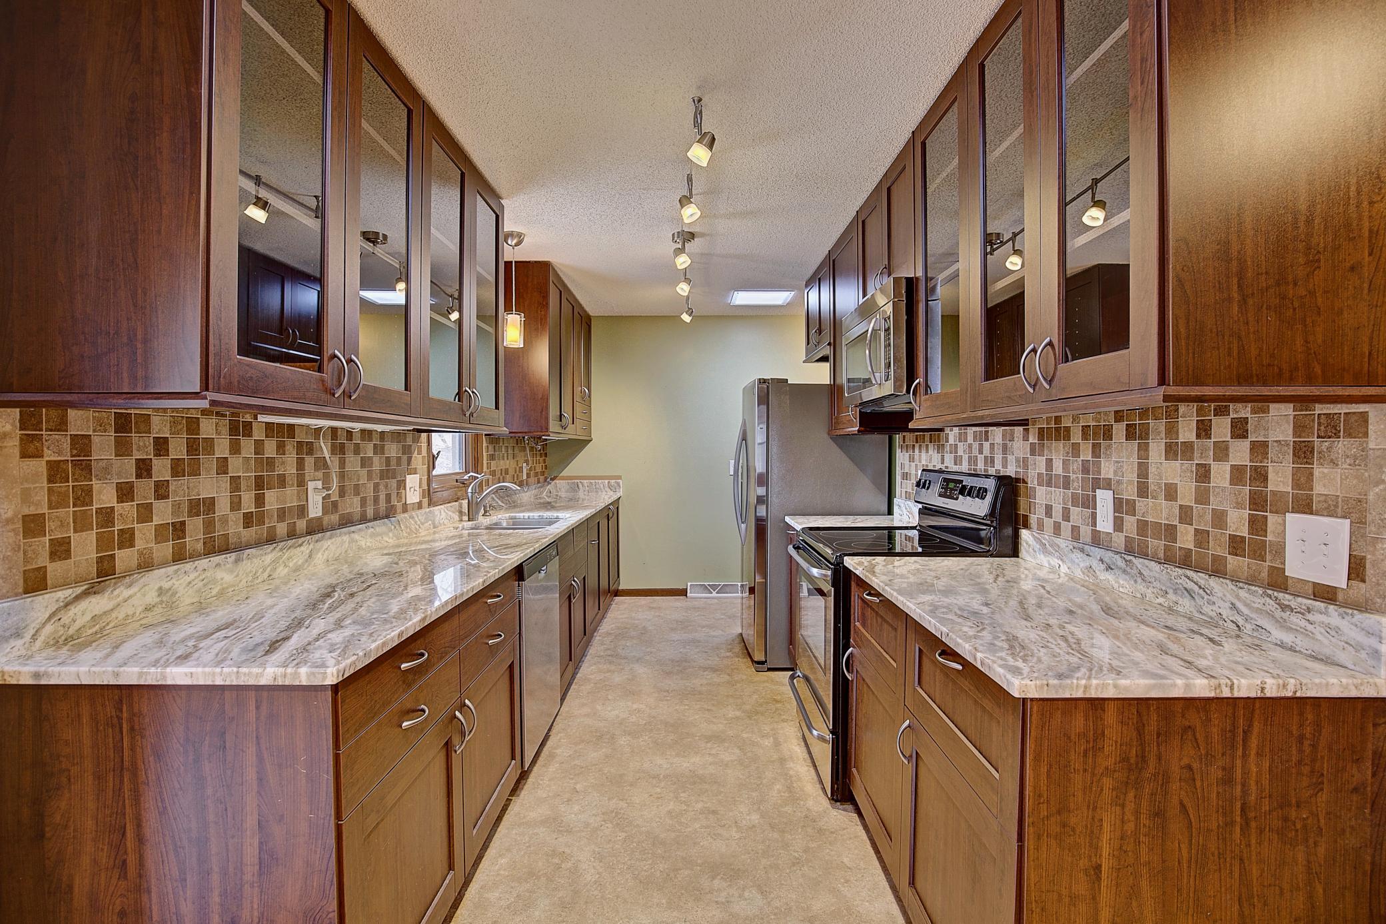
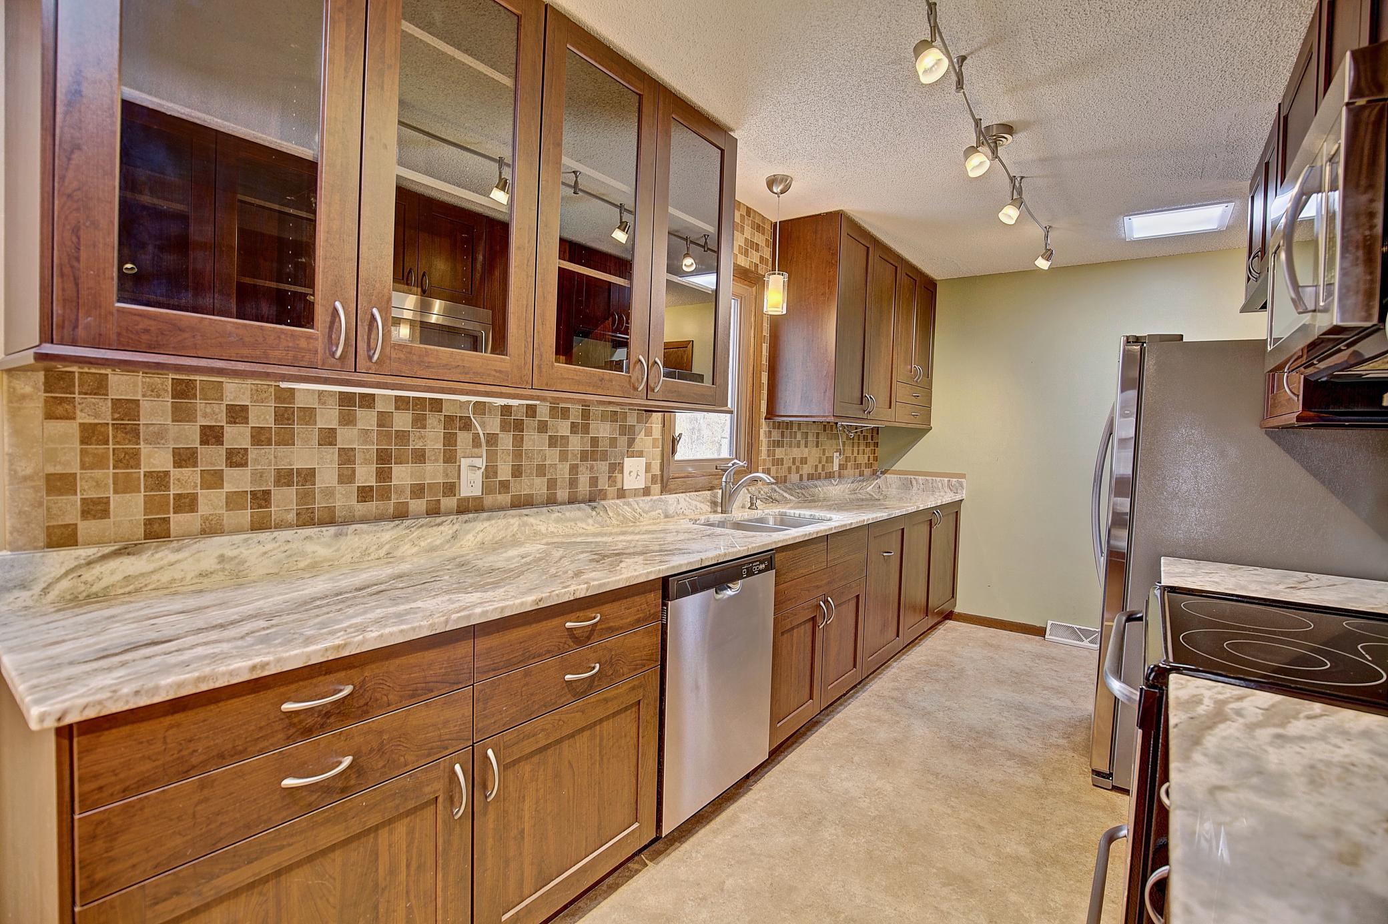
If you love to entertain and have been searching for that elusive home, your search might have just ended. This home has so many warm features that are nearly impossible to replicate this this price range. 2 large entertaining areas offering 2 different atmospheres on the main level. The first offers a more quaint gathering space overlooking a 2 sided fireplace that stretches into the dining room & kitchen. A perfect place for after dinner gatherings to talk about life's dreams. The other is a glorious sun room with windows on all sides offering you a room that brings the outdoors to you indoors. A perfect place for social gatherings & a perfect spot for your house plants to thrive. Remodeled kitchen offers oodles of cabinet space & high end granite c.tops that will be the envy to your guests. Large bedrooms and updated bathrooms & flooring on the main make moving in a breeze. Large 2 car garage with a bonus shed in back to store all of the lawn and garden supplies. Deck features an electronic awning to help make the hottest days of summer more bearable. Lower level even offers an unfinished space waiting to be finished into an extra bedroom or at home office. A perfect equity builder. So much value awaits. Priced to sell so don't wait! Call an agent today for your private tour!

Save
Ask
Tour
Hide
Share
Listing Snapshot
Price 
$375,000
Days On Site 
0 Days
Bedrooms 
3
Inside Area (SqFt) 
1,987 sqft
Total Baths 
2
Full Baths 
2
Partial Baths 
N/A
Lot Size 
0.25 Acres
Year Built 
1976
MLS Number 
7154225
Status 
Coming Soon
Property Tax 
$4,186
HOA/Condo/Coop Fees 
N/A
Sq Ft Source 
N/A
Friends & Family
Recent Activity
18 hours agoListing updated with changes from the MLS
19 hours agoListing first seen on site
General Features
Acres 
0.25
Attached Garage 
Yes
Foundation 
Block
Garage 
Yes
Garage Spaces 
2
Land Lease 
No
Levels 
One
Number Of Stories 
1
Parking 
ConcreteGarage Door OpenerAttached
Property Sub Type 
Single Family Residence
Sewer 
Public Sewer
SqFt Above 
1398
SqFt Below 
589
SqFt Total 
2467
Water Source 
Public
Zoning 
Residential-Single Family
Interior Features
Appliances 
DishwasherDisposalDryerMicrowaveRangeRefrigeratorStainless Steel Appliance(s)Washer
Basement 
FinishedFull
Cooling 
Ceiling Fan(s)Central Air
Electric 
Circuit Breakers
Fireplace 
Yes
Fireplace Features 
Family RoomDouble Sided
Fireplaces 
1
Heating 
Natural GasForced Air
Laundry Features 
Lower Level
Bedroom 
Dimensions - 13.2 x 12.5Level - Main
Bedroom 2 
Dimensions - 13.4 x 10.2Level - Main
Bedroom 3 
Dimensions - 11.7 x 11.5Level - Lower
Deck 
Dimensions - 19 x 11.5Level - Main
Dining Room 
Dimensions - 13.9 x 11.5Level - Main
Kitchen 
Dimensions - 15.4 x 11.5Level - Main
Living Room 
Dimensions - 14.5 x 13.8Level - Main
Patio 
Dimensions - 22 x 19Level - Main
Recreation Room 
Dimensions - 14.6 x 13.2Level - Lower
Storage 
Dimensions - 16 x 13.2Level - Lower
Sun Room 
Dimensions - 18 x 15.2Level - Main
Utility Room 
Dimensions - 25.9 x 11.5Level - Lower
Save
Ask
Tour
Hide
Share
Exterior Features
Construction Details 
StoneStucco
Fencing 
Chain Link
Lot Features 
Near Public Transit
Patio And Porch 
PatioPorch
Road Frontage 
City Street
Roof 
AsphaltShingle
Community Features
School District 
11 - Anoka-Hennepin
Township 
Coon Rapids
Roads 
Paved
Schools
School District
11 - Anoka-Hennepin
Elementary School
Unknown
Middle School
Unknown
High School
Unknown
Listing courtesy of Keller Williams Classic Realty


Listing information is provided by Participants of the Northstar MLS. IDX information is provided exclusively for personal, non-commercial use, and may not be used for any purpose other than to identify prospective properties consumers may be interested in purchasing. Information is deemed reliable but not guaranteed. Copyright 2026, Northstar MLS.
Last checked: 2026-11-17 10:56 AM UTC

Neighborhood & Commute
Source: Walkscore
Save
Ask
Tour
Hide
Share