

Save
Ask
Tour
Hide
$585,000
New Listing
10996 Nassau Circle NEBlaine, MN55449
For Sale|Single Family Residence|Active
5
Beds
4
Total Baths
2
Full Baths
2
Partial Baths
3,328
SqFt
$176
/SqFt
2000
Built
Subdivision:
Cic 54 Tpc 9th Add
County:
Anoka
Listing courtesy of LPT Realty, LLC
Call Now: 612.729.7130
Is this the listing for you? We can help make it yours.
612.729.7130Upcoming Open Houses
Sat, Oct 3, 12:00 PM - 2:00 PM
Sun, Oct 4, 12:00 PM - 2:00 PM
Save
Ask
Tour
Hide
Mortgage Calculator
Monthly Payment (Est.)
Enter an interest rate to see your estimated monthly payment.Calculator powered by Showcase IDX, a Constellation1 Company. Copyright ©2026 Information is deemed reliable but not guaranteed.
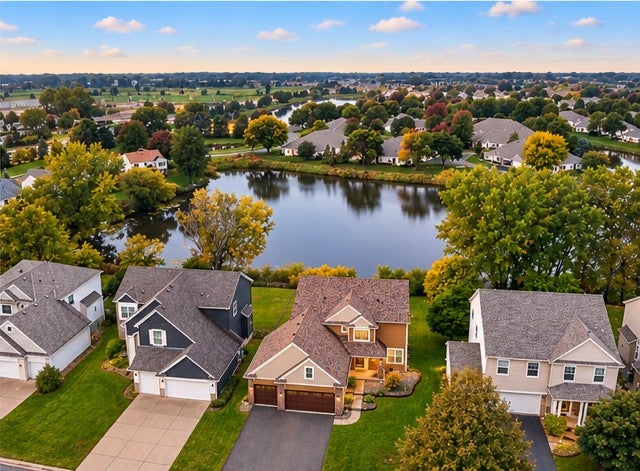
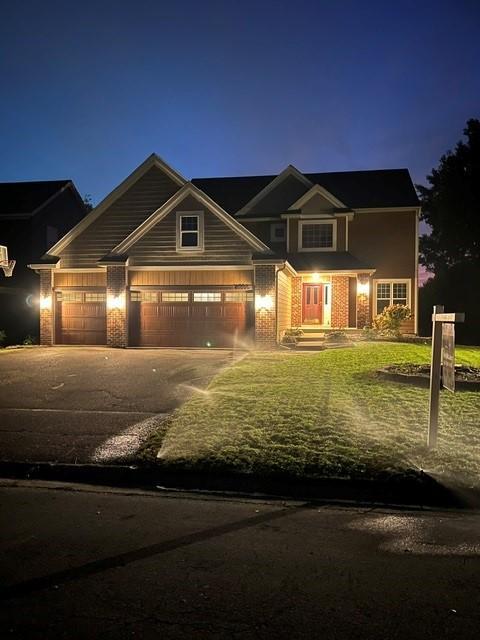
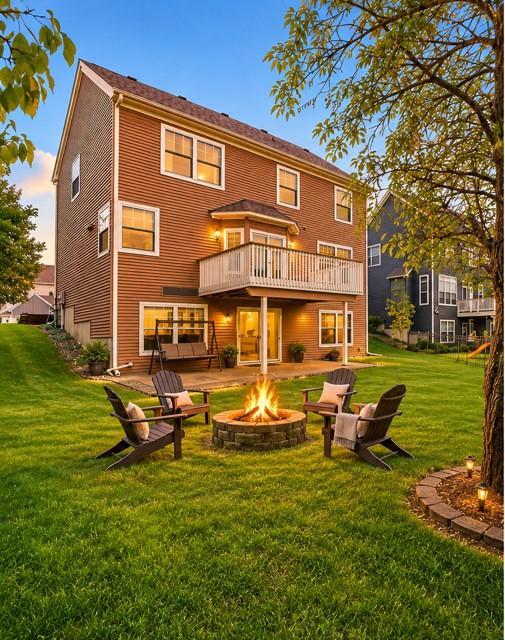
Enjoy the gorgeous lake views in this walkout two story in high demand TPC. Meticulously cared for bright and open 2 story with high end updates throughout! 4 bedrooms on 1 level, eat in kitchen, formal dining, granite, SS appliances, hardwood/tile flooring, large deck & patio, new HE furnace/ac and newly professionally finished walk out lower level. Very high demand Blaine location-don't miss this one!
Save
Ask
Tour
Hide
Listing Snapshot
Price
$585,000
Days On Site
0 Days
Bedrooms
5
Inside Area (SqFt)
3,328 sqft
Total Baths
4
Full Baths
2
Partial Baths
2
Lot Size
N/A
Year Built
2000
MLS® Number
7154264
Status
Active
Property Tax
$5,310
HOA/Condo/Coop Fees
$28.17 monthly
Sq Ft Source
N/A
Friends & Family
Recent Activity
| an hour ago | Listing updated with changes from the MLS® | |
| 7 hours ago | Listing first seen on site |
General Features
Attached Garage
Yes
Garage
Yes
Garage Spaces
3
Land Lease
No
Levels
Two
Number Of Stories
2
Parking
AsphaltGarage Door OpenerAttached
Property Sub Type
Single Family Residence
Sewer
Public Sewer
SqFt Above
2328
SqFt Below
1000
SqFt Total
3466
Water Source
Public
Zoning
Residential-Single Family
Interior Features
Appliances
DishwasherDisposalDryerElectric Water HeaterExhaust FanMicrowaveRangeRefrigeratorWasherWater Softener Owned
Basement
Walk-Out AccessFinishedFullSump PumpDaylight
Cooling
Ceiling Fan(s)Central Air
Electric
200+ Amp Service
Fireplace
Yes
Fireplace Features
Family RoomGasLiving Room
Fireplaces
1
Flooring
Hardwood
Heating
Natural GasForced Air
Interior
Eat-in KitchenWalk-In Closet(s)
Bedroom
Dimensions - 16x13Level - Upper
Bedroom 2
Dimensions - 12x12Level - Upper
Bedroom 3
Dimensions - 12x12Level - Upper
Bedroom 4
Dimensions - 11x11Level - Upper
Deck
Dimensions - 131x2Level - Main
Dining Room
Dimensions - 12x10Level - Main
Family Room
Level - Lower
Informal Dining Room
Dimensions - 15x13Level - Main
Kitchen
Dimensions - 15x14Level - Main
Living Room
Dimensions - 16x16Level - Main
Save
Ask
Tour
Hide
Exterior Features
Construction Details
StoneVinyl Siding
Fencing
Partial
Patio And Porch
DeckPatio
Roof
Asphalt
Waterfront Features
Pond
Community Features
Association Fee
$338.0
Association Fee Frequency
Annually
School District
16 - Spring Lake Park
Township
Blaine
Schools
School District
16 - Spring Lake Park
Elementary School
Unknown
Middle School
Unknown
High School
Unknown
Listing courtesy of LPT Realty, LLC

Listing information is provided by Participants of the Northstar MLS. IDX information is provided exclusively for personal, non-commercial use, and may not be used for any purpose other than to identify prospective properties consumers may be interested in purchasing. Information is deemed reliable but not guaranteed. Copyright 2026, Northstar MLS.
Last checked: 2026-10-02 06:50 PM UTC
Listing information is provided by Participants of the Northstar MLS. IDX information is provided exclusively for personal, non-commercial use, and may not be used for any purpose other than to identify prospective properties consumers may be interested in purchasing. Information is deemed reliable but not guaranteed. Copyright 2026, Northstar MLS.
Last checked: 2026-10-02 06:50 PM UTC
Neighborhood & Commute
Source: Walkscore
Save
Ask
Tour
Hide
Did you know? You can invite friends and family to your search. They can join your search, rate and discuss listings with you.