Save
Ask
Tour
Hide
Share
$455,000
New Listing

2410 Meadow Drive
Buffalo, MN55313

For Sale|Single Family Residence|Active
4
Beds
4
Total Baths
2
Full Baths
2
Partial Baths
3,153
SqFt
$144
/SqFt
2003
Built
Subdivision:
Copper Creek 2nd Add
County:
Wright
Listing courtesy of Keller Williams Classic Rlty NW
Call Now: 612.729.7130
Is this the listing for you? We can help make it yours.
612.729.7130
2410 Meadow Drive2410 Meadow Drive2410 Meadow Drive2410 Meadow Drive
Save
Ask
Tour
Hide
Share

Mortgage Calculator

Monthly Payment (Est.)

Enter an interest rate to see your estimated monthly payment.
Calculator powered by Showcase IDX, a Constellation1 Company. Copyright ©2026 Information is deemed reliable but not guaranteed.

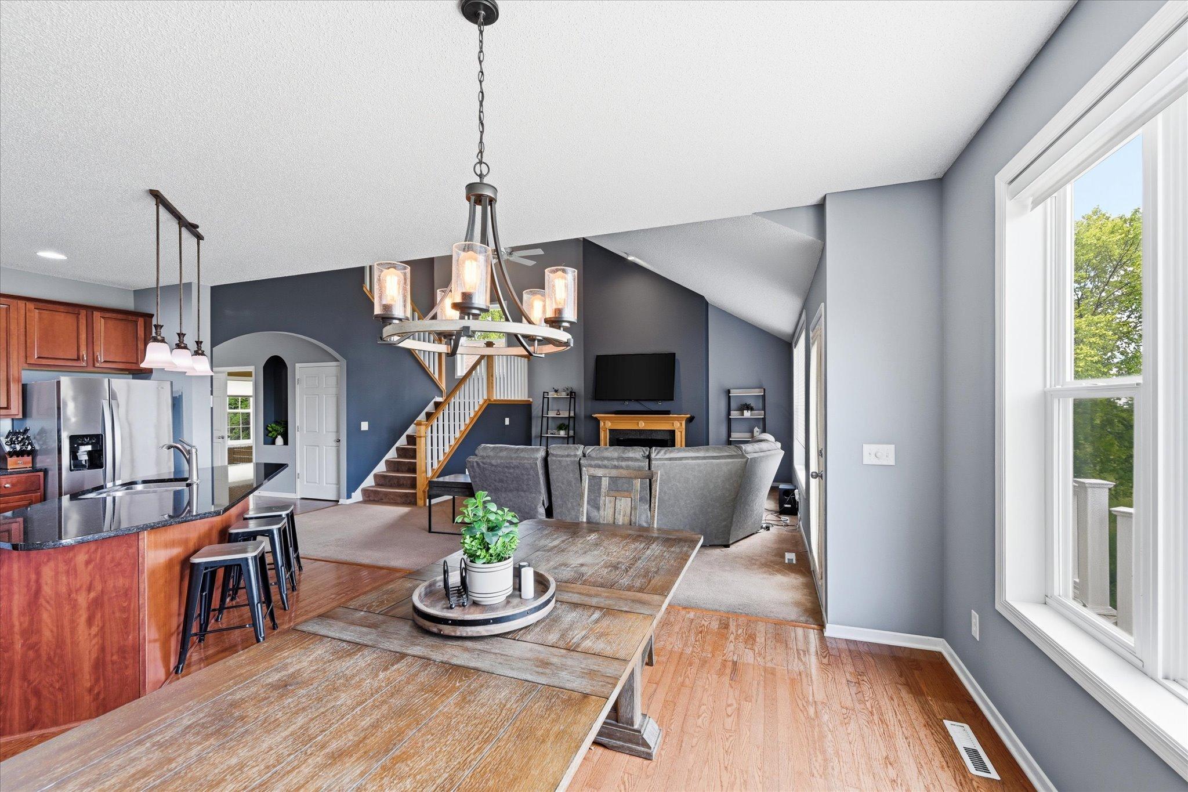
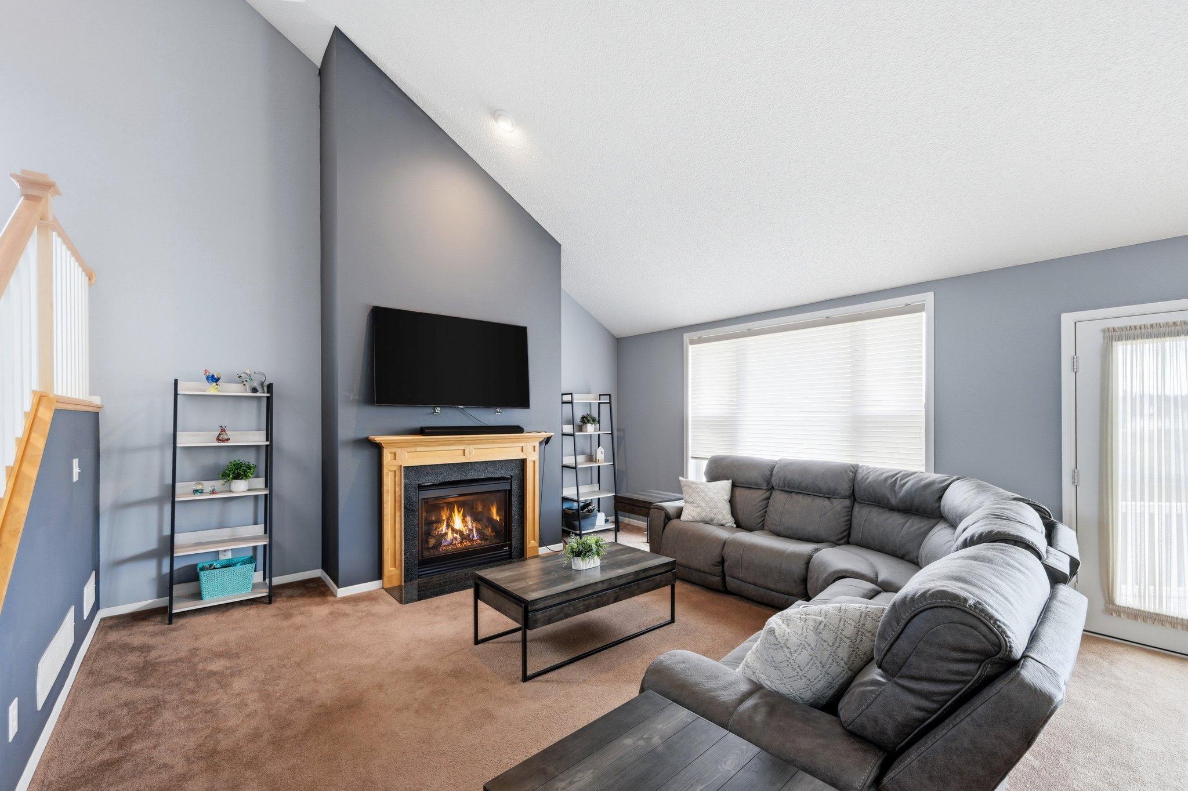
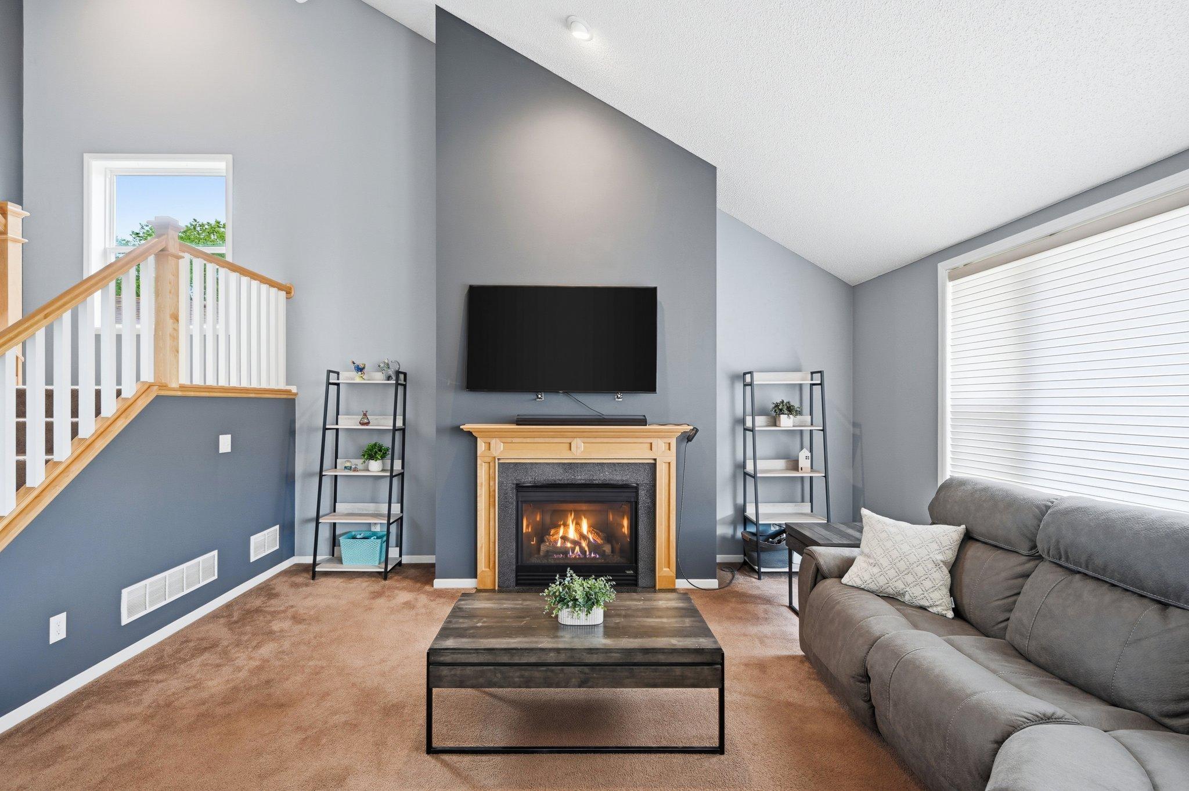
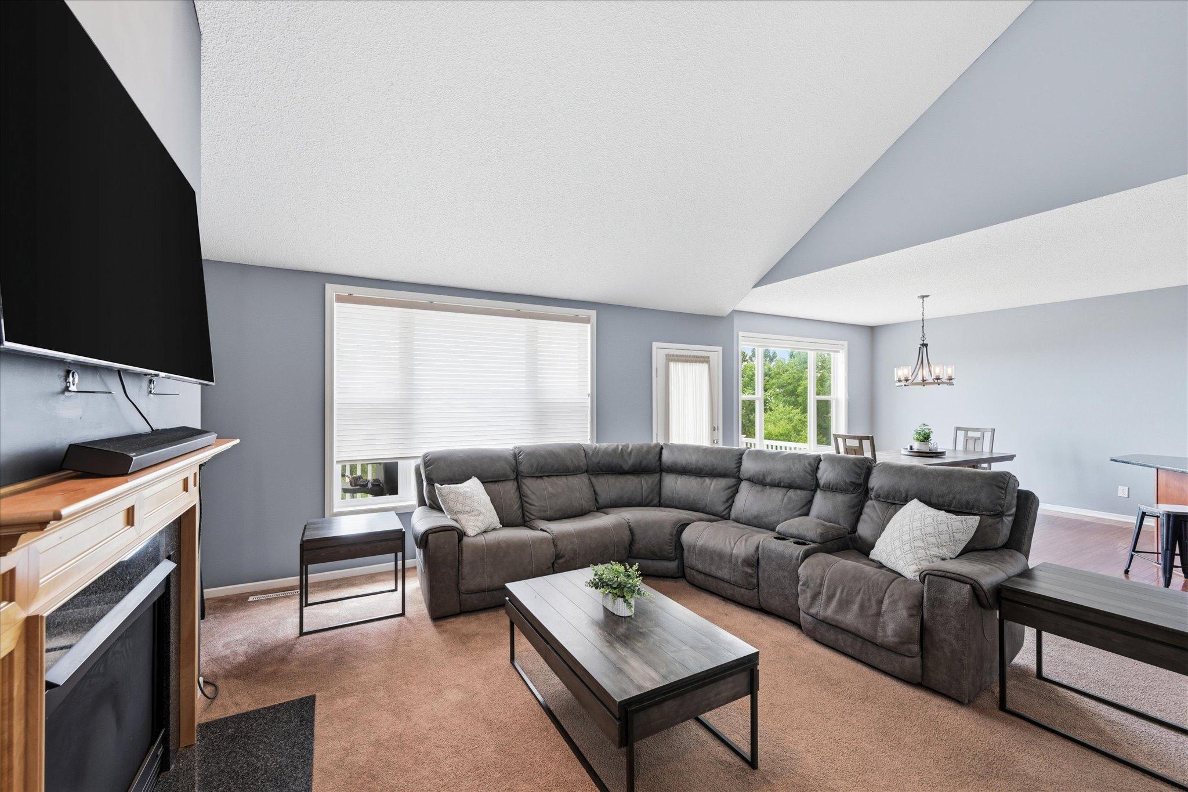
Welcome to this spacious two-story home in the Copper Creek neighborhood, offering a functional layout with plenty of room to make it your own. The main level features an open design with vaulted ceilings and abundant natural light, creating an easy flow between the living, dining, and kitchen areas. The kitchen offers granite countertops, custom cabinetry, stainless steel appliances, and a convenient butler’s pantry providing additional storage and organization. Upstairs, you’ll find three spacious bedrooms, including a primary suite with a private full bath featuring dual sinks and a separate tub and shower. A second full bathroom with dual sinks serves the additional bedrooms. The finished walkout lower level expands the home’s living space with a bar area, flexible recreation space, built-in wine storage, and a beautiful stone fireplace. Walkout access leads to a large patio and backyard, while the deck provides additional outdoor living space. Recent improvements include a new roof, dishwasher, and microwave in 2026, refreshed main-level paint, and a new water heater in 2025. A three-car garage provides additional parking and storage. Located near parks, walking and biking paths, recreational amenities, and everyday conveniences, this Copper Creek home offers generous living space, a flexible floor plan, and an opportunity for the next owner to make it their own.

Save
Ask
Tour
Hide
Share
Listing Snapshot
Price 
$455,000
Days On Site 
0 Days
Bedrooms 
4
Inside Area (SqFt) 
3,153 sqft
Total Baths 
4
Full Baths 
2
Partial Baths 
2
Lot Size 
0.57 Acres
Year Built 
2003
MLS® Number 
7154275
Status 
Active
Property Tax 
$5,560
HOA/Condo/Coop Fees 
N/A
Sq Ft Source 
N/A
Friends & Family
Recent Activity
an hour agoListing updated with changes from the MLS®
7 hours agoListing first seen on site
General Features
Acres 
0.57
Attached Garage 
Yes
Foundation 
Block
Garage 
Yes
Garage Spaces 
3
Land Lease 
No
Levels 
Two
Number Of Stories 
2
Parking 
ConcreteGarage Door OpenerAttachedGarage
Property Sub Type 
Single Family Residence
Sewer 
Public Sewer
SqFt Above 
2286
SqFt Below 
867
SqFt Total 
3538
Water Source 
Public
Zoning 
Residential-Single Family
Interior Features
Appliances 
DishwasherDisposalDryerHumidifierGas Water HeaterMicrowaveRangeRefrigeratorStainless Steel Appliance(s)WasherWater Softener Owned
Basement 
Walk-Out AccessFinishedSump Pump
Cooling 
Ceiling Fan(s)Central Air
Fireplace 
Yes
Fireplace Features 
Family RoomGasLiving Room
Fireplaces 
2
Flooring 
Hardwood
Heating 
Natural GasForced Air
Interior 
Kitchen IslandVaulted Ceiling(s)Walk-In Closet(s)
Laundry Features 
Electric Dryer HookupLaundry RoomMain LevelSinkWasher Hookup
Bar/Wet Bar Room 
Dimensions - 13'4"x13'6"Level - Lower
Bedroom 
Dimensions - 13'x15'8"Level - Upper
Bedroom 2 
Dimensions - 11'5"x10'4"Level - Upper
Bedroom 3 
Dimensions - 10'9"x11'5"Level - Upper
Bedroom 4 
Dimensions - 10'9"x11'5"Level - Main
Dining Room 
Dimensions - 12'10"x11'11"Level - Main
Exercise Room 
Dimensions - 25'8"x8'11"Level - Lower
Kitchen 
Dimensions - 12'8"x12'10"Level - Main
Laundry 
Dimensions - 11'8"x9'3"Level - Main
Living Room 
Dimensions - 18'2"x24'5"Level - Main
Recreation Room 
Dimensions - 17'5"x20'2"Level - Lower
Save
Ask
Tour
Hide
Share
Exterior Features
Construction Details 
StoneVinyl Siding
Fencing 
None
Patio And Porch 
DeckPatio
Pool Features 
None
Roof 
Rolled/Hot Mop
Windows/Doors 
French Doors
Community Features
School District 
877 - Buffalo-Hanover-Montrose
Township 
Buffalo
Schools
School District
877 - Buffalo-Hanover-Montrose
Elementary School
Unknown
Middle School
Unknown
High School
Unknown
Listing courtesy of Keller Williams Classic Rlty NW


Listing information is provided by Participants of the Northstar MLS. IDX information is provided exclusively for personal, non-commercial use, and may not be used for any purpose other than to identify prospective properties consumers may be interested in purchasing. Information is deemed reliable but not guaranteed. Copyright 2026, Northstar MLS.
Last checked: 2026-10-02 06:44 PM UTC

Neighborhood & Commute
Source: Walkscore
Save
Ask
Tour
Hide
Share