

16796 Jonquil TrailLakeville, MN55044
Mortgage Calculator
Monthly Payment (Est.)
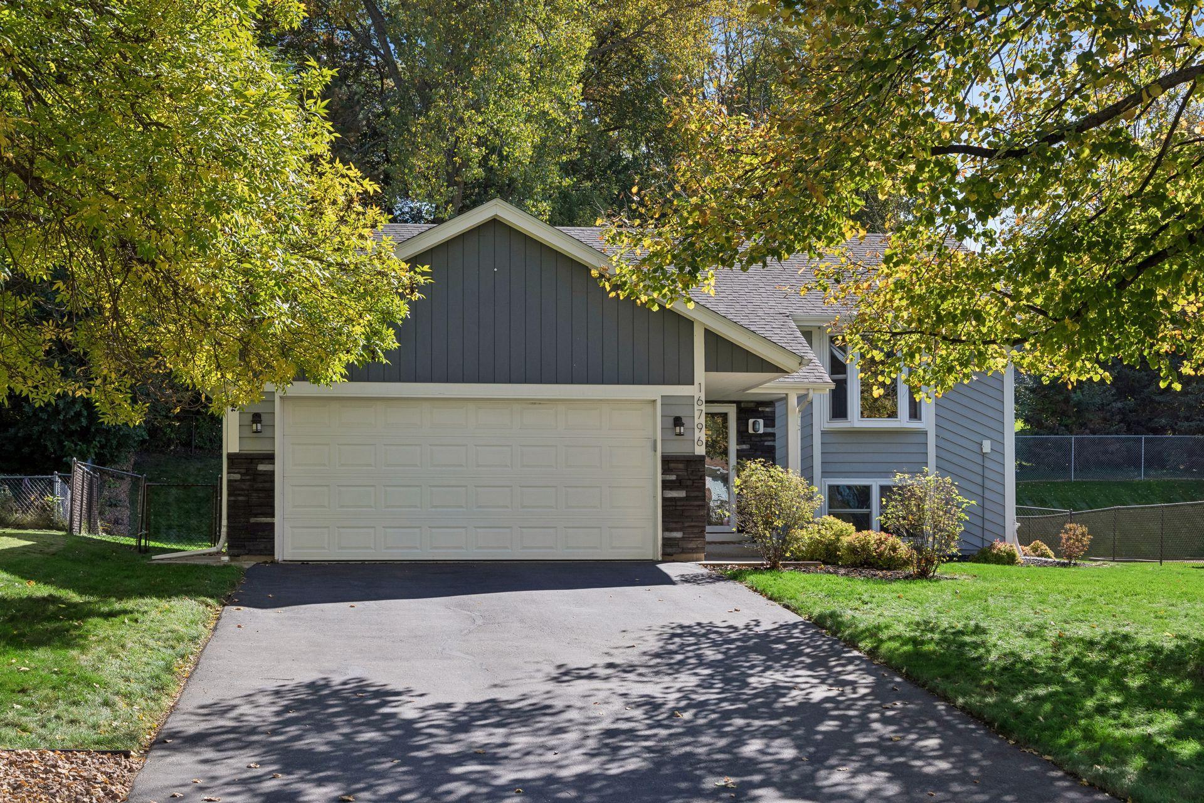
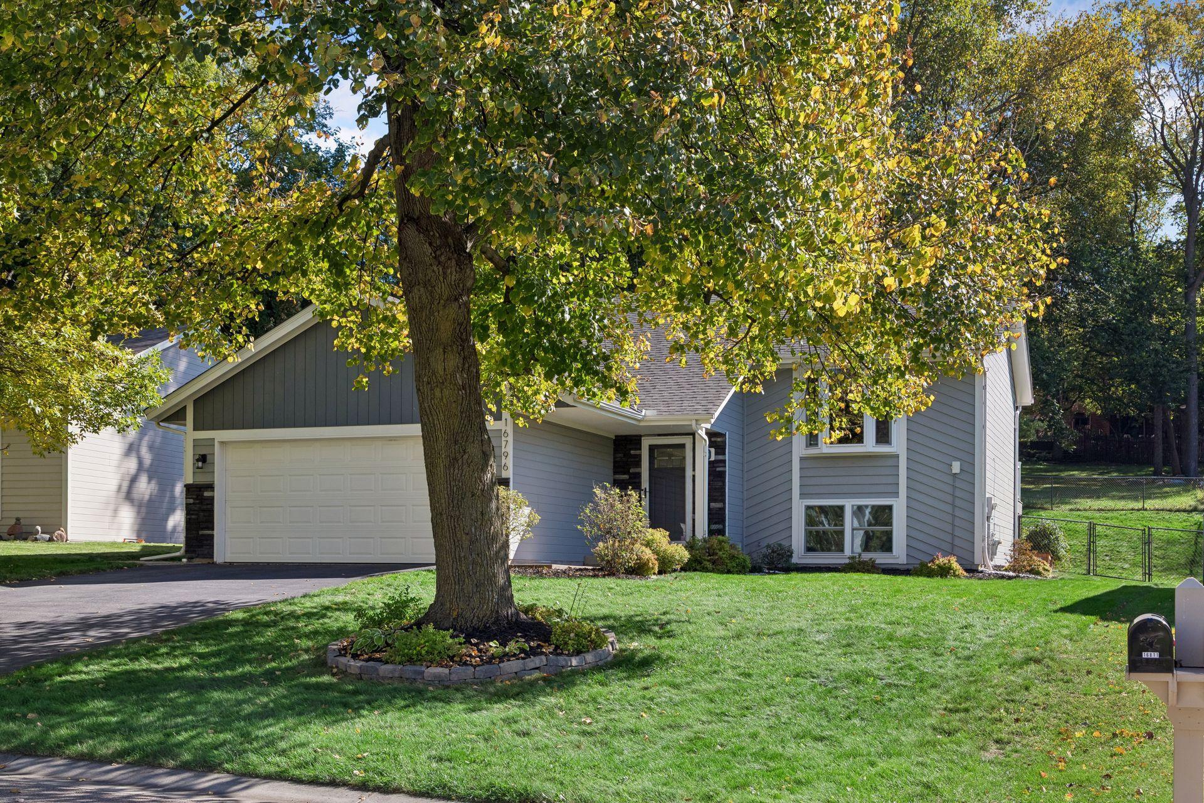
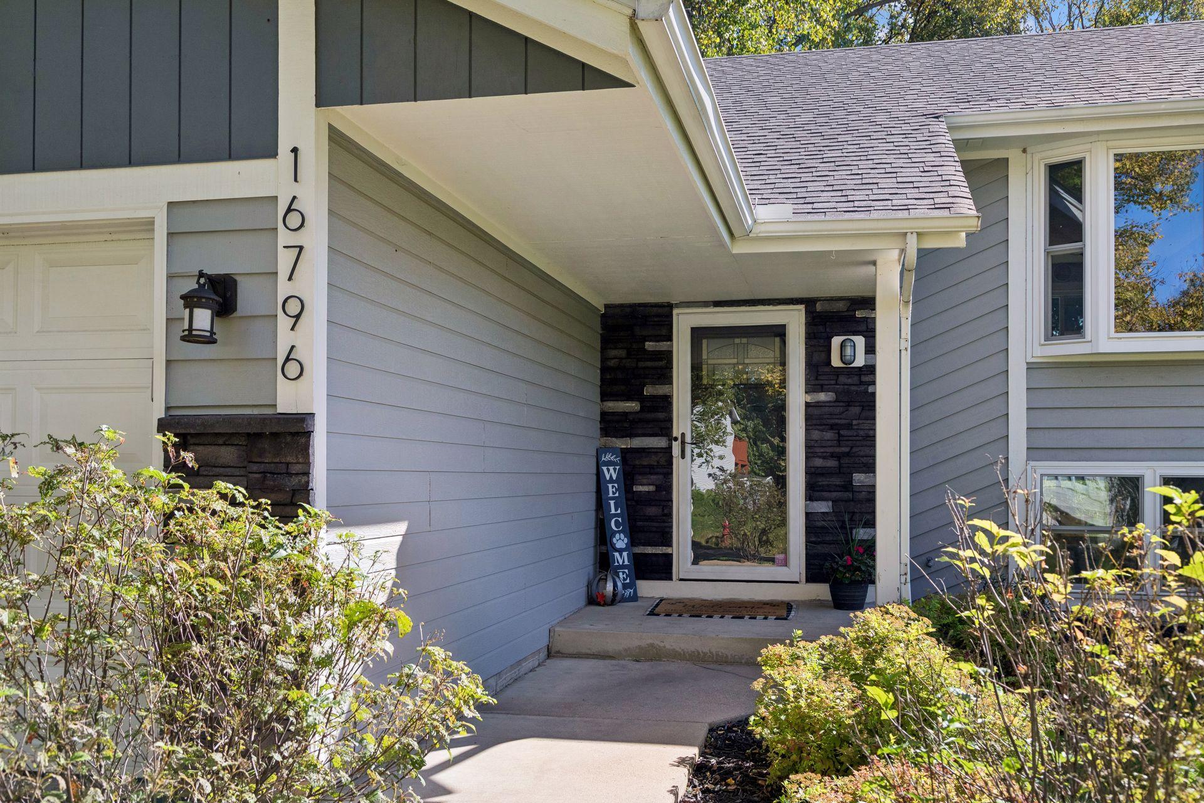
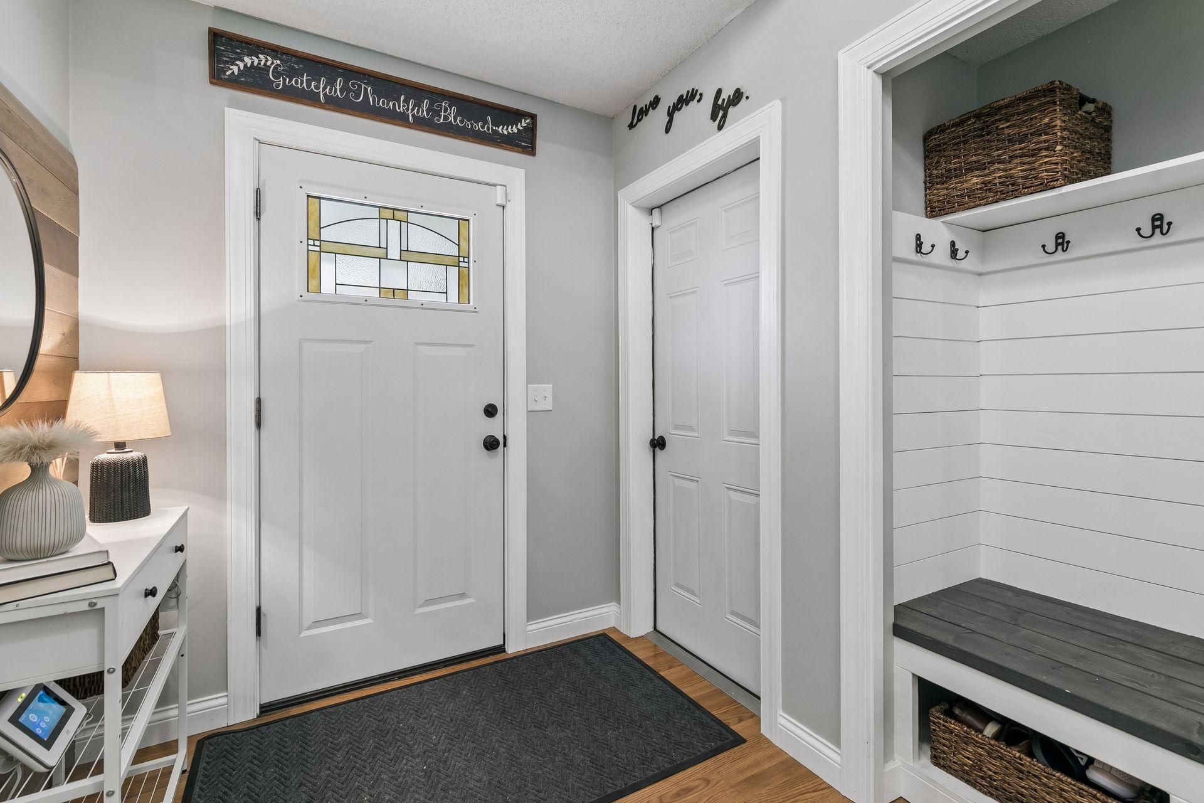
Enter an interest rate to see your estimated monthly payment.Discover the perfect blend of comfort, thoughtful updates, and everyday convenience in this inviting home, nestled on a beautifully wooded lot in a peaceful neighborhood. Warm hardwood floors, charming wood accents, and an open-concept design create an effortless sense of home, beginning with a welcoming foyer featuring a custom built-in hall tree. The spacious living room is bathed in natural light from bay windows, while the updated kitchen pairs rich cherry cabinetry with granite countertops, a subway tile backsplash, and a center island topped with butcher block. A built-in hutch/pantry offer additional storage, and the adjoining dining area opens to the deck, creating a natural gathering place for casual meals and weekend entertaining overlooking the backyard. With four bedrooms and two beautifully tiled bathrooms, the home's versatile layout offers room to grow, work, play, and unwind. The lower level extends the living space with a comfortable family room, a flexible area ideal for a home gym, office, playroom, or creative retreat, and daylight windows that bring in ideal natural light. Ample storage throughout adds to the home's everyday functionality, while recent improvements, including newer windows, carpet in the lower level, HVAC system, water heater, and washer/dryer provide added peace of mind. Outside, the setting is equally appealing. Mature trees frame the property, while a fully fenced backyard with private wooded views creates a peaceful backdrop for morning coffee or quiet evenings outdoors. A maintenance-free deck with staircase, established garden beds, and an attached two-car garage complete the picture. Just steps from Rolling Oaks Park, with additional parks, shopping, dining, and convenient I-35 access nearby, the location makes it easy to enjoy both the tranquility of the neighborhood and the conveniences of daily life. Situated within the highly regarded Lakeville School District, this move-in-ready home presents a wonderful opportunity to settle into a welcoming community and make a space truly your own.
| yesterday | Listing updated with changes from the MLS | |
| yesterday | Listing first seen on site |

Listing information is provided by Participants of the Northstar MLS. IDX information is provided exclusively for personal, non-commercial use, and may not be used for any purpose other than to identify prospective properties consumers may be interested in purchasing. Information is deemed reliable but not guaranteed. Copyright 2026, Northstar MLS.
Last checked: 2026-10-28 08:42 AM UTC
Did you know? You can invite friends and family to your search. They can join your search, rate and discuss listings with you.