Save
Ask
Tour
Hide
Share
$4,300,000
1 Day On Site

4675 County Road 11
Medina, MN55357

Single Family Residence|Coming Soon
5
Beds
7
Total Baths
3
Full Baths
4
Partial Baths
9,520
SqFt
$452
/SqFt
2008
Built
County:
Hennepin
Listing courtesy of Coldwell Banker Realty
Call Now: 612.729.7130
Is this the listing for you? We can help make it yours.
612.729.7130
4675 County Road 114675 County Road 114675 County Road 114675 County Road 11
Save
Ask
Tour
Hide
Share

Mortgage Calculator

Monthly Payment (Est.)

Enter an interest rate to see your estimated monthly payment.
Calculator powered by Showcase IDX, a Constellation1 Company. Copyright ©2026 Information is deemed reliable but not guaranteed.

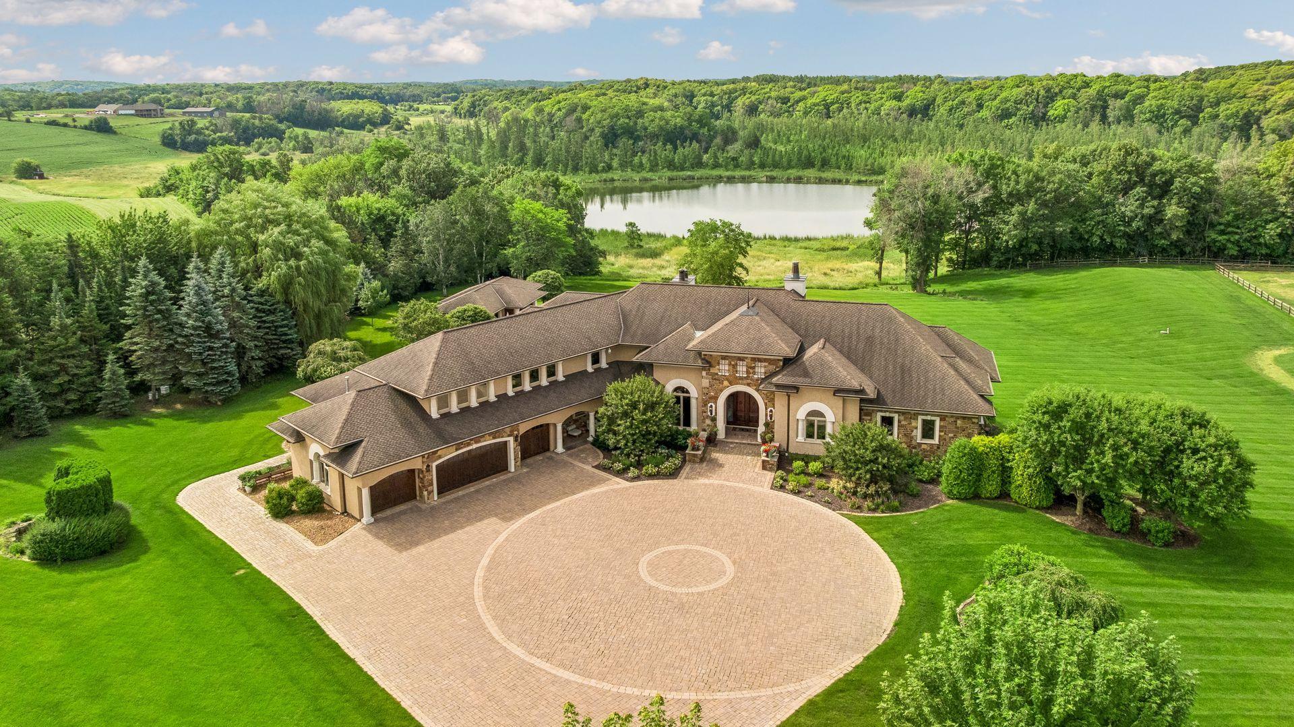
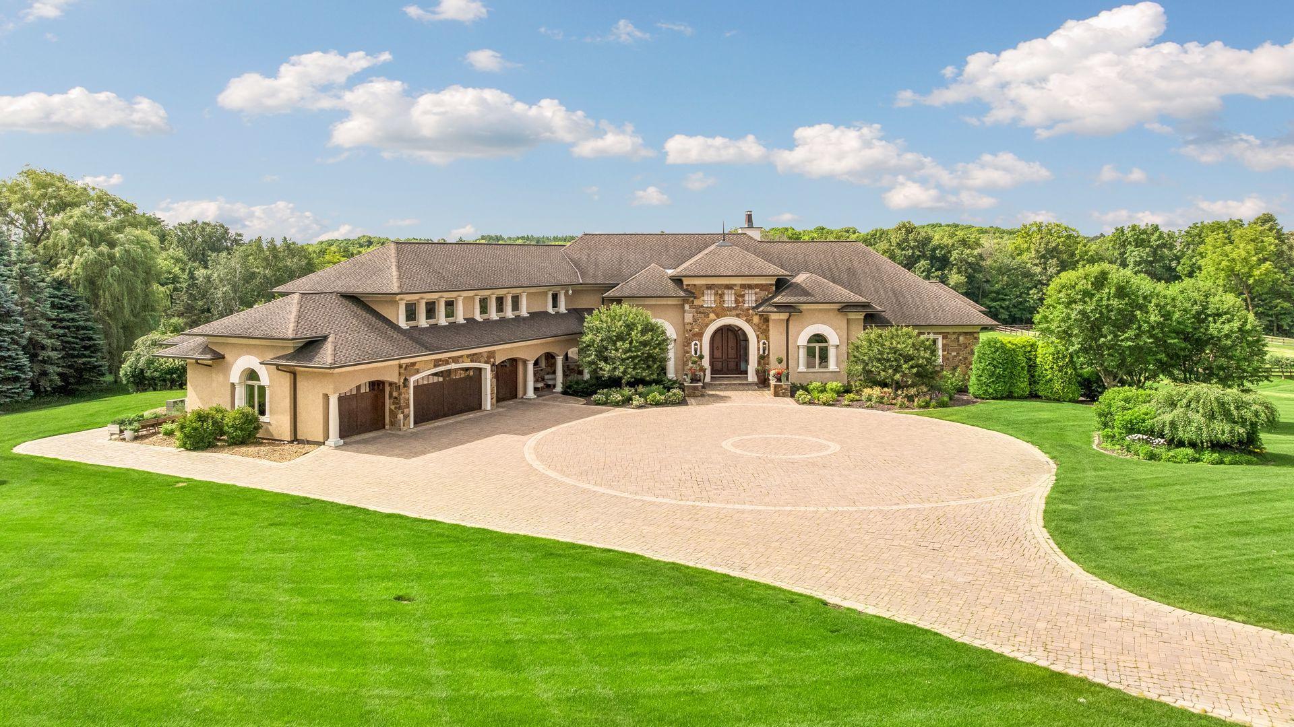
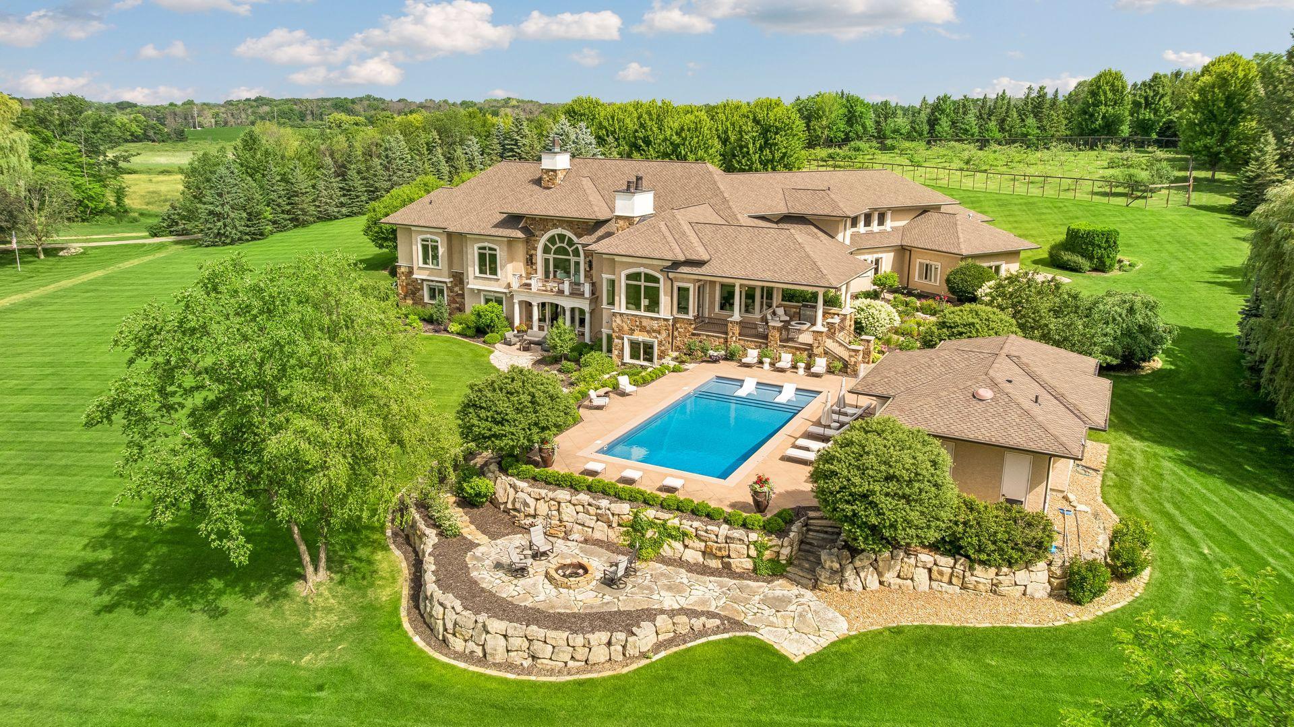
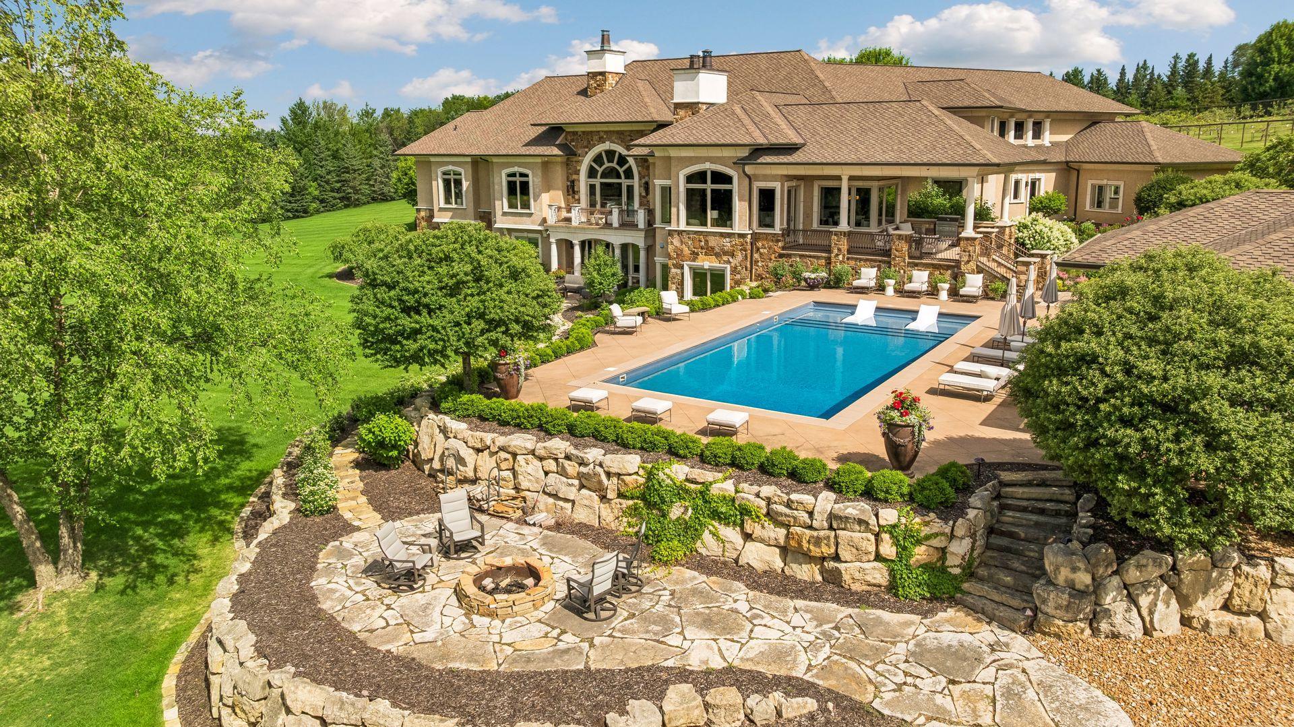
Past the compelling driveway and beyond the gates the ordinary world falls away. Set on 10 rolling acres in sought-after Orono Schools, this Peter Eskuche-designed estate, built by Water Street Homes, pairs remarkable architecture with the rare luxury of space. Soaring walls of windows frame the grounds, surrounding nature and peaceful Hidden Lake. Inside, the main level moves beautifully between everyday comfort and grand entertaining. The primary suite features a spa-inspired bath, while a richly paneled private office, formal and informal dining spaces, an updated gourmet kitchen and a fireside family room offer plenty of reasons to stay in. Downstairs, the invitation is even harder to decline: three beautiful bedrooms, billiards, a wine cellar and a grand, country club style bar, built for a crowd, all with direct access to the sprawling back yard, pool area and of course Hidden Lake as the back-drop. Outside, the estate becomes a private resort, with a pool, hot tub and built-in fire pit overlooking the lake. The pool house has its own kitchen, bath, outdoor shower and Phantom screens. And just when you think this property has shown you everything, there's a picturesque 140-tree apple orchard. Some homes have a cherry on top. This one has an entire harvest.

Save
Ask
Tour
Hide
Share
Listing Snapshot
Price 
$4,300,000
Days On Site 
1 Day
Bedrooms 
5
Inside Area (SqFt) 
9,520 sqft
Total Baths 
7
Full Baths 
3
Partial Baths 
4
Lot Size 
10.06 Acres
Year Built 
2008
MLS® Number 
7154538
Status 
Coming Soon
Property Tax 
$46,905.69
HOA/Condo/Coop Fees 
N/A
Sq Ft Source 
N/A
Friends & Family
Recent Activity
22 hours agoListing updated with changes from the MLS®
yesterdayListing first seen on site
General Features
Acres 
10.06
Attached Garage 
Yes
Garage 
Yes
Garage Spaces 
4
Land Lease 
No
Levels 
Two
Number Of Stories 
2
Parking 
AsphaltGarage Door OpenerHeated GarageAttachedDrivewayGarage
Property Sub Type 
Single Family Residence
Sewer 
Septic TankMound SepticPrivate Sewer
SqFt Above 
5995
SqFt Below 
3525
SqFt Total 
9520
Utilities 
Underground UtilitiesCable Available
Water Source 
PrivateWell
Zoning 
Other,Residential-Single Family
Interior Features
Appliances 
OvenCooktopDishwasherDisposalDouble OvenDryerENERGY STAR Qualified AppliancesExhaust FanFreezerHumidifierIndoor GrillMicrowaveRangeRefrigeratorStainless Steel Appliance(s)Washer
Basement 
BlockFinishedFullStorage SpaceSump Pump
Cooling 
Ceiling Fan(s)Dual
Electric 
200+ Amp Service
Fireplace 
Yes
Fireplace Features 
Family RoomGasLiving Room
Fireplaces 
2
Flooring 
Hardwood
Heating 
Natural GasForced AirGeothermalHumidity Control
Interior 
Central VacuumBreakfast BarEat-in KitchenKitchen IslandChandelier
Laundry Features 
Common AreaLaundry RoomMain LevelOtherSink
Spa 
Yes
Bedroom 
Dimensions - 23x14Level - Main
Bedroom 2 
Dimensions - 19x15Level - Upper
Bedroom 3 
Dimensions - 18x17Level - Lower
Bedroom 4 
Dimensions - 16x13Level - Lower
Bedroom 5 
Dimensions - 17x15Level - Lower
Bonus Room 
Dimensions - 19x18Level - Upper
Dining Room 
Dimensions - 20x13Level - Main
Family Room 
Dimensions - 21x17Level - Main
Informal Dining Room 
Dimensions - 11x10Level - Main
Kitchen 
Dimensions - 23x13Level - Main
Living Room 
Dimensions - 20x17Level - Main
Office 
Dimensions - 20x15Level - Main
Save
Ask
Tour
Hide
Share
Exterior Features
Construction Details 
BrickConcreteStoneStucco
Exterior 
Balcony
Fencing 
Wire
Lot Features 
Irregular LotWaterfront
Other Structures 
Pool House
Patio And Porch 
DeckPatioPorchFront PorchRear PorchScreenedSide PorchTerrace
Pool Features 
Heated
Road Frontage 
County RoadPrivate Road
Roof 
Slate
Spa 
Yes
View 
Lake
Waterfront 
Yes
Waterfront Features 
Lake Front
Waterview 
Lake
Windows/Doors 
French Doors
Community Features
School District 
278 - Orono
Township 
Medina
Horse Allowed 
Yes
Schools
School District
278 - Orono
Elementary School
Unknown
Middle School
Unknown
High School
Unknown
Listing courtesy of Coldwell Banker Realty


Listing information is provided by Participants of the Northstar MLS. IDX information is provided exclusively for personal, non-commercial use, and may not be used for any purpose other than to identify prospective properties consumers may be interested in purchasing. Information is deemed reliable but not guaranteed. Copyright 2026, Northstar MLS.
Last checked: 2026-10-04 01:49 PM UTC

Neighborhood & Commute
Source: Walkscore
Save
Ask
Tour
Hide
Share