Save
Ask
Tour
Hide
Share
$1,250,000
New Listing

18930 Azure Road
Deephaven, MN55391

Single Family Residence|Coming Soon
5
Beds
4
Total Baths
2
Full Baths
2
Partial Baths
3,840
SqFt
$326
/SqFt
1956
Built
Subdivision:
Deephaven Park Sub 3
County:
Hennepin
Listing courtesy of Coldwell Banker Realty
Call Now: 612.729.7130
Is this the listing for you? We can help make it yours.
612.729.7130
Upcoming Open Houses
Tue, Oct 27, 11:00 AM - 1:00 PM
18930 Azure Road18930 Azure Road18930 Azure Road18930 Azure Road
Save
Ask
Tour
Hide
Share

Mortgage Calculator

Monthly Payment (Est.)

Enter an interest rate to see your estimated monthly payment.
Calculator powered by Showcase IDX, a Constellation1 Company. Copyright ©2026 Information is deemed reliable but not guaranteed.

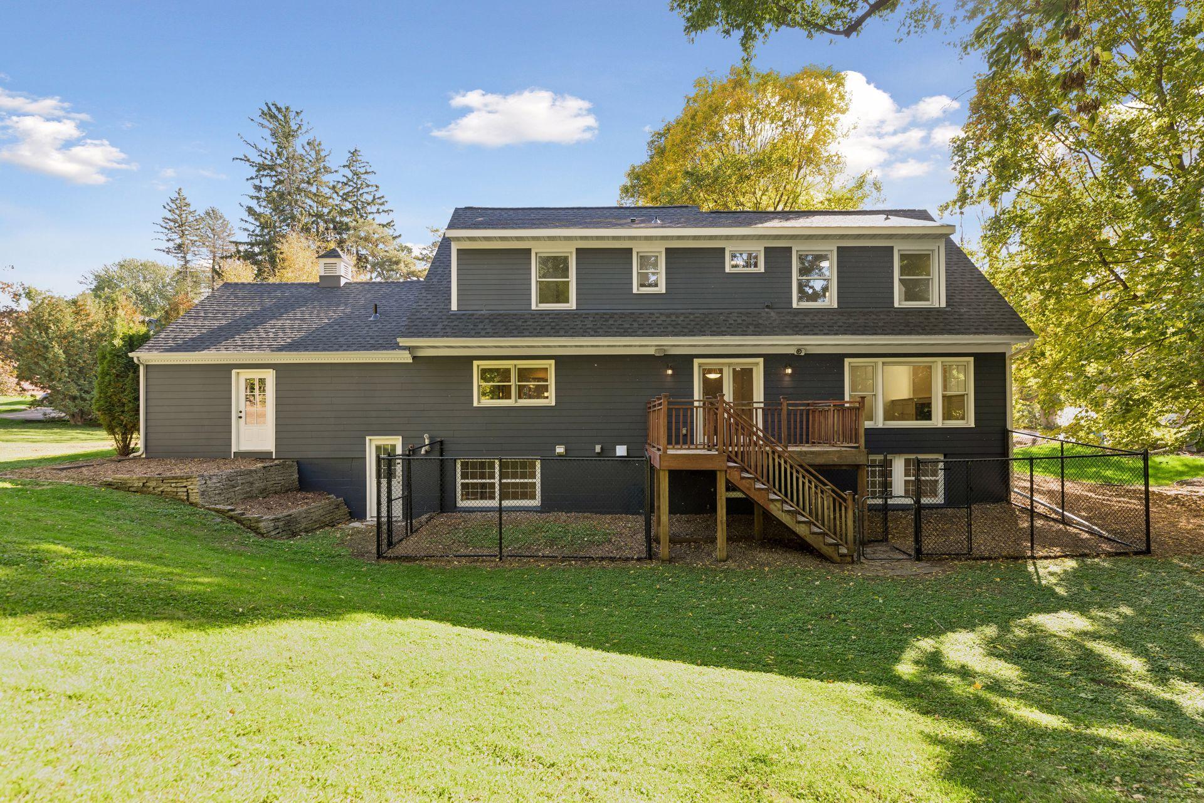
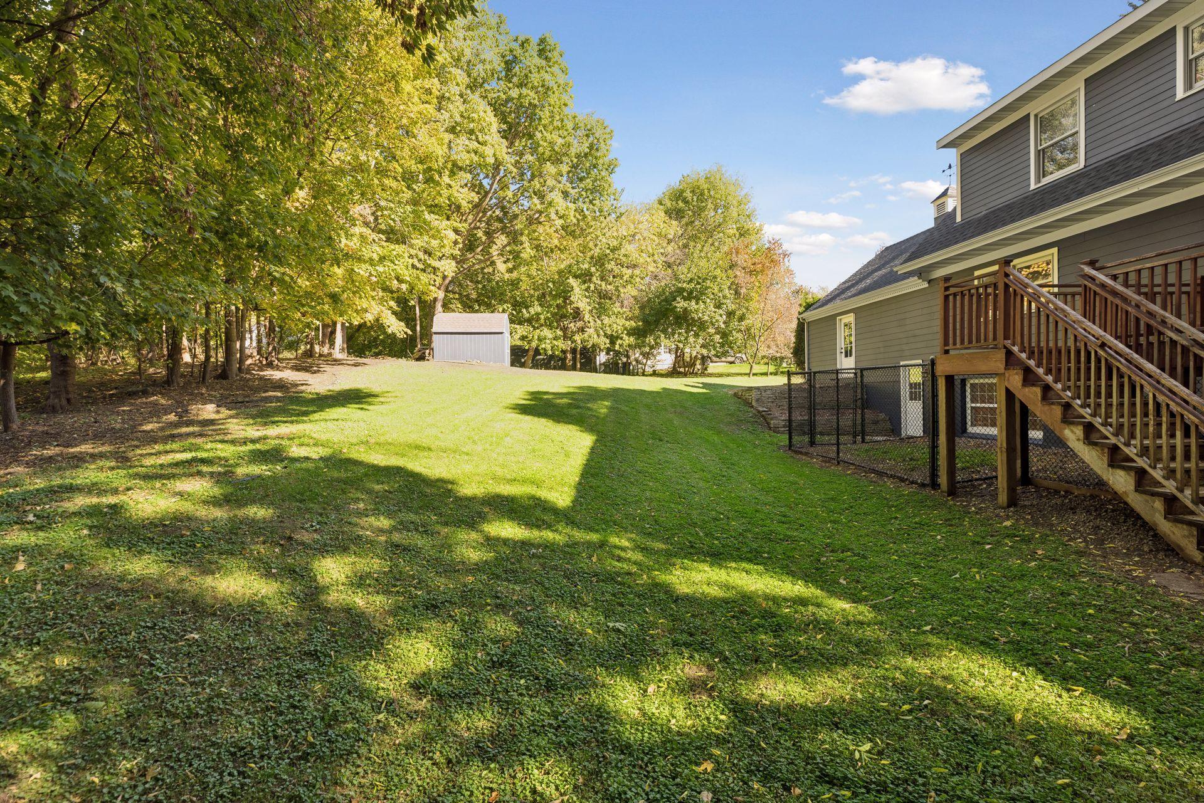
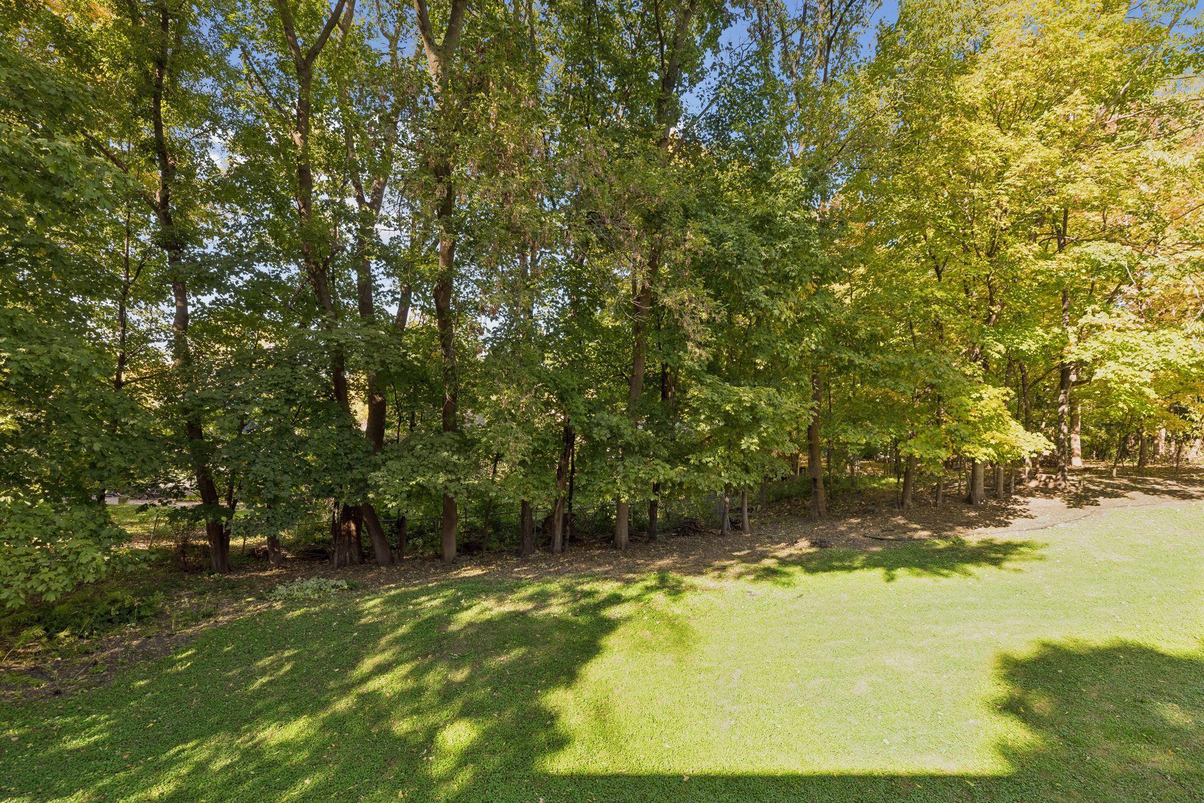
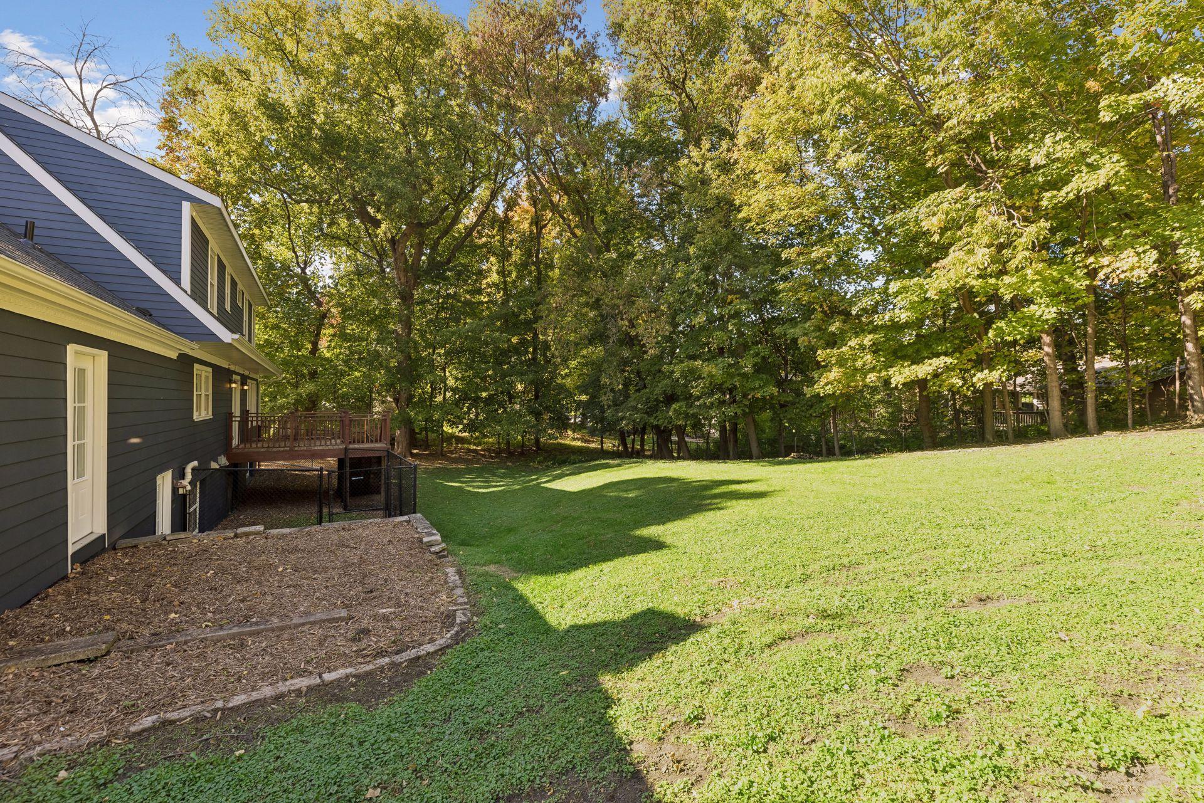
Charming cottage-style home in a sought-after Deephaven lakeside neighborhood, set on a rare half-acre lot just two blocks from Thorpe Park, Deephaven Beach, the shuttle to Minnetonka Yacht Club, and the scenic Northome Trail. The inviting great room floor plan features hardwood floors, a cozy gas fireplace, and an easy flow for everyday living and entertaining. The kitchen features new Bosch stainless steel appliances, while new carpet throughout adds a fresh touch. Offering five bedrooms, four bathrooms, and 3,840 finished square feet, the upper level features a private primary suite with a full bath, three additional bedrooms, full bathroom and convenient laundry. The walkout lower level provides a fifth bedroom, spacious family room, and abundant storage. Enjoy the welcoming feel of this classic lakeside community, with shopping, dining, and the charm of downtown Wayzata and Excelsior just minutes away. Located in the award-winning Minnetonka School District, with Spanish Immersion available at neighborhood Deephaven Elementary, this home offers a wonderful opportunity to embrace the Lake Minnetonka lifestyle.

Save
Ask
Tour
Hide
Share
Listing Snapshot
Price 
$1,250,000
Days On Site 
0 Days
Bedrooms 
5
Inside Area (SqFt) 
3,840 sqft
Total Baths 
4
Full Baths 
2
Partial Baths 
2
Lot Size 
0.5 Acres
Year Built 
1956
MLS Number 
7154565
Status 
Coming Soon
Property Tax 
$13,014
HOA/Condo/Coop Fees 
N/A
Sq Ft Source 
N/A
Friends & Family
Recent Activity
11 hours agoListing updated with changes from the MLS
11 hours agoListing first seen on site
General Features
Acres 
0.5
Attached Garage 
Yes
Foundation 
Block
Garage 
Yes
Garage Spaces 
2
Land Lease 
No
Levels 
Two
Number Of Stories 
2
Parking 
AsphaltGarage Door OpenerAttached
Property Sub Type 
Single Family Residence
Sewer 
Public Sewer
SqFt Above 
2740
SqFt Below 
1100
SqFt Total 
4180
Water Source 
PrivateWell
Zoning 
Residential-Single Family
Interior Features
Appliances 
OvenDishwasherDisposalDryerHumidifierGas Water HeaterMicrowaveRangeRefrigeratorStainless Steel Appliance(s)Water Softener Owned
Basement 
Walk-Out AccessFinishedFullStorage SpaceDaylight
Cooling 
Central Air
Fireplace 
Yes
Fireplace Features 
GasLiving RoomStone
Fireplaces 
1
Flooring 
Hardwood
Heating 
Natural GasForced Air
Interior 
Breakfast BarEat-in KitchenKitchen IslandWalk-In Closet(s)
Laundry Features 
Laundry RoomSinkUpper Level
Bedroom 
Dimensions - 18x13Level - Upper
Bedroom 2 
Dimensions - 13x10Level - Upper
Bedroom 3 
Dimensions - 14x12Level - Upper
Bedroom 4 
Dimensions - 13x10Level - Upper
Bedroom 5 
Dimensions - 14x13Level - Lower
Deck 
Dimensions - 14x10Level - Main
Den 
Dimensions - 19x10Level - Main
Dining Room 
Dimensions - 15x13Level - Main
Family Room 
Dimensions - 24x17Level - Lower
Foyer 
Dimensions - 13x7Level - Main
Kitchen 
Dimensions - 28x13Level - Main
Laundry 
Dimensions - 9x6Level - Upper
Living Room 
Dimensions - 19x15Level - Main
Mud Room 
Dimensions - 10x6Level - Main
Pantry (Walk-In) 
Dimensions - 7x7
Save
Ask
Tour
Hide
Share
Exterior Features
Construction Details 
BlockCement Siding
Fencing 
None
Other Structures 
Shed(s)
Patio And Porch 
Deck
Pool Features 
None
Road Frontage 
City Street
Roof 
Asphalt
Community Features
School District 
276 - Minnetonka
Township 
Deephaven
Roads 
Paved
Schools
School District
276 - Minnetonka
Elementary School
Unknown
Middle School
Unknown
High School
Unknown
Listing courtesy of Coldwell Banker Realty


Listing information is provided by Participants of the Northstar MLS. IDX information is provided exclusively for personal, non-commercial use, and may not be used for any purpose other than to identify prospective properties consumers may be interested in purchasing. Information is deemed reliable but not guaranteed. Copyright 2026, Northstar MLS.
Last checked: 2026-10-24 06:45 AM UTC

Neighborhood & Commute
Source: Walkscore
Save
Ask
Tour
Hide
Share