Save
Ask
Tour
Hide
Share
$545,000
New Listing

5328 Colfax Avenue S
Minneapolis, MN55419

For Sale|Single Family Residence|Active
3
Beds
2
Total Baths
1
Full Bath
1
Partial Bath
2,169
SqFt
$251
/SqFt
1922
Built
Subdivision:
Dupont Heights
County:
Hennepin
Listing courtesy of RE/MAX Results
Call Now: 612.729.7130
Is this the listing for you? We can help make it yours.
612.729.7130
Upcoming Open Houses
Thu, Nov 5, 3:30 PM - 5:30 PM
5328 Colfax Avenue S5328 Colfax Avenue S5328 Colfax Avenue S5328 Colfax Avenue S
Save
Ask
Tour
Hide
Share

Mortgage Calculator

Monthly Payment (Est.)

Enter an interest rate to see your estimated monthly payment.
Calculator powered by Showcase IDX, a Constellation1 Company. Copyright ©2026 Information is deemed reliable but not guaranteed.

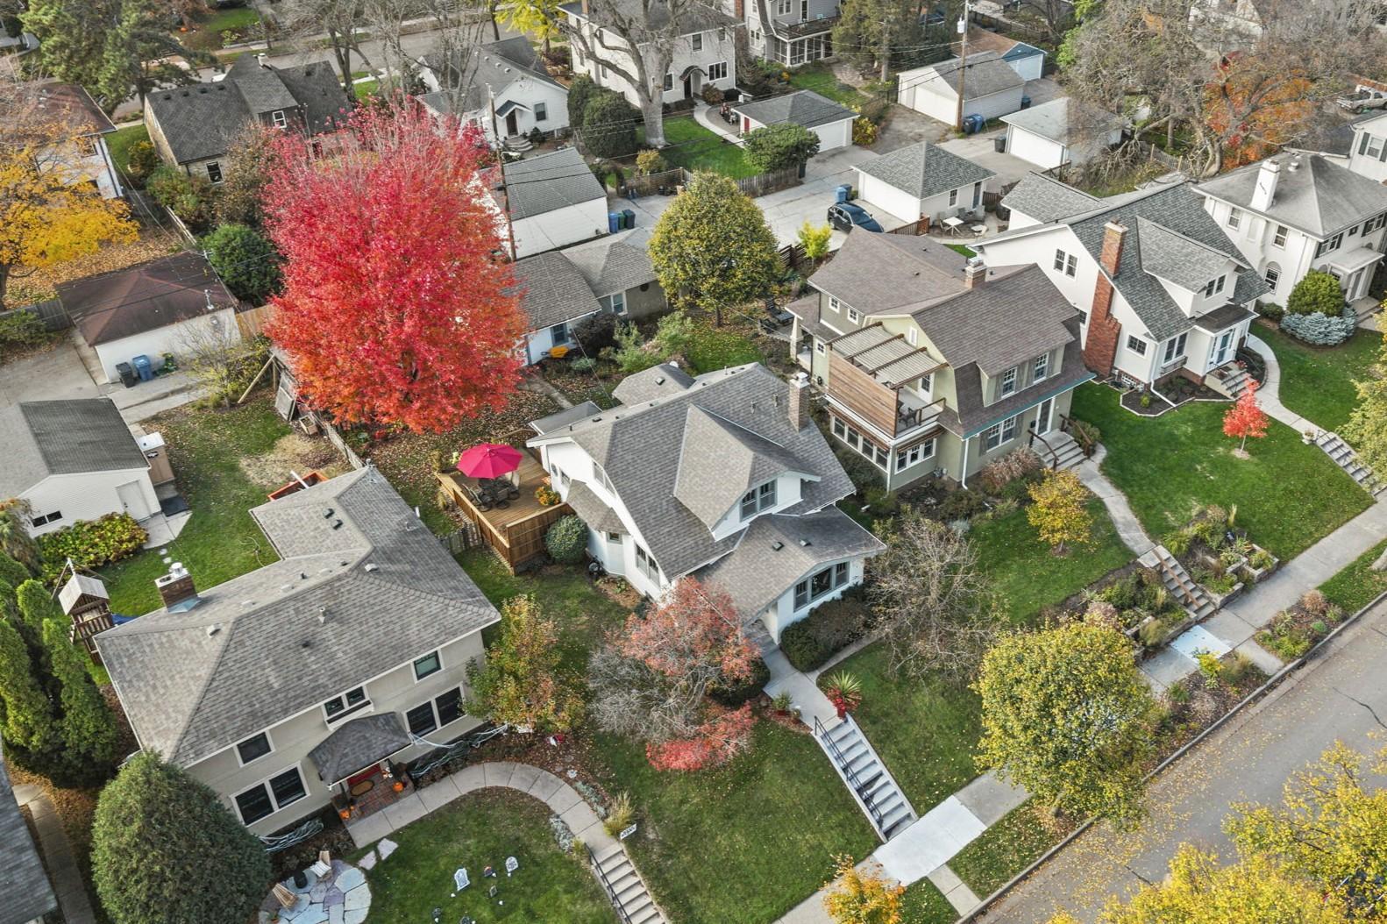
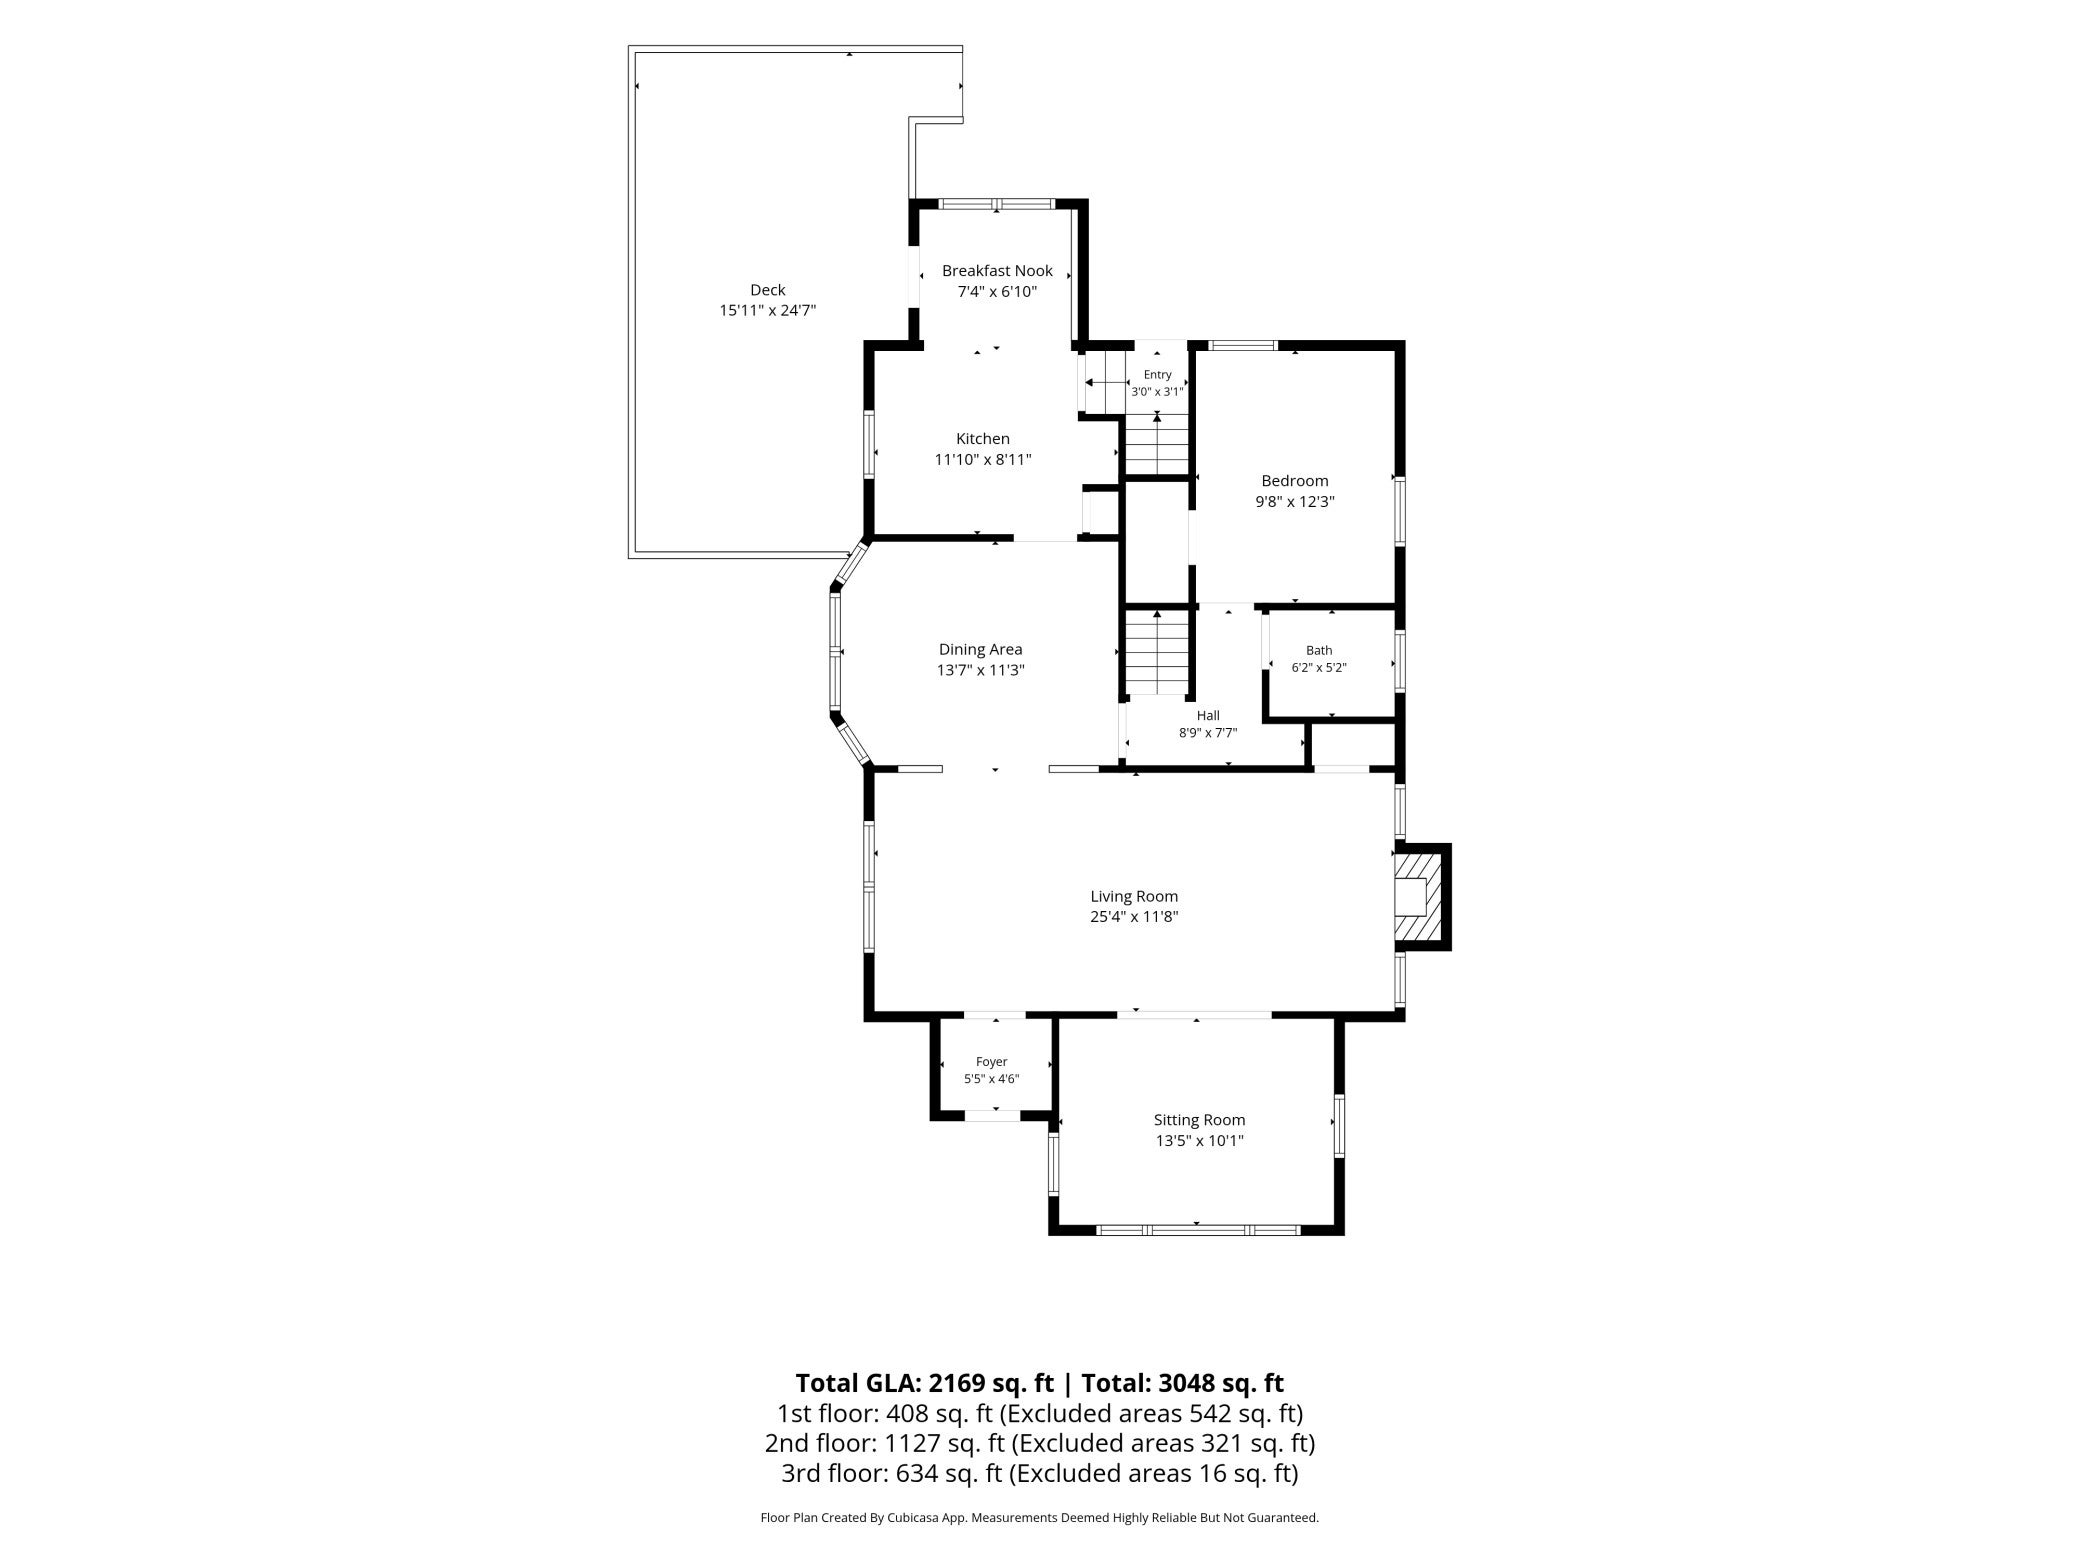
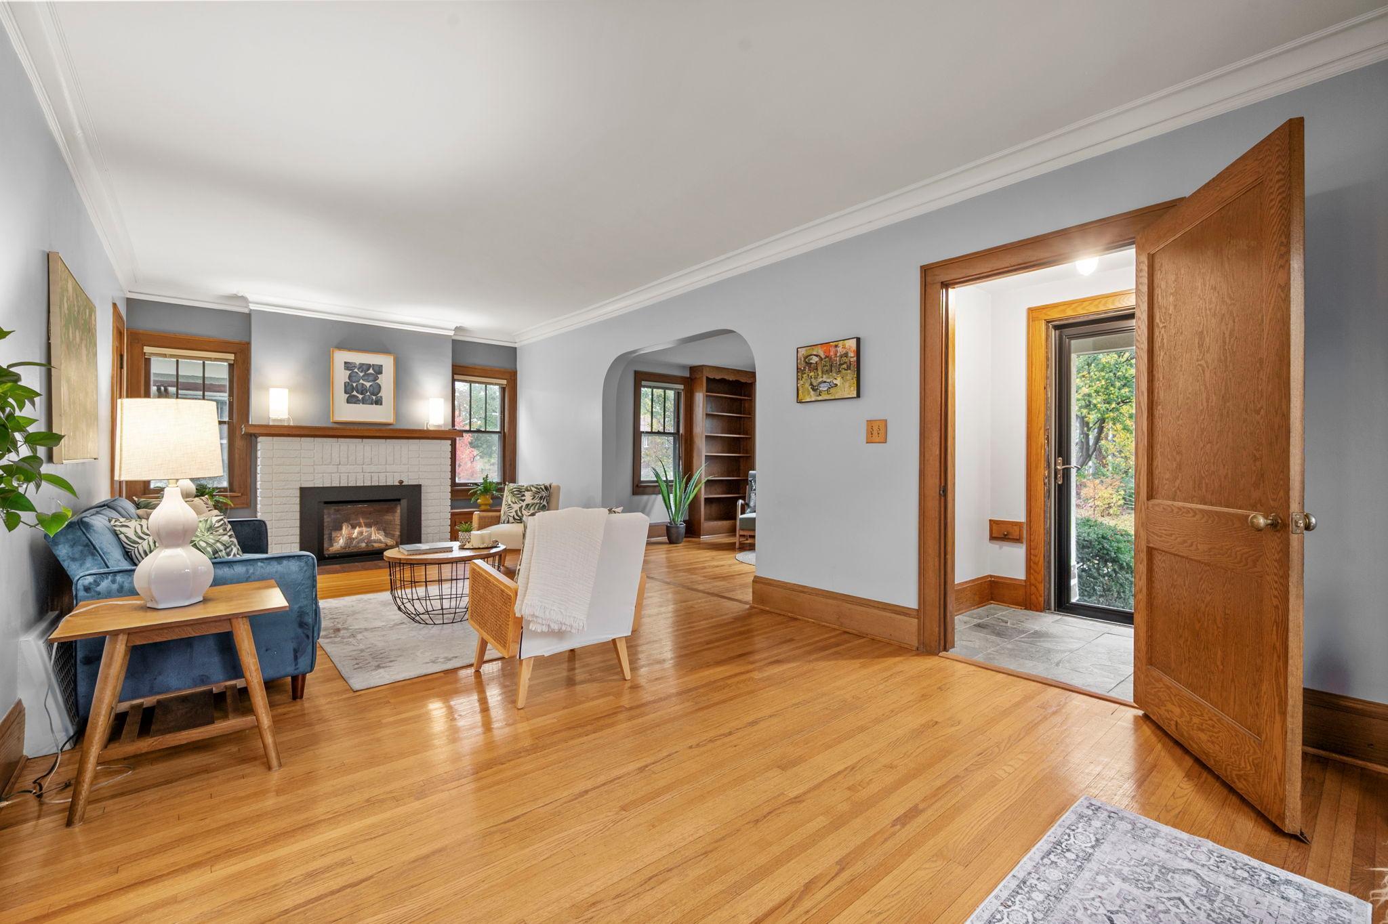
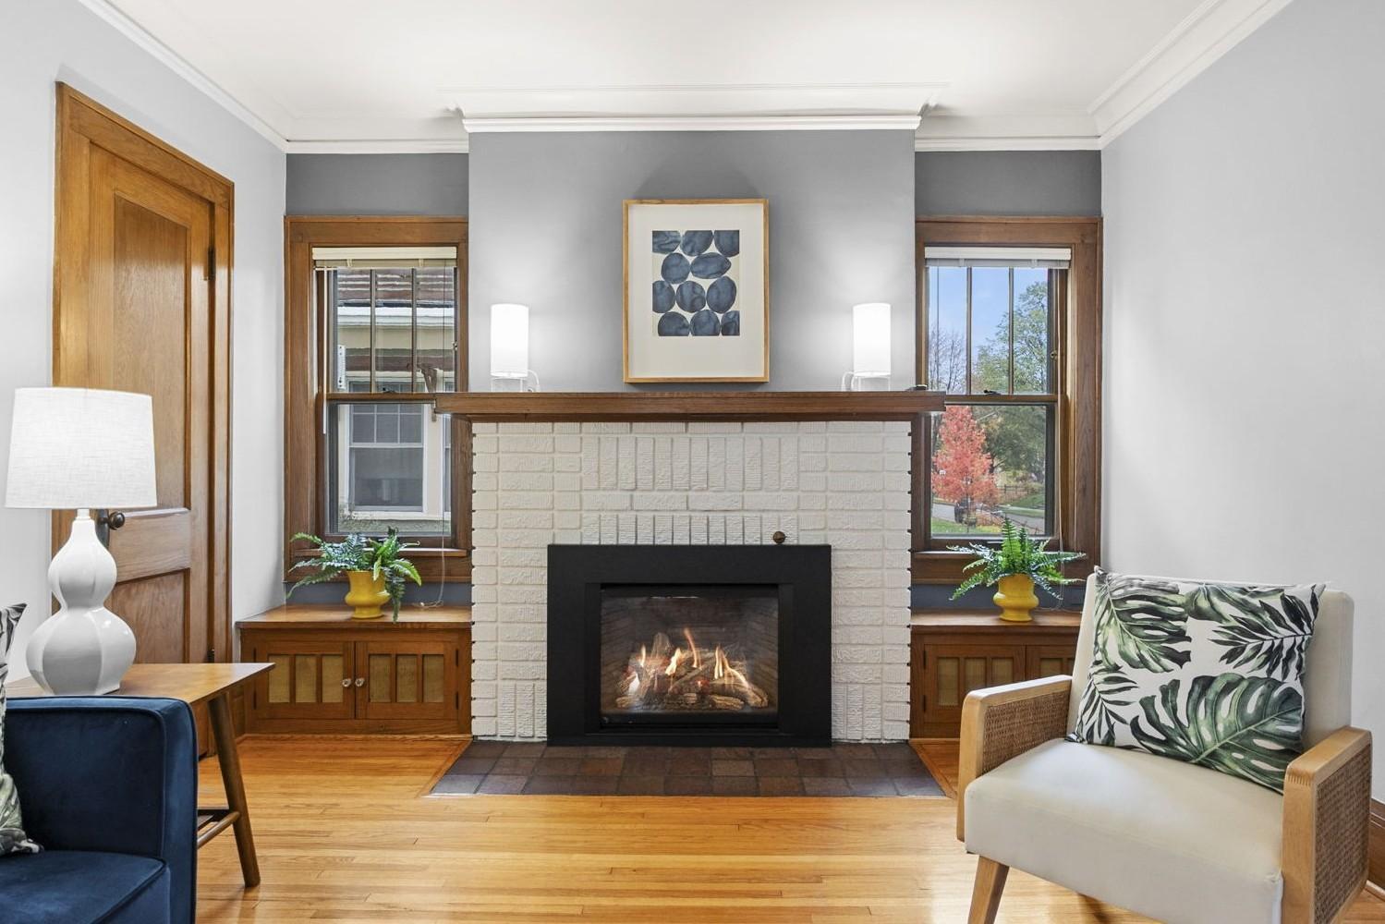
Incredible value in Southwest Minneapolis one block from Minnehaha Creek! This is more than just a house, it’s a meticulously maintained home filled with craftsman carpentry, comfort, charm, and thoughtful updates! The same owners have lived here since 1988 and it shows with pride. Step inside and you’ll immediately be impressed with the amount of space. Take time to appreciate the original features the main level has with its gorgeous sunroom, fireplace, hardwood floors, arched doorways, built-in buffet, crown molding & picture rail. Upstairs, the versatile layout leads to large bedrooms with high ceilings and more storage & closet space than you’d expect. Downstairs, you’ll find a comfortable family room and spotless laundry, utility room, workshop, and more! Outside, don’t miss the two-car garage, large deck, paver patio, and perennial gardens. Spacious, and seriously well cared for at an amazing price - Take your time when seeing this one, every inch has a detail to explore!

Save
Ask
Tour
Hide
Share
Listing Snapshot
Price 
$545,000
Days On Site 
0 Days
Bedrooms 
3
Inside Area (SqFt) 
2,169 sqft
Total Baths 
2
Full Baths 
1
Partial Baths 
1
Lot Size 
0.15 Acres
Year Built 
1922
MLS Number 
7154776
Status 
Active
Property Tax 
$8,958
HOA/Condo/Coop Fees 
N/A
Sq Ft Source 
N/A
Friends & Family
Recent Activity
2 hours agoListing updated with changes from the MLS
2 hours agoStatus changed to Active
15 hours agoListing first seen on site
General Features
Acres 
0.15
Foundation 
Block
Garage 
Yes
Garage Spaces 
2
Land Lease 
No
Levels 
One and One Half
Number Of Stories 
1
Parking 
AsphaltGarage Door Opener
Property Sub Type 
Single Family Residence
Sewer 
Public Sewer
SqFt Above 
1761
SqFt Below 
408
SqFt Total 
2888
Water Source 
Public
Zoning 
Residential-Single Family
Interior Features
Appliances 
DishwasherDisposalDryerHumidifierGas Water HeaterMicrowaveRangeRefrigeratorWasher
Basement 
BlockCrawl SpacePartially FinishedDaylight
Cooling 
Ceiling Fan(s)Central Air
Electric 
Circuit Breakers150 Amp Service
Fireplace 
Yes
Fireplace Features 
GasLiving Room
Fireplaces 
1
Flooring 
Hardwood
Heating 
Natural GasForced Air
Interior 
Walk-In Closet(s)
Laundry Features 
Lower LevelSink
Bathroom 
Dimensions - 06 x 06Level - Main
Bedroom 
Dimensions - 12 x 10Level - Main
Bedroom 2 
Dimensions - 13 x 12Level - Upper
Bedroom 3 
Dimensions - 13 x 11Level - Upper
Deck 
Dimensions - 24 x 14Level - Main
Dining Room 
Dimensions - 13 x 11Level - Main
Family Room 
Dimensions - 23 x 14Level - Lower
Foyer 
Dimensions - 05 x 04Level - Main
Kitchen 
Dimensions - 16 x 10Level - Main
Laundry 
Dimensions - 17 x 13Level - Lower
Living Room 
Dimensions - 25 x 12Level - Main
Patio 
Dimensions - 14 x 11Level - Main
Storage 
Dimensions - 07 x 06Level - Lower
Sun Room 
Dimensions - 14 x 10Level - Main
Utility Room 
Dimensions - 11 x 09Level - Lower
Walk-In Closet 
Dimensions - 06 x 06Level - Upper
Save
Ask
Tour
Hide
Share
Exterior Features
Construction Details 
Stucco
Fencing 
PartialWood
Lot Features 
Near Public Transit
Patio And Porch 
DeckPatioCoveredFront PorchRear Porch
Pool Features 
None
Road Frontage 
City Street
Roof 
Shingle
Community Features
School District 
1 - Minneapolis
Township 
Minneapolis
Schools
School District
1 - Minneapolis
Elementary School
Unknown
Middle School
Unknown
High School
Unknown
Listing courtesy of RE/MAX Results


Listing information is provided by Participants of the Northstar MLS. IDX information is provided exclusively for personal, non-commercial use, and may not be used for any purpose other than to identify prospective properties consumers may be interested in purchasing. Information is deemed reliable but not guaranteed. Copyright 2026, Northstar MLS.
Last checked: 2026-11-05 07:55 AM UTC

Neighborhood & Commute
Source: Walkscore
Save
Ask
Tour
Hide
Share