Save
Ask
Tour
Hide
Share
$289,000
New Listing

5509 44th Avenue S
Minneapolis, MN55417

Single Family Residence|Coming Soon
2
Beds
1
Total Bath
1
Full Bath
1,015
SqFt
$285
/SqFt
1923
Built
Subdivision:
Morris Park Add
County:
Hennepin
Listing courtesy of Root Down Realty, Inc
Call Now: 612.729.7130
Is this the listing for you? We can help make it yours.
612.729.7130
Upcoming Open Houses
Thu, Oct 8, 5:30 PM - 7:00 PM
5509 44th Avenue S5509 44th Avenue S5509 44th Avenue S5509 44th Avenue S
Save
Ask
Tour
Hide
Share

Mortgage Calculator

Monthly Payment (Est.)

Enter an interest rate to see your estimated monthly payment.
Calculator powered by Showcase IDX, a Constellation1 Company. Copyright ©2026 Information is deemed reliable but not guaranteed.

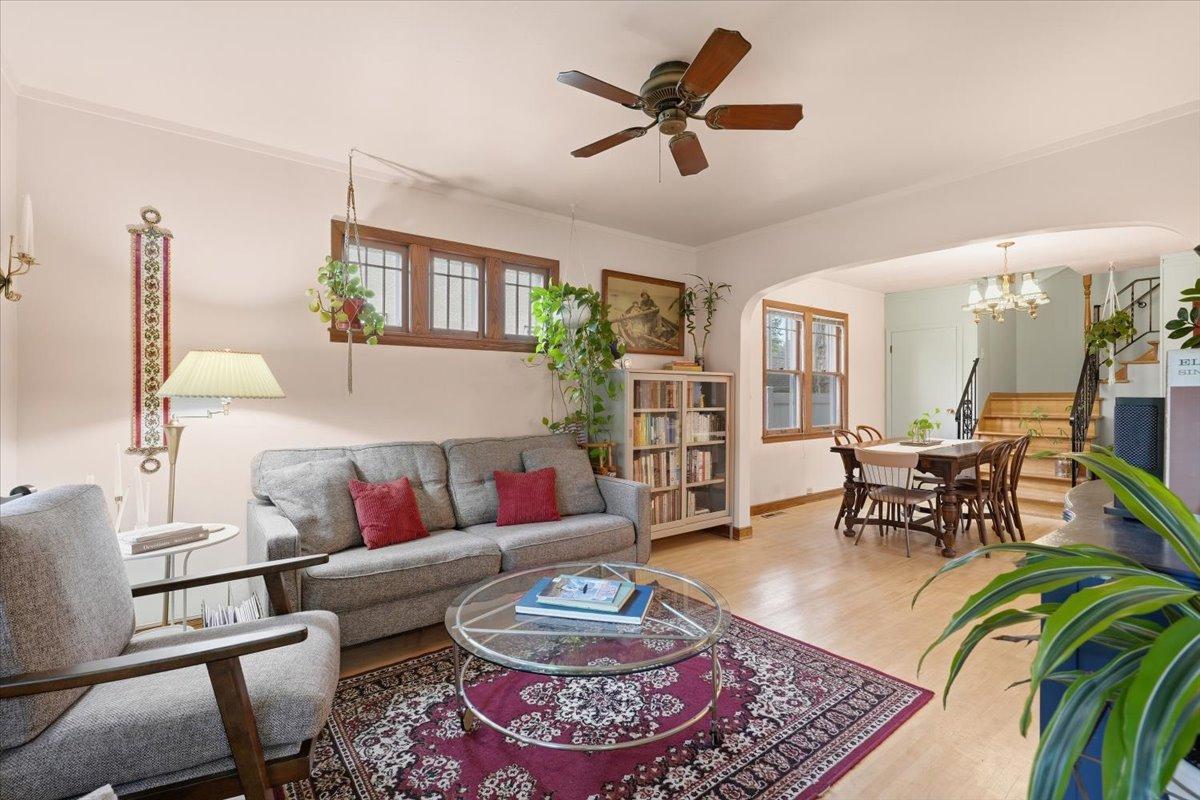
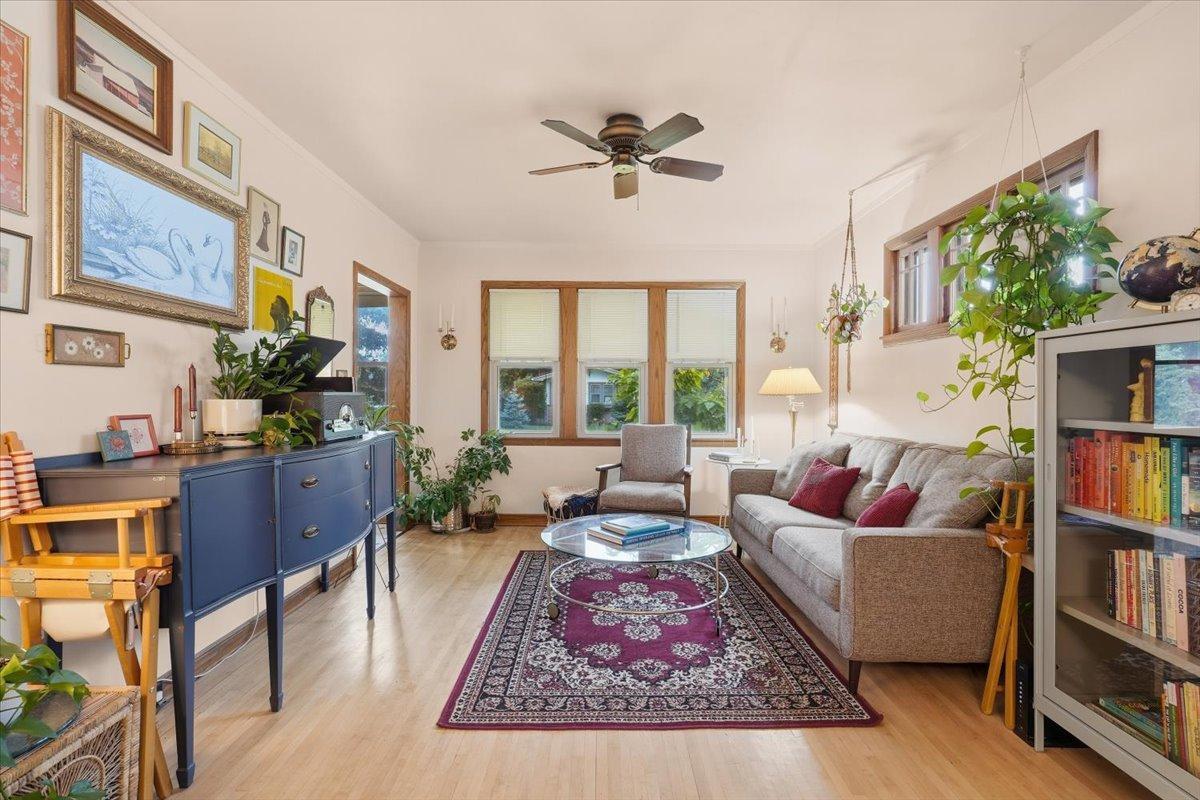
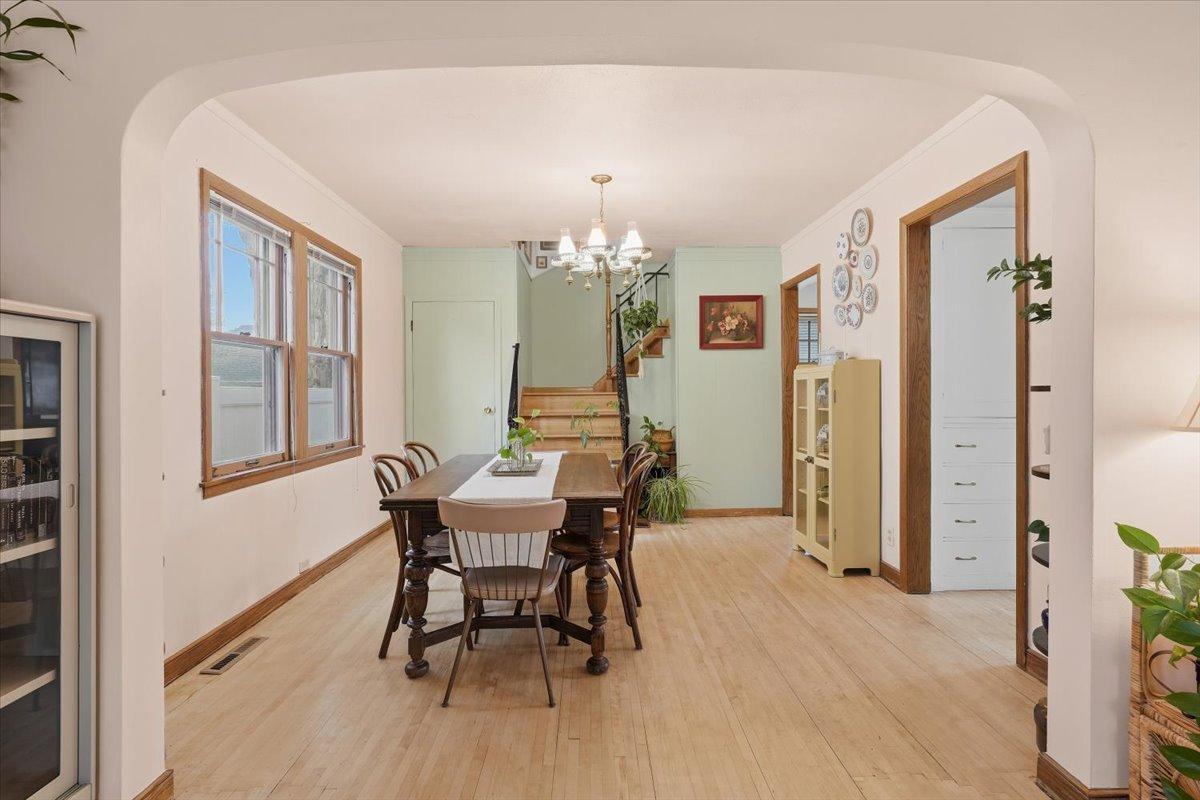
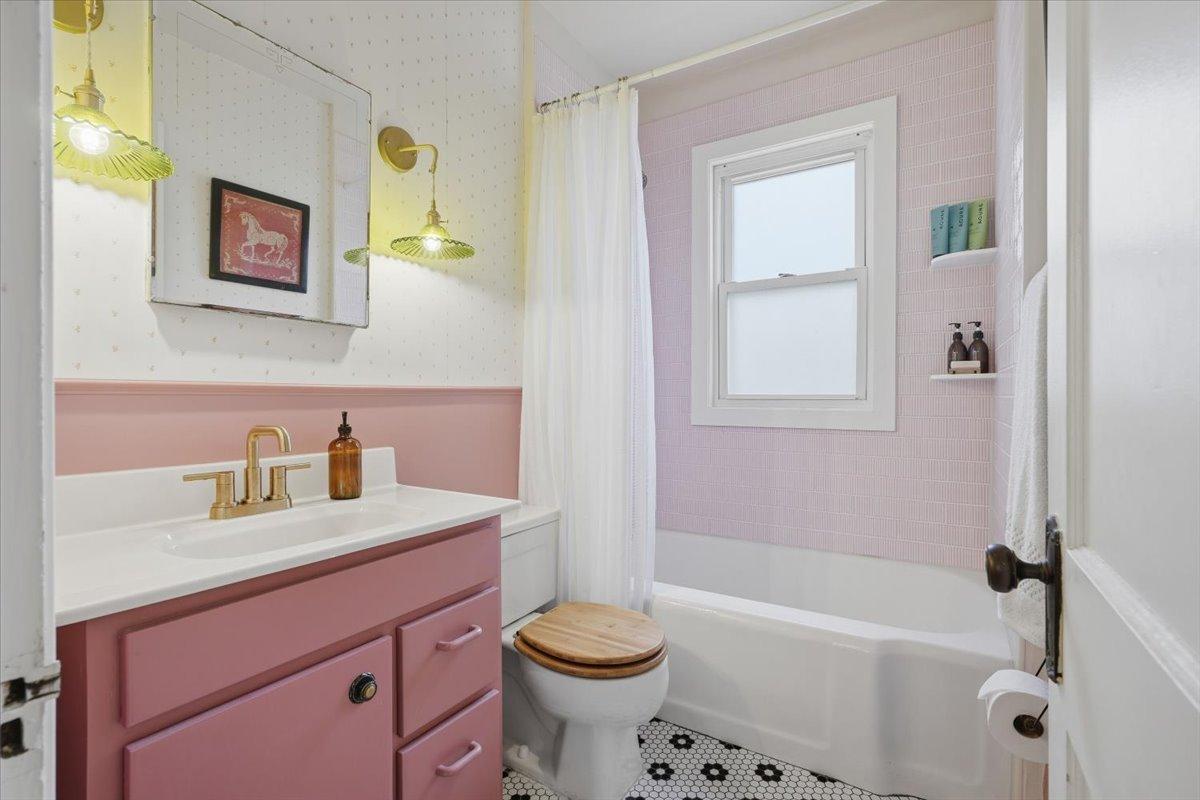
Full of character, thoughtful updates and personality throughout, this Morris Park home proves that great things really do come in smaller packages. Fresh paint, beautiful color and refinished hardwood floors give the main level a warm, inviting energy, with a comfortable living space, bedroom and updated full bathroom. Upstairs, a second bedroom creates its own cozy retreat with added separation and flexibility. Beyond the finishes, several important improvements have already been taken care of; central AC and an upgraded electrical panel (2021), upgraded electrical meter/mast (2026) and a new front door (2026.) The unfinished basement offers plenty of storage today with exciting potential to create additional finished space down the road. Outside, a fully fenced yard offers space to garden, play or simply enjoy your own slice of the city, along with a detached 1.5-car garage. And the Morris Park location is a standout: grab your morning coffee just a short walk from home, appreciate easy access to MSP International Airport, enjoy local parks, Minnehaha Falls and more of what makes South Minneapolis so easy to love.

Save
Ask
Tour
Hide
Share
Listing Snapshot
Price 
$289,000
Days On Site 
0 Days
Bedrooms 
2
Inside Area (SqFt) 
1,015 sqft
Total Baths 
1
Full Baths 
1
Partial Baths 
N/A
Lot Size 
0.12 Acres
Year Built 
1923
MLS® Number 
7154877
Status 
Coming Soon
Property Tax 
$3,780
HOA/Condo/Coop Fees 
N/A
Sq Ft Source 
N/A
Friends & Family
Recent Activity
7 hours agoListing updated with changes from the MLS®
7 hours agoListing first seen on site
General Features
Acres 
0.12
Foundation 
Block
Garage 
Yes
Garage Spaces 
1.5
Land Lease 
No
Levels 
One and One Half
Number Of Stories 
1
Parking 
Asphalt
Property Sub Type 
Single Family Residence
Sewer 
Public Sewer
SqFt Above 
1015
SqFt Total 
1728
Water Source 
Public
Zoning 
Residential-Single Family
Interior Features
Appliances 
DryerGas Water HeaterMicrowaveRangeRefrigeratorWasher
Basement 
BlockFullUnfinished
Cooling 
Ceiling Fan(s)Central Air
Electric 
Circuit Breakers100 Amp Service
Heating 
Natural GasForced Air
Laundry Features 
In Basement
Bedroom 
Dimensions - 11x11Level - Main
Bedroom 2 
Dimensions - 11x12Level - Upper
Dining Room 
Dimensions - 12x13Level - Main
Foyer 
Dimensions - 7x5Level - Main
Kitchen 
Dimensions - 11x9Level - Main
Living Room 
Dimensions - 12x14Level - Main
Sitting Room 
Dimensions - 11x14Level - Upper
Save
Ask
Tour
Hide
Share
Exterior Features
Construction Details 
BlockVinyl Siding
Fencing 
FencedChain LinkFull
Lot Features 
Near Public Transit
Road Frontage 
City Street
Roof 
Asphalt
Community Features
School District 
1 - Minneapolis
Township 
Minneapolis
Schools
School District
1 - Minneapolis
Elementary School
Unknown
Middle School
Unknown
High School
Unknown
Listing courtesy of Root Down Realty, Inc


Listing information is provided by Participants of the Northstar MLS. IDX information is provided exclusively for personal, non-commercial use, and may not be used for any purpose other than to identify prospective properties consumers may be interested in purchasing. Information is deemed reliable but not guaranteed. Copyright 2026, Northstar MLS.
Last checked: 2026-10-05 06:31 PM UTC

Neighborhood & Commute
Source: Walkscore
Save
Ask
Tour
Hide
Share