

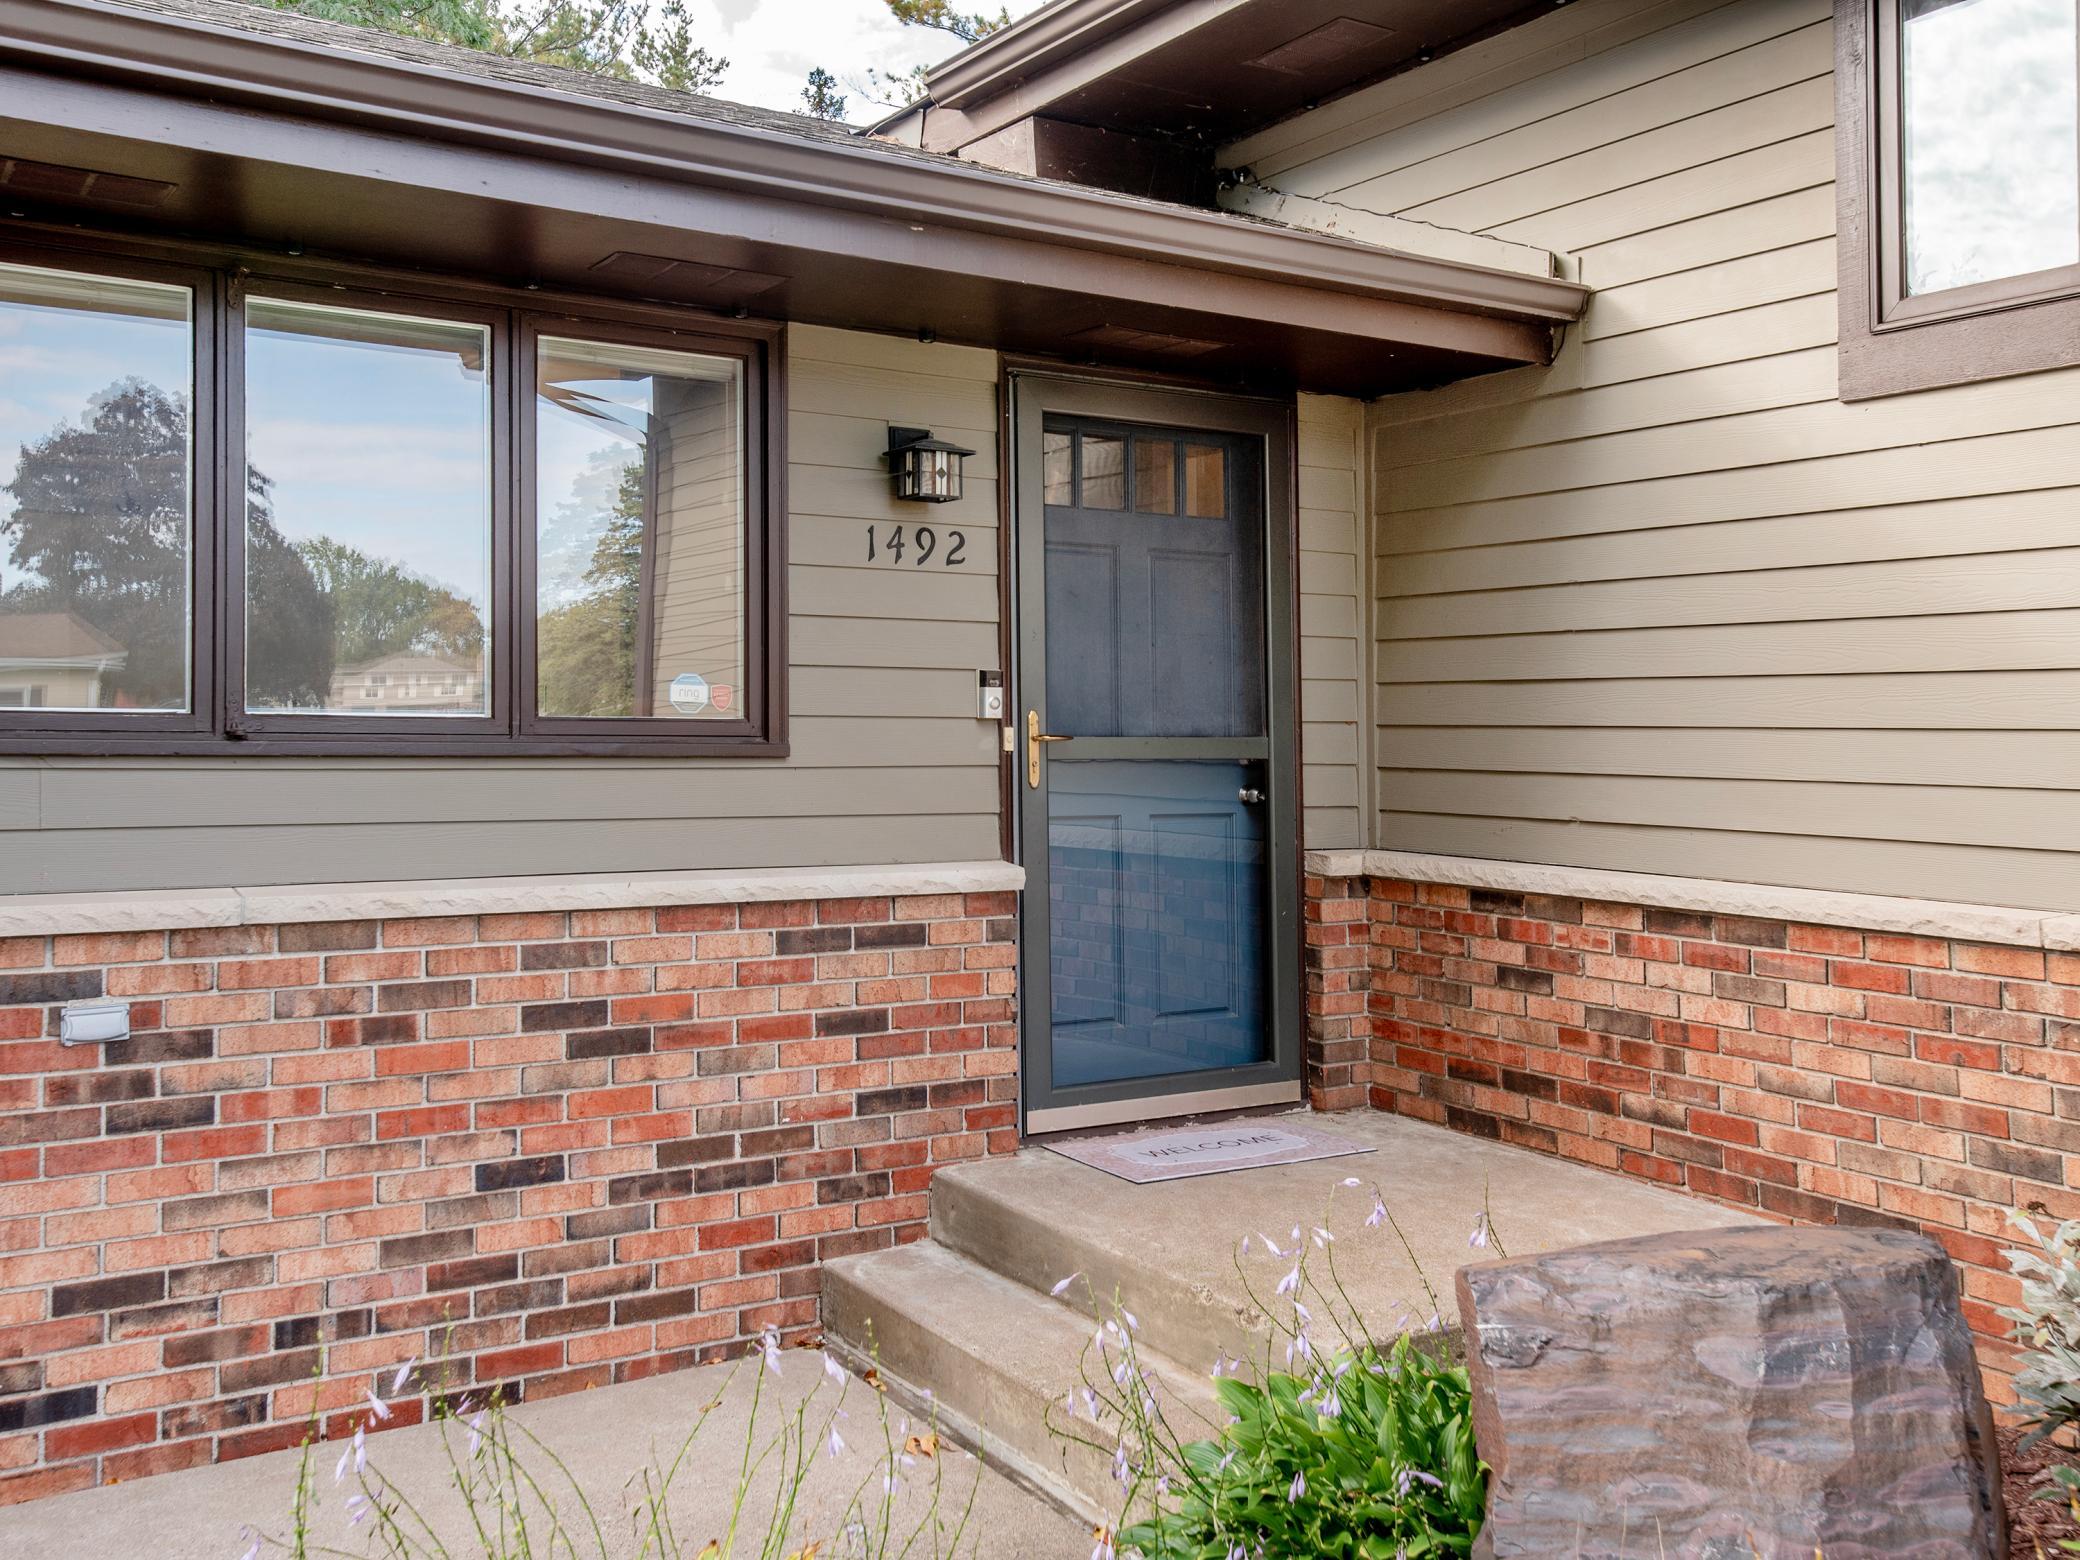
1492 Red Cedar RoadEagan, MN55121
Mortgage Calculator
Monthly Payment (Est.)
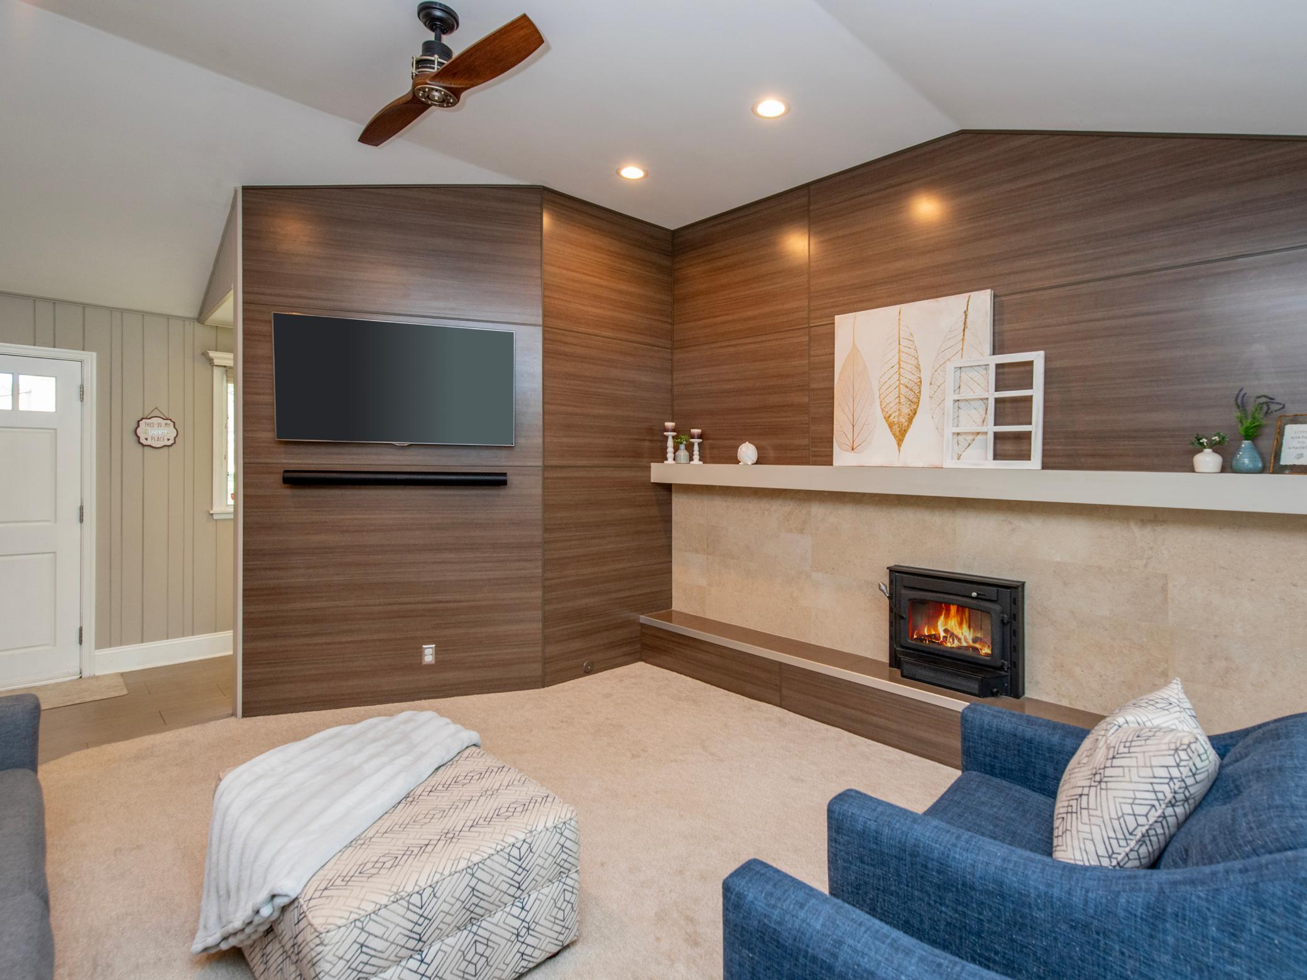
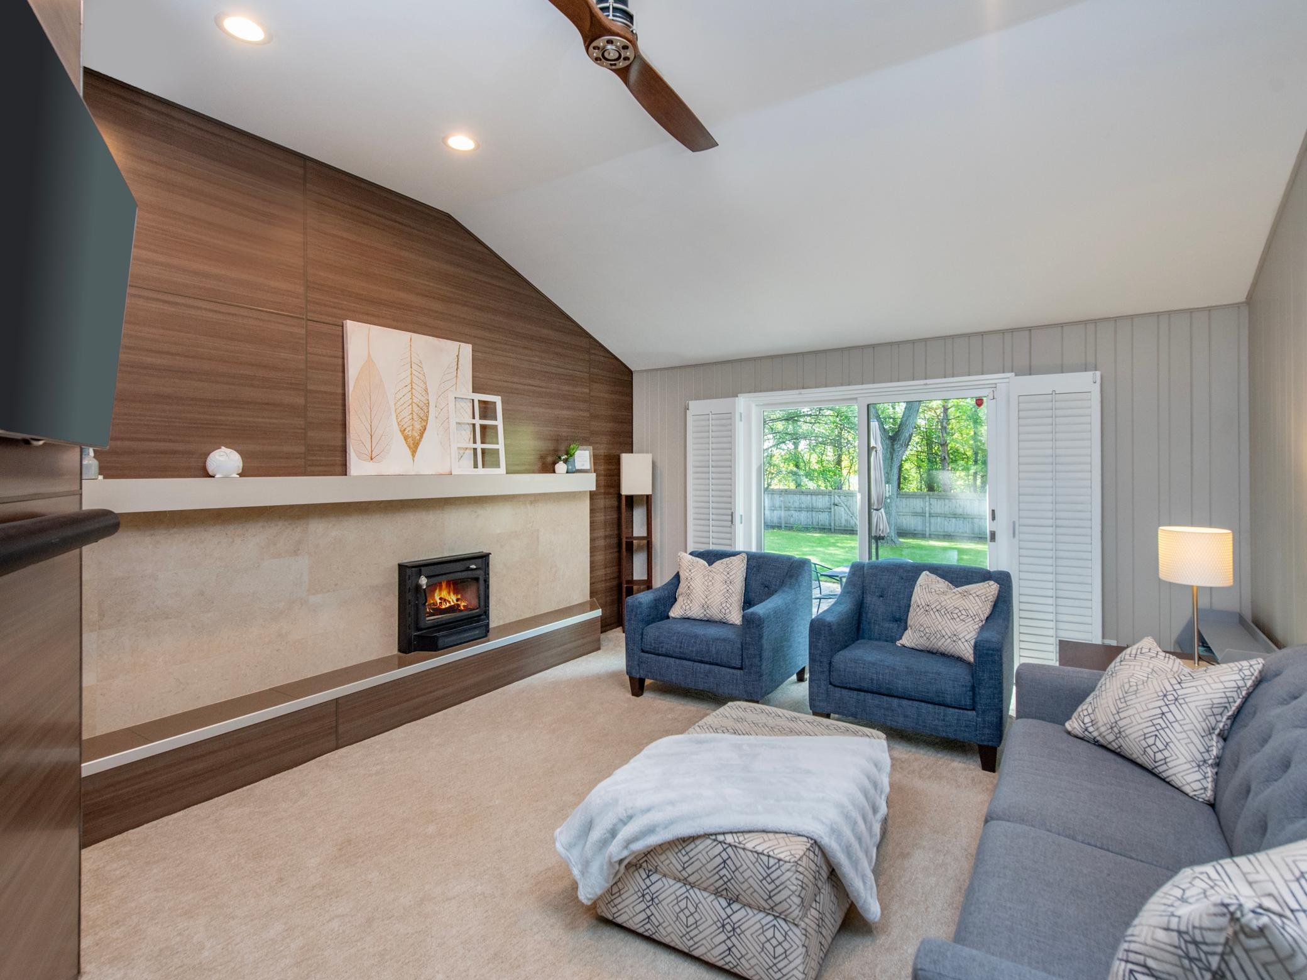
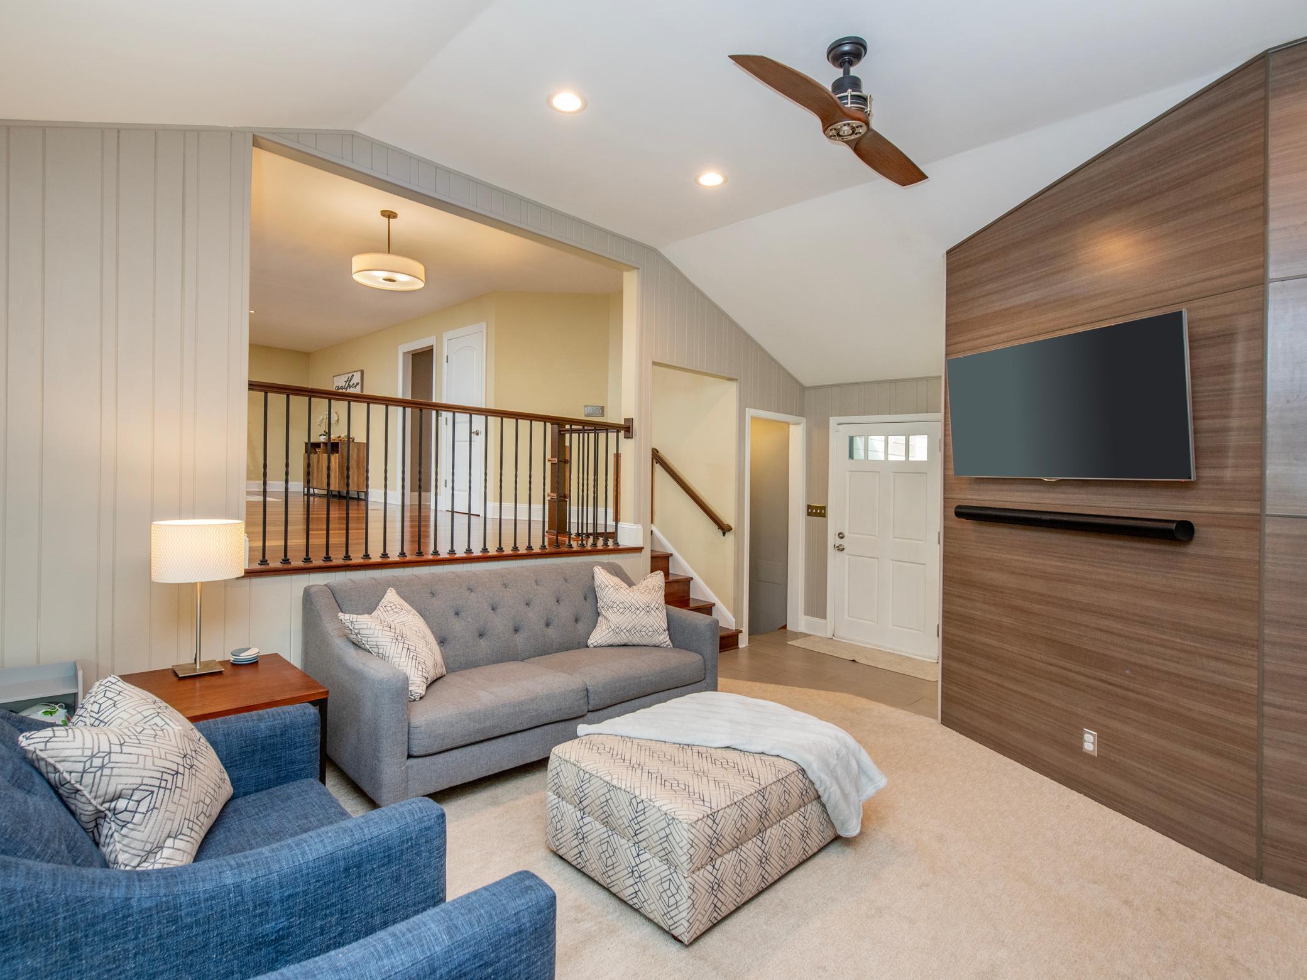
Enter an interest rate to see your estimated monthly payment.Classic character meets thoughtful updates in this beautifully maintained Eagan home. Step inside to a spacious foyer featuring wainscoting, built-in storage and seating. The inviting living room showcases a stunning accent wall, vaulted ceiling and wood-burning fireplace with a beautiful tile surround. The custom kitchen is truly the heart of the home, featuring rich cherry cabinetry, high-end appliances, granite countertops and designer lighting. Open to the dining area, the kitchen offers an ideal layout for both everyday living and entertaining. Natural light fills the main level, and just off the dining area, a charming three-season porch overlooks the private backyard. The main-level primary suite offers a peaceful escape with a spacious ensuite featuring a dual-sink vanity, soaking tub, tile shower and large walk-in closet. A second bedroom and full bathroom complete the main level. The lower level offers even more living space with a generous family room featuring wainscoting, built-ins and a bar, along with two additional bedrooms and a ¾ bathroom. Outside, enjoy the spacious, flat backyard surrounded by mature trees and designed for entertaining and play. A beautiful paver patio, well maintained above-ground pool, playground and storage shed provide plenty of space to relax and enjoy the outdoors. A double-door garage access makes it easy to bring everything from bikes and toys to backyard gear directly outside. Roof (2017), Furnace (2019), Central Air (2024), Tankless Water Heater (2024), Fence (2020), and 3rd Garage Stall added 2022. Ideally located and an easy walk or bike to Central Park and the Eagan Community Center, Central Park Commons shopping which includes HyVee and HomeGoods, restaurants, schools, tennis, skating and more, this exceptional home combines timeless character, thoughtful updates and an unbeatable Eagan location.
| 2 hours ago | Listing updated with changes from the MLS | |
| a week ago | Price changed to $600,000 | |
| 2 weeks ago | Status changed to Active | |
| 2 weeks ago | Listing first seen on site |

Listing information is provided by Participants of the Northstar MLS. IDX information is provided exclusively for personal, non-commercial use, and may not be used for any purpose other than to identify prospective properties consumers may be interested in purchasing. Information is deemed reliable but not guaranteed. Copyright 2026, Northstar MLS.
Last checked: 2026-10-22 06:39 PM UTC