

10380 Birchwood CircleVictoria, MN55318
Mortgage Calculator
Monthly Payment (Est.)
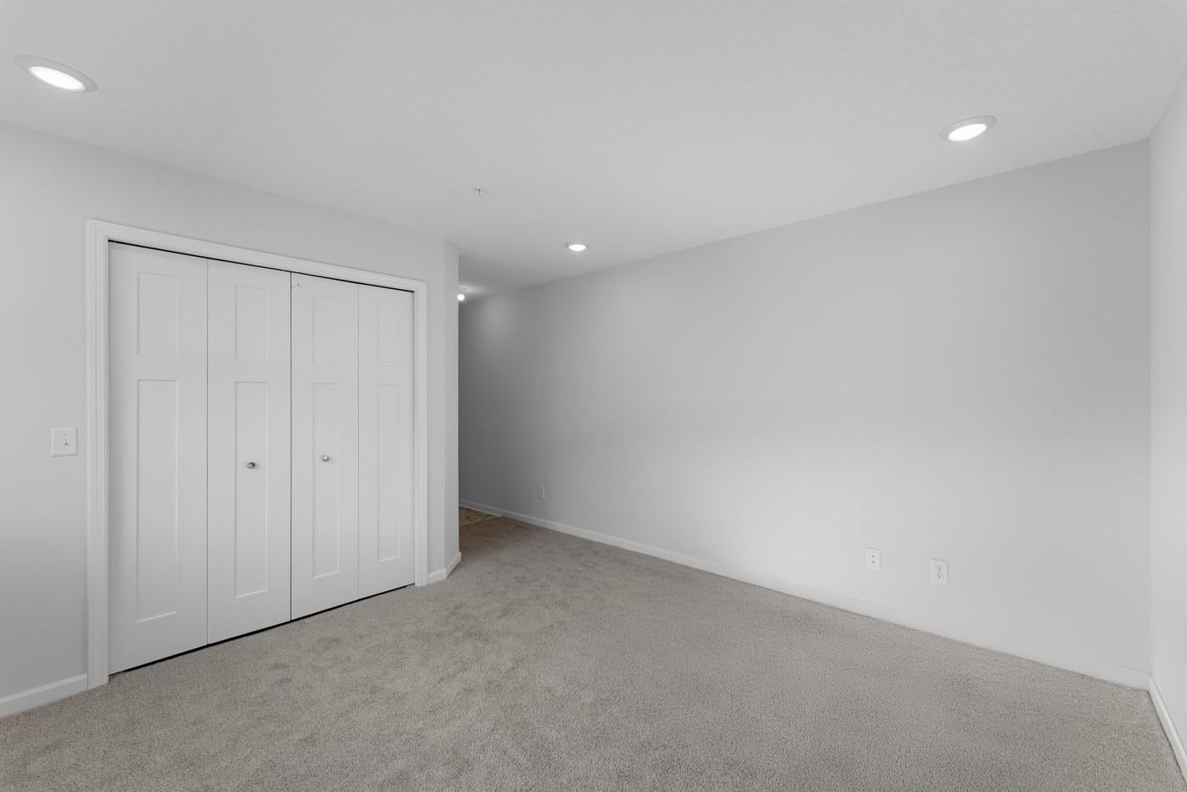
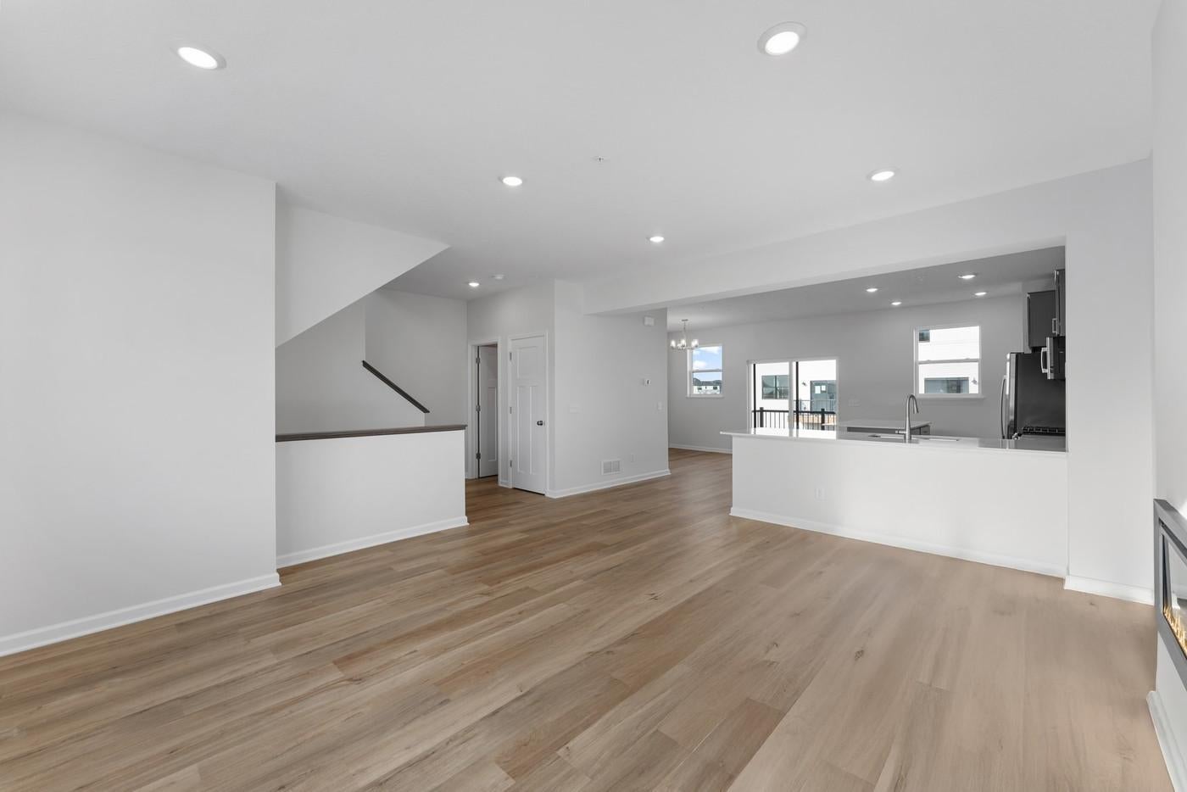
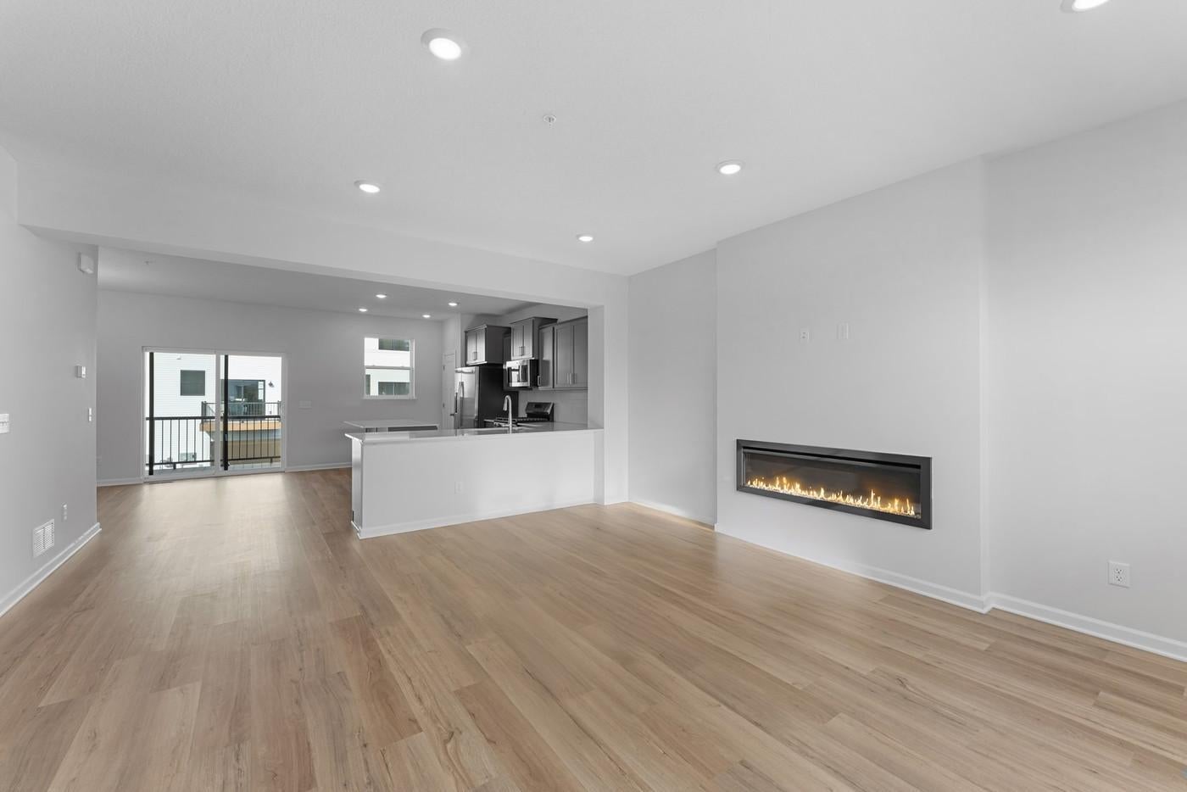
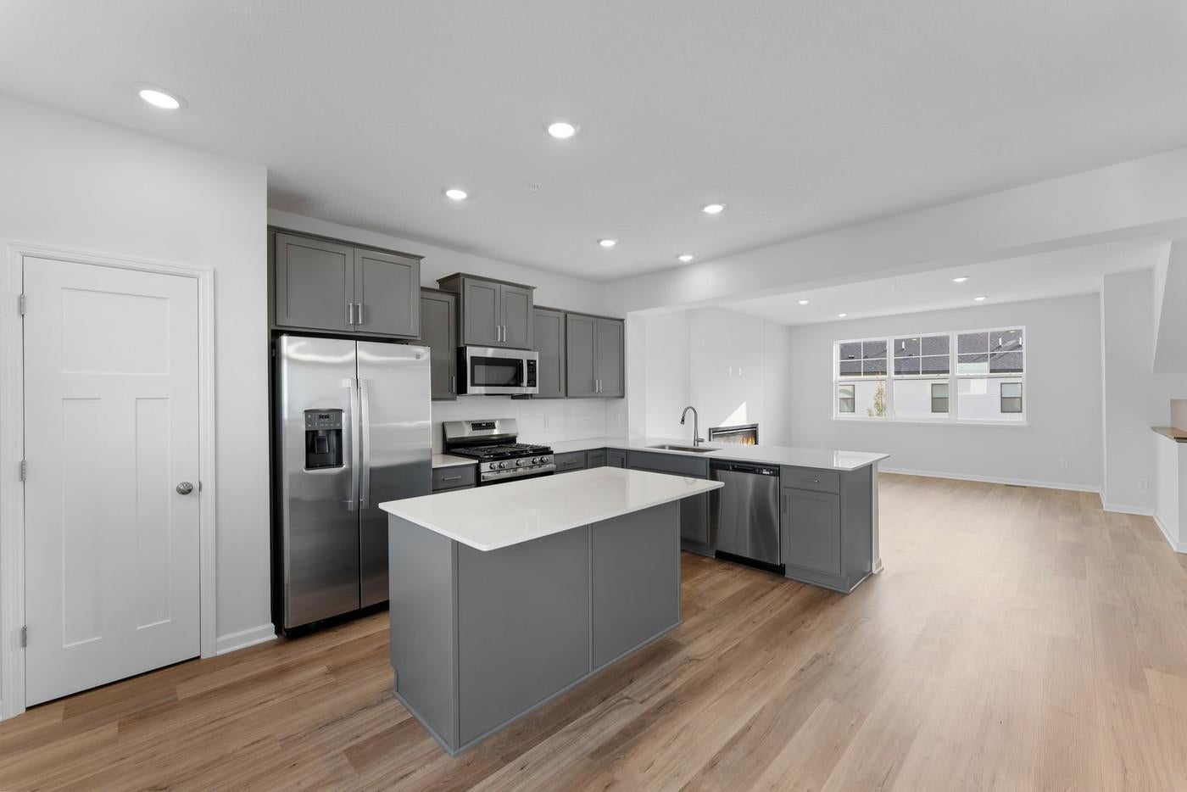
Enter an interest rate to see your estimated monthly payment.FHA 5.25/5.891% APR if closing by November 27th with sellers preferred lender. Call for further details. Welcome to the Brooks layout, offering 1,921 sq. ft. of thoughtfully designed living space across three levels with 3 bedrooms and 2.5 bathrooms. The lower level features a spacious rec room, providing flexible space for a home office, workout area, media room, or additional living space, plus convenient access to the extended two-stall garage with extra room for storage. The main level showcases 9-foot ceilings, LVP flooring, and a bright, open-concept design connecting the family room, dining area, and kitchen. The sleek kitchen features modern gray cabinetry, an L-shaped counter configuration plus a center island, providing an abundance of counter space, cabinet storage, and room for gathering and entertaining. Upstairs, you’ll find all three bedrooms along with conveniently located laundry. The primary suite includes a walk-in closet and private en suite bathroom with dual sinks. Two additional bedrooms are located at the back of the home and share a hallway bathroom featuring a tub/shower combination. With generous living spaces, modern finishes, abundant storage, and a functional three-story design, the Brooks layout offers comfort and versatility for everyday living.
| 9 hours ago | Listing updated with changes from the MLS® | |
| yesterday | Listing first seen on site |

Listing information is provided by Participants of the Northstar MLS. IDX information is provided exclusively for personal, non-commercial use, and may not be used for any purpose other than to identify prospective properties consumers may be interested in purchasing. Information is deemed reliable but not guaranteed. Copyright 2026, Northstar MLS.
Last checked: 2026-10-05 06:31 PM UTC