Save
Ask
Tour
Hide
Share
$899,000
1 Day On Site

2135 County Road 24
Medina, MN55340

For Sale|Single Family Residence|Active
5
Beds
3
Total Baths
3
Partial Baths
4,702
SqFt
$191
/SqFt
1969
Built
Subdivision:
Allens Maple Crest
County:
Hennepin
Listing courtesy of RE/MAX Results
Call Now: 612.729.7130
Is this the listing for you? We can help make it yours.
612.729.7130
2135 County Road 242135 County Road 242135 County Road 242135 County Road 24
Save
Ask
Tour
Hide
Share

Mortgage Calculator

Monthly Payment (Est.)

Enter an interest rate to see your estimated monthly payment.
Calculator powered by Showcase IDX, a Constellation1 Company. Copyright ©2026 Information is deemed reliable but not guaranteed.

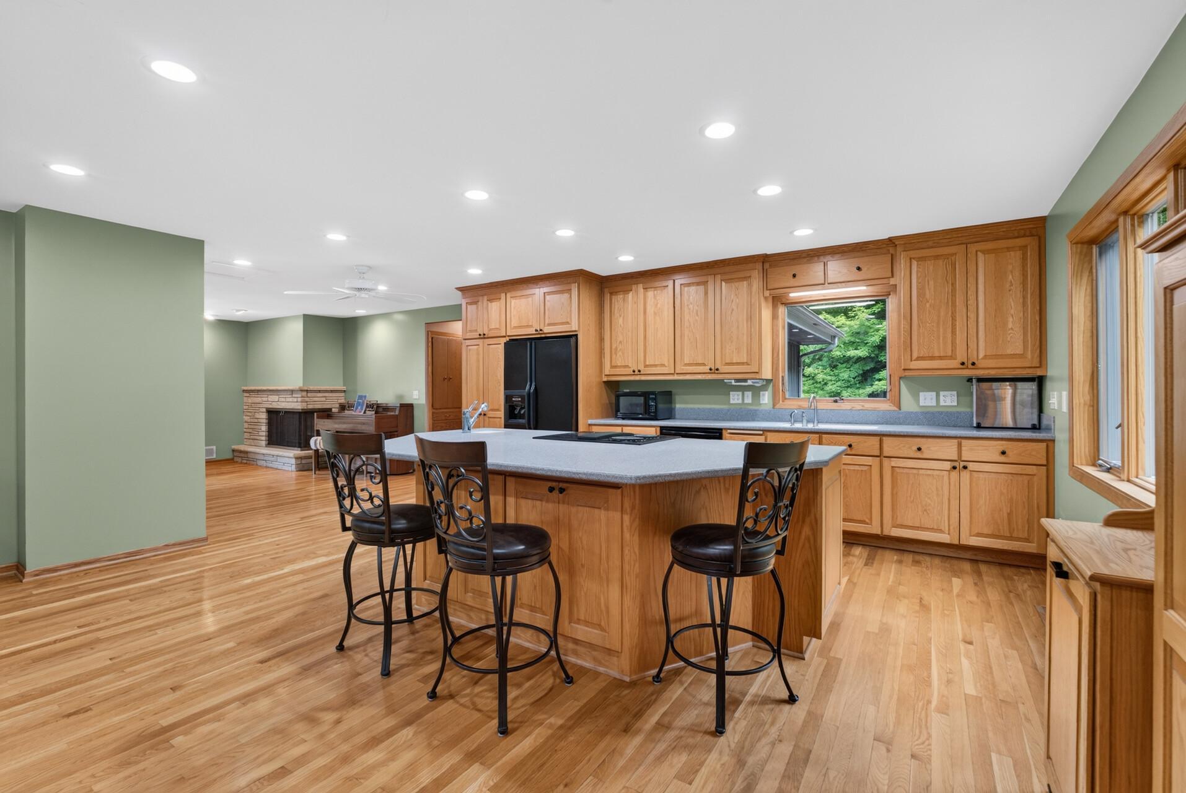
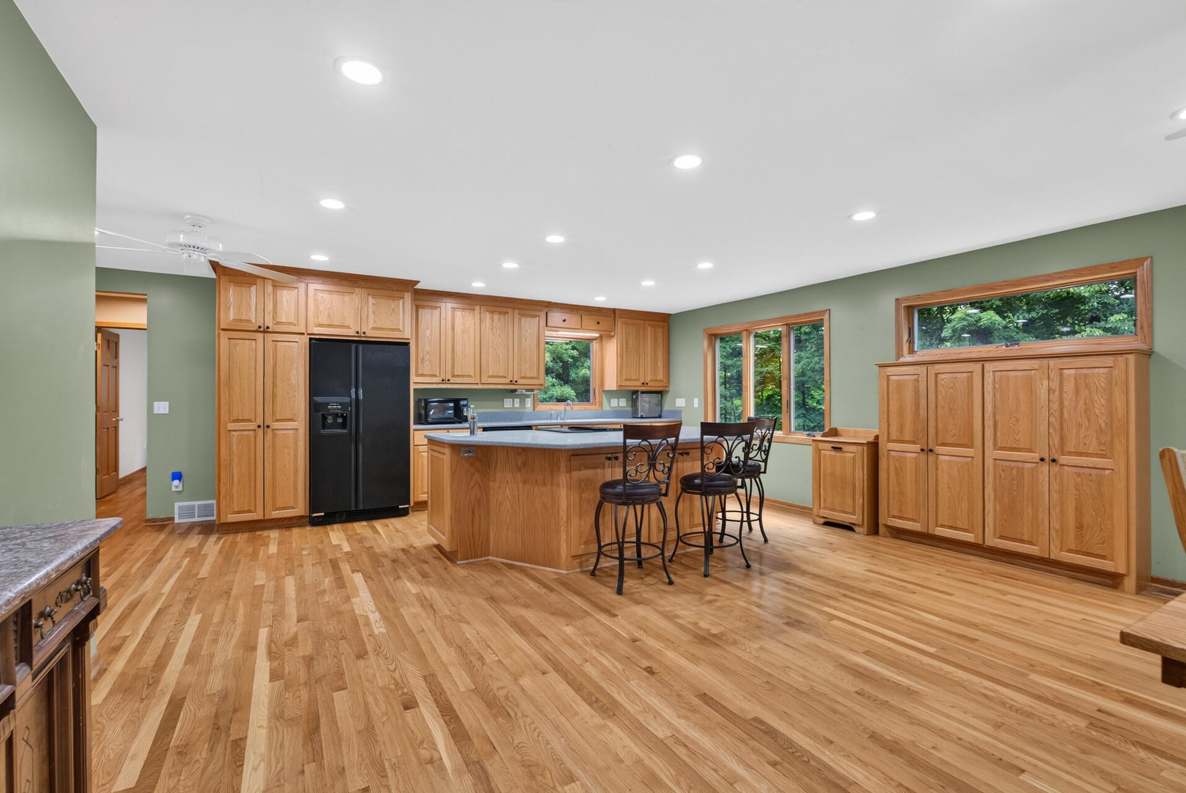
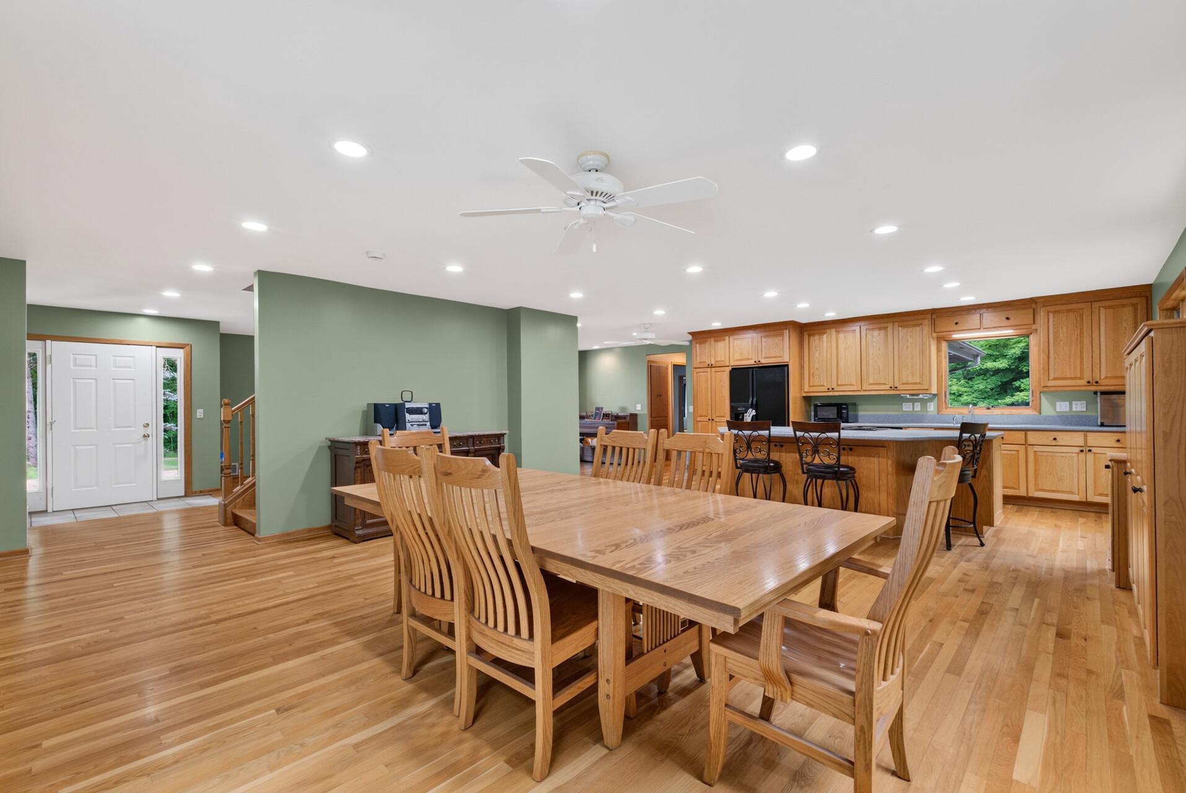
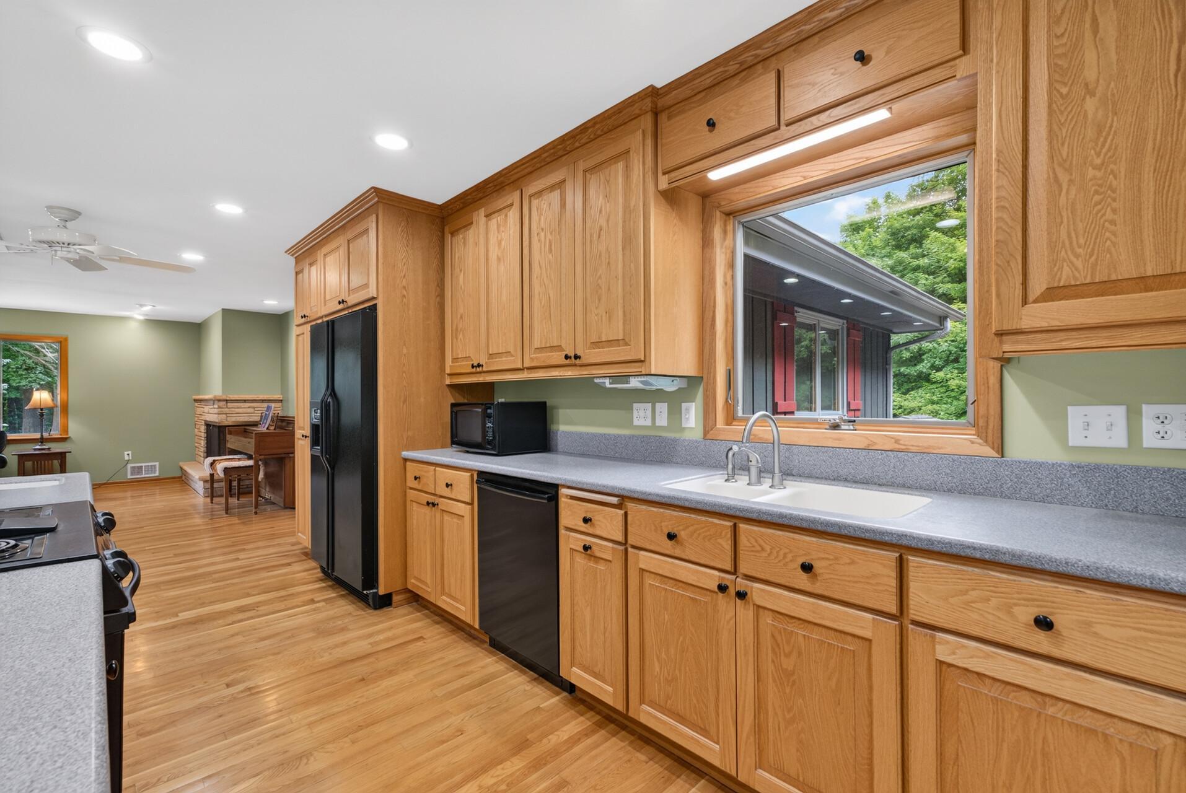
One of a kind Medina property located in the Orono School District resonates a genuine pride of ownership. Set on 2.5 acres, the private yard offers a combination of flat green space, surrounded by a natural backdrop of mature trees. Featuring thoughtful updates and additions, this home offers 5 bedrooms, multiple living spaces, and six garage stalls. The expansive kitchen and dining area naturally serve as the home's central gathering space, featuring custom ceiling-height cabinetry, Corian countertops, a center island with cooktop/range, prep sink, seating and beautiful hardwoods floors throughout. The spacious dining area offers direct access to the 21x26 no-maintenance deck. The well-designed floor plan includes four upper-level bedrooms, plus a main level bedroom that connects through French doors to an impressive 23x33 bonus room. The walkout lower level is complete with a family room, beautiful brick fireplace, game room, exercise room, cold storage room, laundry area, and ample storage. Outdoor living features a large composite deck, two paver patios, and a 12 x 20 storage shed—Car enthusiasts, hobbyists, and those needing extra storage will appreciate the six garage stalls, including a separate garage with a 10-foot overhead door.

Save
Ask
Tour
Hide
Share
Listing Snapshot
Price 
$899,000
Days On Site 
1 Day
Bedrooms 
5
Inside Area (SqFt) 
4,702 sqft
Total Baths 
3
Full Baths 
N/A
Partial Baths 
3
Lot Size 
2.5 Acres
Year Built 
1969
MLS® Number 
7154922
Status 
Active
Property Tax 
$6,909.14
HOA/Condo/Coop Fees 
N/A
Sq Ft Source 
N/A
Friends & Family
Recent Activity
20 hours agoListing updated with changes from the MLS®
yesterdayListing first seen on site
General Features
Acres 
2.5
Attached Garage 
Yes
Foundation 
Block
Garage 
Yes
Garage Spaces 
6
Land Lease 
No
Levels 
Two
Number Of Stories 
2
Parking 
GravelAsphaltConcreteHeated GarageAttached
Property Sub Type 
Single Family Residence
Security 
Security System
Sewer 
Septic TankMound Septic
SqFt Above 
3399
SqFt Below 
1303
SqFt Total 
4968
Utilities 
Cable Available
Water Source 
PrivateWell
Zoning 
Residential-Single Family
Interior Features
Appliances 
DishwasherDisposalDryerElectric Water HeaterMicrowaveRangeRefrigeratorWasherWater Softener Owned
Basement 
Walk-Out AccessBlockFinishedFullStorage SpaceDaylight
Cooling 
Ceiling Fan(s)Central AirZoned
Fireplace 
Yes
Fireplace Features 
Family RoomWood Burning
Fireplaces 
1
Flooring 
Hardwood
Heating 
PropaneForced AirZoned
Interior 
Breakfast BarKitchen Island
Laundry Features 
Electric Dryer HookupLower LevelLaundry RoomSinkWasher Hookup
Bedroom 
Dimensions - 12x15Level - Main
Bedroom 2 
Dimensions - 11x12Level - Upper
Bedroom 3 
Dimensions - 12x15Level - Upper
Bedroom 4 
Dimensions - 12x15Level - Upper
Bedroom 5 
Dimensions - 12x14Level - Upper
Bonus Room 
Dimensions - 23x33Level - Main
Dining Room 
Dimensions - 17x19Level - Main
Exercise Room 
Dimensions - 8x12Level - Lower
Family Room 
Dimensions - 11x18Level - Lower
Game Room 
Dimensions - 19x28Level - Lower
Kitchen 
Dimensions - 15x19Level - Main
Living Room 
Dimensions - 12x19Level - Main
Office 
Dimensions - 9x12Level - Main
Storage 
Dimensions - 6x8Level - Lower
Save
Ask
Tour
Hide
Share
Exterior Features
Construction Details 
Cedar
Fencing 
None
Lot Features 
Wooded
Other Structures 
Shed(s)
Patio And Porch 
DeckPatio
Pool Features 
None
Road Frontage 
County Road
Roof 
Asphalt
Windows/Doors 
French Doors
Community Features
School District 
278 - Orono
Township 
Medina
Roads 
Paved
Schools
School District
278 - Orono
Elementary School
Unknown
Middle School
Unknown
High School
Unknown
Listing courtesy of RE/MAX Results


Listing information is provided by Participants of the Northstar MLS. IDX information is provided exclusively for personal, non-commercial use, and may not be used for any purpose other than to identify prospective properties consumers may be interested in purchasing. Information is deemed reliable but not guaranteed. Copyright 2026, Northstar MLS.
Last checked: 2026-10-07 12:46 PM UTC

Neighborhood & Commute
Source: Walkscore
Save
Ask
Tour
Hide
Share