Save
Ask
Tour
Hide
Share
$689,900
New Listing

12989 134th Avenue NE
Spicer, MN56288

For Sale|Single Family Residence|Active
3
Beds
2
Total Baths
2
Partial Baths
1,852
SqFt
$373
/SqFt
2024
Built
Subdivision:
Indian Beach Harbor First Add
County:
Kandiyohi
Listing courtesy of Compass
Call Now: 612.729.7130
Is this the listing for you? We can help make it yours.
612.729.7130
12989 134th Avenue NE12989 134th Avenue NE12989 134th Avenue NE12989 134th Avenue NE
Save
Ask
Tour
Hide
Share

Mortgage Calculator

Monthly Payment (Est.)

Enter an interest rate to see your estimated monthly payment.
Calculator powered by Showcase IDX, a Constellation1 Company. Copyright ©2026 Information is deemed reliable but not guaranteed.

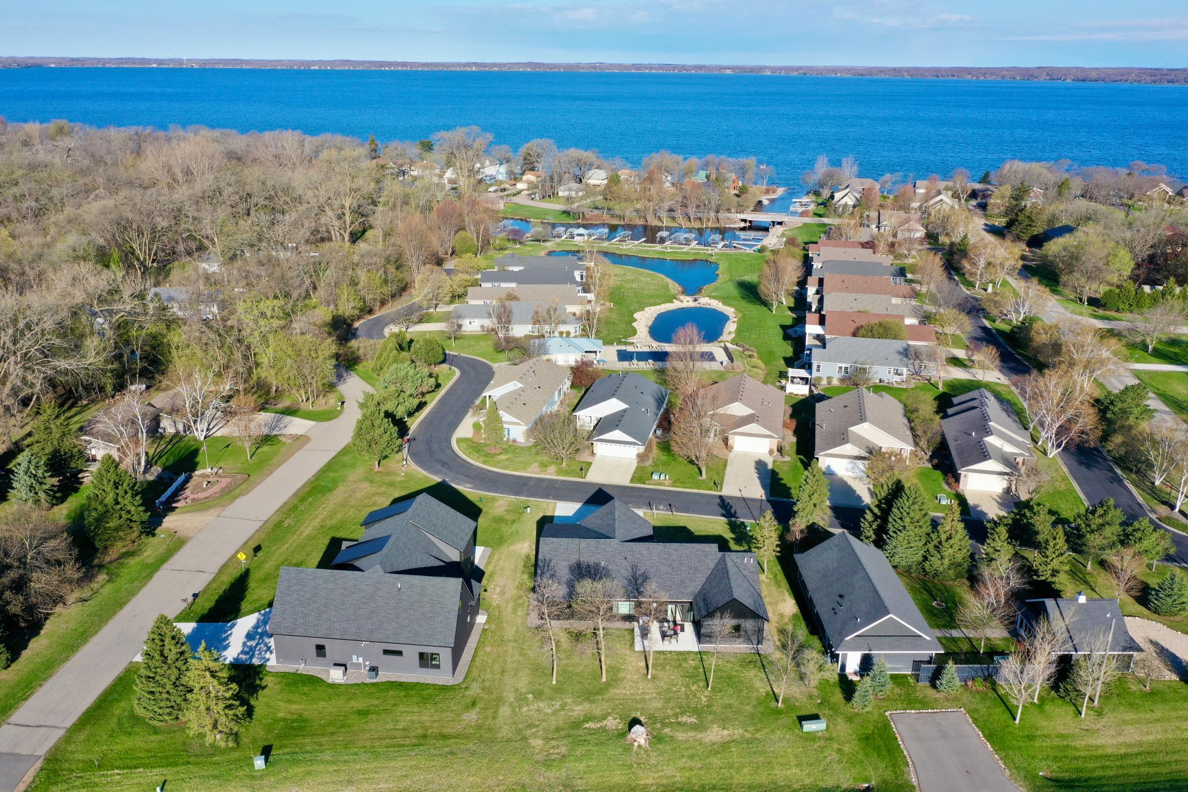
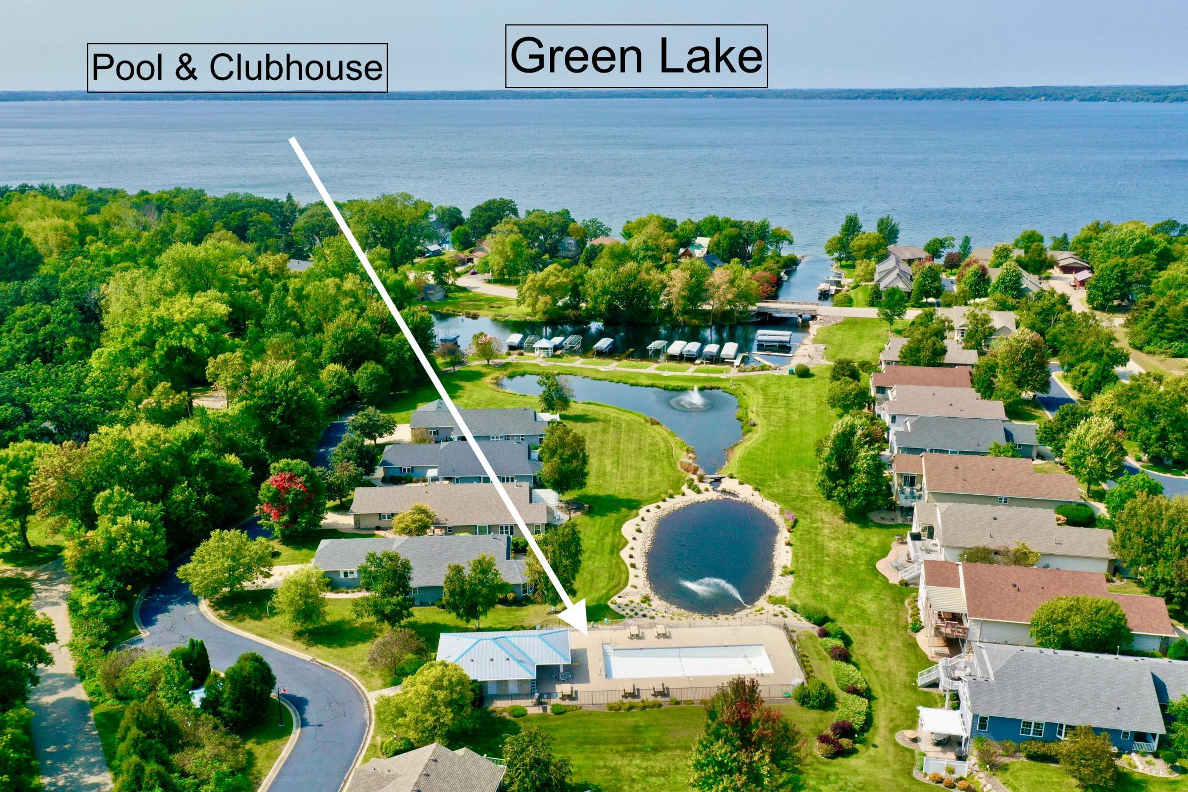
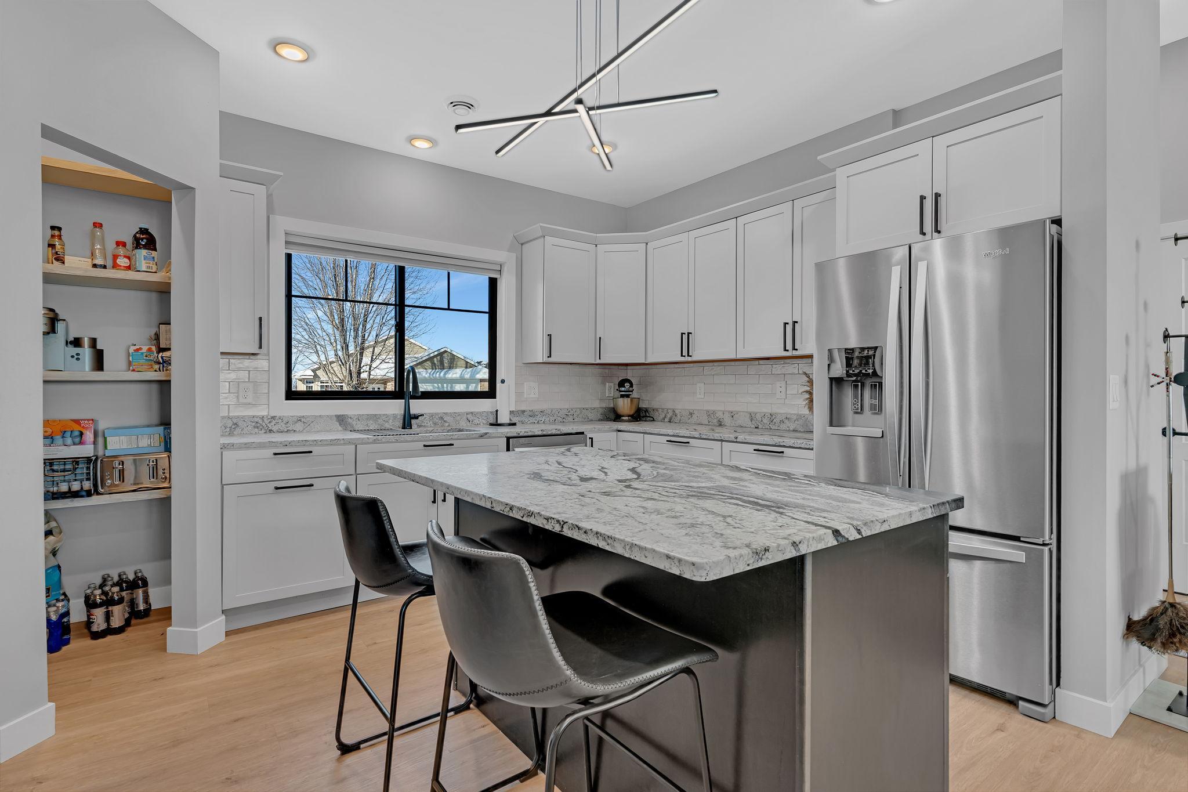
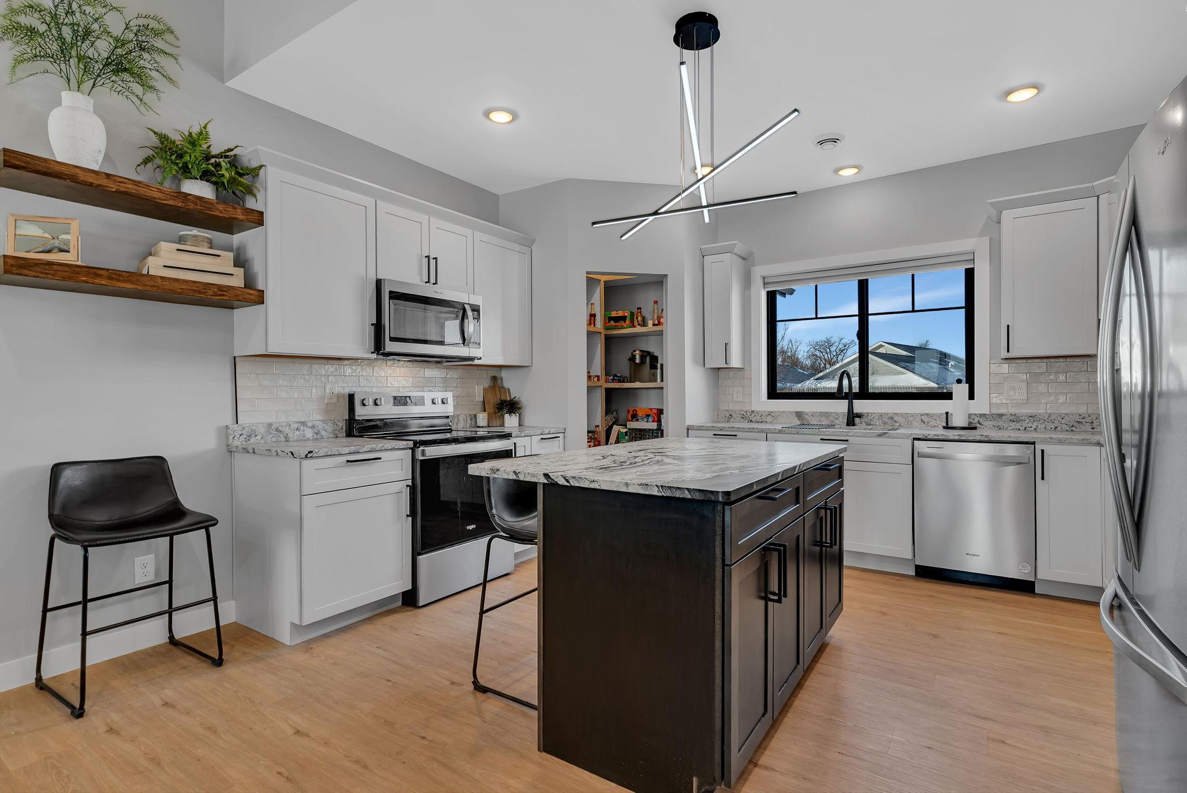
Green Lake's Indian Beach Harbor welcomes you! Enjoy one-level living in this 2024 constructed patio home. Located in the desirable Indian Beach Harbor Association with a designated boat slip, lake views and maintenance-free living! This home offers 3 bedrooms, 2 baths, and a rare 4 heated garage stalls! Inside, the primary suite boasts double sinks, a custom tiled shower and large walk-in closet. The living room has a beautiful gas fireplace. The kitchen showcases an island with breakfast seating, stainless steel appliances and pantry. Off the living room are a walkout patio, 2 additional bedrooms, a 3/4 bath and sun room that can be used as a formal dining room, office, 4th sleeping area or additional living space! You’ll love the in-floor heat, tankless water heater, in-ground sprinklers and community feel. Gather at the association clubhouse for weekly happy hour and a swim in the community pool or reserve it for a special event! Relax and enjoy Green Lake, harbor views, and pond fountains while embracing premier lake life with the maintenance taken care of! For a better idea of the layout use the 3D virtual tour, look at the floor plan and schedule your live tour today!

Save
Ask
Tour
Hide
Share
Listing Snapshot
Price 
$689,900
Days On Site 
0 Days
Bedrooms 
3
Inside Area (SqFt) 
1,852 sqft
Total Baths 
2
Full Baths 
N/A
Partial Baths 
2
Lot Size 
0.28 Acres
Year Built 
2024
MLS® Number 
7154987
Status 
Active
Property Tax 
$5,848
HOA/Condo/Coop Fees 
$425 monthly
Sq Ft Source 
N/A
Friends & Family
Recent Activity
6 hours agoListing updated with changes from the MLS®
11 hours agoListing first seen on site
General Features
Acres 
0.28
Attached Garage 
Yes
Foundation 
Slab
Garage 
Yes
Garage Spaces 
4
Land Lease 
No
Levels 
One
Number Of Stories 
1
Parking 
ConcreteGarage Door OpenerHeated GarageStorageAttachedGarage
Property Sub Type 
Single Family Residence
Sewer 
Public Sewer
SqFt Above 
1852
SqFt Total 
1852
Water Source 
Public
Zoning 
Residential-Single Family
Interior Features
Appliances 
DishwasherDisposalDryerMicrowaveRangeRefrigeratorStainless Steel Appliance(s)Tankless Water HeaterWasherWater Softener Owned
Basement 
None
Cooling 
Ceiling Fan(s)Central Air
Electric 
Circuit Breakers
Fireplace 
Yes
Fireplace Features 
GasLiving Room
Fireplaces 
1
Heating 
Natural GasForced AirFireplace(s)
Interior 
Breakfast BarKitchen IslandVaulted Ceiling(s)Walk-In Closet(s)
Laundry Features 
Laundry RoomMain Level
Bedroom 
Dimensions - 14x11Level - Main
Bedroom 2 
Dimensions - 14x10Level - Main
Bedroom 3 
Dimensions - 12x11Level - Main
Kitchen 
Dimensions - 13x12Level - Main
Laundry 
Dimensions - 7x5Level - Main
Living Room 
Dimensions - 20x17Level - Main
Sun Room 
Dimensions - 18x11Level - Main
Walk-In Closet 
Dimensions - 8x7Level - Main
Save
Ask
Tour
Hide
Share
Exterior Features
Construction Details 
ICFs (Insulated Concrete Forms)
Exterior 
Dock
Fencing 
None
Patio And Porch 
Patio
Roof 
Asphalt
View 
Lake
Waterview 
Lake
Community Features
Accessibility Features 
Accessible Entrance
Association Fee 
$425.0
Association Fee Frequency 
Monthly
Community Features 
Pool
School District 
345 - New London-Spicer
Township 
Spicer
Roads 
Paved
Schools
School District
345 - New London-Spicer
Elementary School
Unknown
Middle School
Unknown
High School
Unknown
Listing courtesy of Compass


Listing information is provided by Participants of the Northstar MLS. IDX information is provided exclusively for personal, non-commercial use, and may not be used for any purpose other than to identify prospective properties consumers may be interested in purchasing. Information is deemed reliable but not guaranteed. Copyright 2026, Northstar MLS.
Last checked: 2026-10-05 06:31 PM UTC

Neighborhood & Commute
Source: Walkscore
Save
Ask
Tour
Hide
Share